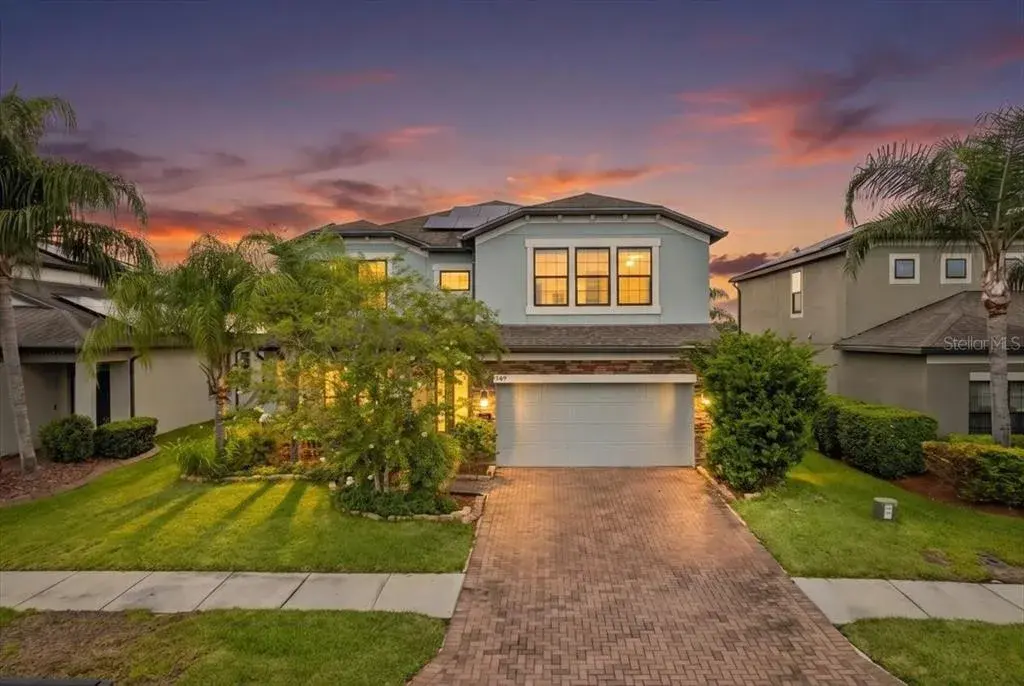

$555,0000.23 mi
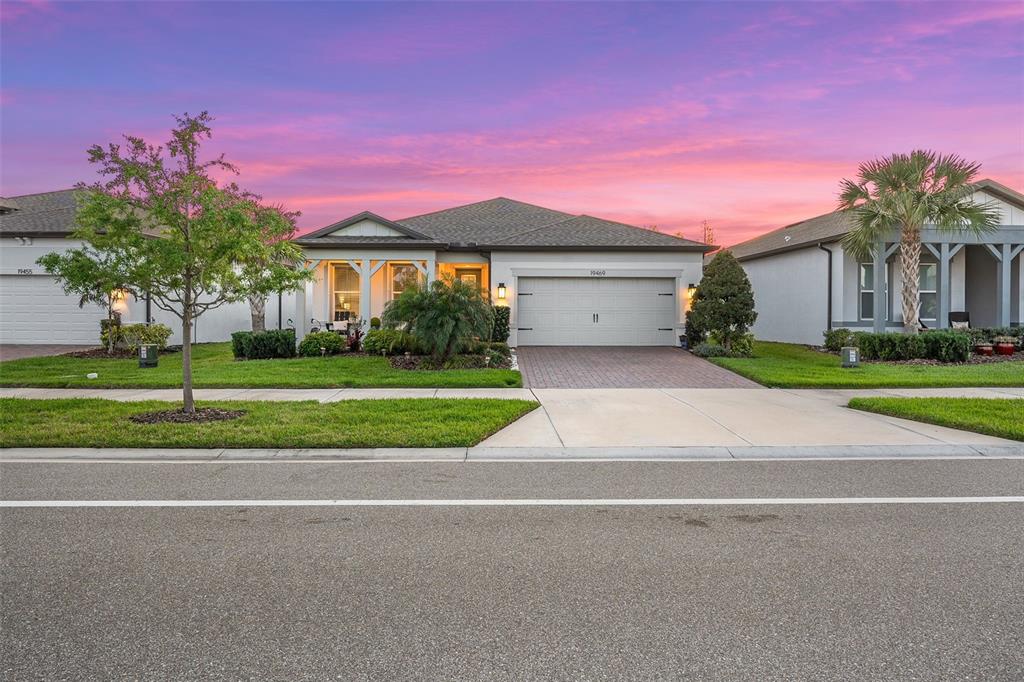
19469 Sea Glass CircleLand O Lakes, FL, 34638Sold Jul 15, 20262 beds2 baths1,889 sqft
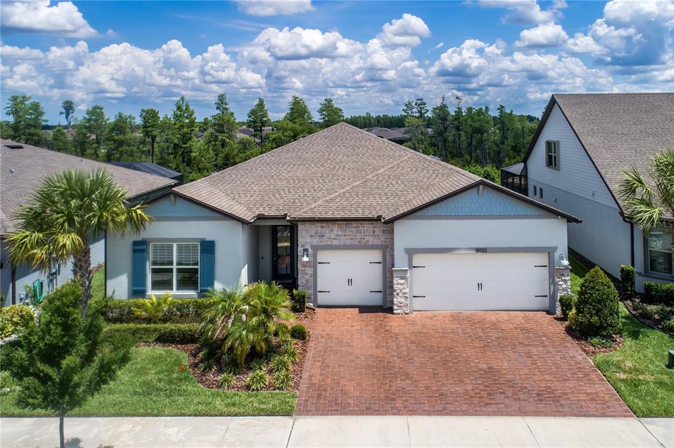
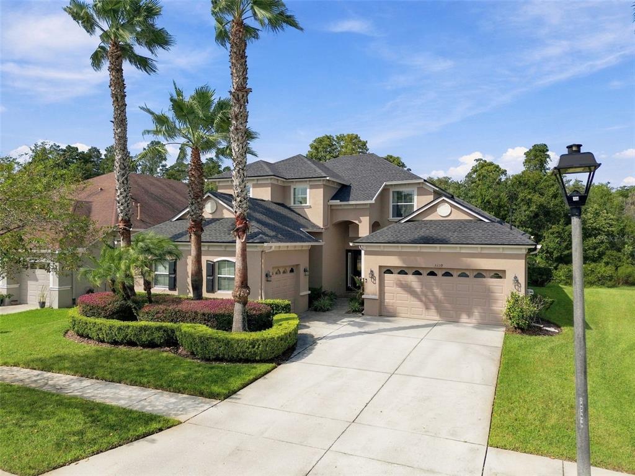
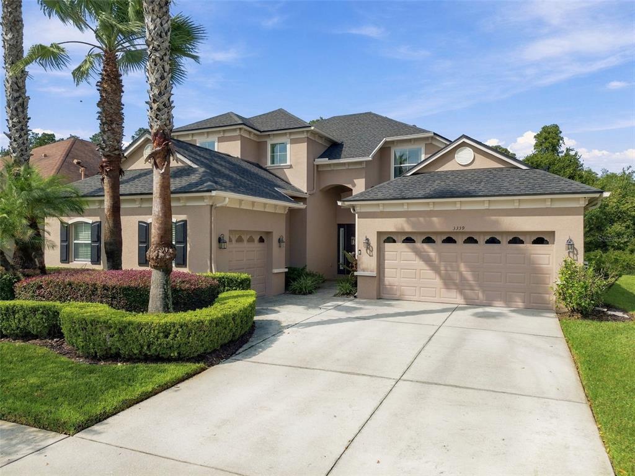
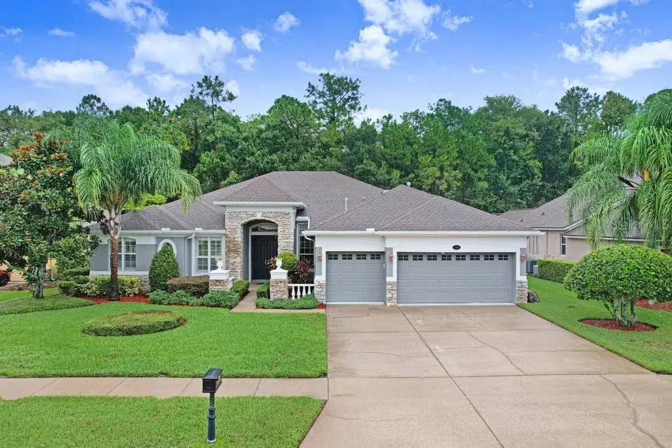
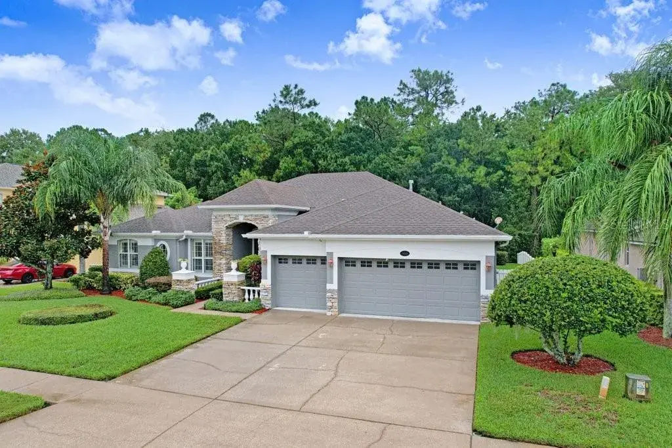
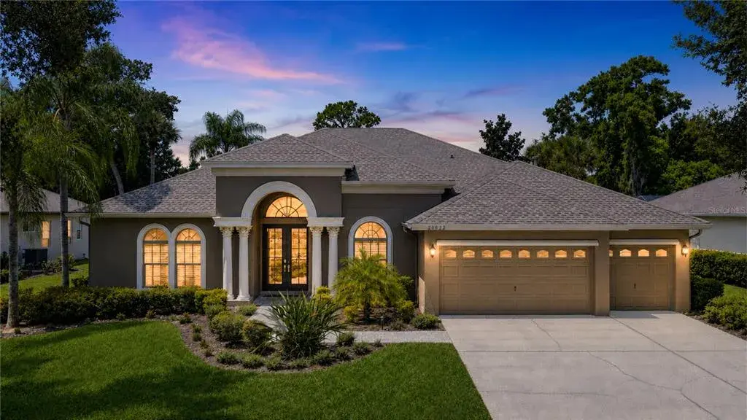
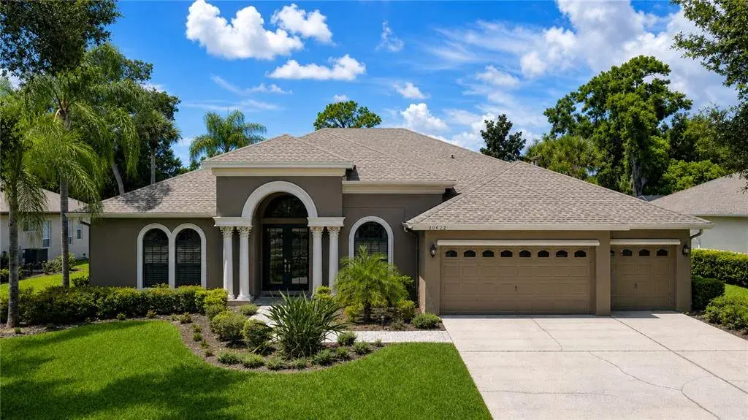
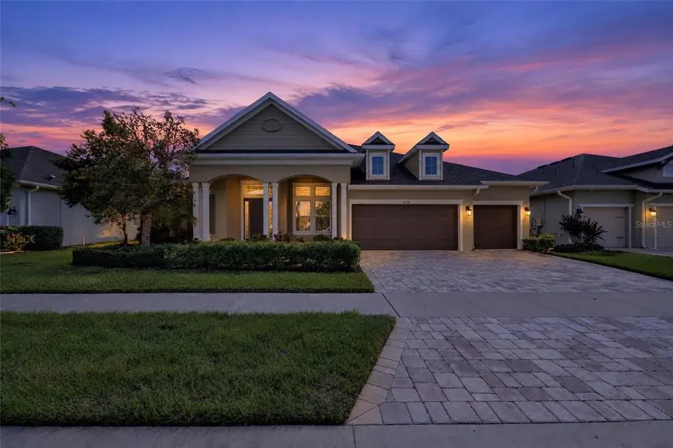
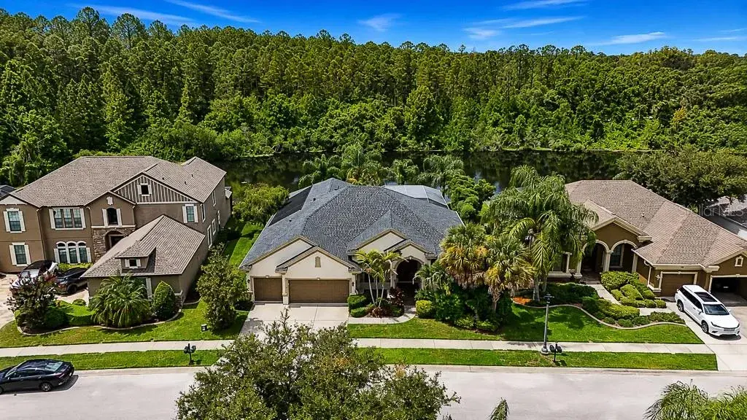
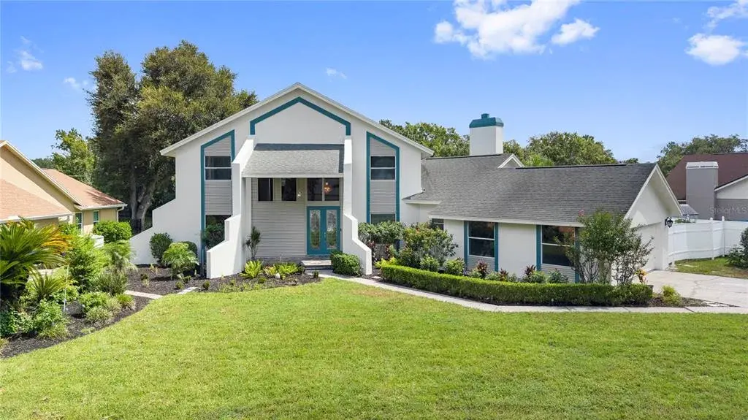
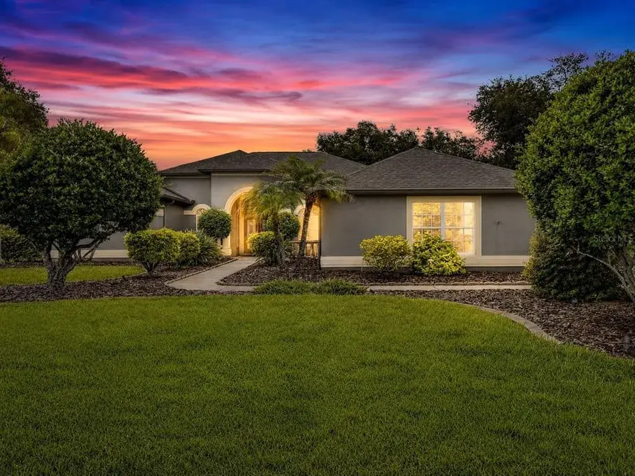
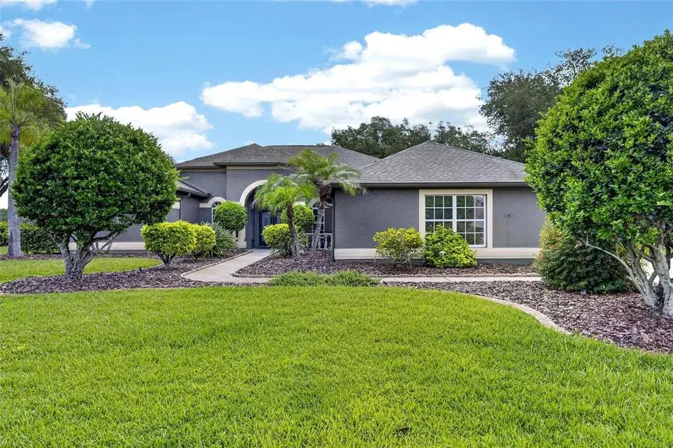
Located in the premier, resort-style 55+ community of Del Webb Bexley, this is a exceptional opportunity to own one of the largest Echelon Series homes on one of the largest lots (65 X 121) – these homes rarely come available!! This home offers serene conservation views and is located in a prime location – just 11 homes from the clubhouse and activities center!
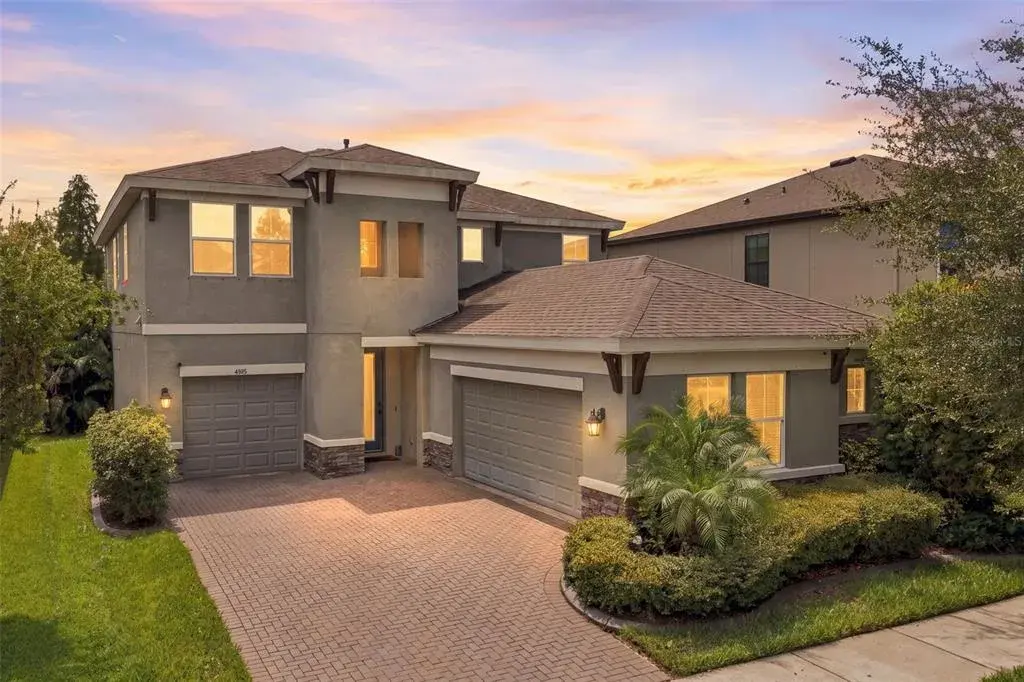
Built by Pulte, this spectacular 3 bedroom + Flex room (can be used as a 4th bedroom) + 3 1/2 bath + 3 car garage showcases over $115,000 in custom upgrades after the home was completed. Enjoy maintenance-free living, the HOA fee includes monthly lawn maintenance, cable and internet and resort-style amenities including a 19,000 foot clubhouse, a heated zero-entry community pool and a resistance pool and spa with grills and firepit area, state-of-the-art fitness center, aerobics and dance studio, movement studio, a grand ballroom, multipurpose room, and craft room, billiards, the Bistro cafe, bocce ball courts, 6 pickleball, 2 tennis courts, community garden, dog park with separate large and small dog areas, walking and biking trails with scenic lakes and ponds plus a full-time Lifestyles team with active clubs, planned activities, an outdoor amphitheater for live performances.
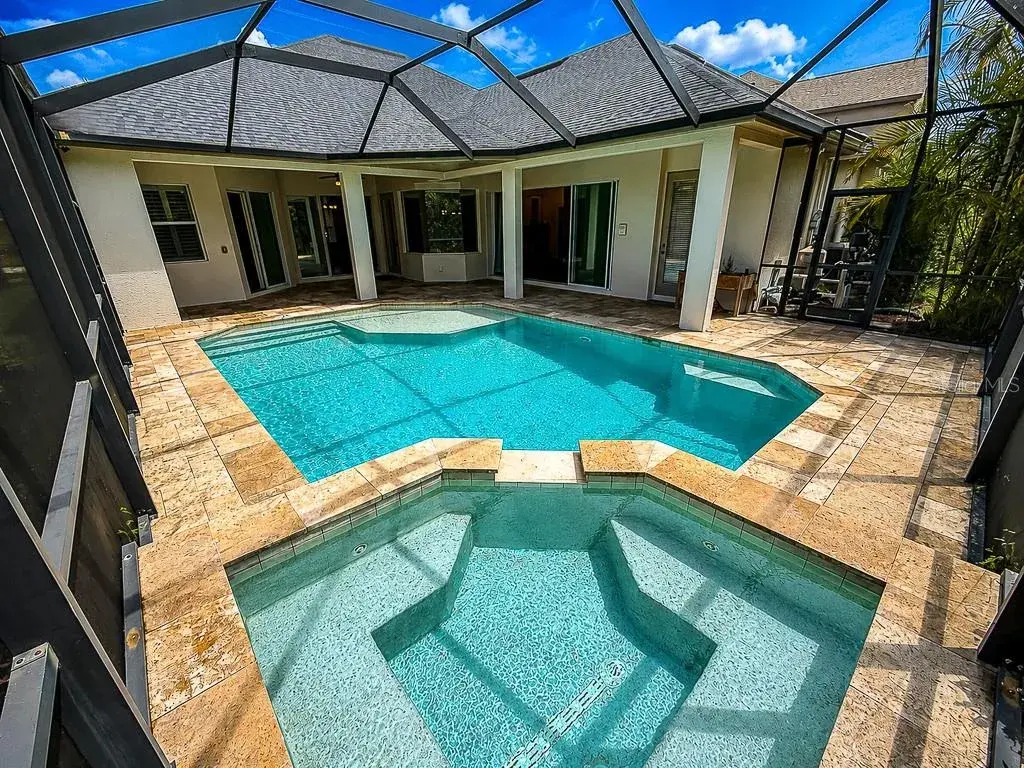
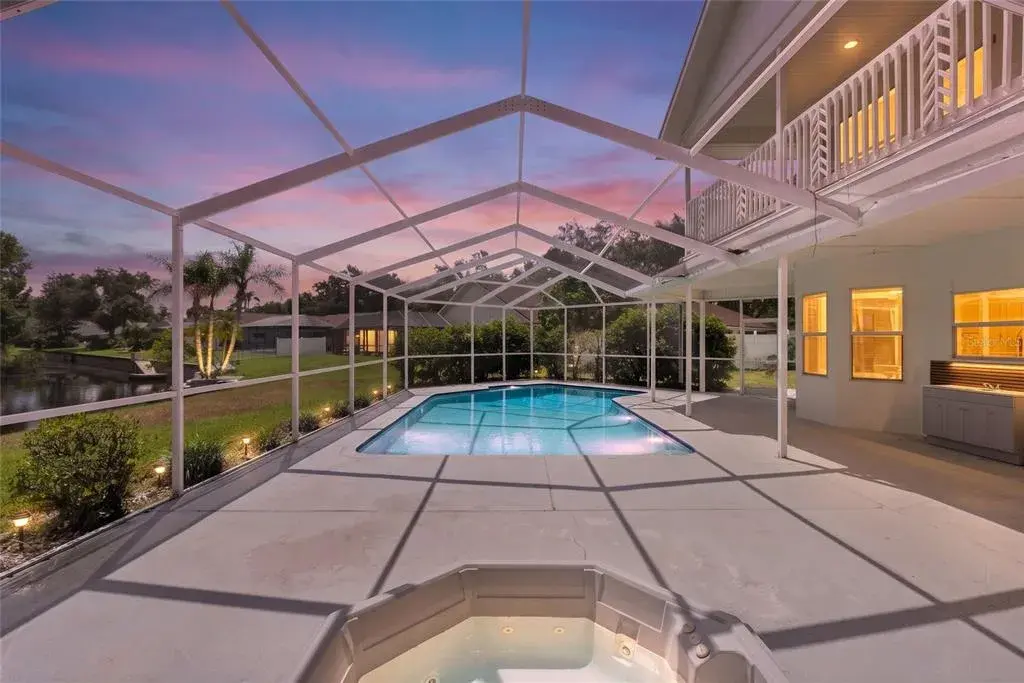
The level of upgrades in this home cannot be matched, including a $19,000+ Synergy Smart Whole House Entertainment System with CAT6 wiring, Security & Camera system and a premium surround sound system with subwoofer, a Nuvo H20 Manor Trio Water Softener System, a covered outdoor screened-in living room with Artisan “cool touch” Shellock pavers, a 375-gallon heated waterfall spa; Hurricane Shutters including motorized Armor Screen rollup, accordion, and colonial shutters, luxury beveled edge Shaw Alabaster Vinyl plank flooring, Motorized Cellar shades in all of the living areas, Plantation Shutters in the bedrooms; a Gutter System, Custom Closet by Design in the primary bedroom; a Tankless Water Heater, Upgraded chandeliers and fans; an Epoxy Garage Floor; and a custom fireplace feature stone wall with a 68-inch electric fireplace.
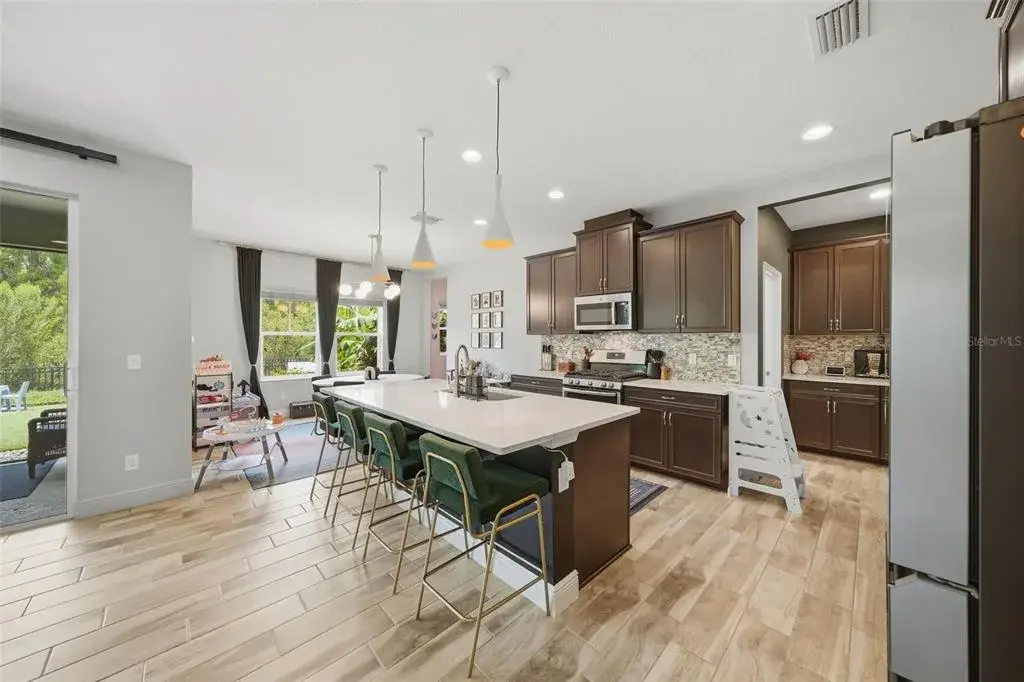
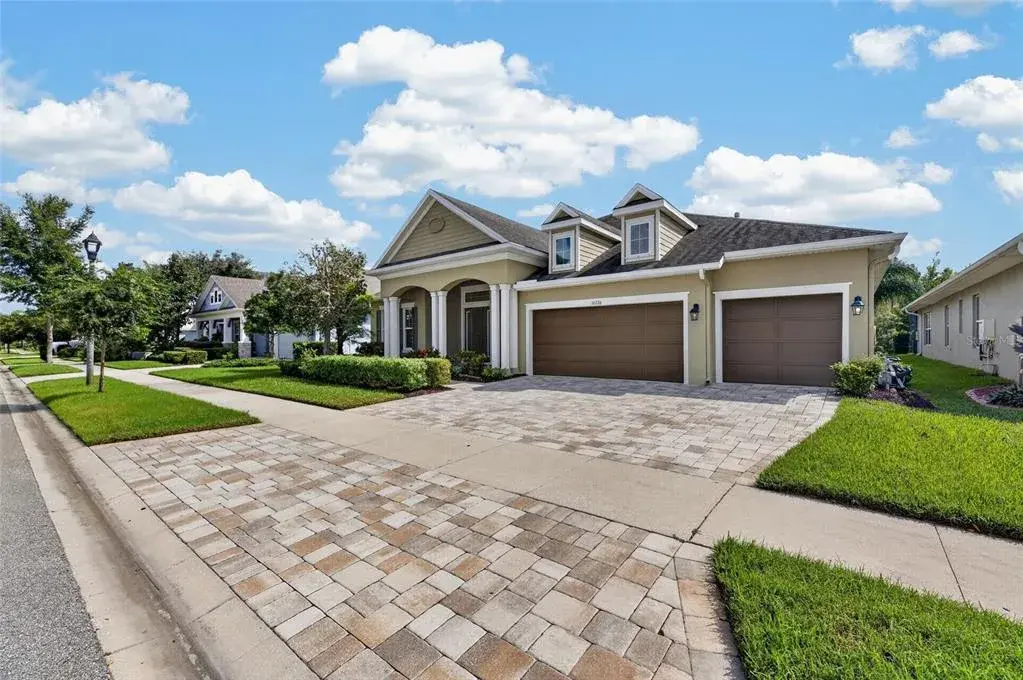
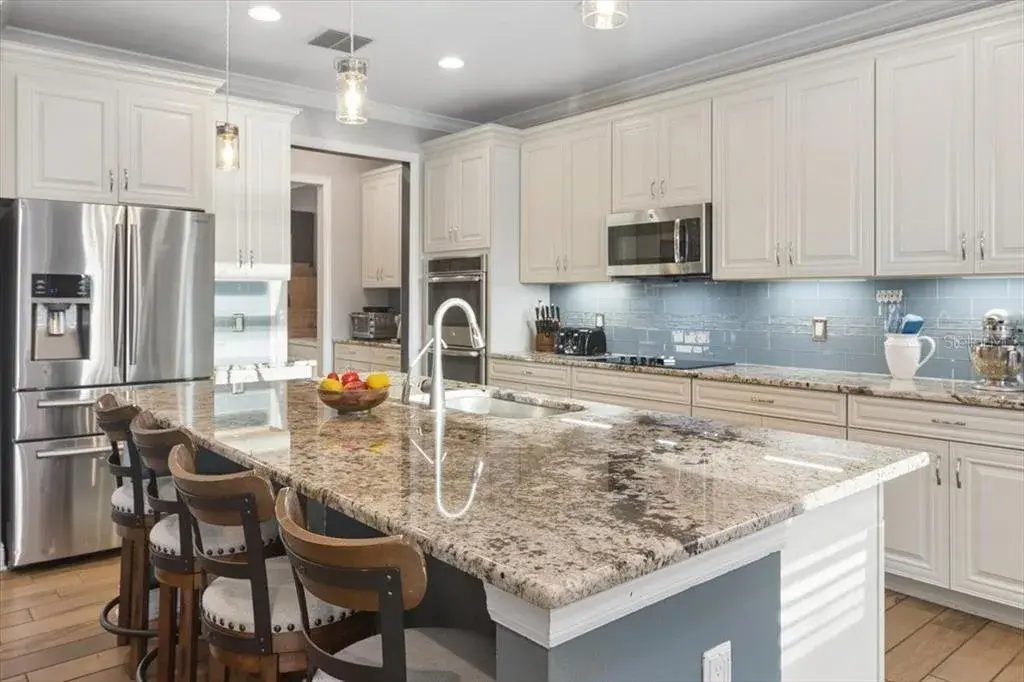
The custom chef's kitchen showcases wood cabinetry, a large center island, quartz counters, a tile herringbone backsplash, a KitchenAid stainless appliance package including a gas range, two separate ovens, and a microwave combo, plus a wet bar with a wine fridge and a walk-in pantry. The family room, dining room, and kitchen are designed for entertaining, with two seating and dining areas and the built-in fireplace with shelving. Abundant natural light flows throughout the home, a triple sliding door that pockets, cathedral ceilings 11+ feet tall, tray ceilings, custom panel wall, crown molding, custom baseboards and luxury vinyl plank floors. The spacious primary suite offers gorgeous conservation views with a large sitting area, tray ceilings, and the custom primary bath highlights a double vanity with quartz counters, an oversized custom shower and spacious closets. Two additional rooms are in two separate wings of the home - each bedroom has a beautiful ensuite bath; the other flex room can be used as a den or guest room. The expansive 700+ foot 3 car garage has an epoxy floor finish, built-in shelving system, and an extended driveway with pavers offers extra space for guest parking. Located near 54 with easy access to lots of restaurants, shopping, the Veteran’s Expressway, Airport, Downtown, 45+ minutes to Clearwater/St. Pete beaches.
 The data relating to real estate displayed on this website comes in part from the Internet Data Exchange (IDX) Program of Stellar MLS. All listing information is deemed reliable but not guaranteed and should be independently verified through personal inspection by appropriate professionals. Listings displayed on this website may be subject to prior sale or removal from sale; the availability of any listing should always be independently verified. Listing information is provided for consumers' personal, non-commercial use, solely to identify potential properties for potential purchase; all other use is strictly prohibited and may violate relevant federal and state law.Stellar (MFR) data last updated at November 7, 2026 at 9:15 PM EST
| Date | Event | Price | Change from previous recorded asking price |
|---|---|---|---|
| SoldMLS #TB8511679 | $845,000 | Not applicable | |
| Listed for saleMLS #TB8511679 | $850,000 | Not applicable |