
$660,0000.22 mi
1083 Misty Hollow LaneTarpon Springs, FL, 34688Sold Jun 29, 20264 beds3 baths2,694 sqft
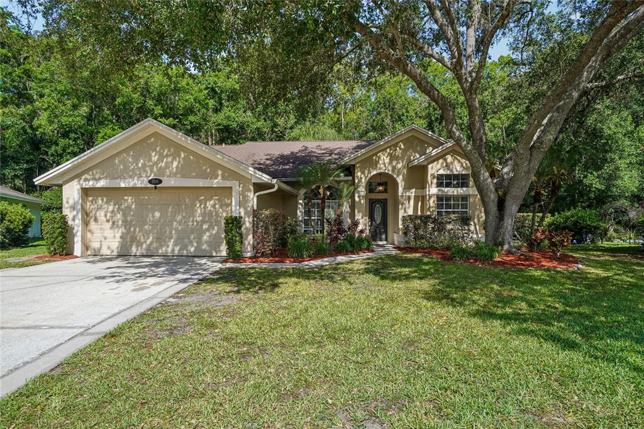
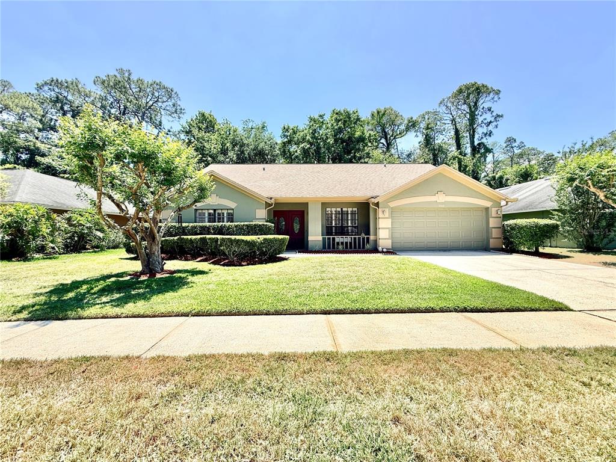
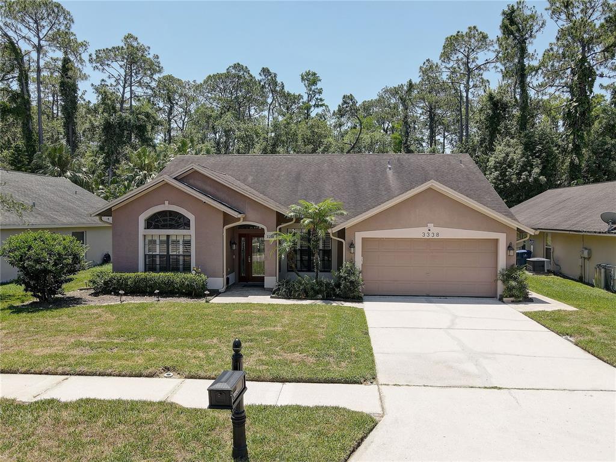
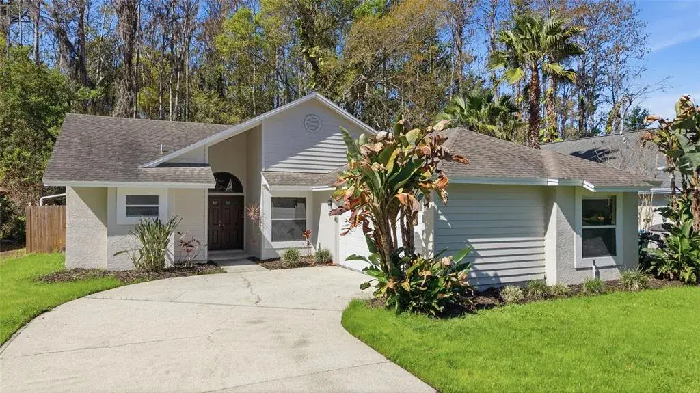
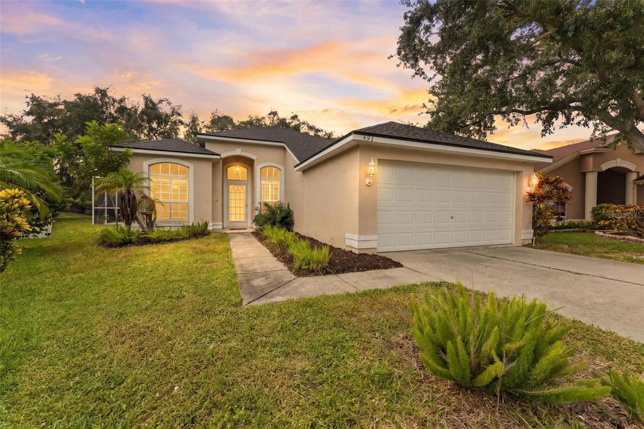
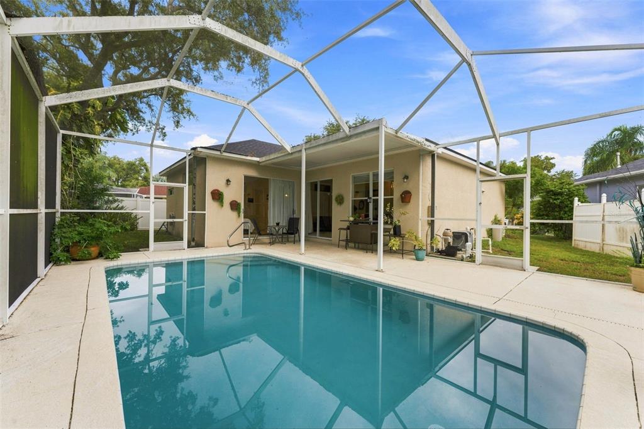
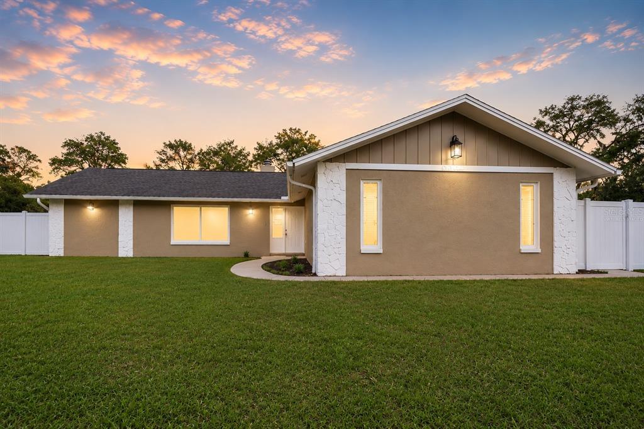
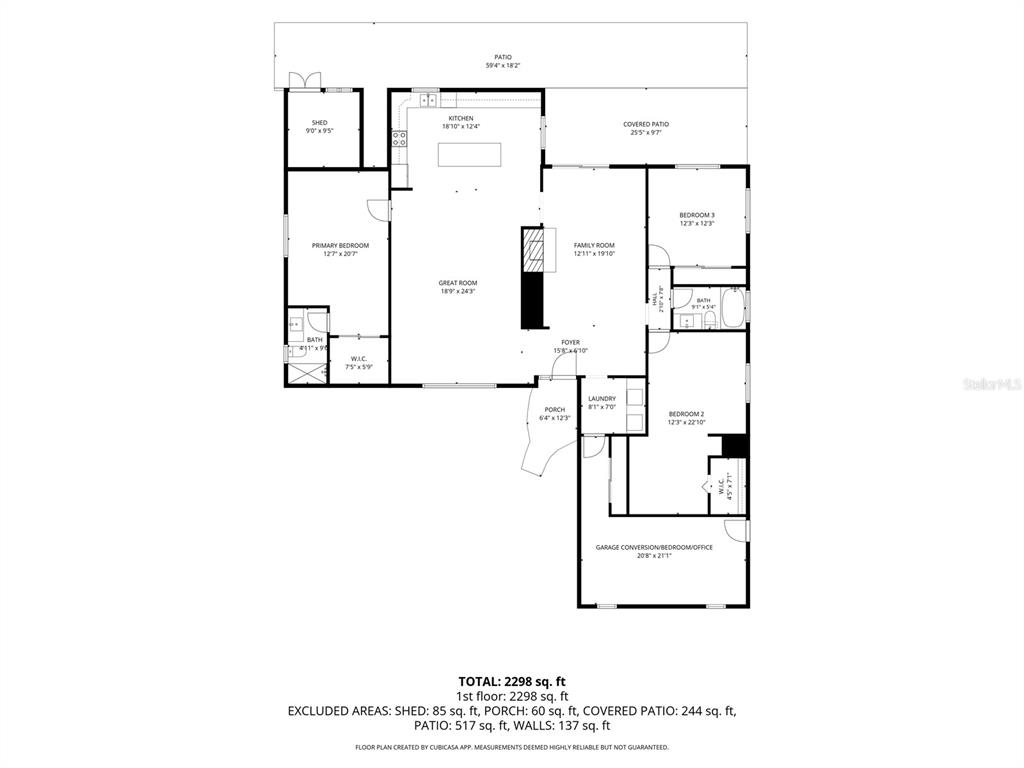
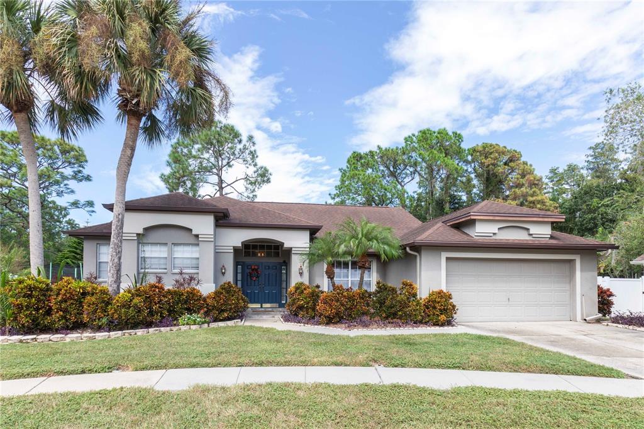
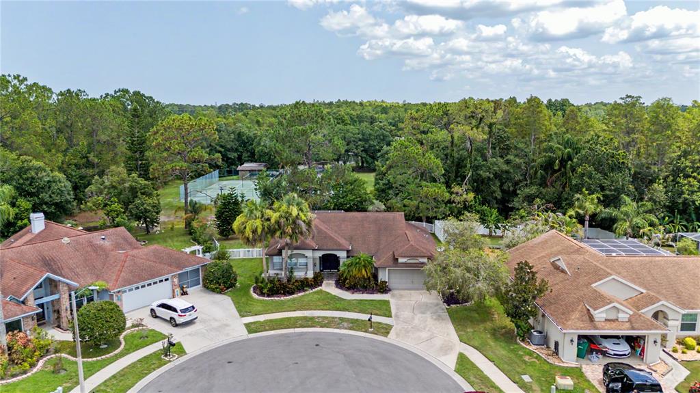
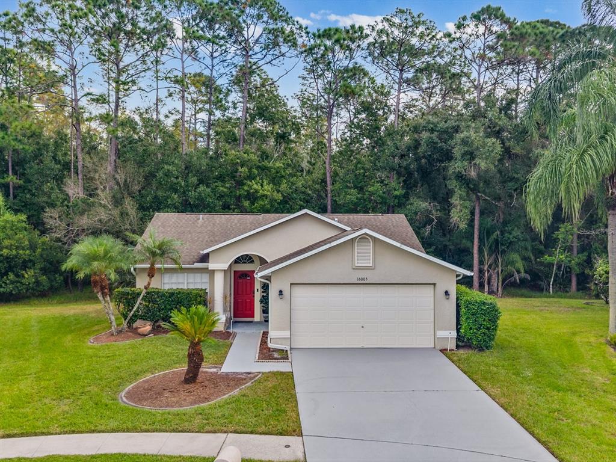
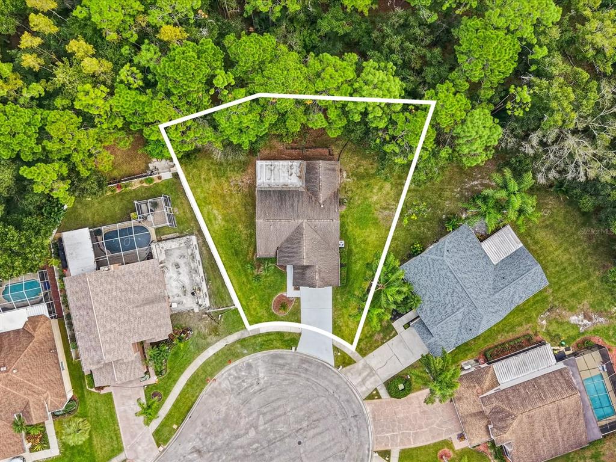
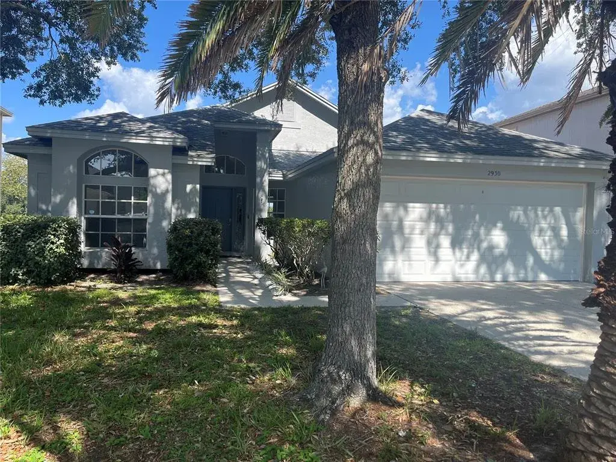
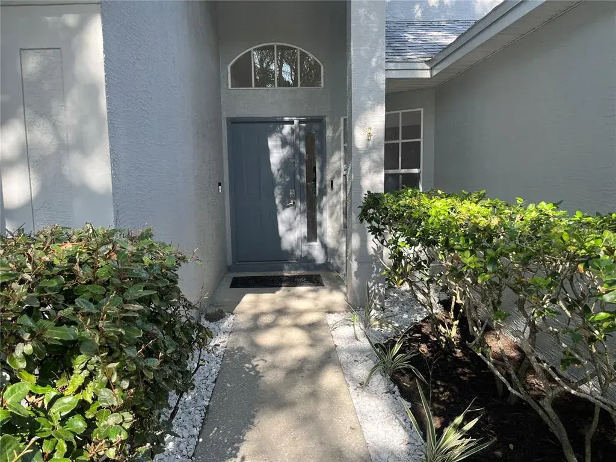
Screened Pool Home on Preserve lot • Fire Pit Patio • Approx. 3.7 mi to Richard Ervin Park & Lake Tarpon Set on a private preserve-backed lot on a quiet cul-de-sac in Tarpon Springs, this single-story concrete block stucco home offers a split-bedroom layout and two distinct outdoor living zones: a screened enclosure with heated saltwater pool and paver deck added in 2022, and an open-air paver patio with fire pit just beyond the screened patio overlooking the fenced yard and preserve. Two storage sheds convey. The open-concept living and dining areas connect directly to the lanai, with sliding glass doors off the primary bedroom opening to the pool. LVP flooring runs throughout the main living areas. The kitchen was updated after 2018 with white shaker cabinets, granite countertops, and a mosaic tile backsplash. Stainless steel appliances include a double-oven range. A breakfast bar and eat-in dining nook add casual dining options, and a separate formal dining room provides additional space. The primary suite includes direct lanai and pool access via sliding glass door, a dual-sink vanity, soaking tub, and walk-in shower. Two additional bedrooms are positioned on the opposite side of the split floor plan. The stained glass front door, crystal light fixtures, and recessed lighting carry through from the post-2018 updates. No flooding issues during recent storms. Property holds a Letter of Map Amendment (LOMA) for elevation. 3 bedrooms | 2 bathrooms | 2-car garage | 1,585 sq ft | Built 1990 | HOA $120/quarter Nearby: Approx. 3.7 mi to Richard Ervin Park and Lake Tarpon (picnic areas, lake views). Approx. 0.4 mi to Brooker Creek Elementary School. Approx. 6.2 mi to A.L. Anderson Park (dog park, boat launch, Lake Tarpon shoreline, hiking trails). Approx. 3.1 mi to Brooker Creek Preserve (8,700-acre nature preserve, 6.2 mi of hiking and equestrian trails, free admission, Environmental Education Center). Approx. 6.8 mi to Tarpon Springs Historic Sponge Docks (waterfront dining, Greek restaurants, boutique shopping). Approx. 5.7 mi to Urban Grounds coffee. Approx. 6.3 mi to Tarpon Social Club coffee. Approx. 6.5 mi to Larry's Grillhouse. Approx. 6.8 mi to Rusty Bellies Waterfront Grill. Approx. 3.5 mi to Publix. Approx. 5.5 mi to John Chesnut Sr. Park (Lake Tarpon boat ramp, nature trails, playground, dog park). Easy access to East Lake Road corridor and US-19. Includes 3D tour and floor plan.
 The data relating to real estate displayed on this website comes in part from the Internet Data Exchange (IDX) Program of Stellar MLS. All listing information is deemed reliable but not guaranteed and should be independently verified through personal inspection by appropriate professionals. Listings displayed on this website may be subject to prior sale or removal from sale; the availability of any listing should always be independently verified. Listing information is provided for consumers' personal, non-commercial use, solely to identify potential properties for potential purchase; all other use is strictly prohibited and may violate relevant federal and state law.Stellar (MFR) data last updated at November 8, 2026 at 2:15 AM EST
| Date | Event | Price | Change from previous recorded asking price |
|---|---|---|---|
| SoldMLS #TB8510649 | $460,000 | Not applicable | |
| Price reducedMLS #TB8510649 | $459,900Change: −4.2%−$20,000 | −4.2%−$20,000 | |
| Listed for saleMLS #TB8510649 | $479,900 | Not applicable | |
| SoldMLS #T2918842 | $269,000 | Not applicable |