
$175,0000.14 mi
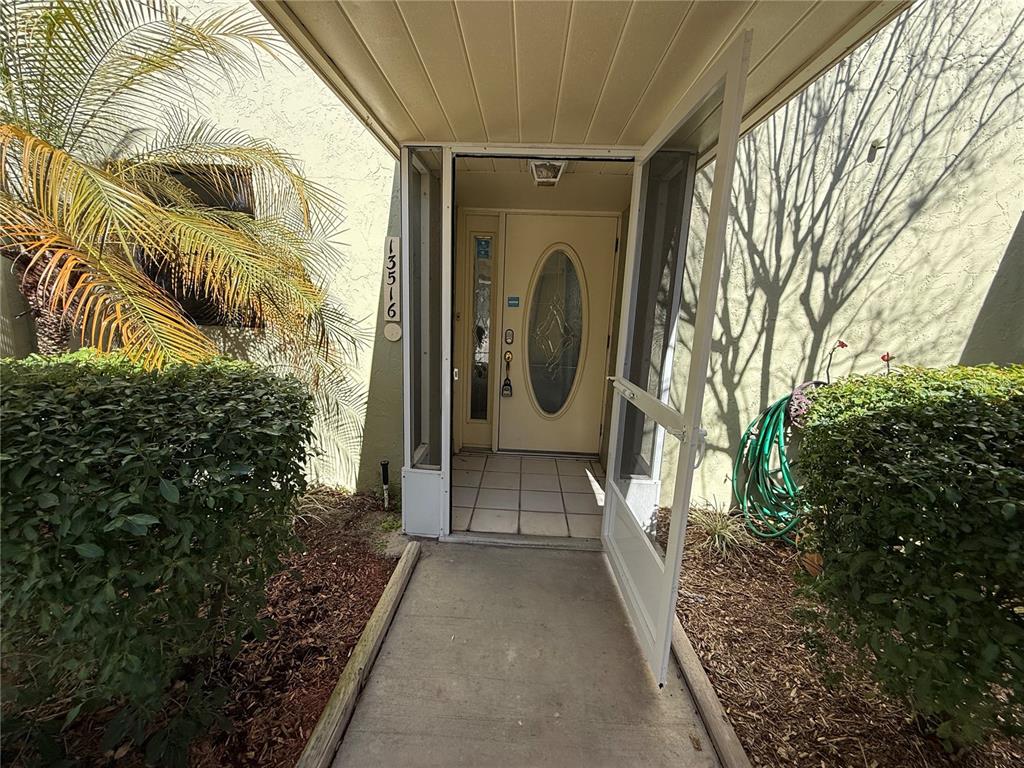
13516 Palmwood LaneTampa, FL, 33618Sold Aug 7, 20263 beds3 baths1,993 sqft
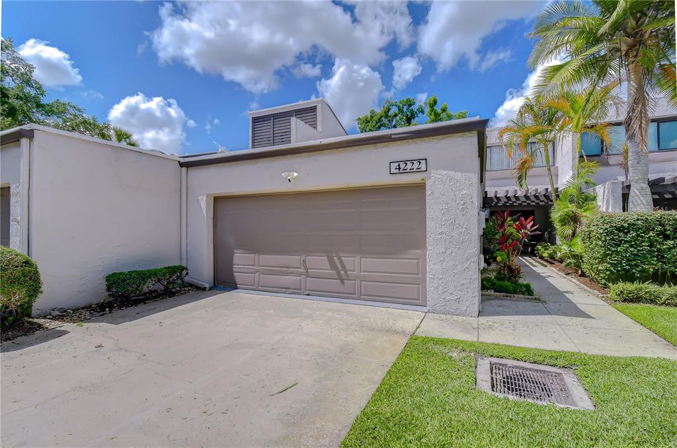
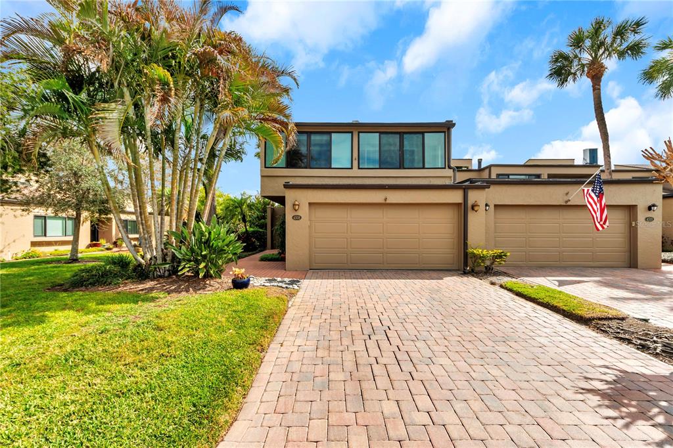
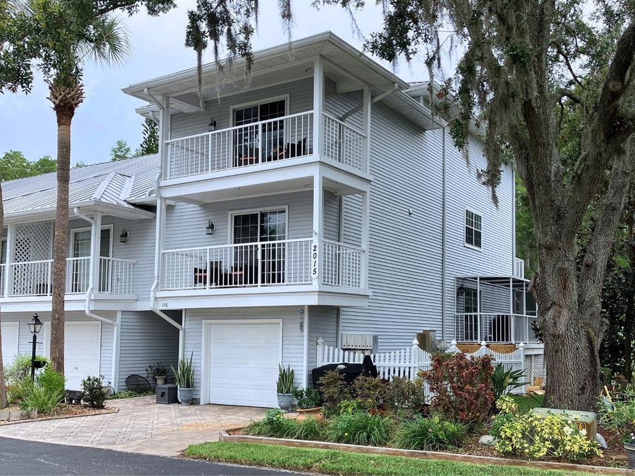
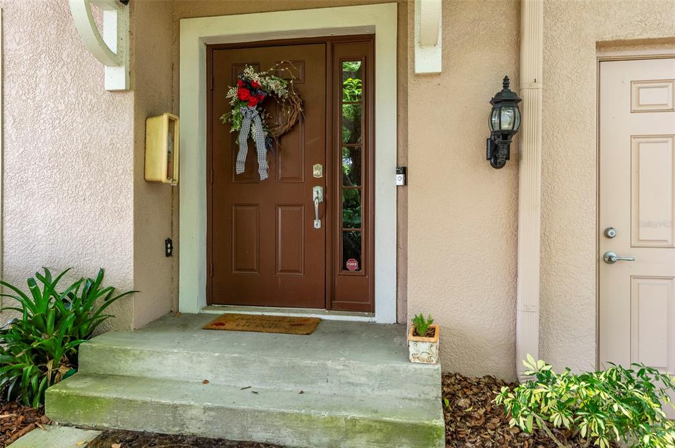
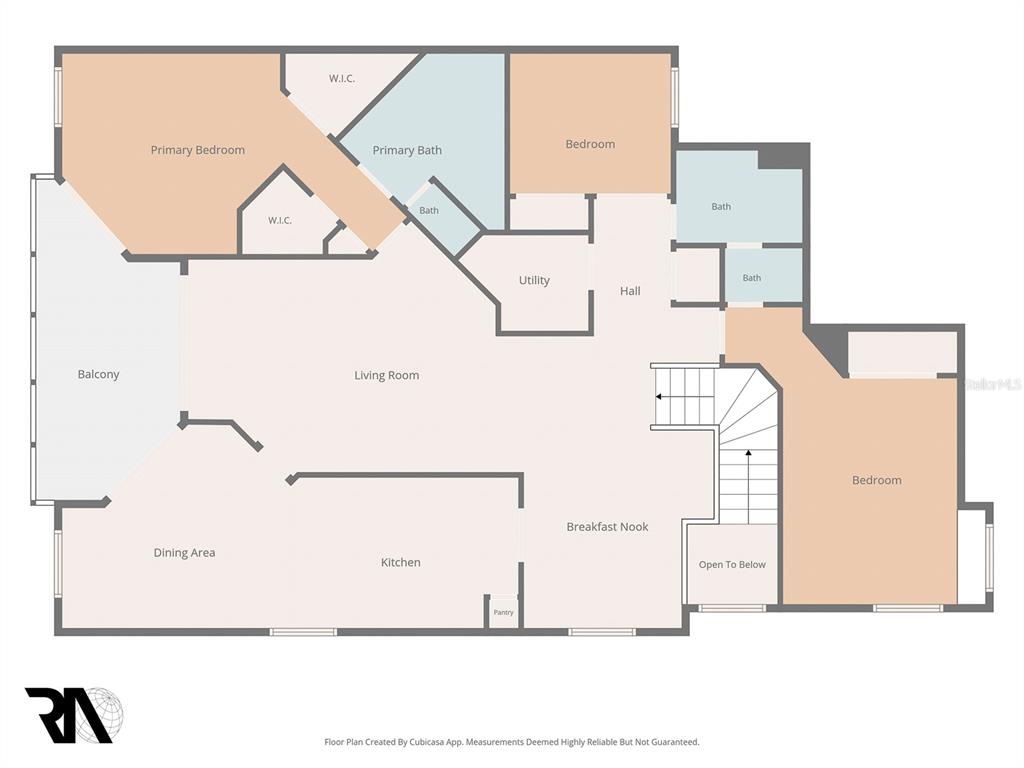
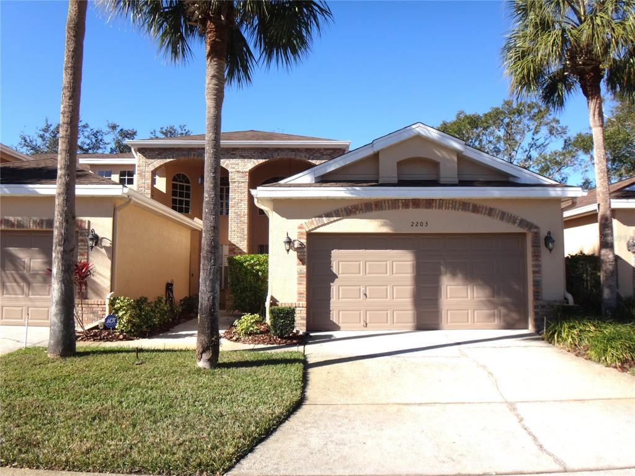
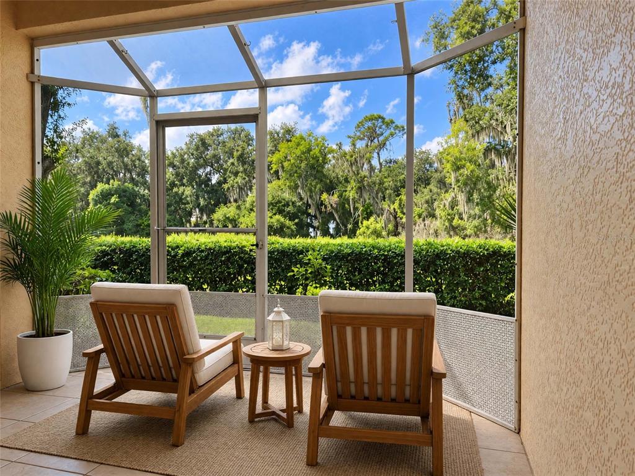
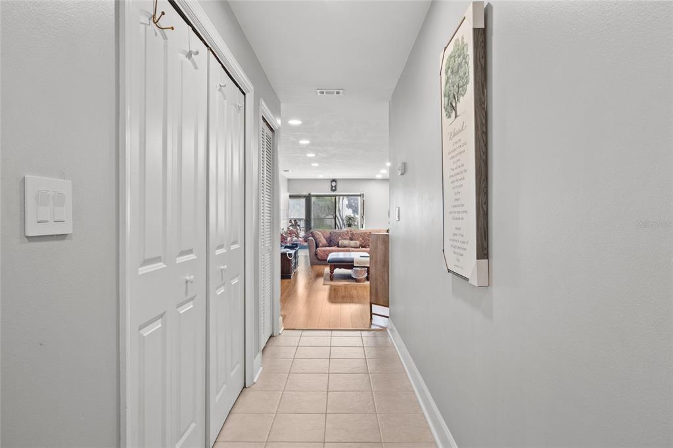
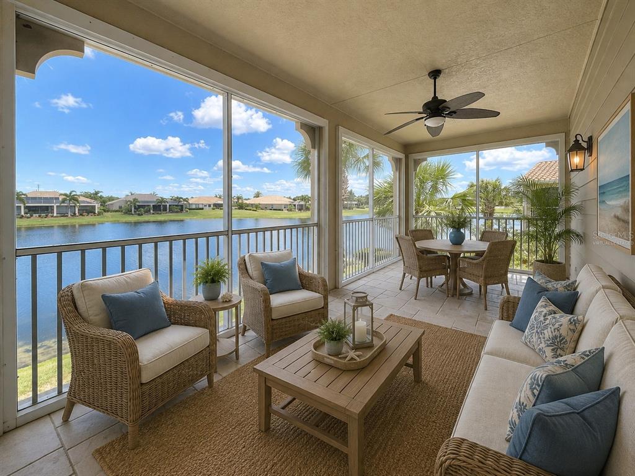
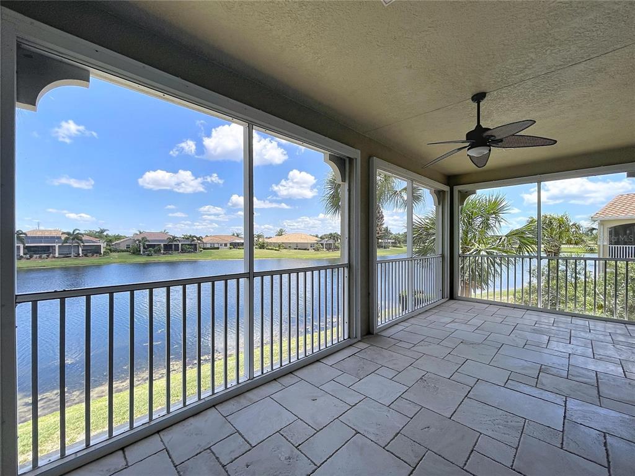
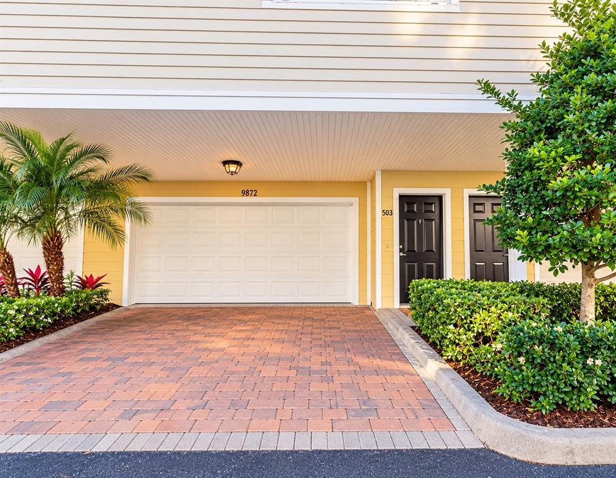
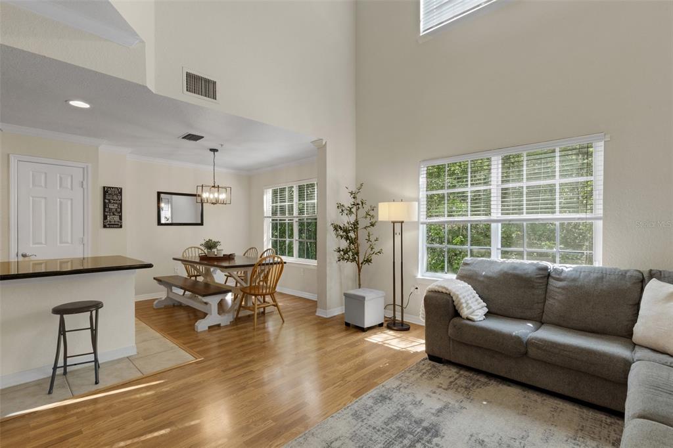
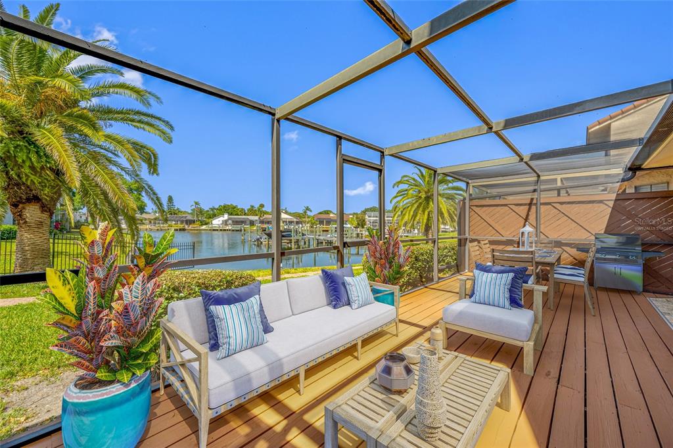
Tucked inside the heart of Carrollwood Village, this beautifully reimagined townhome is one you won't soon forget. This stunning 3-bedroom, 2.5-bath home offers 2,184 sq ft of thoughtfully curated living space in the sought-after Fairway Run enclave — where every detail has been elevated for modern Florida living. Enter through double doors into the sun-drenched foyer with a floor-to-ceiling window, an elegant powder room with a statement vanity, and large-format tile floors that anchor the main living areas. A wood plank ceiling extends from the foyer, hallway, and dining room. A striking modern cable railing immediately commands attention — its sleek black metal frame with horizontal cable accents defining the dining area while maintaining a seamless visual flow to the step-down formal living room below. Paired with matching staircase railing and warm wood-tone stair treads, the open-concept layout is both architectural and effortlessly airy. The kitchen is beautifully designed. Gleaming soft-close cabinetry dressed in brushed gold bar pulls frames custom quartz countertops with delicate veining, complemented by a full suite of LG stainless appliances including a smooth-top range with built-in air fry, Thin-Q dishwasher, microwave, and French door refrigerator. Whether you're entertaining or simply making your morning coffee, this kitchen delivers both beauty and function. The formal living room sits three steps below the dining area with soaring 8-foot sliding glass doors opening to the lanai. Adjacent, the family room features a vaulted wood plank ceiling with exposed beams, a wood-burning fireplace tiled to the ceiling, ceiling fan, its own sliding glass doors to the lanai, and a stylish raised bar connecting to the kitchen above — perfect for casual entertaining. An under-stair closet with shelving and storage adds everyday practicality. Upstairs, wide-plank luxury vinyl flooring runs throughout the hallway and bedrooms, bathed in natural light from a large hallway window. The primary owners' retreat is beautifully appointed with a vaulted ceiling, ceiling fan, and a dramatic fluted vertical-slat wood panel accent wall in deep espresso flanking both sides of the bed — creating an intimate architectural niche. The ensuite bath features dual vanities, upscale fixtures, a bidet toilet, and a doorless walk-in tiled shower. The custom walk-in closet is outfitted with shelving, drawers, hanging space, and a built-in laundry bin. Bedroom 2 features a gorgeous custom white board-and-batten accent wall and its own sitting area. Bedroom 3 also enjoys a comfortable sitting area and vaulted ceiling. The upstairs bath features a stylish vanity and tiled tub-shower combo. Step outside to your screened-in patio retreat, where interlocking acacia wood deck tiles in a modular parquet pattern set the stage for year-round outdoor living. Whether you're sipping morning coffee, hosting friends, or simply unwinding, this private outdoor living space delivers year-round enjoyment. The HOA covers exterior maintenance, reserves, and access to the community pool directly across the street. Roof assessment fully paid! Zoned for top-rated schools and minutes from the 21-acre Carrollwood Village Park, you'll enjoy walking and jogging trails, a splash pad, boardwalk fishing pier, dual dog parks, playgrounds, and so much more. Schedule your private showing today and see for yourself why Carrollwood Village is one of Tampa's most sought-after communities.
 The data relating to real estate displayed on this website comes in part from the Internet Data Exchange (IDX) Program of Stellar MLS. All listing information is deemed reliable but not guaranteed and should be independently verified through personal inspection by appropriate professionals. Listings displayed on this website may be subject to prior sale or removal from sale; the availability of any listing should always be independently verified. Listing information is provided for consumers' personal, non-commercial use, solely to identify potential properties for potential purchase; all other use is strictly prohibited and may violate relevant federal and state law.Stellar (MFR) data last updated at November 7, 2026 at 8:30 PM EST
| Date | Event | Price | Change from previous recorded asking price |
|---|---|---|---|
| SoldMLS #TB8510226 | $390,000 | Not applicable | |
| Listed for saleMLS #TB8510226 | $399,900 | Not applicable | |
| SoldMLS #T3516385 | $420,000 | Not applicable | |
| Listed for saleMLS #T3516385 | $425,000 | Not applicable |