$3,985,0000.13 mi
4624 W San Jose StreetTampa, FL, 33629Sold Oct 5, 20265 beds7 baths6,584 sqft
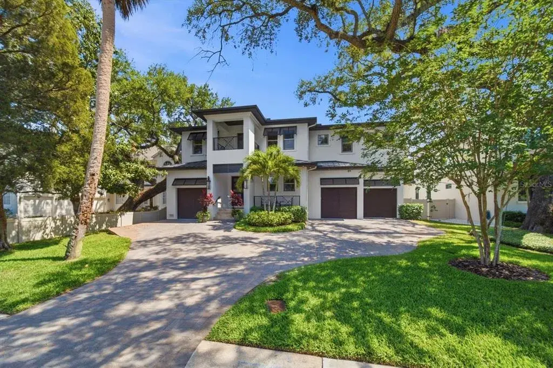
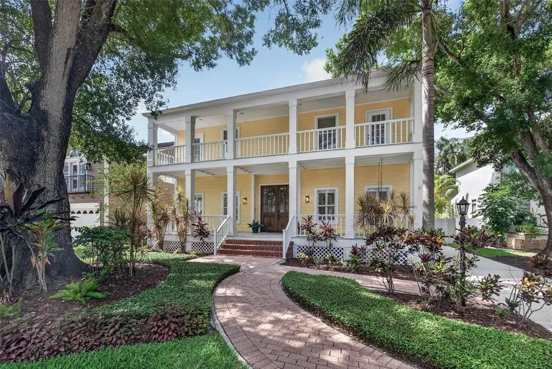
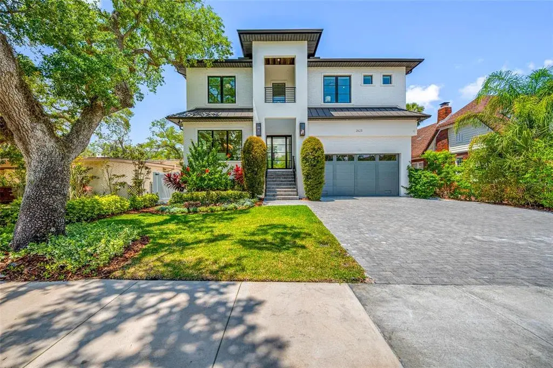
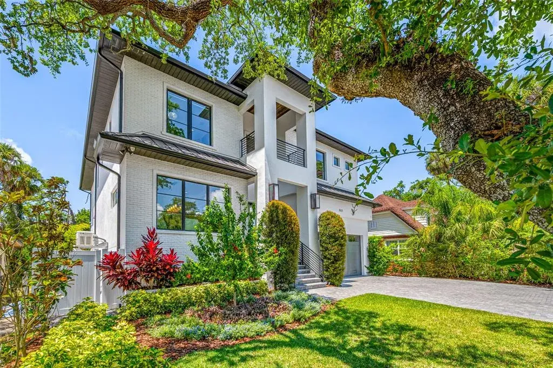
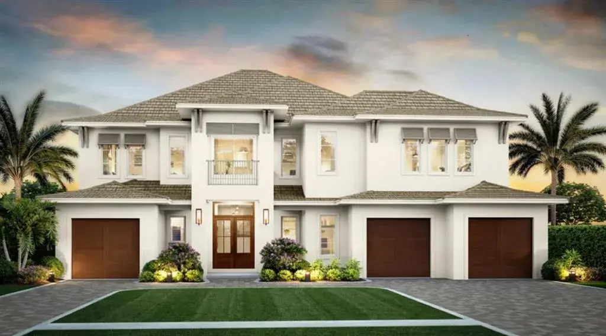
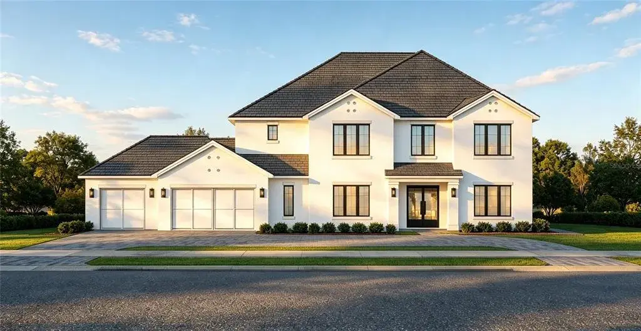
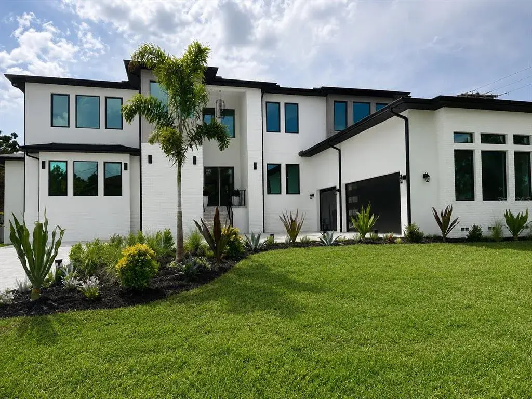
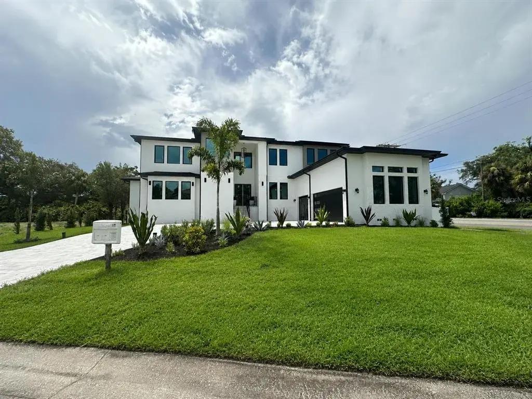
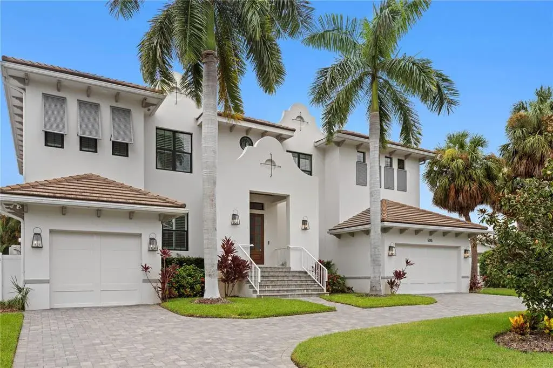
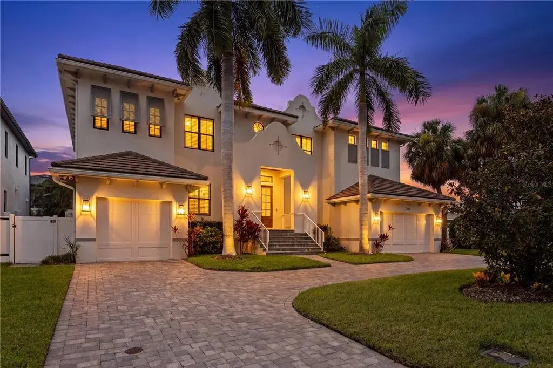
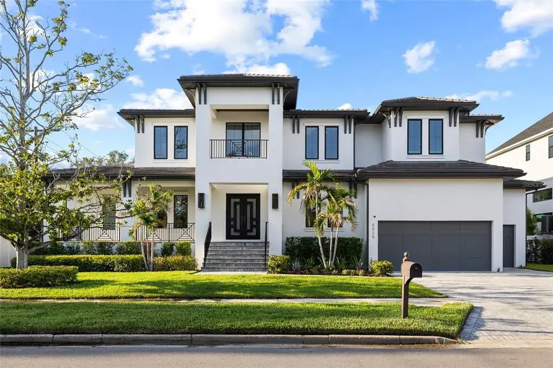
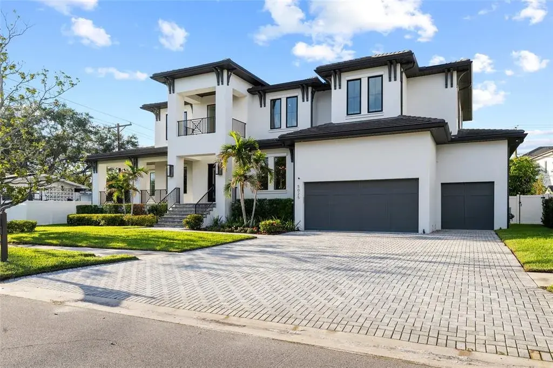
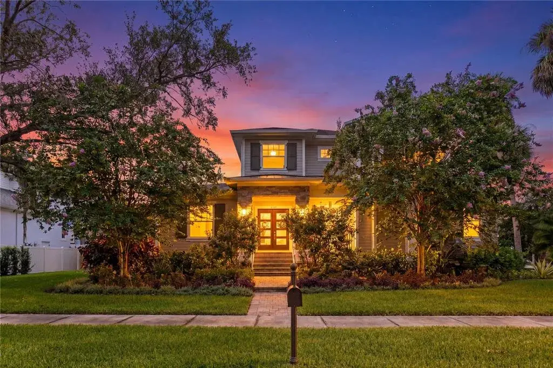
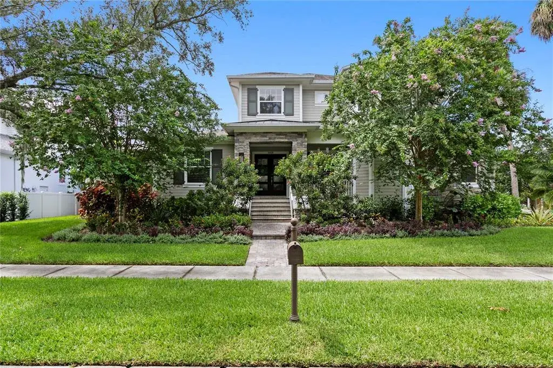
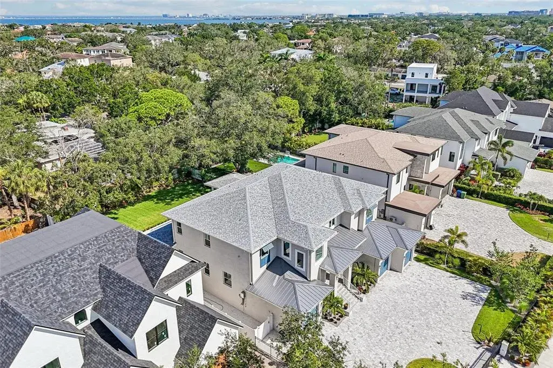
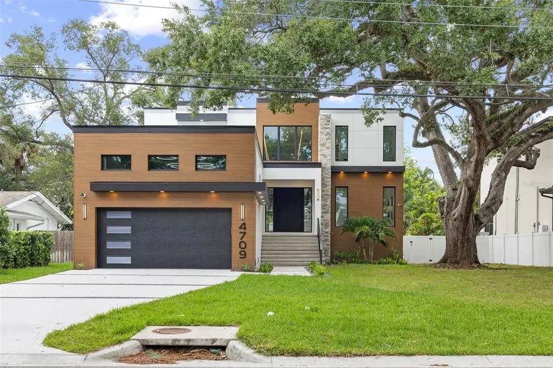
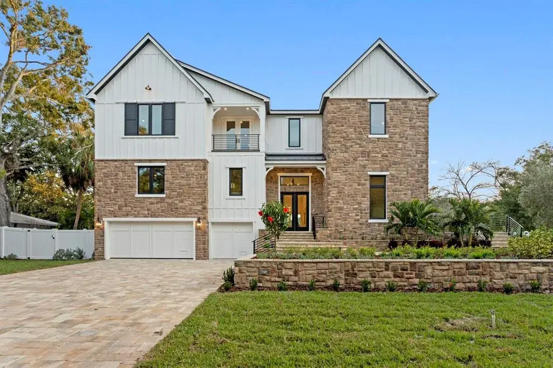
Luxury, lifestyle, and location come together seamlessly in the heart of highly coveted Sunset Park. Nestled along picturesque oak-lined streets on an expansive 10,000+ sq ft lot, this exceptional home offers walkability to top-rated schools and unbeatable convenience to Hyde Park, Bayshore Blvd, downtown Tampa, premier shopping, major highways, and just a short drive to St. Pete and Florida’s world-famous beaches.
Designed for effortless living, this move-in ready residence is packed with high-end upgrades already completed—plantation shutters, designer lighting, custom trim work, custom built-ins, water purification system, and more—offering the feel of brand-new construction without the added expense.
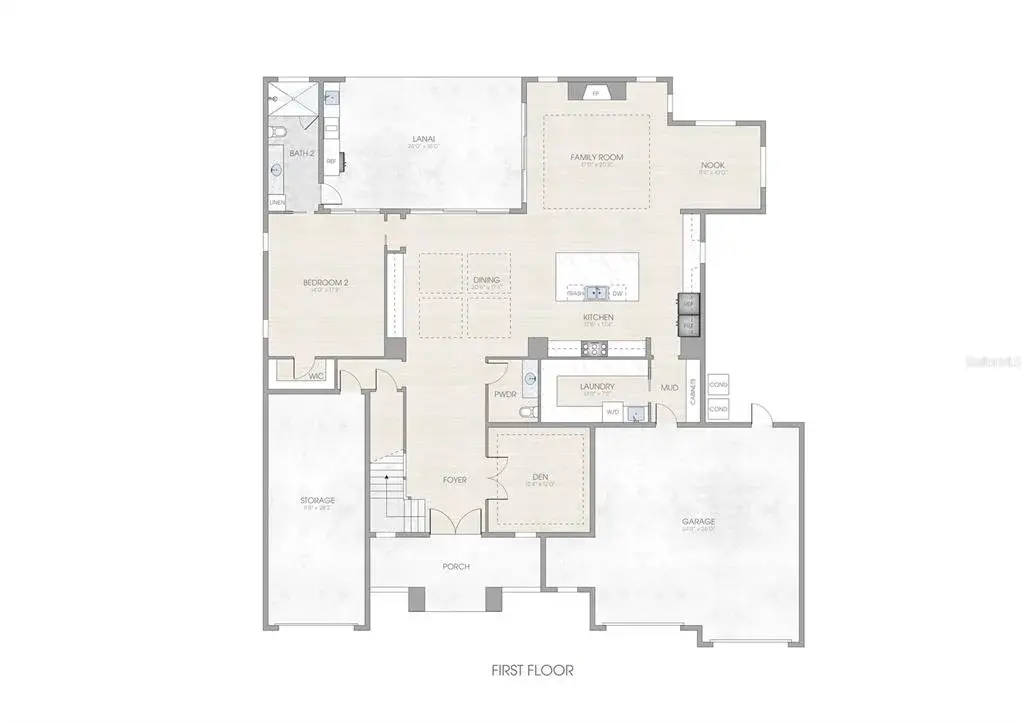
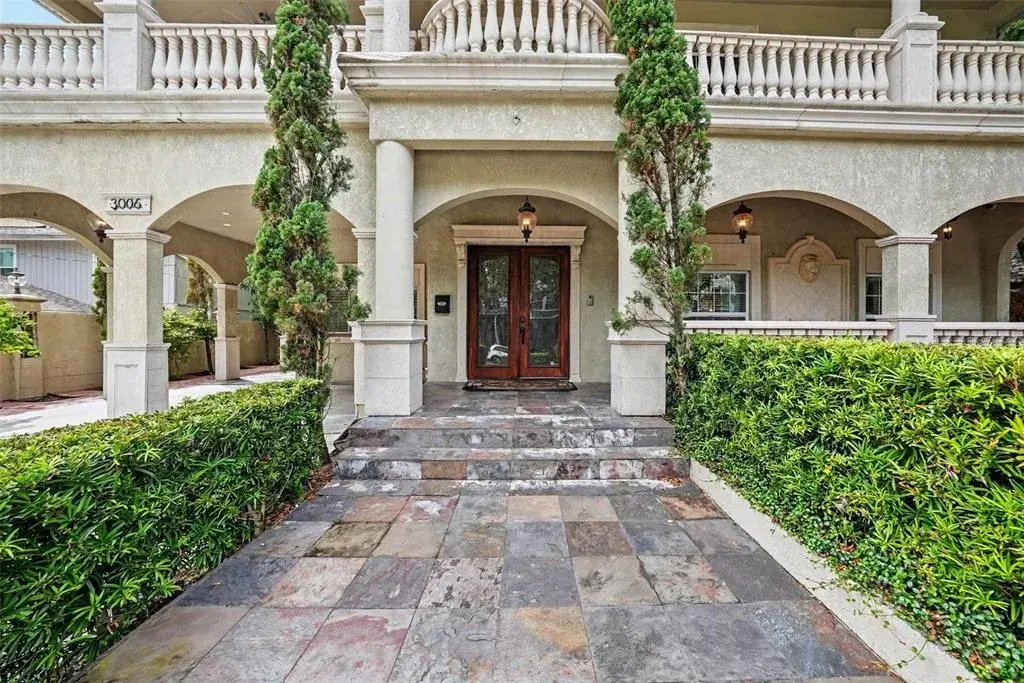
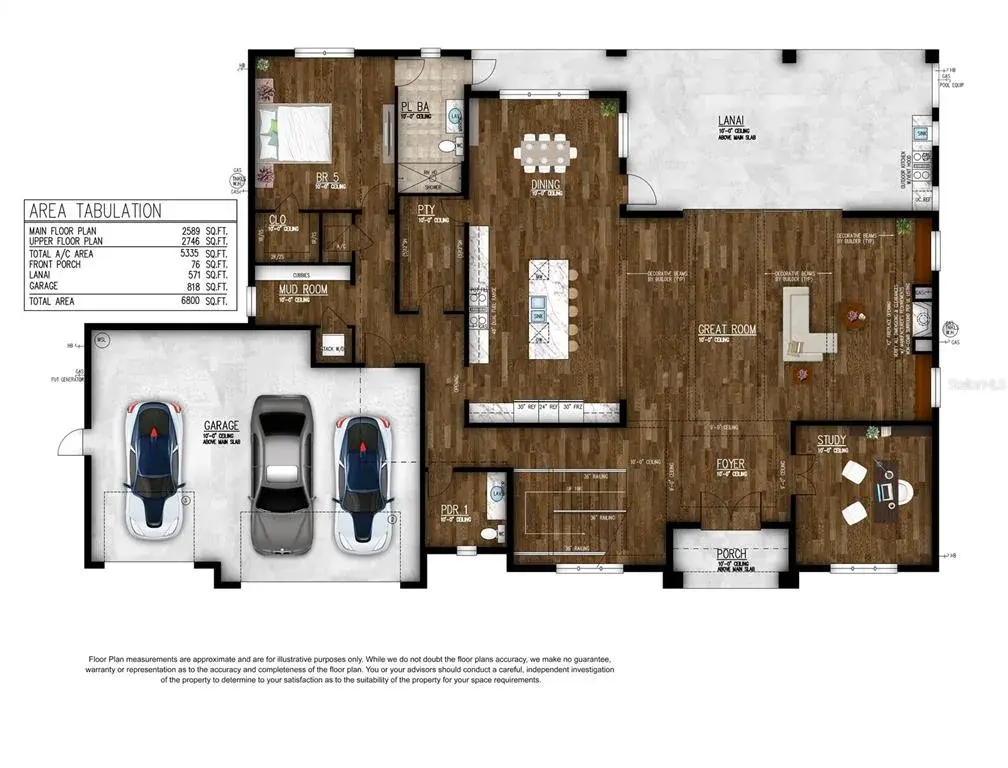
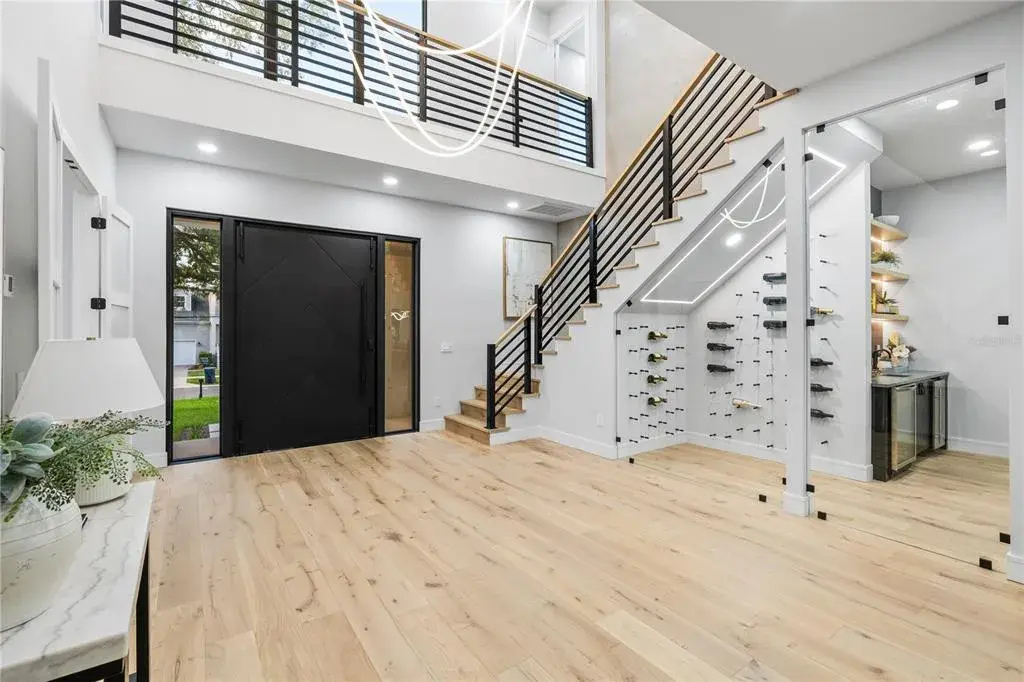
Step through the solid mahogany front door into a grand two-story foyer that immediately sets the tone for the home’s elegant design. The chef’s kitchen is truly a showpiece, featuring Thermador stainless steel appliances, a 48” built-in refrigerator, double oven range, marble countertops, farmhouse sink, oversized island, hidden walk-in pantry, and a butler’s pantry with wine refrigerator. The kitchen opens seamlessly to the spacious family room with a gas fireplace and stone surround, creating the perfect setting for everyday living and entertaining. Just off the living space, discover a hidden bar tucked inside a closet—perfect for entertaining in style.
The thoughtfully designed floorplan includes a formal dining room with tray ceiling, private guest suite with full bath, and a functional mudroom with built-in bench and additional plumbing. Upstairs, enjoy a spacious bonus room and loft, along with three oversized secondary bedrooms featuring en-suite baths and walk-in closets. The luxurious primary suite feels like a private retreat with tray ceilings, a stunning marble fireplace, custom walk-in closets, and a spa-inspired bath complete with marble vanities, soaking tub, and rain-head shower. Dual laundry rooms upstairs and downstairs add everyday convenience.
Pocket sliding doors create seamless indoor-outdoor living, opening to a covered lanai with tongue-and-groove ceiling, fully equipped outdoor kitchen, and a resort-style pool and spa with screen enclosure for year-round enjoyment. The turf backyard provides a lush, low-maintenance outdoor space perfect for entertaining and play.
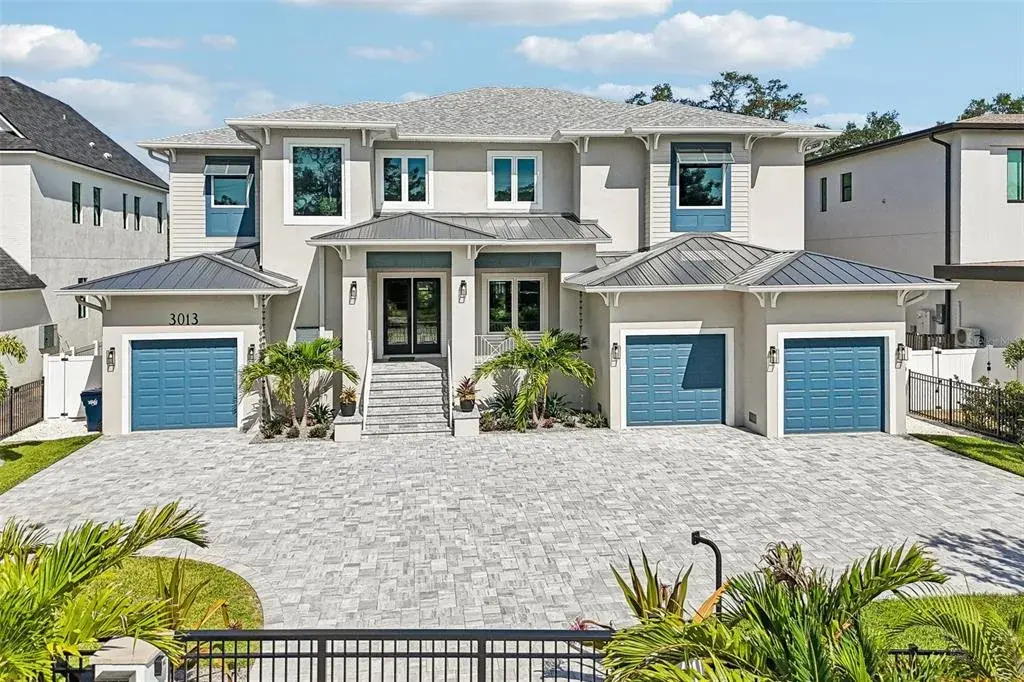
Additional highlights include oil-finished engineered hardwood floors, a 3-car garage with 15-foot ceilings ideal for lifts, impact Low-E windows, 8-foot solid core doors, smart home pre-wire, professional landscaping, and countless custom upgrades throughout.
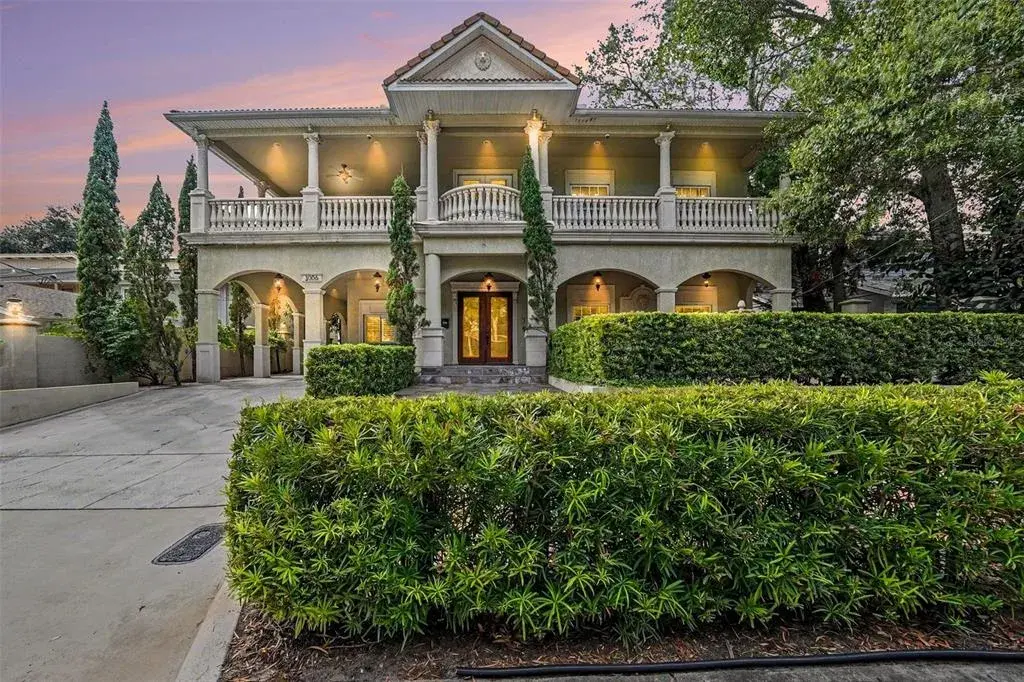
A rare opportunity to own a meticulously upgraded luxury home in one of South Tampa’s most desirable neighborhoods.

 The data relating to real estate displayed on this website comes in part from the Internet Data Exchange (IDX) Program of Stellar MLS. All listing information is deemed reliable but not guaranteed and should be independently verified through personal inspection by appropriate professionals. Listings displayed on this website may be subject to prior sale or removal from sale; the availability of any listing should always be independently verified. Listing information is provided for consumers' personal, non-commercial use, solely to identify potential properties for potential purchase; all other use is strictly prohibited and may violate relevant federal and state law.Stellar (MFR) data last updated at October 8, 2026 at 4:01 AM EDT
| Date | Event | Price | Change from previous recorded asking price |
|---|---|---|---|
| SoldMLS #TB8509983 | $3,100,000 | Not applicable | |
| Listed for saleMLS #TB8509983 | $3,150,000 | Not applicable | |
| SoldMLS #T3130297 | $1,821,081 | Not applicable | |
| Price increasedMLS #T3130297 | $1,779,000Change: +1.7%+$30,000 | +1.7%+$30,000 |