
$415,0000.24 mi
1128 Forbes TraceTarpon Springs, FL, 34689Sold Oct 29, 20263 beds3 baths1,772 sqft
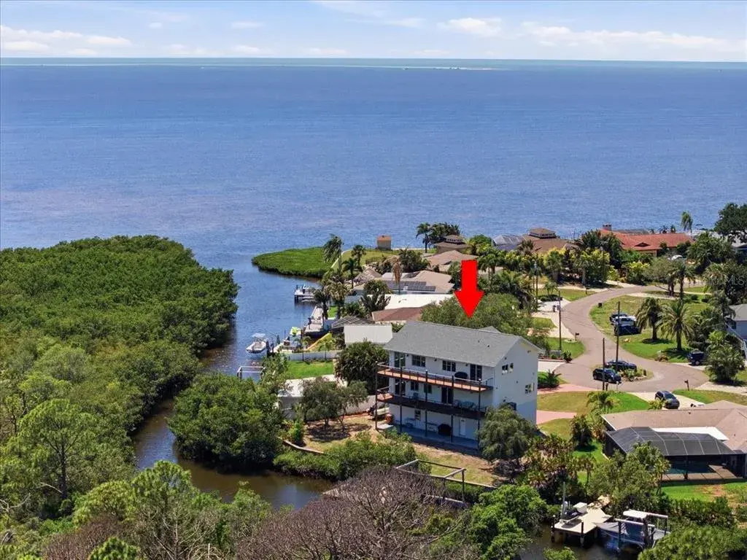
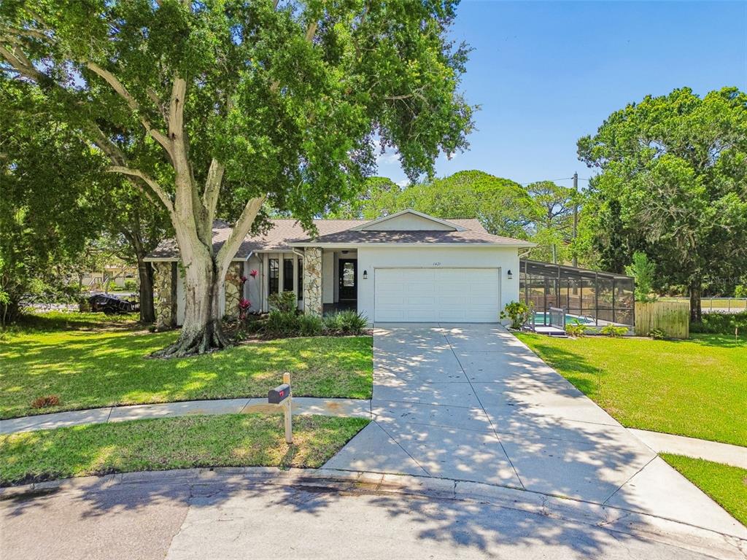
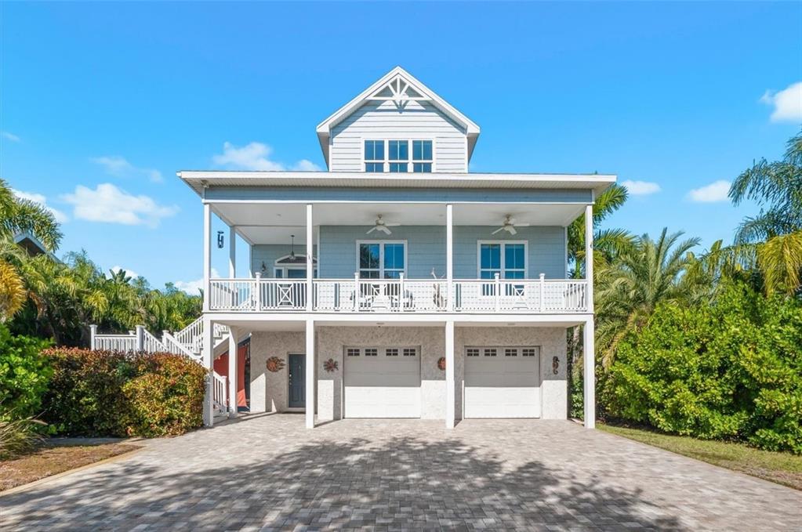
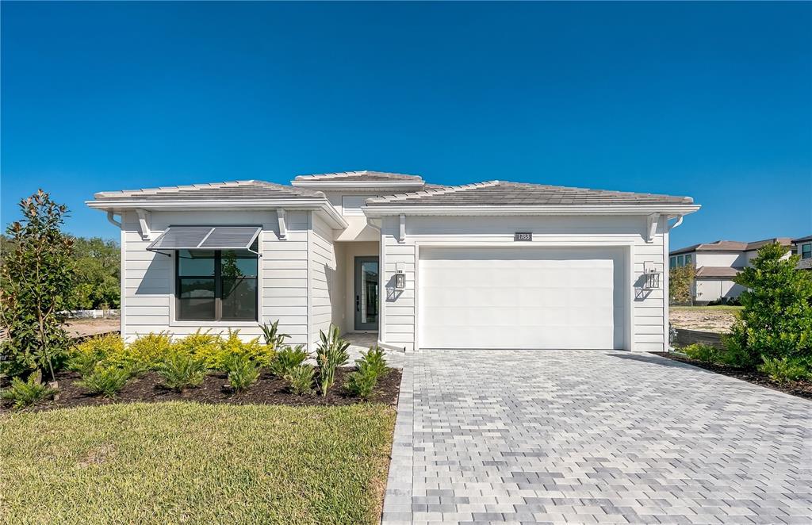
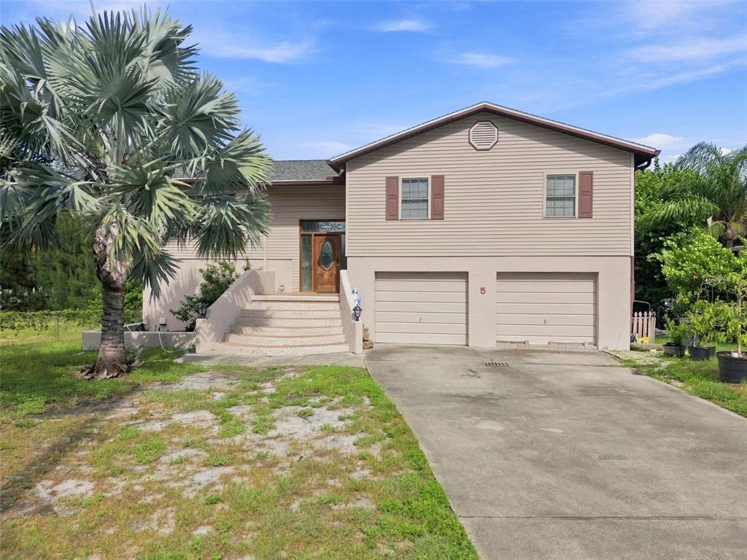
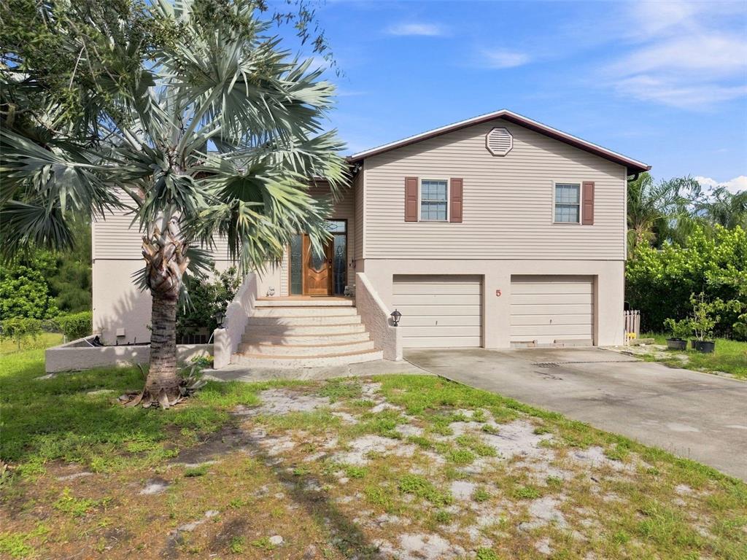
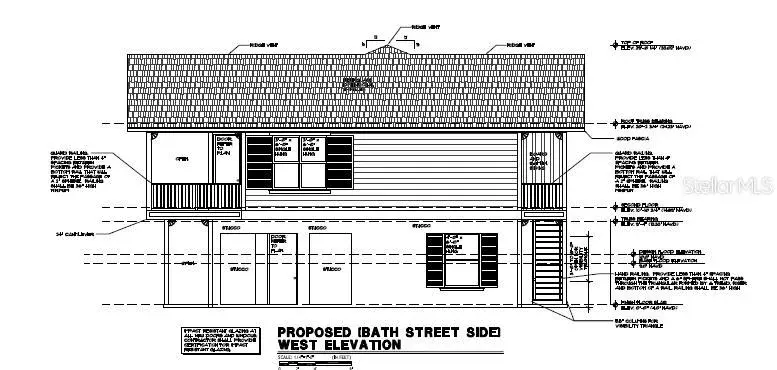
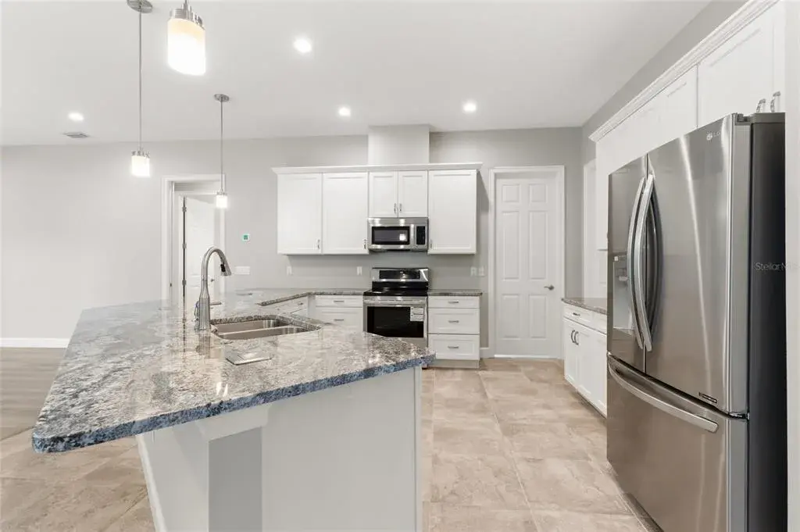
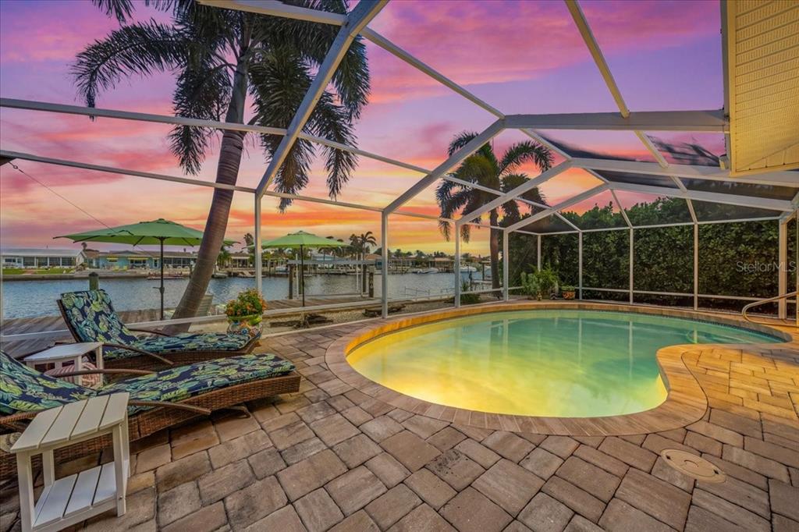
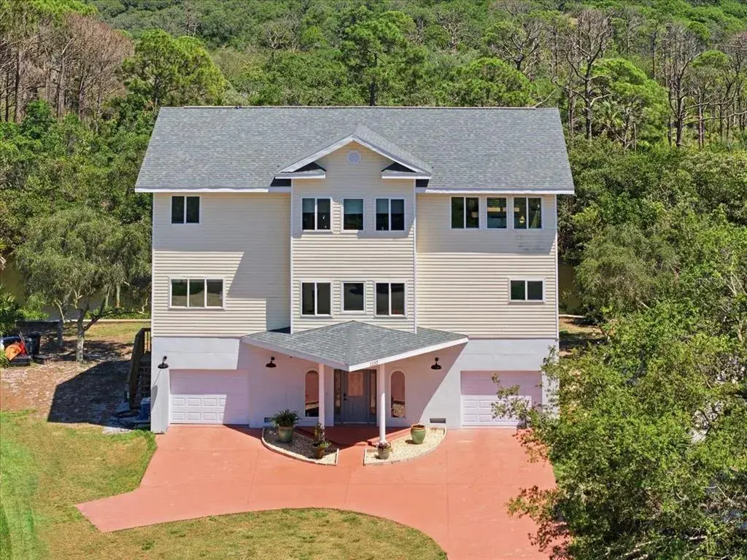
Located at the end of a quiet cul-de-sac on scenic Snead Creek in beautiful Tarpon Springs, this custom-built 3 bedroom with media room and office- which could easily be restructured to be bedrooms if needed- waterfront estate offers panoramic views of the Saint Joseph Sound and the Gulf of Mexico, along with exceptional privacy, space, and craftsmanship. Designed for both luxury living and functionality, this three-story residence features the main living area on the top floor to maximize breathtaking water views. The expansive great room and sitting area showcase stunning Gulf vistas, built-in media cabinetry, new luxury vinyl flooring, fresh interior paint, and abundant natural light throughout. An office/den and powder room are conveniently located off the main hallway. The spacious kitchen is designed for entertaining and offers solid oak cabinetry, stainless steel appliances, center island grill, breakfast bar, eat-in space, and adjacent formal dining room. Sliding glass doors open to an expansive deck off the kitchen and living area, creating seamless indoor-outdoor living. Off the kitchen is an oversized laundry room that includes a utility sink and an enormous pantry/storage closet. The second level hosts the private bedroom quarters. The primary suite features a beautifully appointed ensuite bath with Jacuzzi soaking tub, slate finishes, and private access to the covered waterfront deck. Both the primary suite and second guest bedroom offer sliding doors leading to the covered balcony to enjoy serene water views and Florida sunsets. Bedrooms two and three are connected by a Jack-and-Jill style bathroom and spacious walk-in closet. Also on level 2, a dedicated media room with surround sound, built-in cabinetry, and projection screen provides the perfect space for movie nights or entertaining guests. The ground level offers an oversized garage with room for two vehicles plus additional storage for a small boat, trailer, gardening equipment, and recreational toys. The U shaped garage also features extensive closet storage and rear access. Outside, the covered patio overlooks the peaceful waterfront setting and offers plenty of room to add a pool. The newly installed dock includes electricity and boat pilings. (Dock currently has no motorized lift.) The setting is exceptionally private and tranquil. Built with durability and efficiency in mind, this home includes: New roof (2024), Two new HVAC systems (2024), Impact windows, Icynene insulation, Wiring for a permanent generator, Breakaway garage walls for storm protection, 31 structural pilings extending 20 feet into the ground, Water softener system, and a Reverse osmosis filtration system. A rare opportunity to own a thoughtfully engineered waterfront home with incredible Gulf views, privacy, and endless possibilities in one of Pinellas County’s most desirable coastal communities.
 The data relating to real estate displayed on this website comes in part from the Internet Data Exchange (IDX) Program of Stellar MLS. All listing information is deemed reliable but not guaranteed and should be independently verified through personal inspection by appropriate professionals. Listings displayed on this website may be subject to prior sale or removal from sale; the availability of any listing should always be independently verified. Listing information is provided for consumers' personal, non-commercial use, solely to identify potential properties for potential purchase; all other use is strictly prohibited and may violate relevant federal and state law.Stellar (MFR) data last updated at November 7, 2026 at 12:45 PM EST
Asking price reduced by $40,000 (3.8%) since first listed.
| Date | Event | Price | Change from previous recorded asking price |
|---|---|---|---|
| Price reducedMLS #TB8509664 | $1,010,000Change: −3.8%−$40,000 | −3.8%−$40,000 | |
| Listed for saleMLS #TB8509664 | $1,050,000 | Not applicable |