
$725,0000.07 mi
2515 Portico StreetOdessa, FL, 33556Sold Oct 23, 20264 beds4 baths2,845 sqft
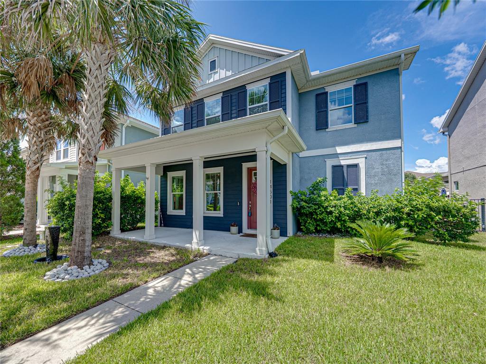
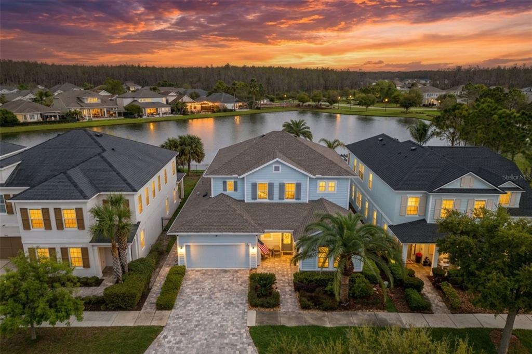
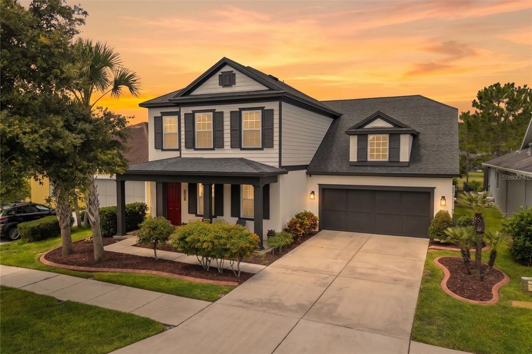
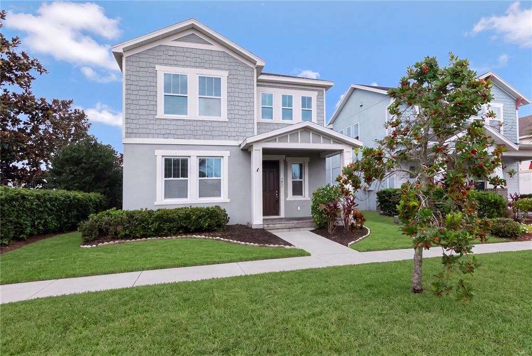
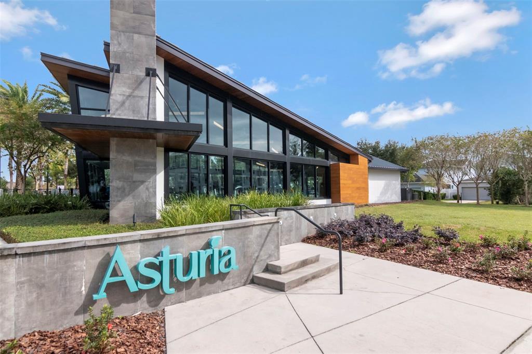
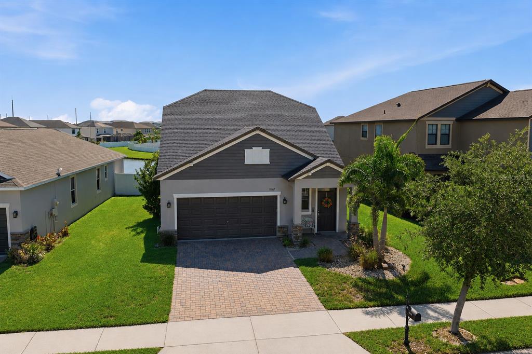
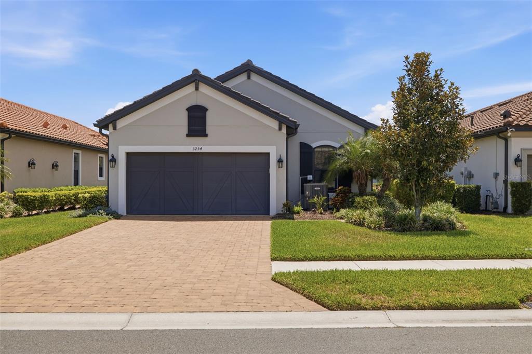
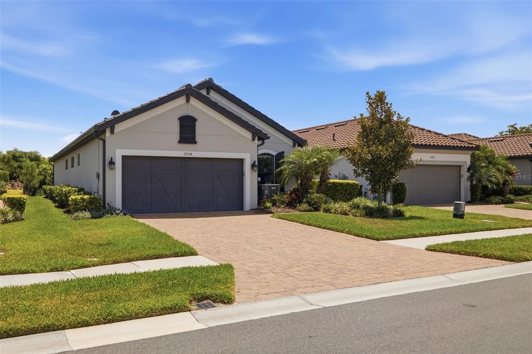
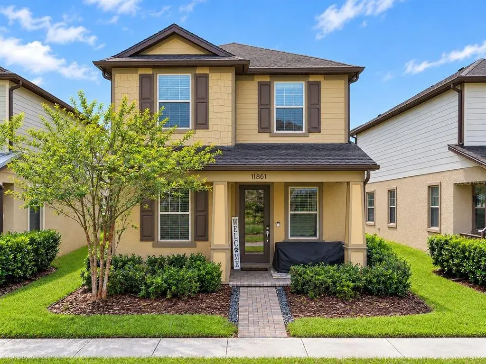
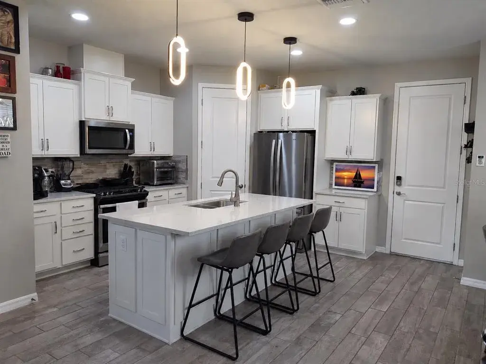
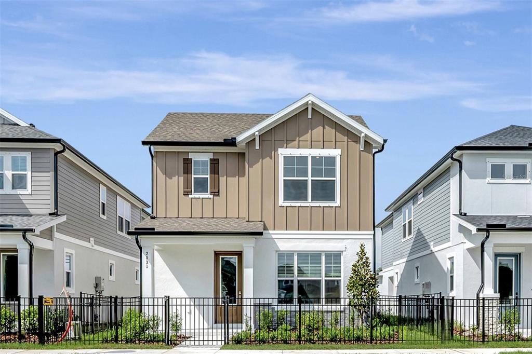
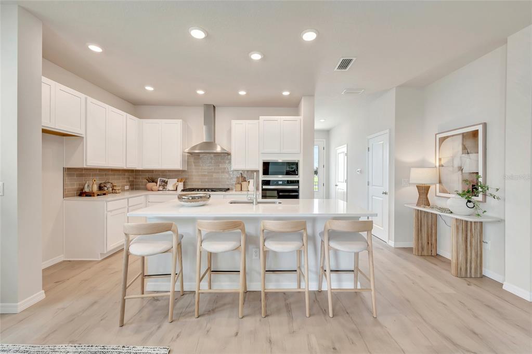
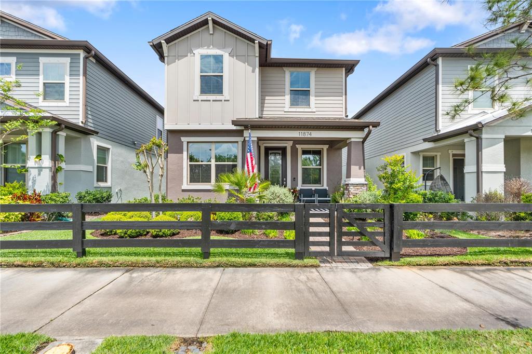
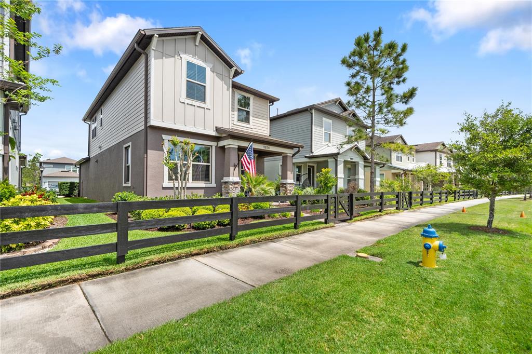
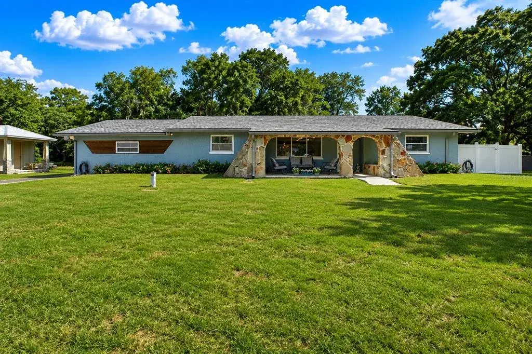
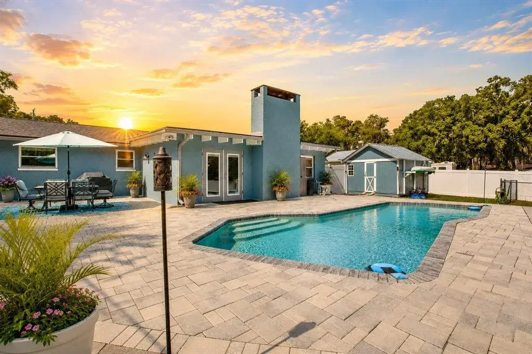
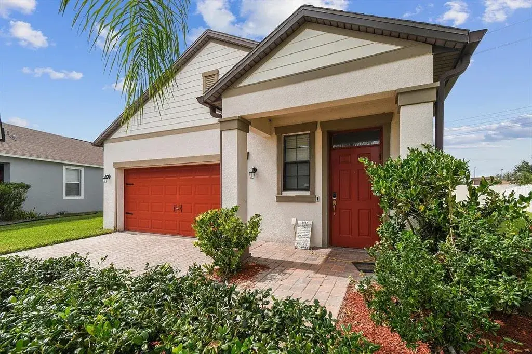
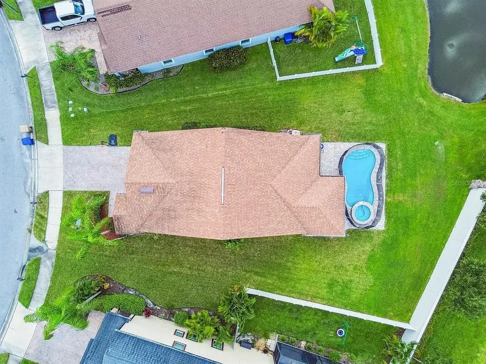
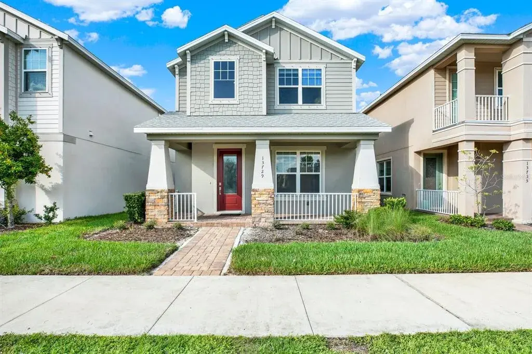
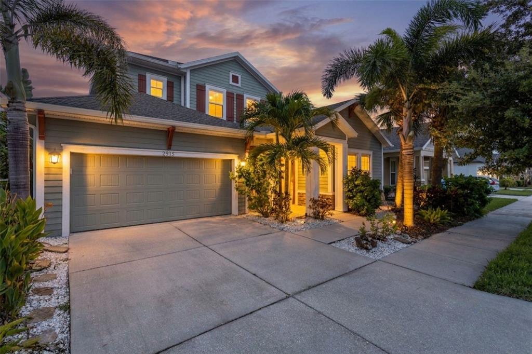
NEW PRICE EQUALS EXCEPTIONAL OPPORTUNITY!! Best value in Asturia!! Beautiful David Weekley, Bungalow style home is just steps away from Asturia's Resort Style Amenities! Welcome to your dream home in the highly desirable Asturia community in Odessa, FL! This beautiful 3 bed, 2.5-bath + loft, + office, 2 car garage home with a vintage front porch is ideally situated just steps from the community’s resort style pool, clubhouse, state-of-the-art gym, and more. Step inside the foyer and you'll be greeted with tons of natural light, soaring ceilings, dramatic stairs, a huge kitchen, family room and dinette. Back to the foyer, on your left is a flex space, currently being used for homeschooling. This room is perfect for an office or formal dining or living room. It features crown molding. To your right is a convenient half bath, spacious storage closet, dramatic 18' ceiling and open stair rail. This thoughtfully designed, David Weekley model home is just what you've always wanted. Laminate wood flooring throughout the whole home with tile in most wet areas. No carpet. The living area flows seamlessly into the screened back lanai and an extended paver patio, perfect for enjoying Florida’s outdoor lifestyle year-round. The gourmet kitchen is a showstopper, featuring Stainless steel appliances, Gas range, Large granite island, Upgraded cabinetry and Stylish tile backsplash. Upstairs, a cozy loft area provides the perfect flex space for a media room, playroom, or reading area. The owners retreat features tray ceiling, ceiling fan, dual walk in closets. One is currently being used as an office. Spacious spa like bathroom with garden tub, walk-in shower, dual sink granite topped vanity. Beyond the loft and owners suite is two more bedrooms, a full bathroom, and laundry room. Between the garage and lanai is a mud room to hang your coats and umbrella. Out back is a fully fenced back yard with back alley entrance with privacy gate. Oversized 2 car garage is what you've always wanted. Freshly painted, landscaped and some other accoutrements!! The location within the community and premium lot size is highly desired. Living in Asturia means more than just a home, it’s a lifestyle. Enjoy an active and vibrant community with Resort style swimming pool. A Modern fitness center. An elegant clubhouse. A Dog park, playground, and scenic walking trails. Location, location, location!! Located just off SR 54, just west of the Veterans Expressway. This prime location offers quick access to Tampa, Clearwater, and the world famous sugar sand Gulf Coast beaches. Shoping for shools? JW Mitchell is top rated. It boasts a strong overall GreatSchools Rating, standing out for its exceptional college readiness, high Advanced Placement (AP) participation, and an impressive graduation rate over 97%!! Two major hospitals, dining and shopping are all under 10 minutes away. Tampa International Airport is 30 minutes to the south. Don’t miss your opportunity to own this move-in-ready home in Asturia! Schedule your private showing today! All measurements are to the nearest foot and not guaranteed.
 The data relating to real estate displayed on this website comes in part from the Internet Data Exchange (IDX) Program of Stellar MLS. All listing information is deemed reliable but not guaranteed and should be independently verified through personal inspection by appropriate professionals. Listings displayed on this website may be subject to prior sale or removal from sale; the availability of any listing should always be independently verified. Listing information is provided for consumers' personal, non-commercial use, solely to identify potential properties for potential purchase; all other use is strictly prohibited and may violate relevant federal and state law.Stellar (MFR) data last updated at November 7, 2026 at 11:00 PM EST
| Date | Event | Price | Change from previous recorded asking price |
|---|---|---|---|
| SoldMLS #TB8509551 | $499,900 | Not applicable | |
| Price reducedMLS #TB8509551 | $499,900Change: −13.1%−$75,100 | −13.1%−$75,100 | |
| Listed for saleMLS #TB8509551 | $575,000 | Not applicable |