
$525,0000.13 mi
1309 Gillespie DrivePalm Harbor, FL, 34684Sold Oct 30, 20262 beds2 baths1,674 sqft
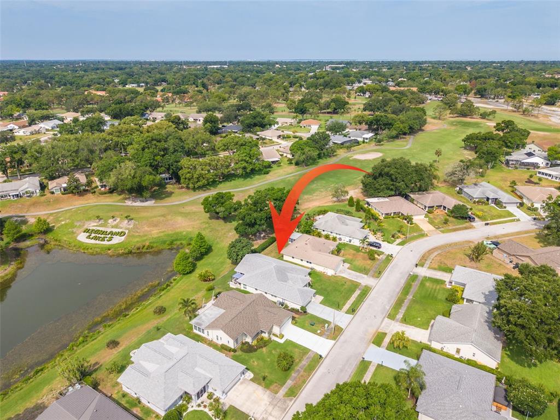
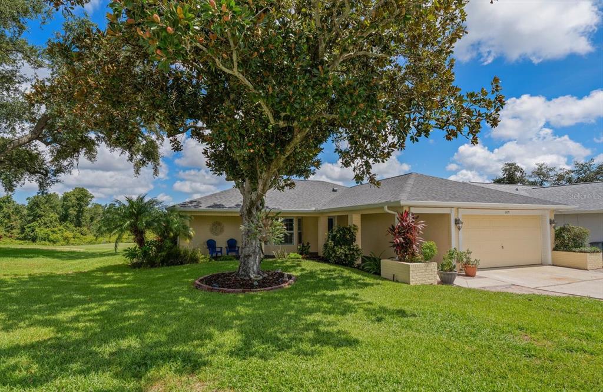
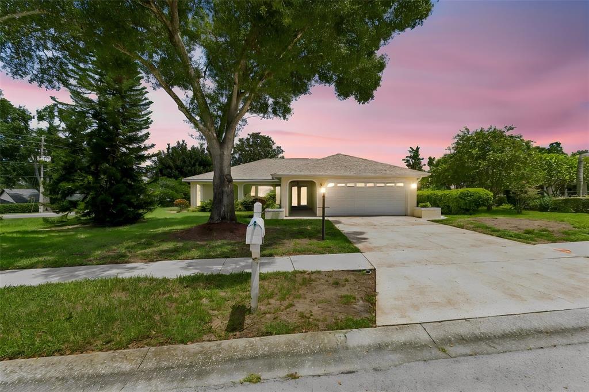
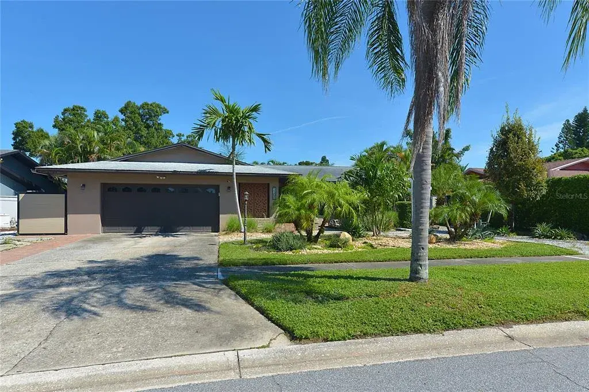
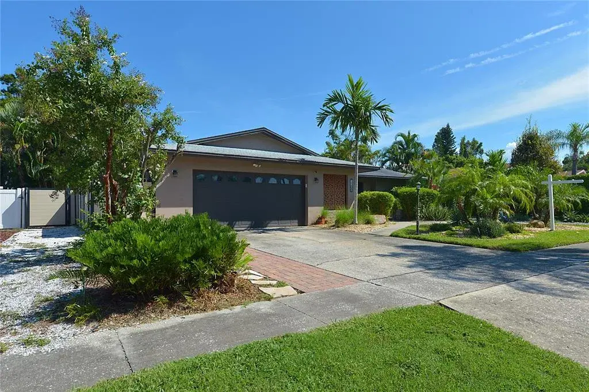
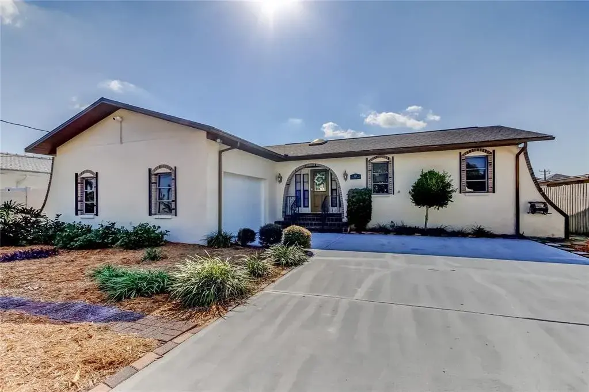
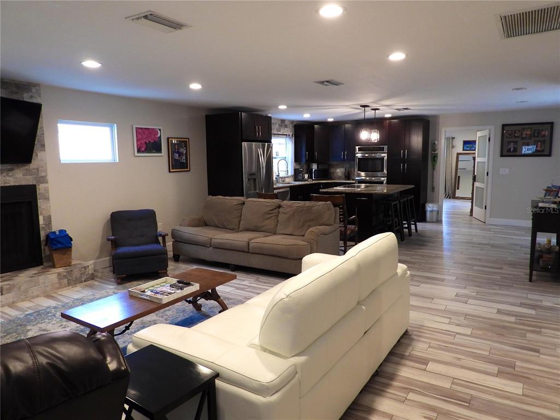
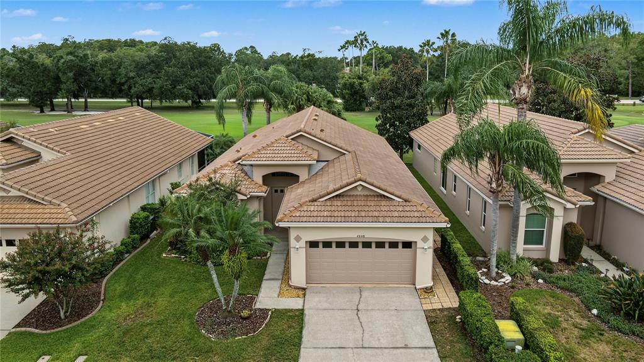
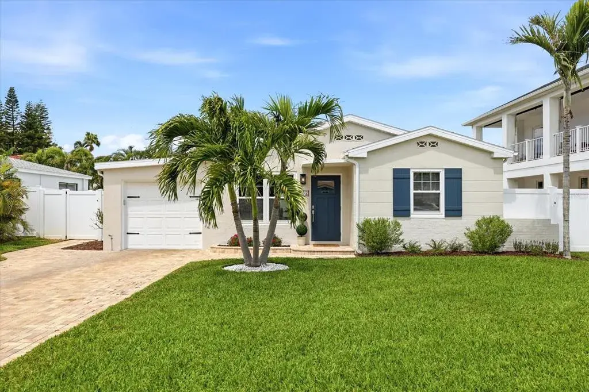
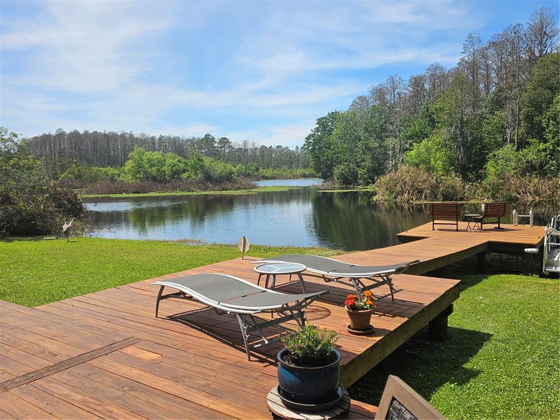
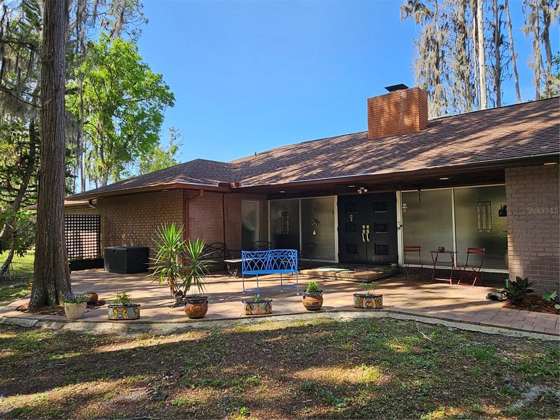
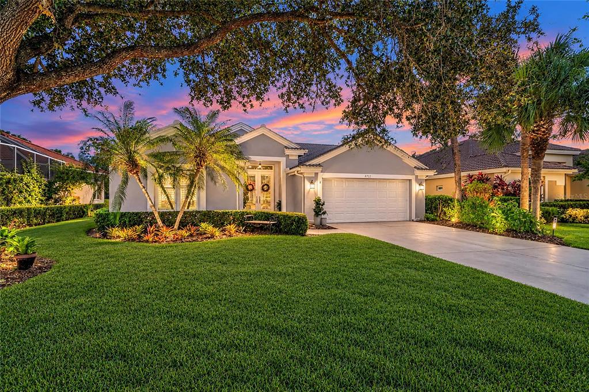
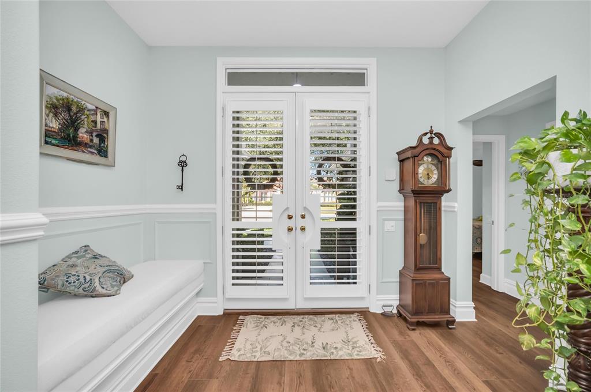
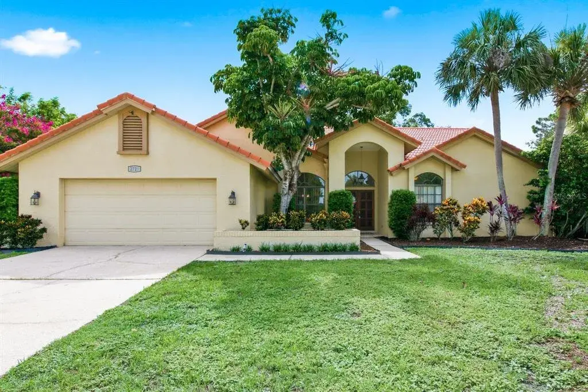
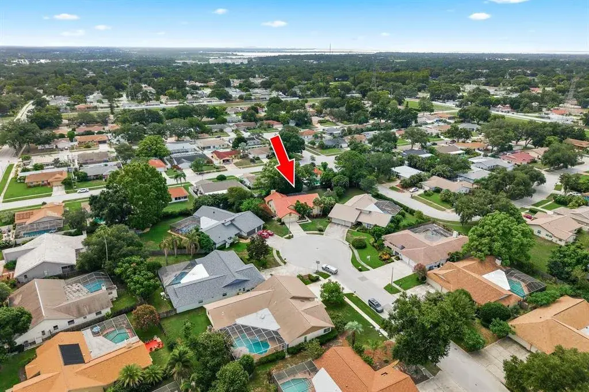
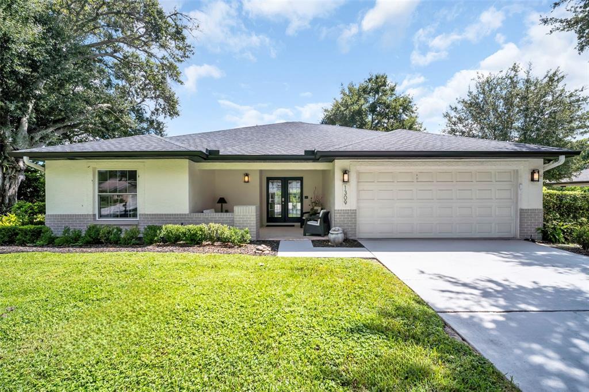
Welcome to resort-style living in the much-admired Highland Lakes community on beautiful Lake Tarpon. This extensively remodeled home offers an impressive blend of spacious design, modern upgrades, and the vibrant active-adult lifestyle that has made Highland Lakes one of Florida’s most celebrated 55+ communities. Boasting more than 2,750 square feet of living space, this thoughtfully designed home features 2 bedrooms, 2 bathrooms, an oversized office/study, which can be a THIRD BEDROOM by adding a closet, & 2-car garage. Inside, the true open floor plan creates an inviting flow ideal for both everyday comfort and entertaining, with two separate family areas, an additional sitting area, soaring vaulted ceilings, and expansive windows that fill the home with natural light. A split-bedroom layout provides privacy for both owners and guests. The heart of the home is the completely redesigned kitchen, where style and functionality come together beautifully. White wood cabinetry with soft-close pull-outs, a full pantry & pull-out storage, quartz countertops, textured white subway tile backsplash, under-cabinet lighting, recessed lighting, stainless steel appliances, a new designer range hood, updated fixtures, and an expansive quartz center island with plenty of seating and pendant lighting create a space equally suited for casual mornings & gathering with friends and family. The living room makes a striking impression with a dramatic floor-to-ceiling stone accent wall and an electric fireplace added in 2024, creating a warm focal point that complements the home’s modern finishes. Throughout the home, NEW neutral tile plank flooring installed in 2024 provides a seamless and sophisticated look. The spacious primary suite offers direct access to the office/study, large walk-in closet, and en suite bathroom featuring a dual sink vanity and a separate toilet and shower room. Guest accommodations are equally inviting with a spacious second bedroom and a guest bath that offers a tub and shower combo. The oversized office/study offers exceptional flexibility for a home office, conversion to a 3rd Bedroom, hobby room, fitness space, or additional guest area. Outside, the upgrades continue with some new windows and garage door, metal hurricane shutters, a rear paver patio where early morning conversations and evening meals are enjoyed overlooking the tranquil pond and golf course, a new irrigation well pump, and a new invisible fence system. In 2025 the entire exterior received fresh new paint, including the trim, soffits, and gutters. Life in Highland Lakes offers far more than just a beautiful home. Residents enjoy unlimited free golf on three private executive golf courses, heated pools, tennis and pickleball courts, bocce, shuffleboard, fitness and dance classes, RV and boat storage, and an incredibly active social calendar with more than 75 clubs and groups. The community’s Lake Tarpon Lodge features pontoon boats, scenic lake tours, lakeside dining access, and a rustic waterfront setting designed for relaxation and connection. Conveniently located between the Gulf beaches and Lake Tarpon, the community is just minutes from shopping, restaurants, medical facilities, and both Tampa International Airport and St. Pete–Clearwater International Airport. This is more than just a home. It’s an opportunity to enjoy the best of Florida living in one of the area’s most established and amenity-rich active adult communities. Come see it today!
 The data relating to real estate displayed on this website comes in part from the Internet Data Exchange (IDX) Program of Stellar MLS. All listing information is deemed reliable but not guaranteed and should be independently verified through personal inspection by appropriate professionals. Listings displayed on this website may be subject to prior sale or removal from sale; the availability of any listing should always be independently verified. Listing information is provided for consumers' personal, non-commercial use, solely to identify potential properties for potential purchase; all other use is strictly prohibited and may violate relevant federal and state law.Stellar (MFR) data last updated at November 8, 2026 at 2:45 AM EST
| Date | Event | Price | Change from previous recorded asking price |
|---|---|---|---|
| SoldMLS #TB8508590 | $725,000 | Not applicable | |
| Listed for saleMLS #TB8508590 | $699,900 | Not applicable | |
| SoldMLS #U8220657 | $550,000 | Not applicable | |
| Price reducedMLS #U8220657 | $595,000Change: −2.5%−$15,000 | −2.5%−$15,000 |