
$850,0000.22 mi
3404 W Vasconia StreetTampa, FL, 33629Sold Sep 4, 20263 beds3 baths1,892 sqft
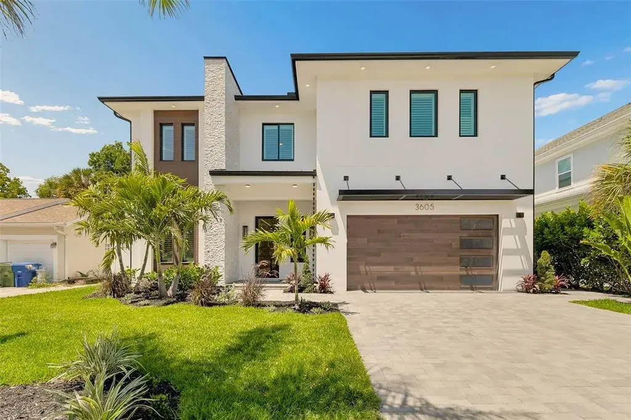
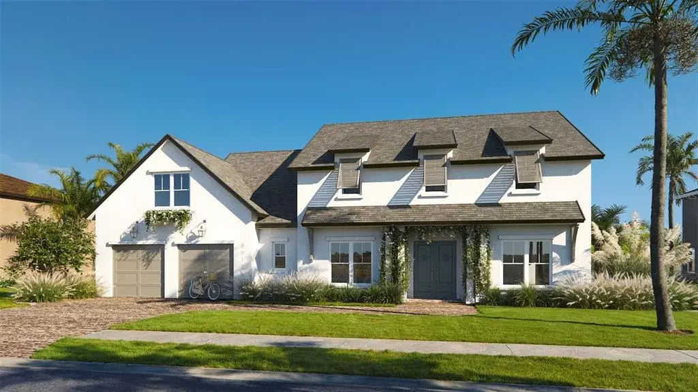
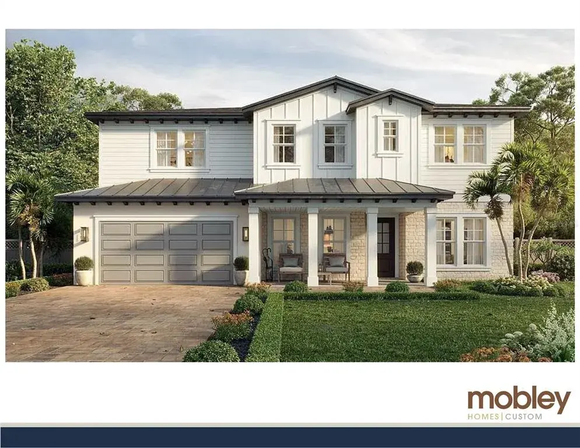
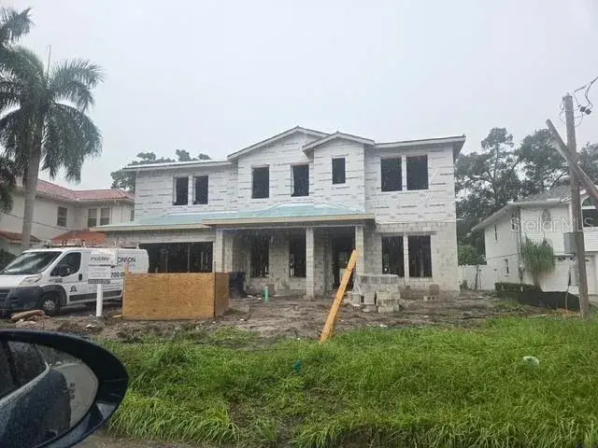
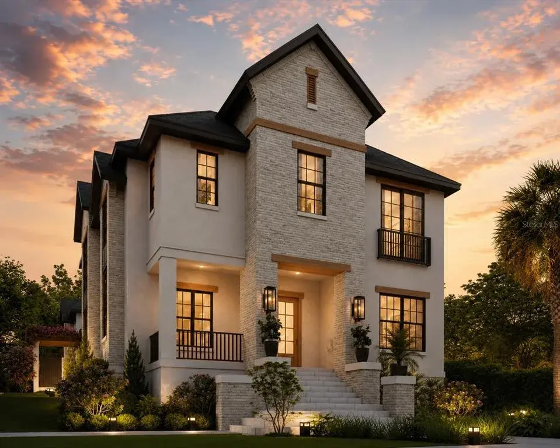
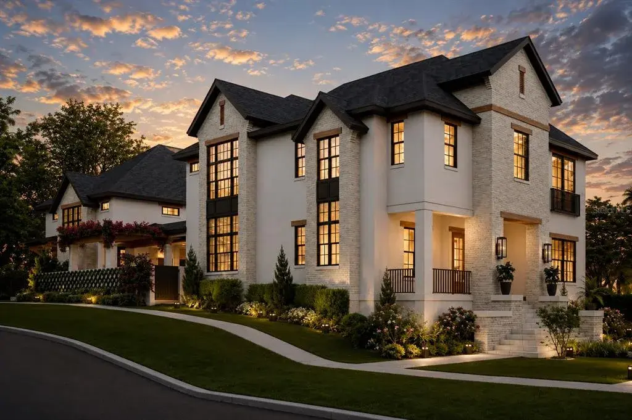
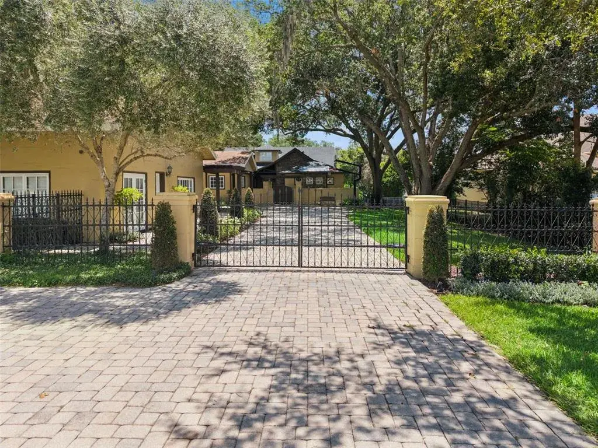
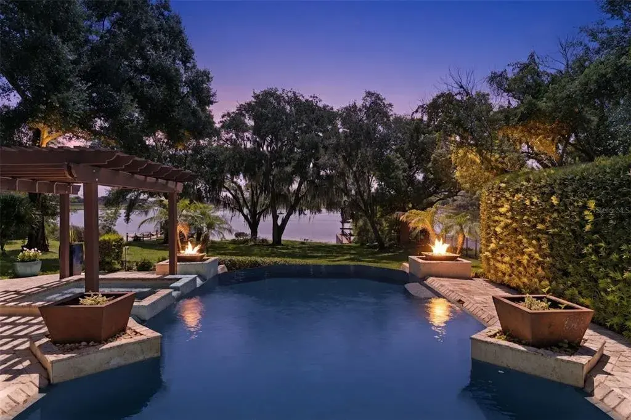
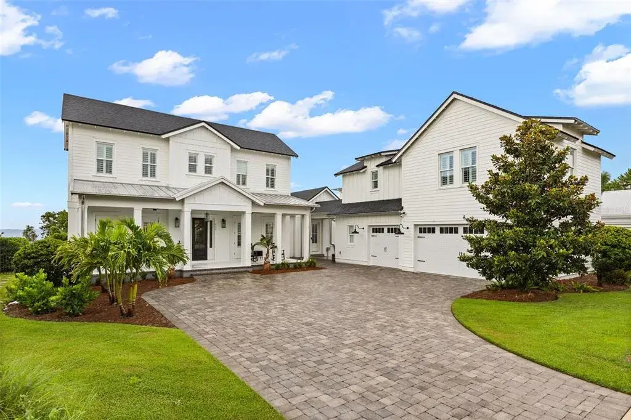
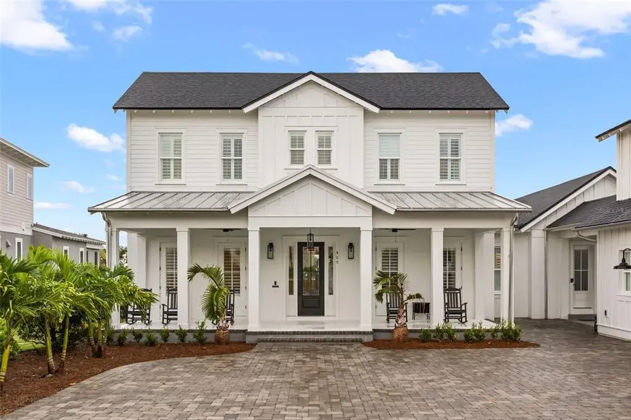
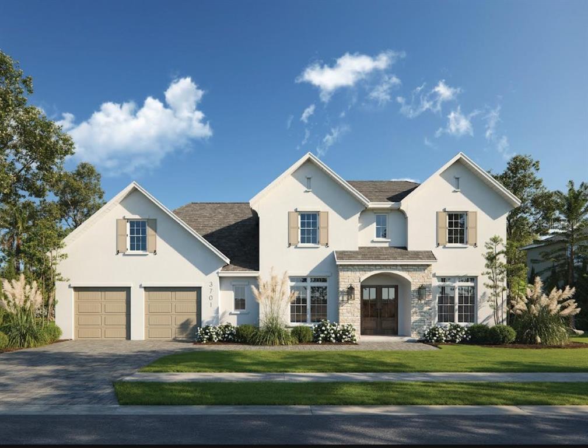
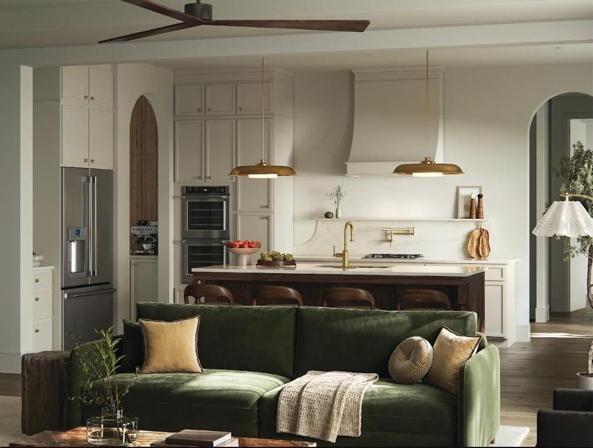
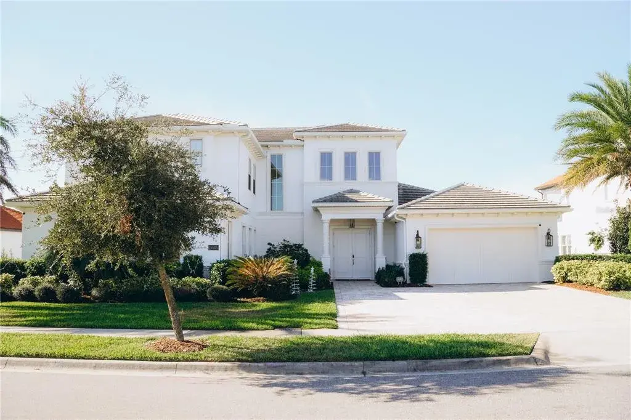
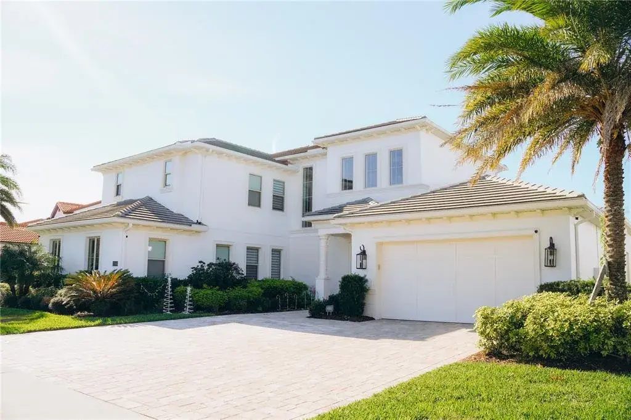
NEW CONSTRUCTION – Just completed luxury residence. This 6-bedroom, 5.5-bath, 4,633-square-foot home sits on a 6,710 sf lot within the highly sought-after Roosevelt, Coleman, and Plant school district. Designed and constructed to exceed standard building code requirements, the home features all-concrete block construction, an elevated foundation, standing seam metal roof, sealed building envelope and mechanical ventilation, and impact-rated high-efficiency windows and doors. The 10-foot ceilings, 8-foot solid-core doors, expansive rooms with four full suites, and Level 5 smooth-finish drywall create a refined custom-home feel throughout. Abundant windows and glass doors flood the open floor plan with natural light, complementing the clean organic modern design and highlighting wide-plank European white oak flooring throughout. The chef’s kitchen features an oversized island with seating for 8, a Sub-Zero refrigerator with internal dispensers, an 8-burner Wolf gas range with two gas ovens, an electric wall oven and microwave, dual dishwashers, designer walk-in pantry with glass-front cabinetry, and a wet bar complete with a dual-zone wine cooler, beverage cooler, and Clarifi water filtration. The first floor also includes a spacious foyer, mudroom, powder room, flex room, dedicated dining area, two storage closets, linear gas fireplace, Frame TV, and a private guest suite with a walk-in closet and full bathroom featuring a recessed rain shower and handheld with direct pool access. Outdoors, enjoy an automated saltwater pool and spa, each with heating and cooling, along with a lanai featuring an outdoor kitchen, two fans, and two speaker zones. Upstairs, the primary suite features a tray ceiling and spa-style bath with a soaking tub, double glass-enclosed shower with rain head and wand, dual vanities with makeup counter, two custom walk-in closets with built-in dressers, and a safe room. Three additional oversized secondary suites each include a private bath and walk-in closet, with two offering built-in desk areas. A 14x20 media room with bar and beverage cooler is prewired for a ceiling projector and 7.1 surround sound. The oversized laundry room includes dual washers and dryers, custom full-height cabinetry, and a wash basin sink. Dual HVAC systems with UV purification and fresh air intake complement an air-conditioned garage with universal car charger, insulated garage door, and Wi-Fi-enabled opener with camera. Additional features include a whole-house water filtration and softening system, 400-amp electrical service, LED lighting throughout, more than 130 light fixtures, under-cabinet and ambient lighting, two tankless gas water heaters, and a whole-house generator. A fully integrated smart home package includes hardwired security with touchscreen panels and motion sensors, Lutron Caseta controls, Hue lighting, Juke+ audio with five speaker zones, direct fiber internet, and Cat6 wiring to every room. A hardwired Eero 7 system with three wireless access points ensures seamless ultra-fast Wi-Fi throughout the property. All closets feature custom storage systems with additional shelving, and all windows include premium plantation shutters. The exterior features professionally designed landscaping with architectural specimen plantings, zoned irrigation, integrated landscape lighting, and underground electric for a clean streetscape. This brand-new residence by Suddath Homes is fully turn-key and backed by a full 1-2-10 home warranty.
 The data relating to real estate displayed on this website comes in part from the Internet Data Exchange (IDX) Program of Stellar MLS. All listing information is deemed reliable but not guaranteed and should be independently verified through personal inspection by appropriate professionals. Listings displayed on this website may be subject to prior sale or removal from sale; the availability of any listing should always be independently verified. Listing information is provided for consumers' personal, non-commercial use, solely to identify potential properties for potential purchase; all other use is strictly prohibited and may violate relevant federal and state law.Stellar (MFR) data last updated at November 11, 2026 at 2:32 PM EST
| Date | Event | Price | Change from previous recorded asking price |
|---|---|---|---|
| SoldMLS #TB8508384 | $2,500,000 | Not applicable | |
| Listed for saleMLS #TB8508384 | $2,685,000 | Not applicable | |
| SoldMLS #T3536638 | $625,000 | Not applicable | |
| Listed for saleMLS #T3536638 | $495,000 | Not applicable |