
$790,0000.04 mi
1110 Jungle Avenue NSt Petersburg, FL, 33710Sold Sep 1, 20263 beds3 baths2,546 sqft
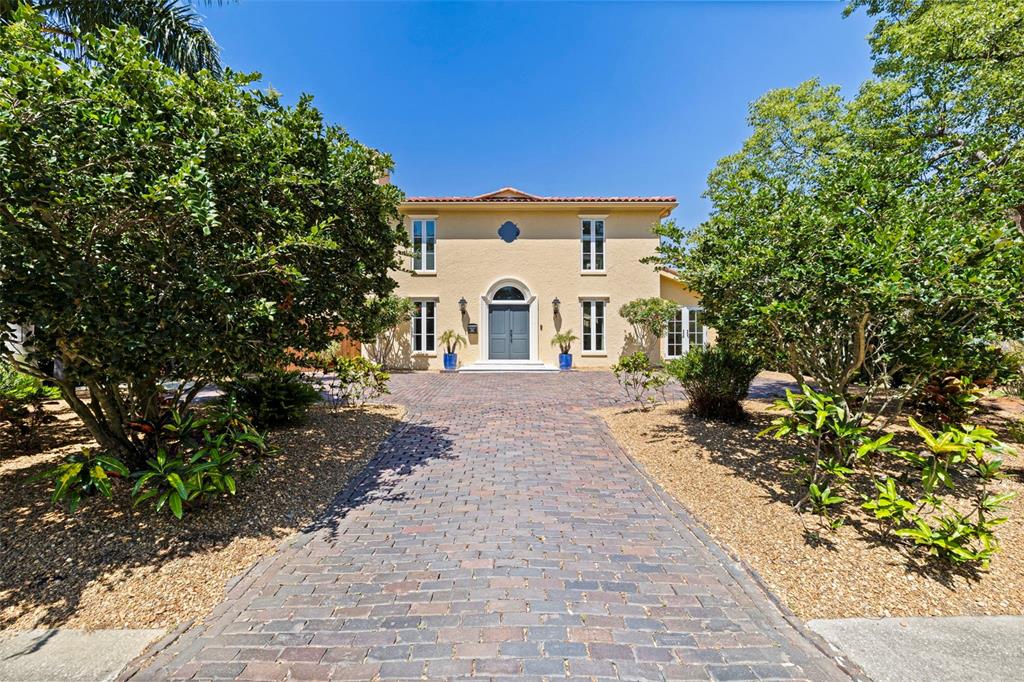
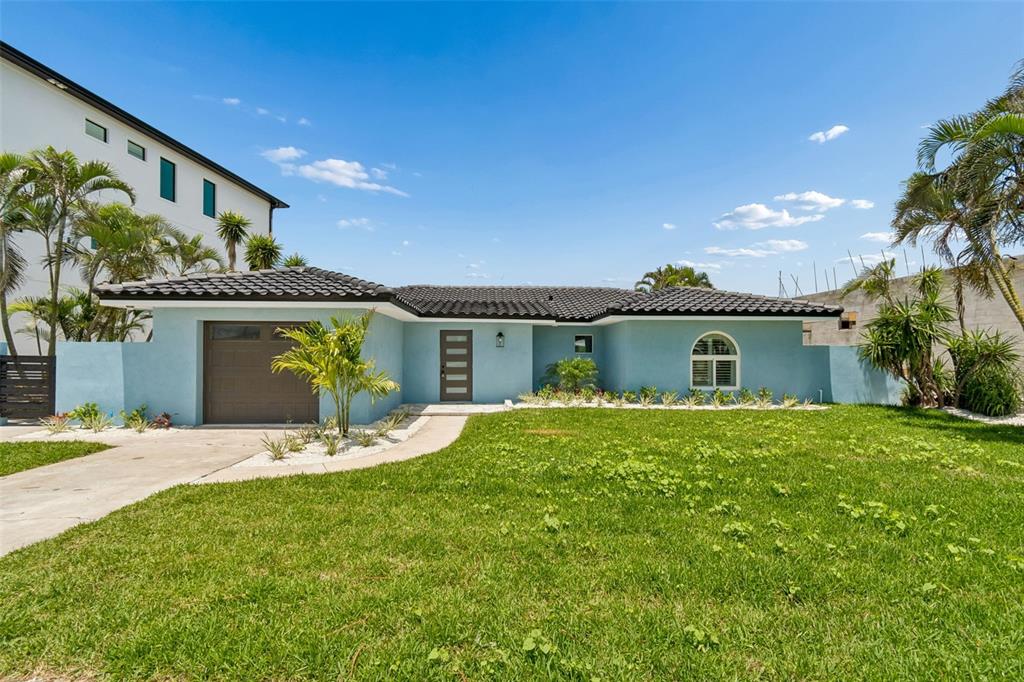
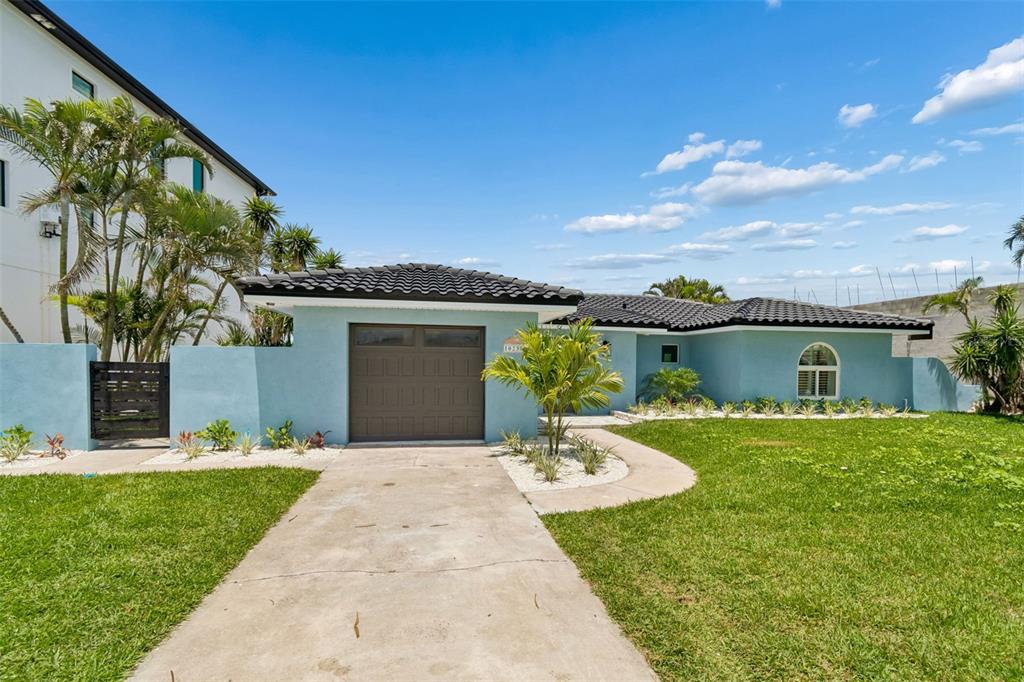
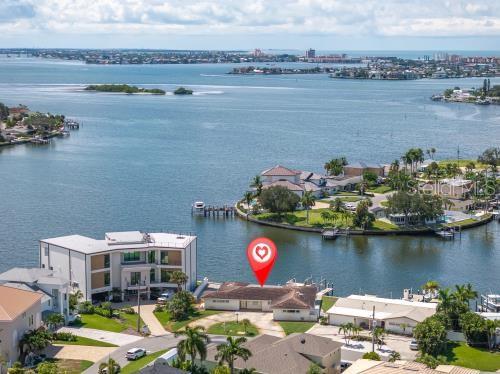
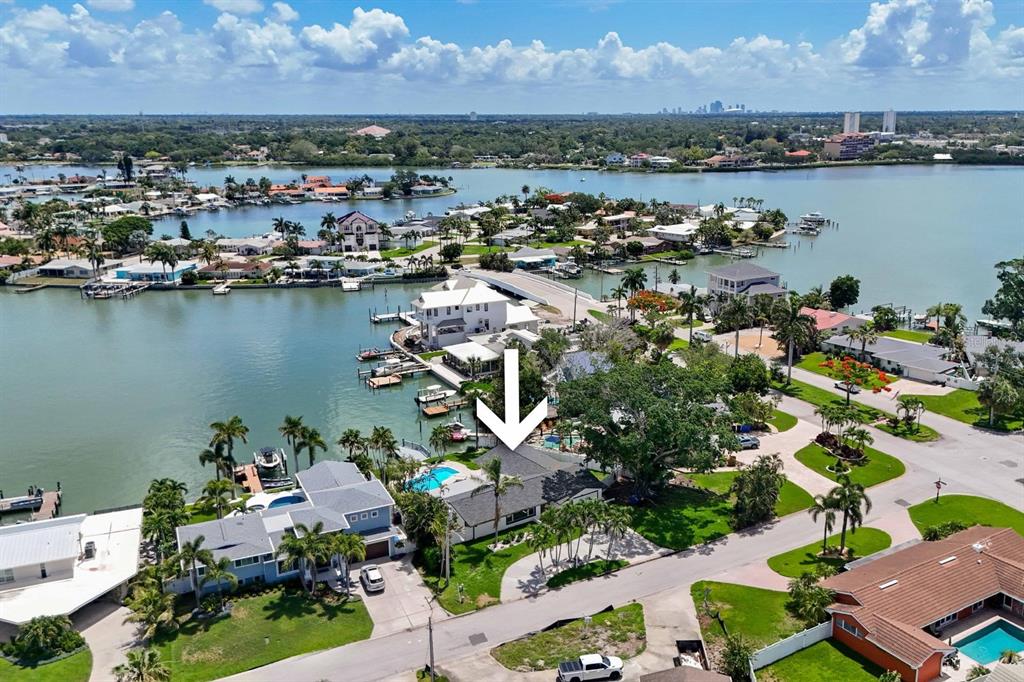
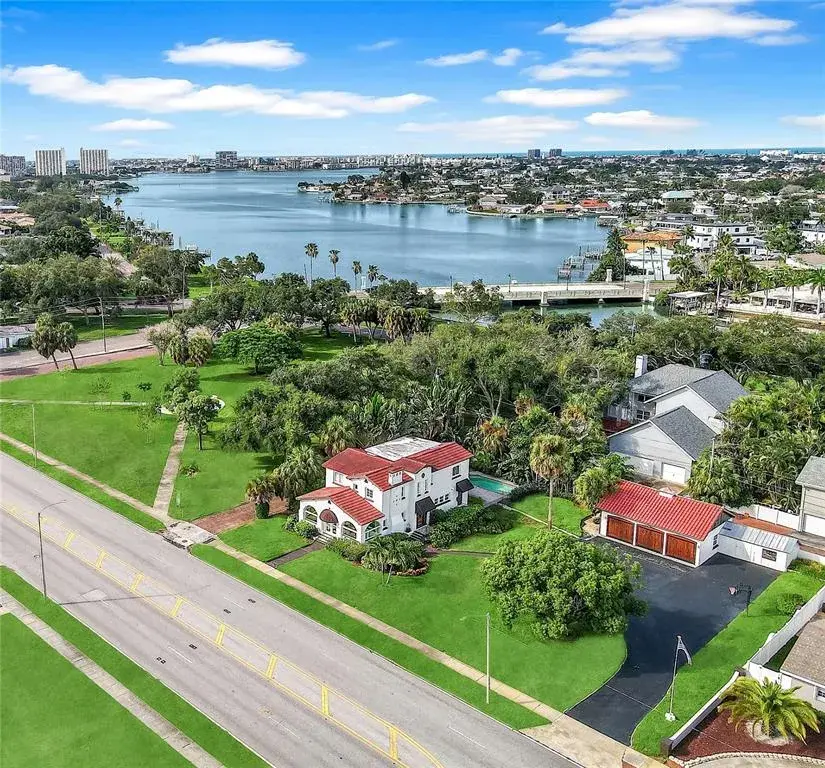
Nestled along one of the most iconic brick-lined streets in the coveted Jungle Prada neighborhood, this extraordinary Mediterranean-inspired residence blends timeless architectural character with an impressive collection of modern upgrades. Just two blocks from the sparkling waters of Boca Ciega Bay and only minutes from the Gulf beaches, this one-of-a-kind property offers the perfect balance of historic charm, luxury living, and the laid-back coastal lifestyle that defines St. Petersburg.
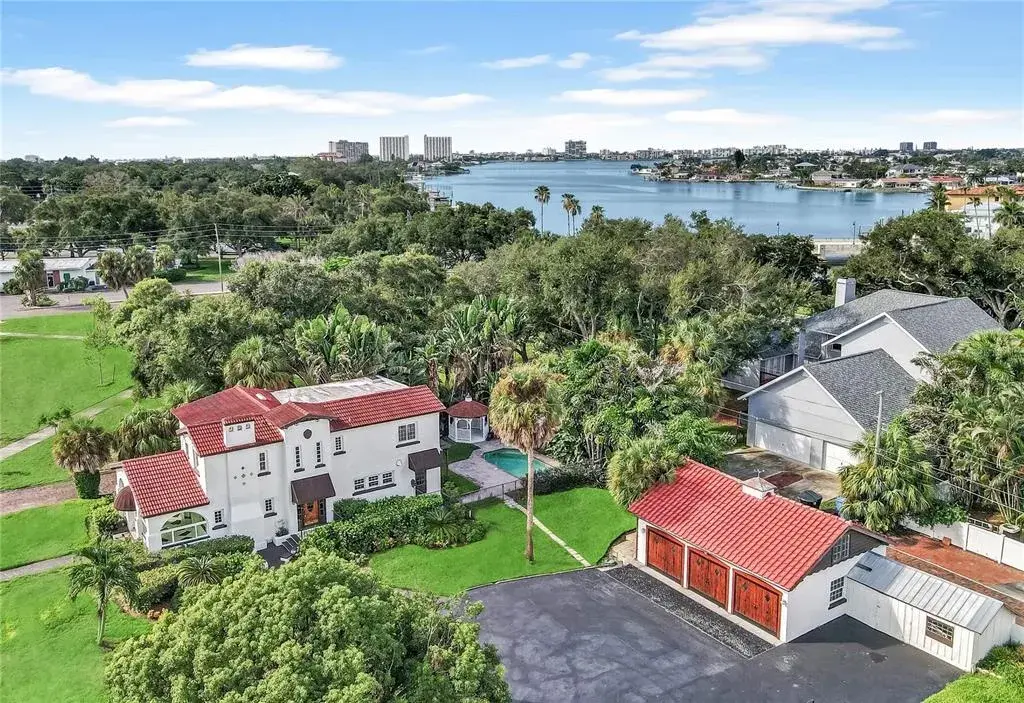
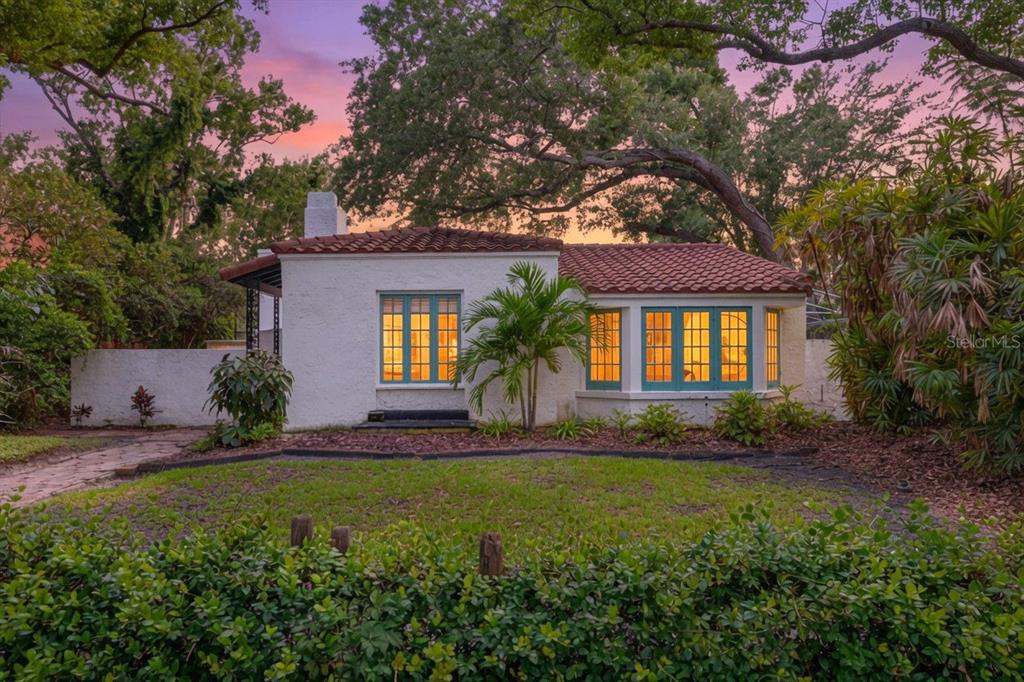
Originally designed by renowned architect David Tudeen as his personal residence and thoughtfully reimagined over the years, the home showcases striking architectural details throughout—from soaring ceilings, dramatic archways, and pecky cypress beams to elegant French doors, rich wood flooring, and beautifully curated living spaces. The spacious floorplan offers 3 bedrooms, 3.5 bathrooms, a newly added fully permitted office, and an oversized 2-car garage with mudroom connection, creating both versatility and functionality for today’s lifestyle.
At the heart of the home, the expansive chef’s kitchen has been enhanced with stunning quartz surfaces, upgraded fixtures and hardware, and premium GE Monogram appliances including a gas range, refrigerator, dishwasher, and microwave—perfectly complementing the warm yet sophisticated atmosphere ideal for entertaining. The adjoining living and family spaces flow seamlessly to the outdoor living areas, where an entirely transformed backyard oasis awaits.
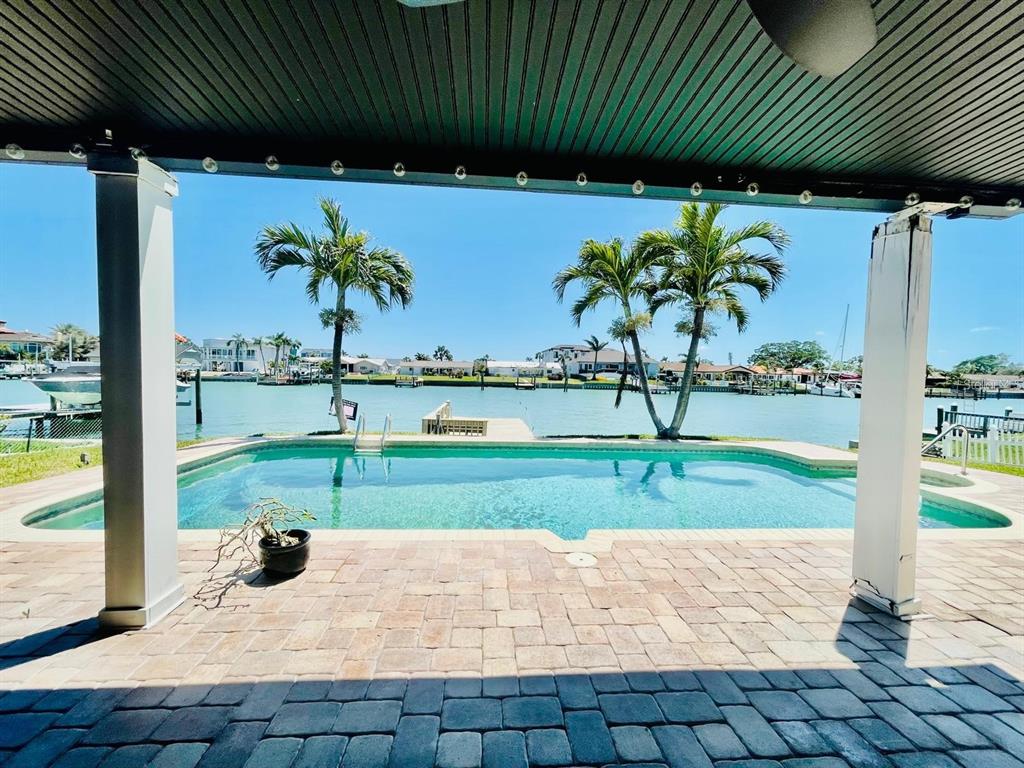
Completed in 2024, the brand-new pool by Oasis Pools (integrated with both heating and cooling systems) creates a true private retreat surrounded by lush landscaping, new fencing, fresh pavers, and turf enhancements that elevate both beauty and privacy. Whether hosting guests under the stars or enjoying a peaceful afternoon poolside, the outdoor setting feels like a luxury resort tucked within one of St. Pete’s most unique neighborhoods.
The upstairs primary suite serves as a luxurious sanctuary complete with fireplace, Juliet balcony, wet bar, wardrobe room, and spa-like bath, while both guest bedrooms feature walk-in closets, generous proportions, en-suite access, and exceptional storage rarely found in homes of this architectural era. Modern conveniences continue throughout the home with smart-home wiring, a whole-house generator, new HVAC system, newly installed tile and flat roofs, and extensive recent capital improvements that provide both peace of mind and long-term value.
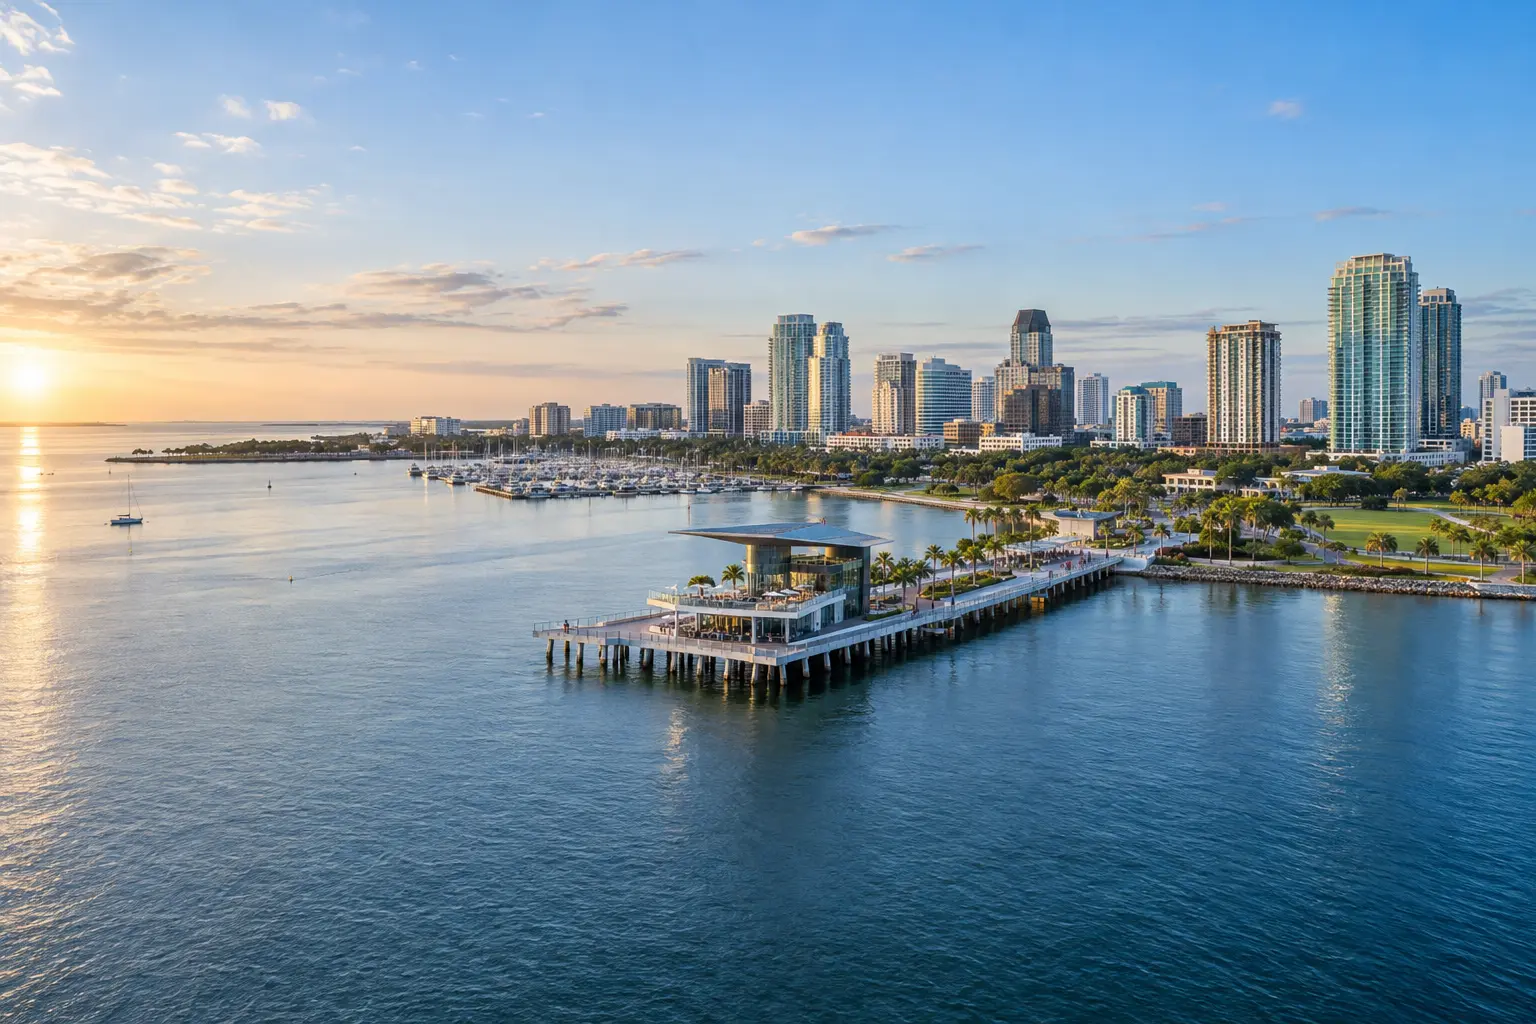
Beyond the property itself, Jungle Terrace is beloved for its rich history, winding brick streets, lush tropical canopy, and famously charming resident peacocks that wander the neighborhood. Outdoor enthusiasts will appreciate the proximity to waterfront parks, boating access, and multiple nearby high-and-dry boat storage facilities, while downtown St. Petersburg, waterfront dining, marinas, and world-class beaches remain just moments away. This is a rare opportunity to own a truly distinctive residence in one of St. Pete’s most enchanting hidden-gem neighborhoods.
 The data relating to real estate displayed on this website comes in part from the Internet Data Exchange (IDX) Program of Stellar MLS. All listing information is deemed reliable but not guaranteed and should be independently verified through personal inspection by appropriate professionals. Listings displayed on this website may be subject to prior sale or removal from sale; the availability of any listing should always be independently verified. Listing information is provided for consumers' personal, non-commercial use, solely to identify potential properties for potential purchase; all other use is strictly prohibited and may violate relevant federal and state law.Stellar (MFR) data last updated at November 8, 2026 at 4:30 AM EST
| Date | Event | Price | Change from previous recorded asking price |
|---|---|---|---|
| SoldMLS #TB8506588 | $1,450,000 | Not applicable | |
| Listed for saleMLS #TB8506588 | $1,425,000 | Not applicable | |
| SoldMLS #U8175212 | $1,200,000 | Not applicable | |
| Listed for saleMLS #U8175212 | $1,375,000 | Not applicable |