
$599,0000.09 mi
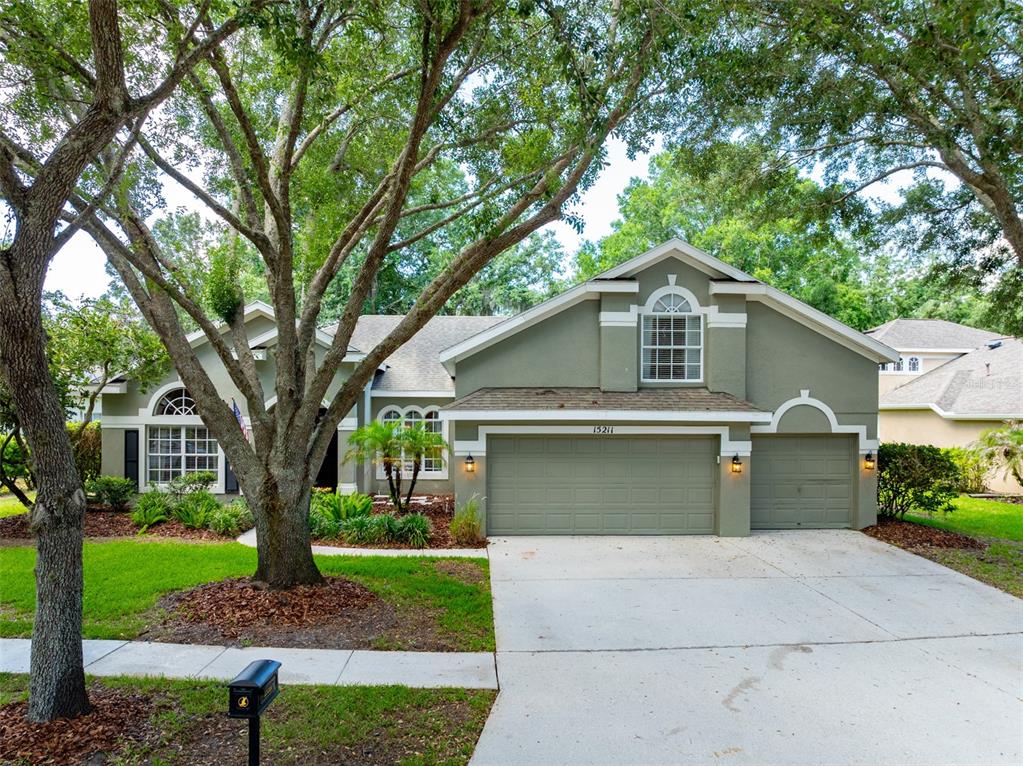
15211 Merlinglen PlaceLithia, FL, 33547Sold Nov 5, 20265 beds4 baths2,906 sqft
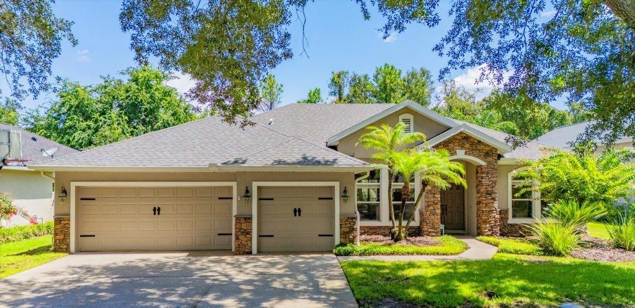
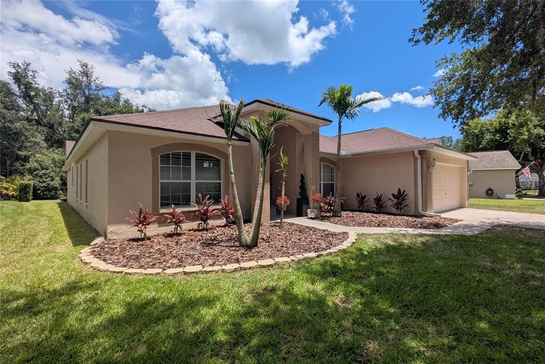
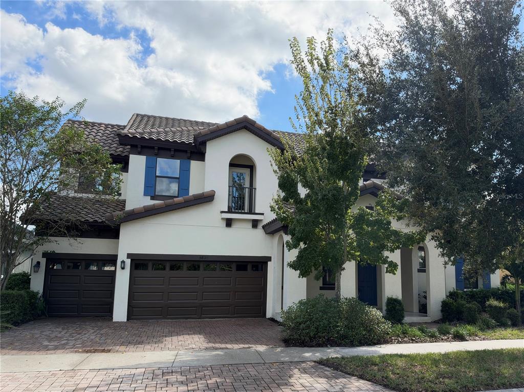
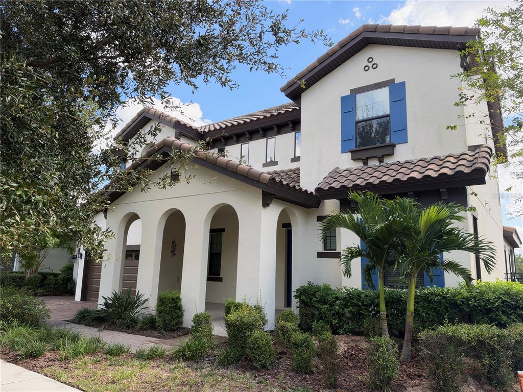
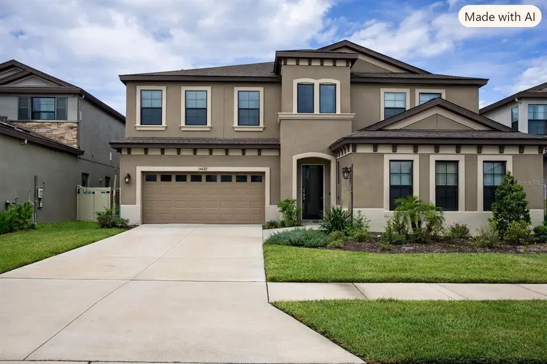
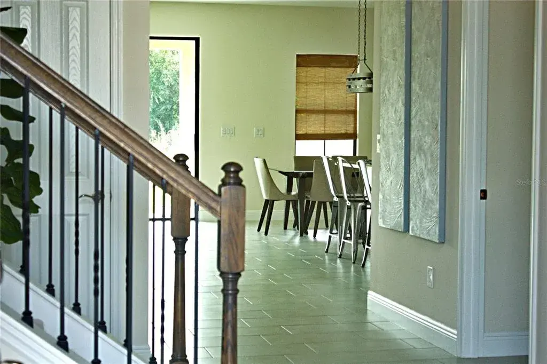
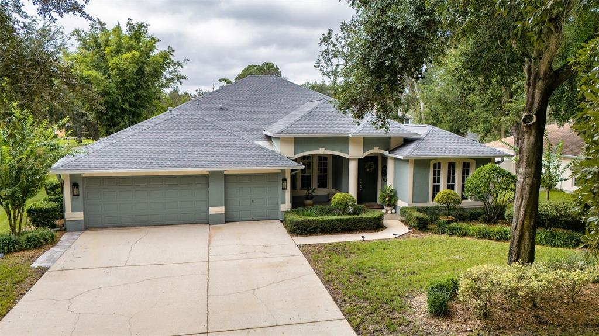
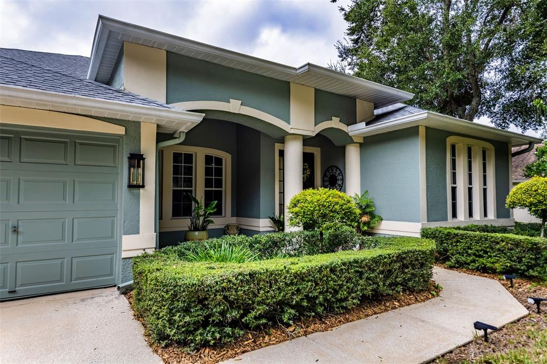
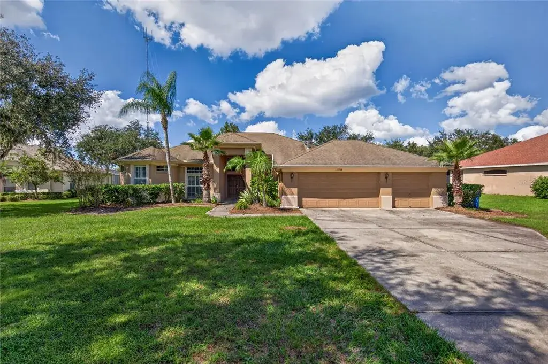
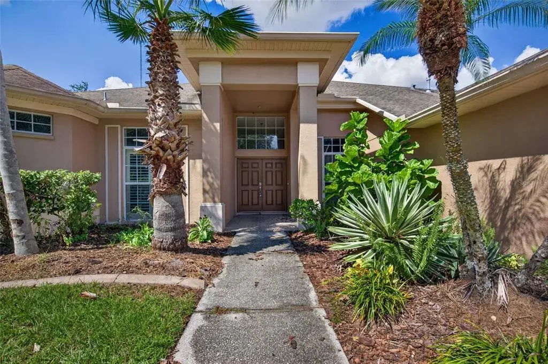
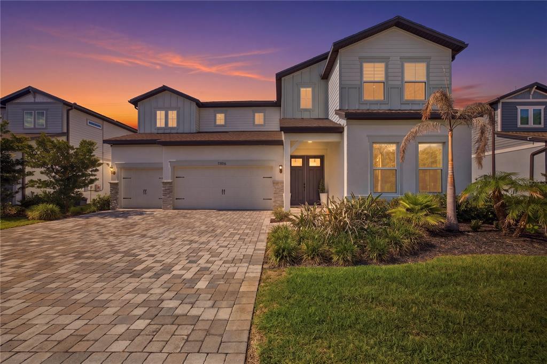
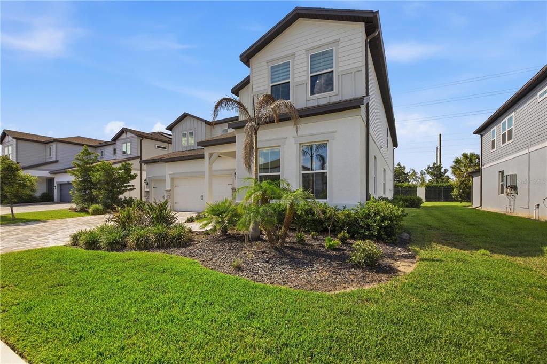
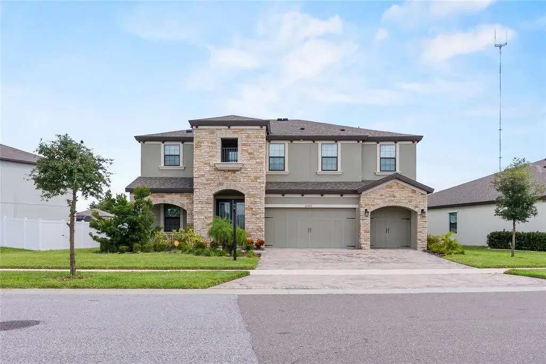
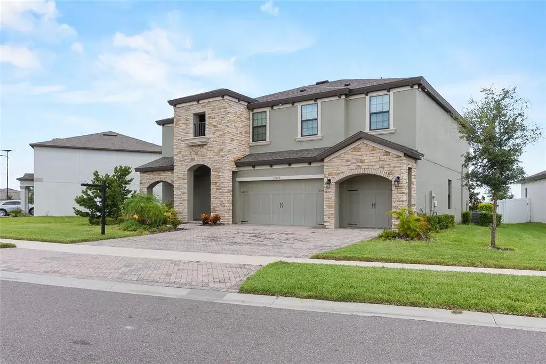
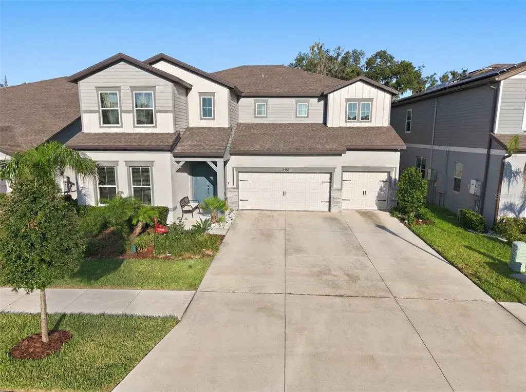
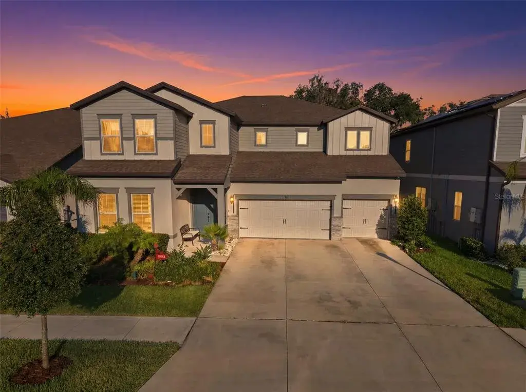
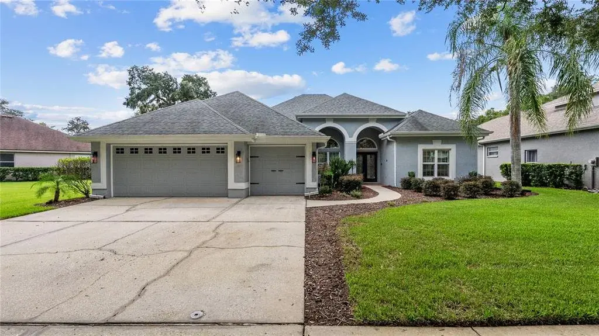
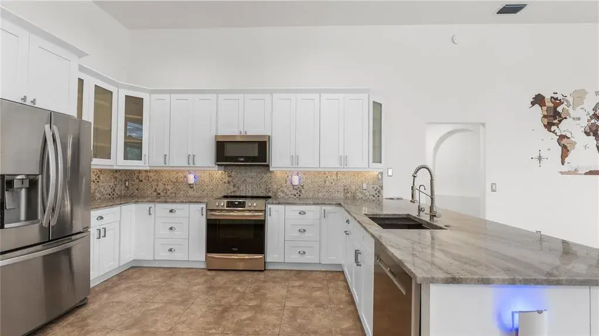
Truly one of a kind! Nestled in the heart of FishHawk Ranch in the quiet village of Merlin Glen and zoned for highly sought-after Bevis Elementary, Randall Middle, and Newsome High School, this stunning 4-bedroom, 3-bath home also features a private office/flex space (possible 5th bedroom), formal dining and living rooms, an oversized bonus room, a 3-car garage, and a sparkling screened-in pool and spa overlooking peaceful conservation views. From the moment you arrive, the curb appeal is undeniable, with fresh landscaping, a paver walkway, and a quiet tree-lined street welcoming you home. Step through the double front doors and immediately notice the beautiful LVP flooring, soaring ceilings with custom trim detailing, designer lighting, and extensive custom millwork that truly set this home apart. Thoughtfully curated finishes, elegant feature walls, and custom built-ins throughout create a polished, model-like feel in every room. The office/flex room is anything but ordinary, featuring a beautifully designed custom Murphy bed with built-in lighting and shelving, creating the perfect guest retreat. Custom closet built-ins allow visitors to comfortably unpack and settle in for extended stays. Formal living and dining spaces are filled with character and craftsmanship, including custom built-ins, elegant millwork, crown molding, and a stunning architectural arch framing the sliding glass doors leading to the lanai. Designed with a desirable split-bedroom floor plan, the spacious primary suite is privately situated on one side of the home, while secondary bedrooms are thoughtfully placed on opposite sides for added privacy. The primary bedroom is a cozy sanctuary featuring beautiful trim work and mounted lighting, while the fully remodeled en suite bathroom offers a spa-like atmosphere with a freestanding soaking tub, separate walk-in shower showcased by tile all the way to the ceiling, and more designer finishes throughout. At the center of the home, the gourmet kitchen opens seamlessly to the family room and offers picturesque views of the fenced backyard and screened pool area. Gorgeous granite countertops and designer lighting showcase the 42-inch cabinets, newer Kitchen Aid stainless steel appliances, including gas range, and abundant prep and storage space. The heart of this home is the living room with vaulted ceilings, loads of natural light streaming in, and a custom feature wall with built-in fireplace and mantle. Upstairs, the enormous bonus room is ideal for movie nights, game days, or a playroom, and features stunning custom built-ins and media storage equipped with under cabinet lighting that add both style and functionality to the space. Every inch of this home reflects pride of ownership and attention to detail. More than move-in ready, this home is a true SHOWCASE. Every single room has been transformed. Recent updates and upgrades include: • New roof • New Exterior Paint • ALL BATHROOMS REMODELED • Updated kitchen • New interior and exterior lighting • New pool pump • Plantation shutters throughout • Extensive millwork throughout • Newer Kitchen Aid SS appliances • Water softener • Residents of FishHawk Ranch enjoy over 25 miles of walking and biking trails, resort-style community pools, pickleball and tennis courts, a skate park, playgrounds, fitness centers, and year-round community events — all with a warm, small-town neighborhood feel conveniently located near Tampa and Orlando.
 The data relating to real estate displayed on this website comes in part from the Internet Data Exchange (IDX) Program of Stellar MLS. All listing information is deemed reliable but not guaranteed and should be independently verified through personal inspection by appropriate professionals. Listings displayed on this website may be subject to prior sale or removal from sale; the availability of any listing should always be independently verified. Listing information is provided for consumers' personal, non-commercial use, solely to identify potential properties for potential purchase; all other use is strictly prohibited and may violate relevant federal and state law.Stellar (MFR) data last updated at November 7, 2026 at 5:45 PM EST
| Date | Event | Price | Change from previous recorded asking price |
|---|---|---|---|
| SoldMLS #TB8506155 | $777,000 | Not applicable | |
| Listed for saleMLS #TB8506155 | $775,000 | Not applicable | |
| SoldMLS #T3227841 | $444,000 | Not applicable | |
| Price reducedMLS #T3227841 | $449,000Change: −6.4%−$30,900 | −6.4%−$30,900 |