
$512,5000.11 mi
8934 Little Bluestem DriveLand O Lakes, FL, 34637Sold Jul 31, 20264 beds3 baths2,453 sqft
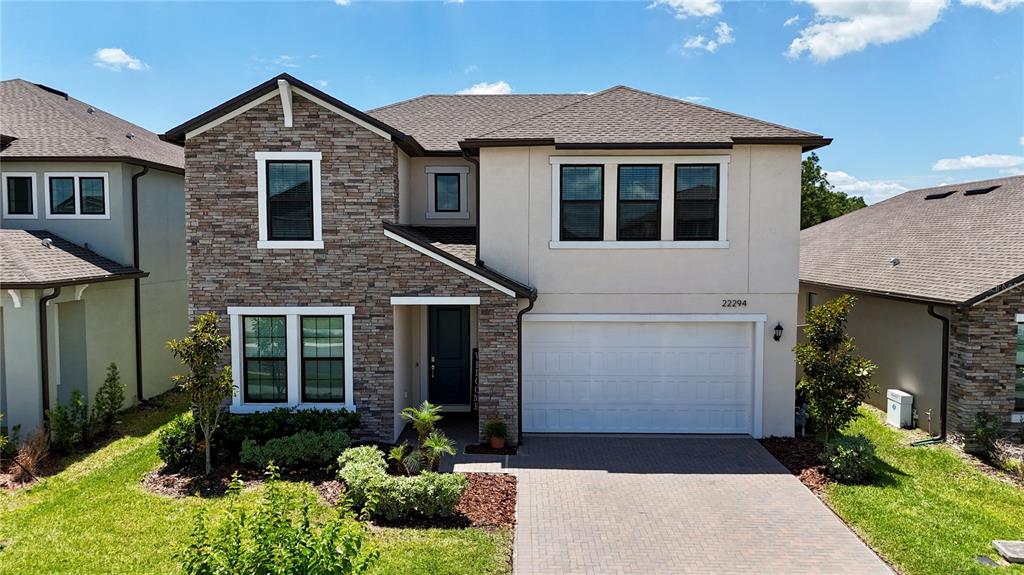
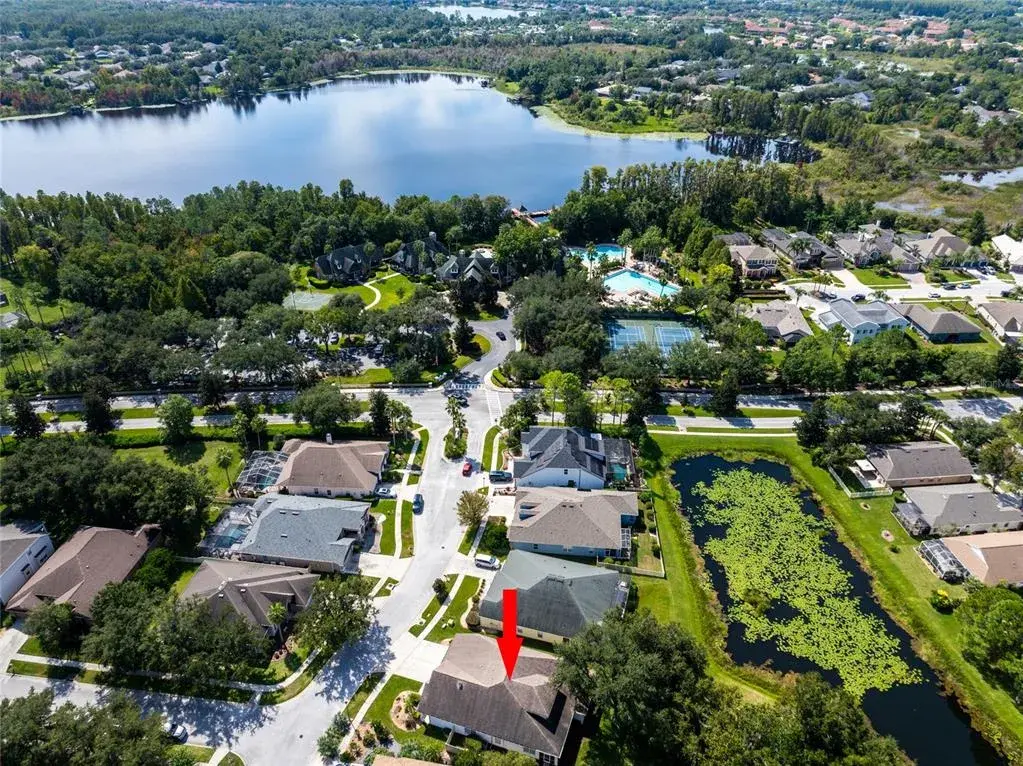
Welcome to Connerton, a thriving, active community in the heart Land O Lakes. Here, little ones have their pick of playgrounds, bike trails, and fishing ponds, while the adults will enjoy chatting with friendly neighbors or sipping on a cold beverage on a hot day next to one of the TWO RESORT-STYLE POOLS. Nature is all around you as you drive through this winding neighborhood - you're likely to catch a glimpse of a deer, sandhill cranes, and even the occasional otter. Connerton regularly hosts community events such as parents' night out, weekend markets, holiday celebrations, and more! Truly, community connection is at the heart of this neighborhood.
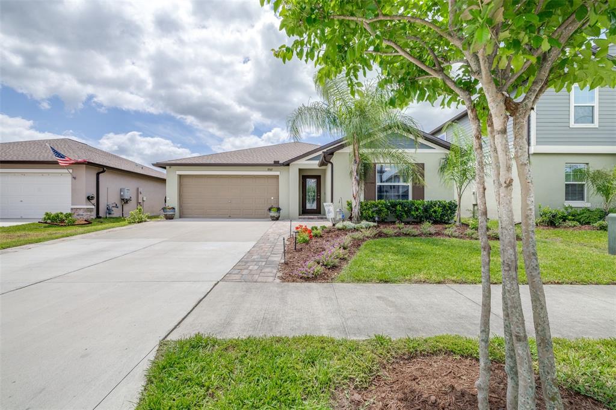
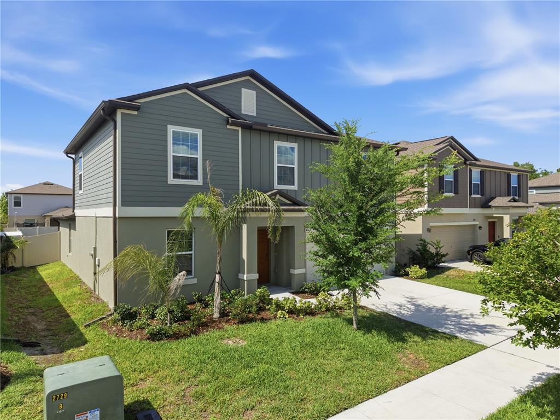
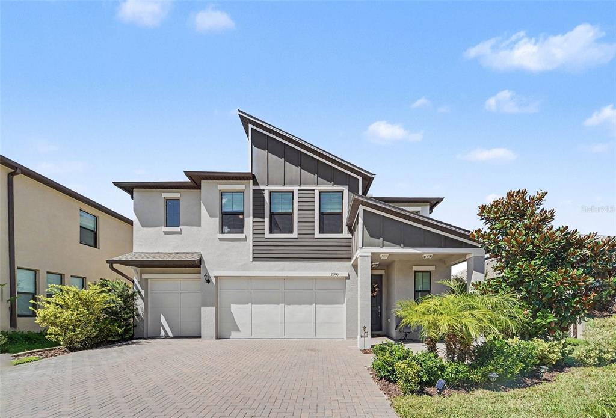
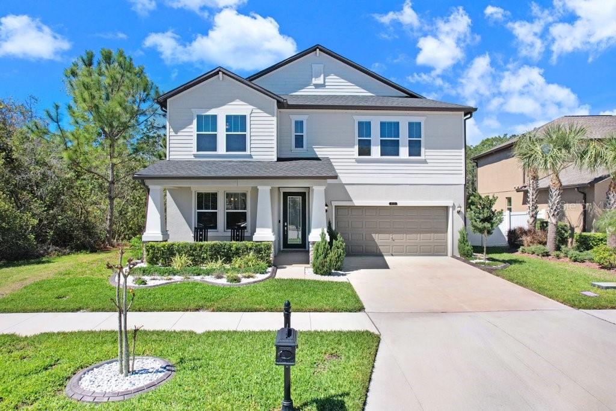
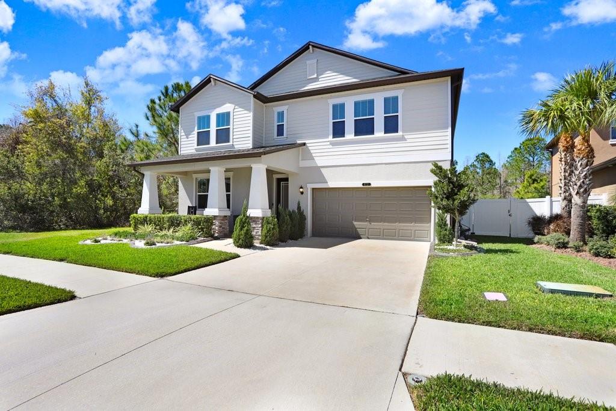
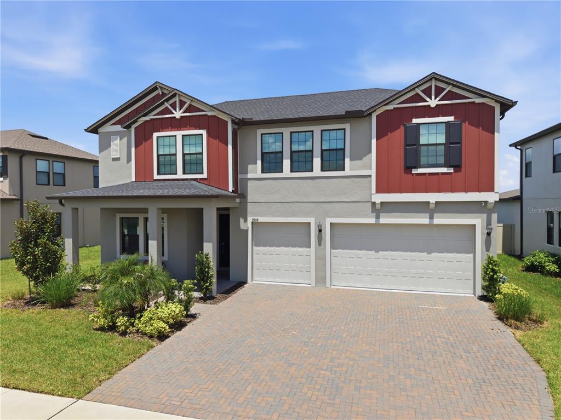
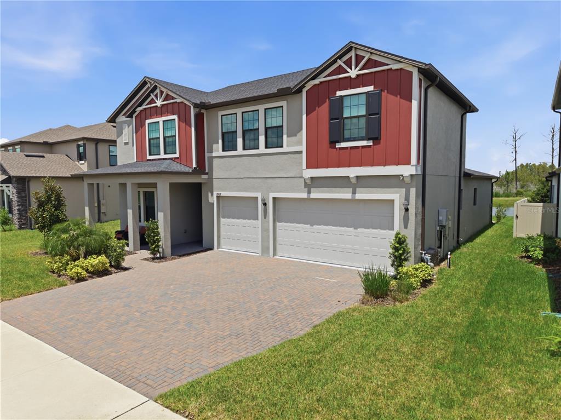
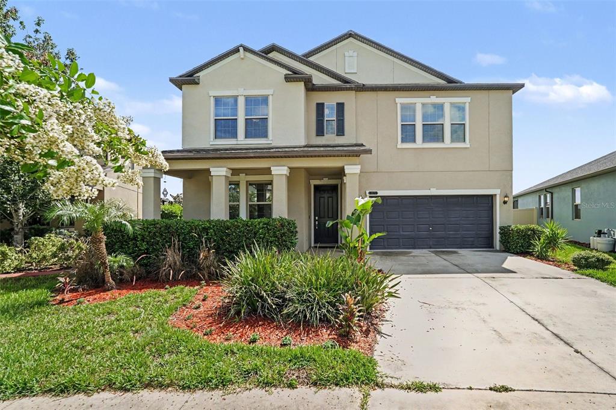
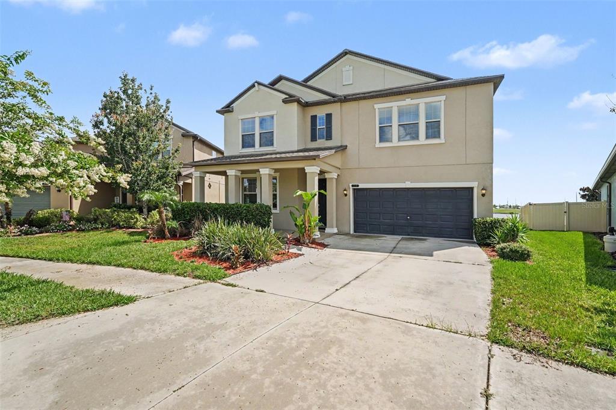
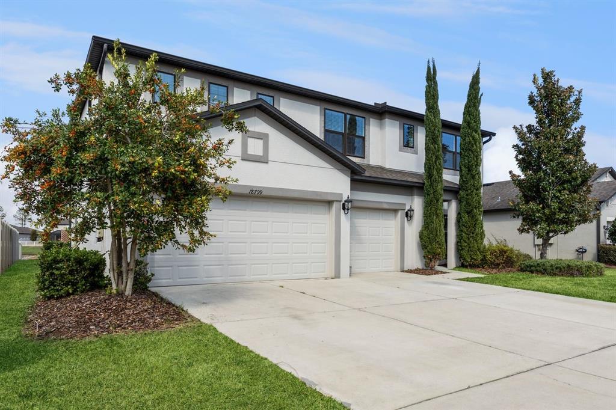
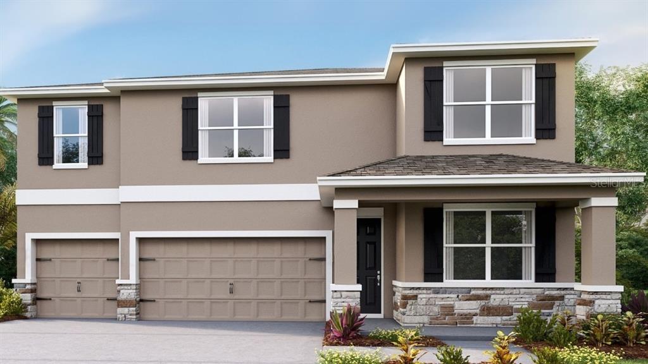
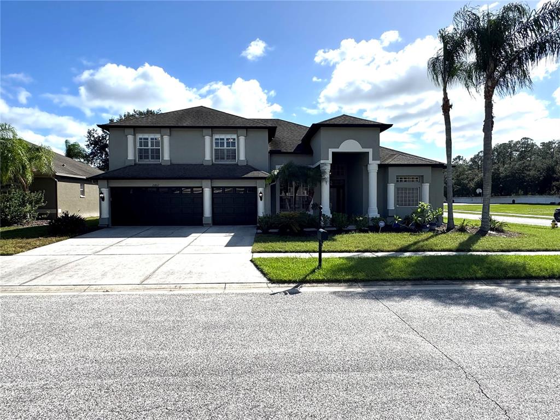
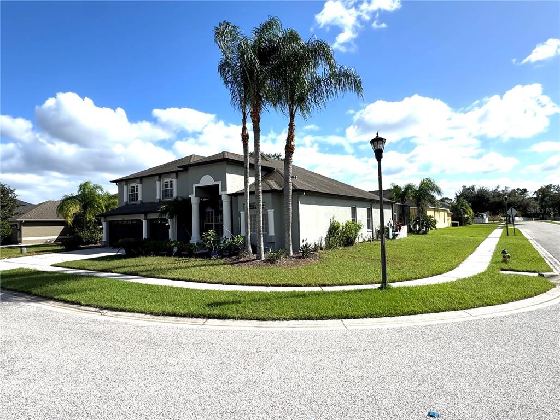
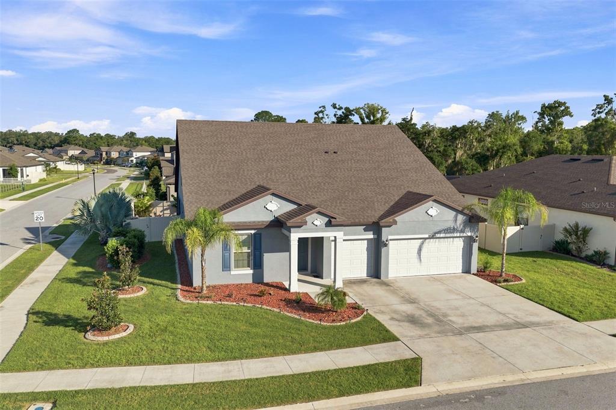
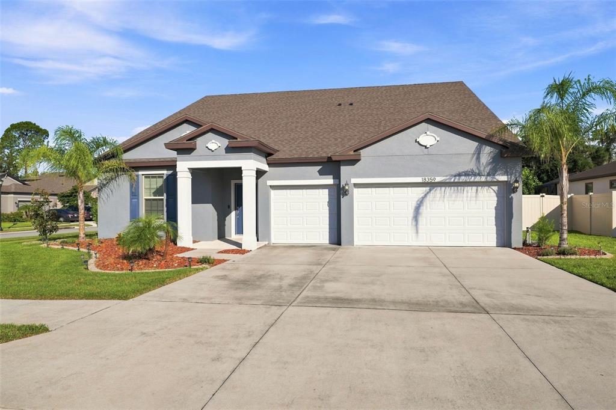
This GORGEOUS featured property, situated on a PREMIER AND PRIVATE CONSERVATION-VIEW LOT, shows better than a model. As you pull onto the PAVER DRIVEWAY, you'll immediately notice the well-manicured lawn and ATTRACTIVE LANDSCAPING.
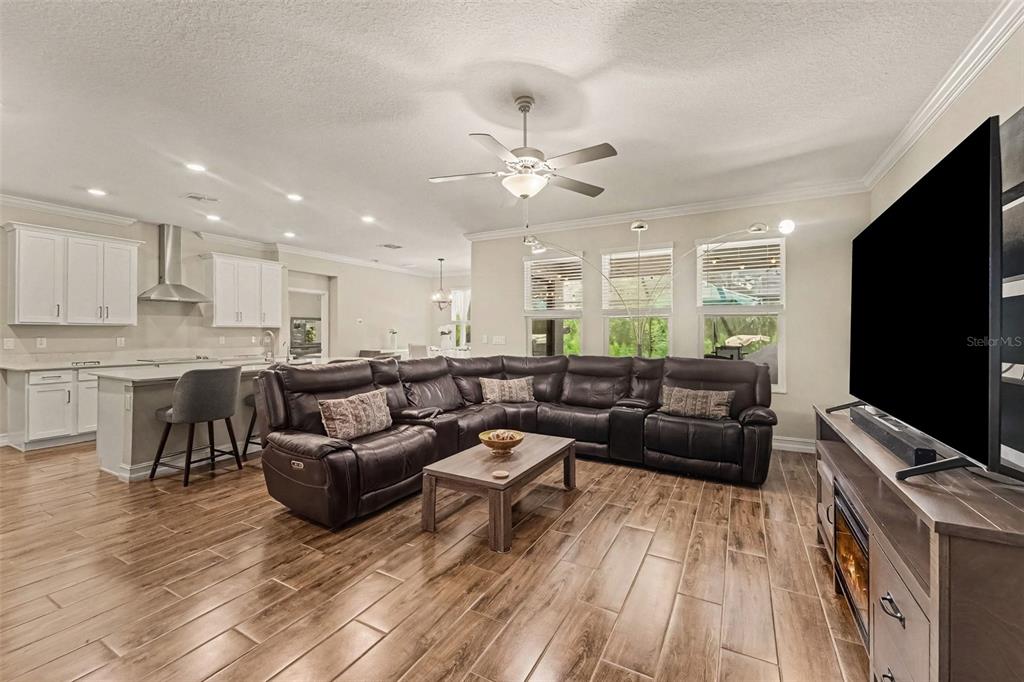
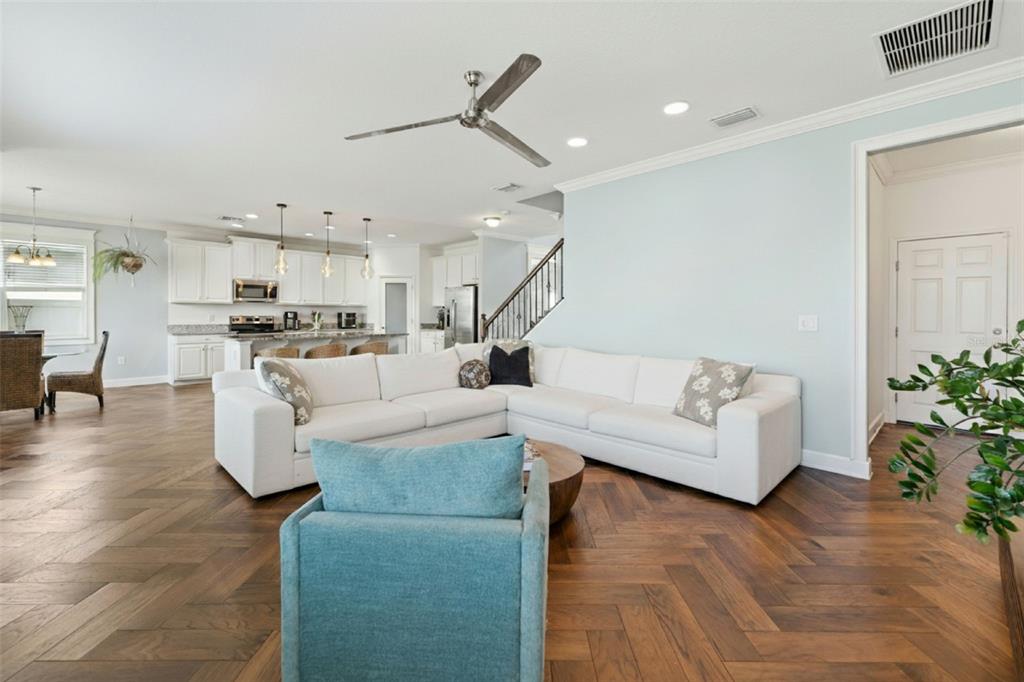
Once inside the home, you'll be met with a blend of elegance and warmth. Small touches and upgrades to this home make it TRULY UNIQUE! Custom woodwork adorns the hallway wall as it leads you to the open living space downstairs. The kitchen is a CHEF'S DREAM with a BUILT-IN OVEN and GAS COOKTOP. The CUSTOM WOODWORKING, covering the vented-out range hood and wrapping around the island, truly makes this kitchen feel like home. The elegant backsplash extends into the COFFEE NOOK as it leads you to the large WALK-IN PANTRY. Adjacent to the Kitchen is a Dining Room perfect for hosting any occasion. Large windows overlook the morning sunrise each day as the sky puts on its gorgeous display of color and light.
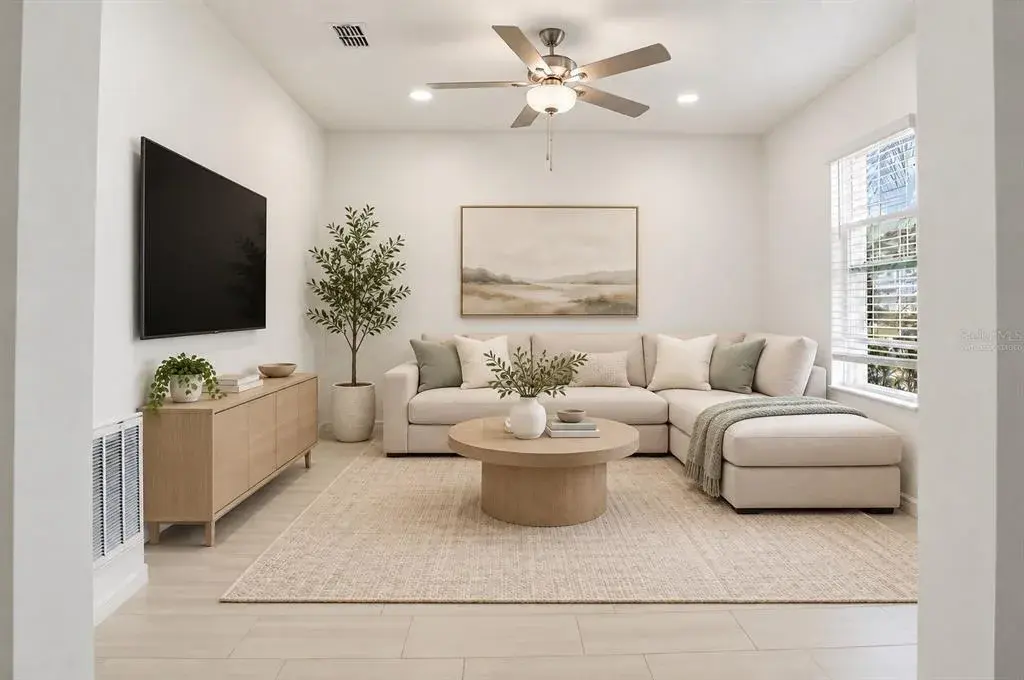
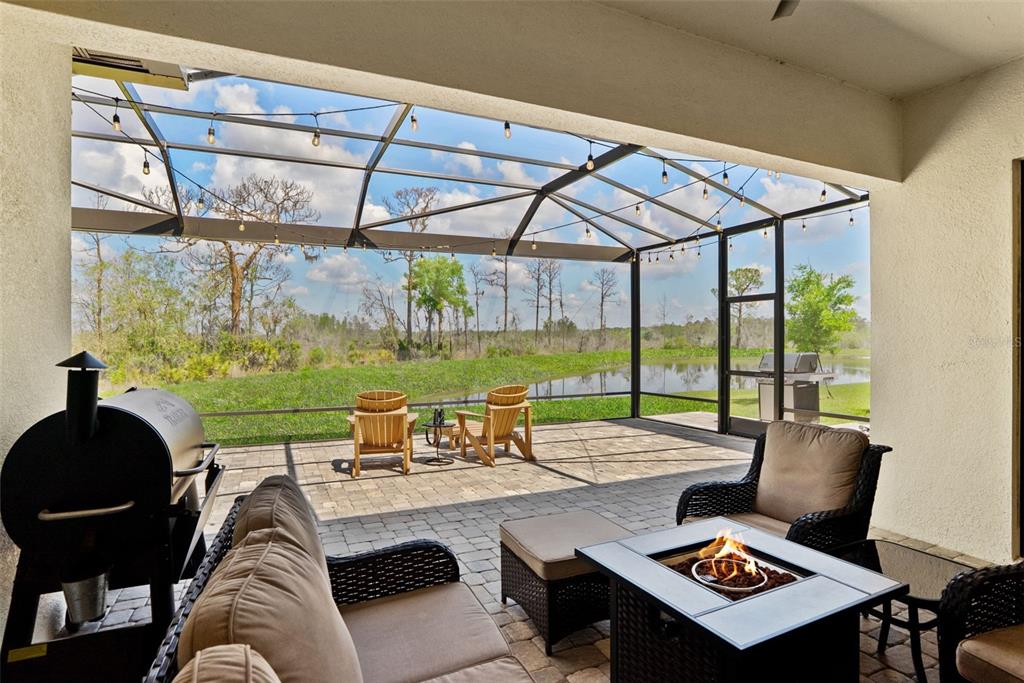
The main Living Room features a tray ceiling, a convenient in-floor outlet, and overlooks the back porch. The SCREENED-IN PORCH and is the perfect spot to sip on your morning coffee or tea as you watch the birds fly around the preserve out back.
Of the 5 bedrooms in the house, 3 boast their own ensuite bathrooms, and all 5 feature walk-in closets. The primary owner's suite is conveniently situated on the first floor. It's lovely, TRAY CEILING and large windows make the room feel even larger than it is, and you immediately feel relaxed coming home to lay your head after a long day. Within the primary suite sits a large bathroom with DUAL VANITIES, a HUGE WALK-IN SHOWER, and an LUXURIOUS SOAKING TUB - the perfect place to unwind. The primary closet is large enough to be it's own room with no shortage of space. Also on the main floor is another bedroom - PERFECT FOR MULTI-GENERATIONAL LIVING, this room also has its own ensuite bathroom and walk-in closet.
As you head upstairs, you'll find yourself in a LARGE VERSATILE LOFT, perfect for entertaining guests with its own wet bar and beverage fridge. The second floor also houses the three remaining bedrooms and two additional bathrooms, all of which are ample in size.
Let's not forget to mention the practical points: The garage has been updated with EPOXY FLOORING and OVERHEAD STORAGE RACKS. A whole-house WATER FILTRATION system has been added. The property features NATURAL GAS for the cooktop, dryer, and tankless water heater. The home is very energy efficient, and power bills are low! WASHER AND DRYER stay with new owners! BACKYARD SPRINKLERS and VINYL PRIVACY FENCE set this house above those without.
Why buy new when all the new-construction kinks have been worked out already for you? Buy nearly-new and already updated instead! Schedule your tour today!
 The data relating to real estate displayed on this website comes in part from the Internet Data Exchange (IDX) Program of Stellar MLS. All listing information is deemed reliable but not guaranteed and should be independently verified through personal inspection by appropriate professionals. Listings displayed on this website may be subject to prior sale or removal from sale; the availability of any listing should always be independently verified. Listing information is provided for consumers' personal, non-commercial use, solely to identify potential properties for potential purchase; all other use is strictly prohibited and may violate relevant federal and state law.Stellar (MFR) data last updated at November 8, 2026 at 3:19 AM EST
| Date | Event | Price | Change from previous recorded asking price |
|---|---|---|---|
| SoldMLS #TB8503857 | $590,000 | Not applicable | |
| Price reducedMLS #TB8503857 | $579,000Change: −2.7%−$16,000 | −2.7%−$16,000 | |
| Listed for saleMLS #TB8503857 | $595,000 | Not applicable | |
| SoldMLS #T3445758 | $589,990 | Not applicable |
 Florida West Coast FL, Homes for Sale & Real Estate
 2-Bedroom Condos for Sale in Babcock Ranch FL2-Bedroom Homes for Sale in Babcock Ranch FL