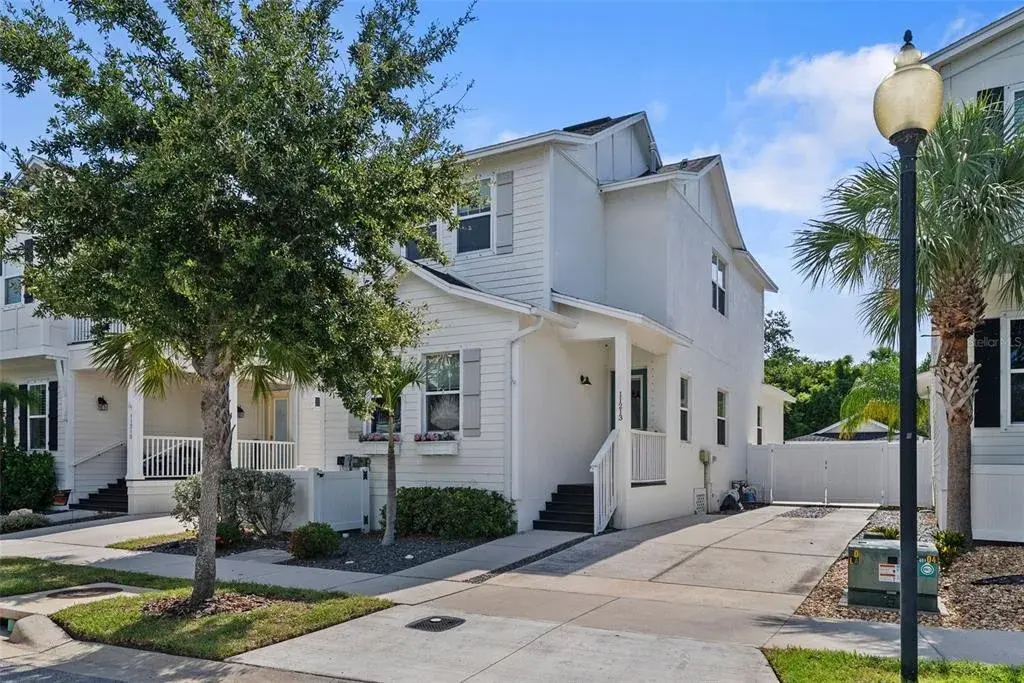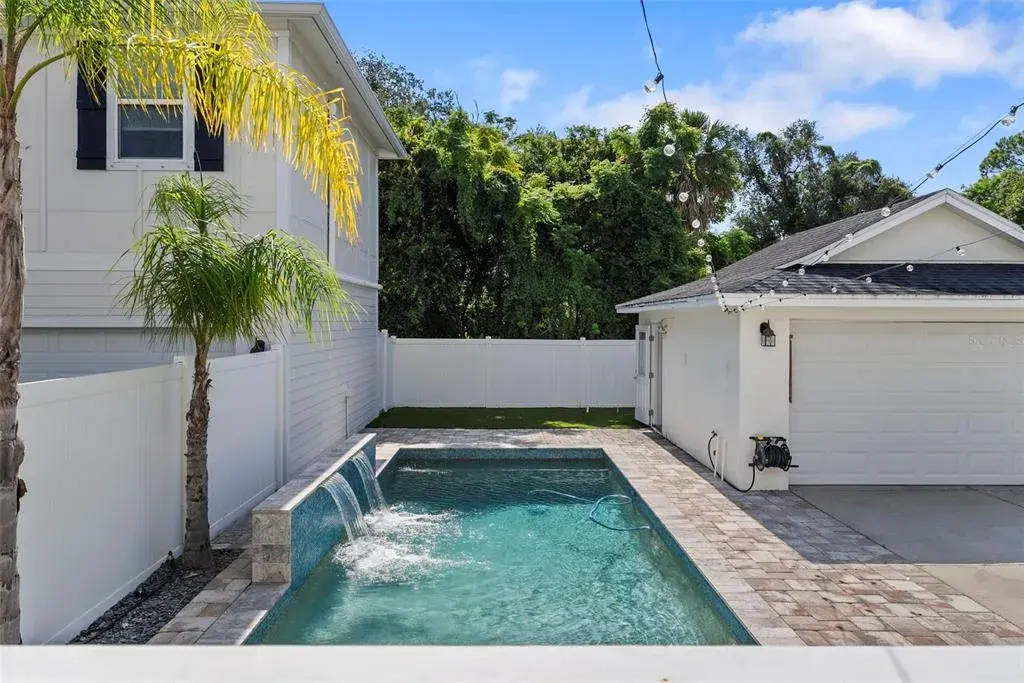

$510,0000.09 mi
3103 Taragrove DriveTampa, FL, 33618Sold Jun 1, 20263 beds3 baths2,020 sqft
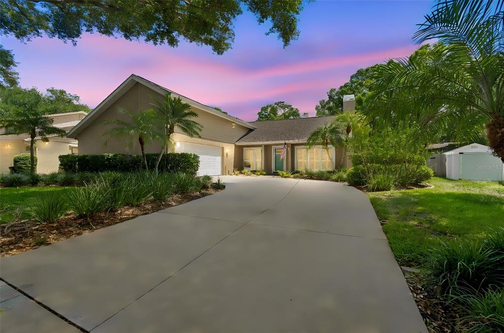
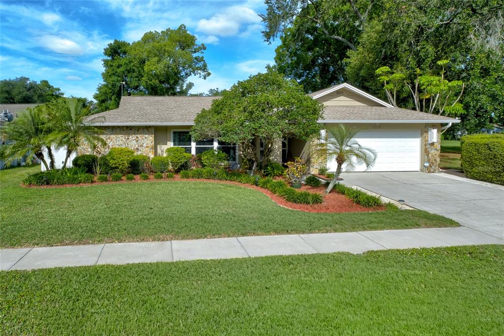
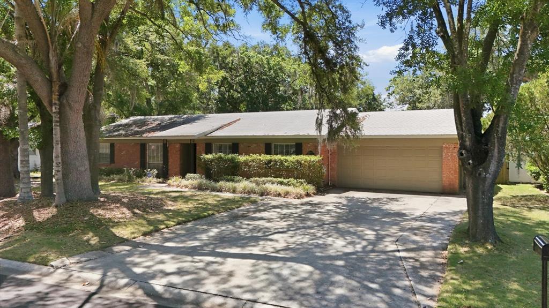
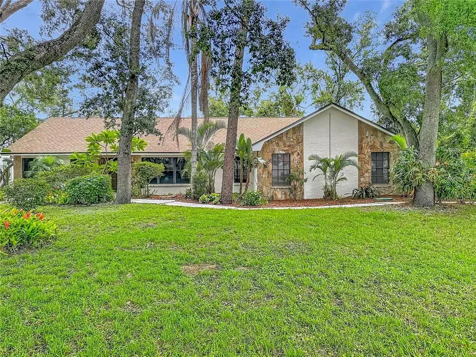
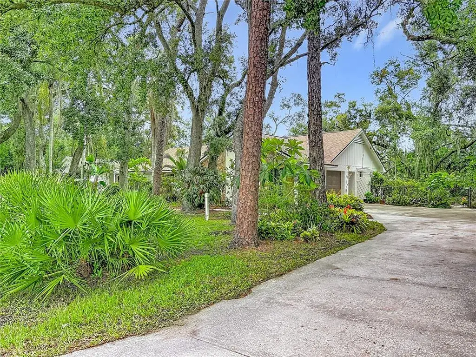
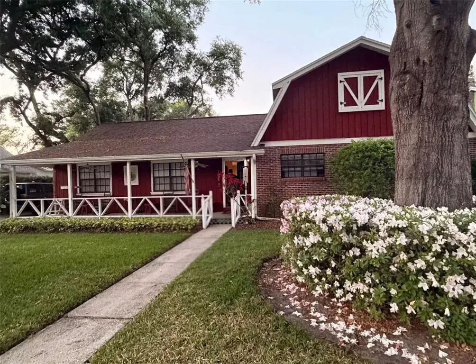
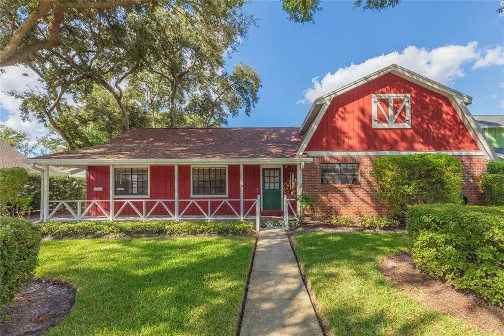
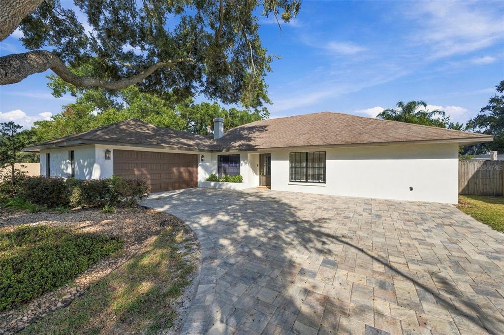
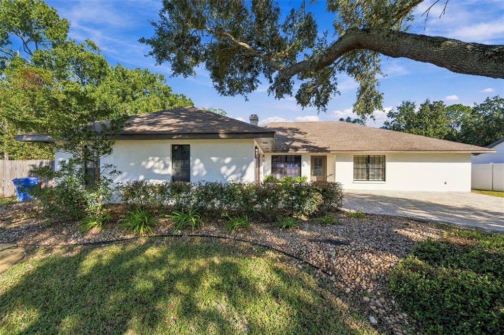
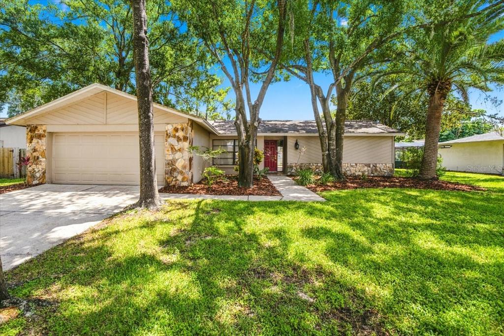
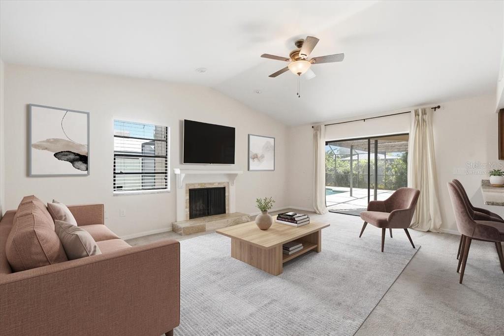
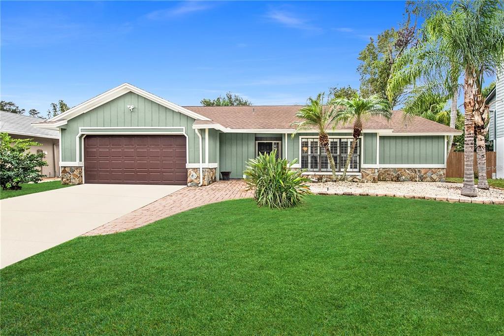
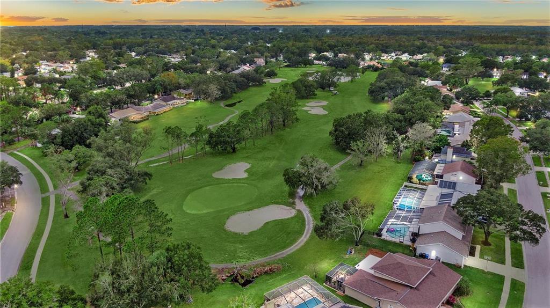
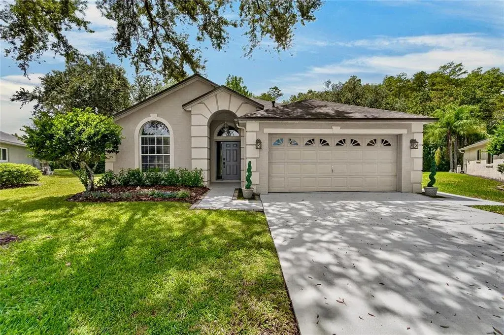
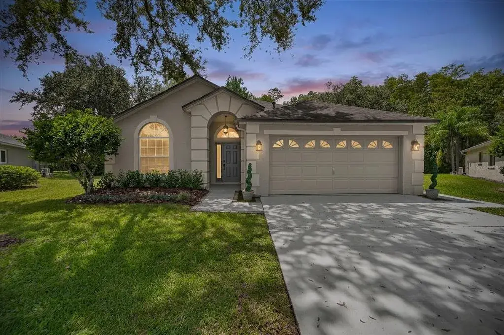
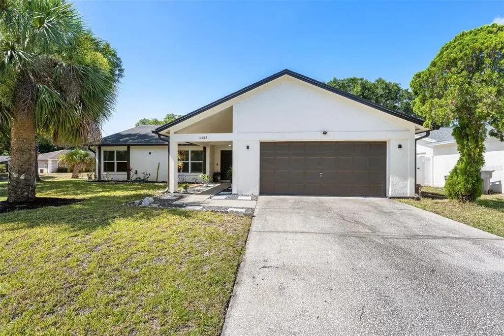
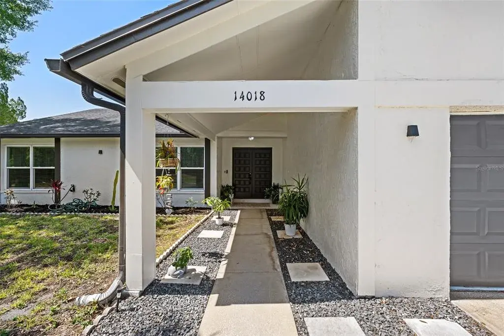
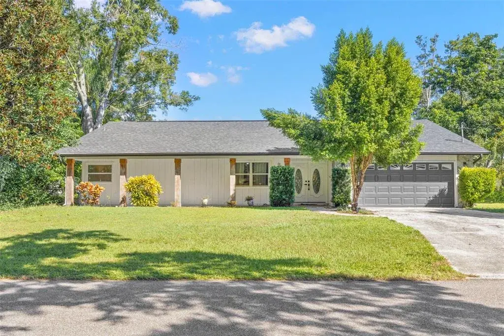
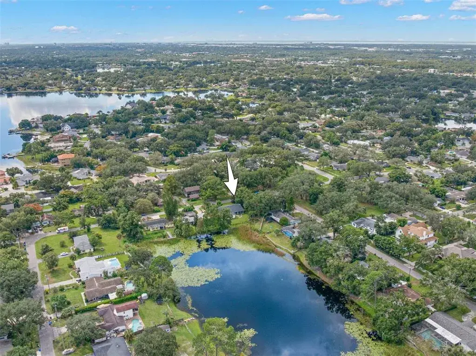
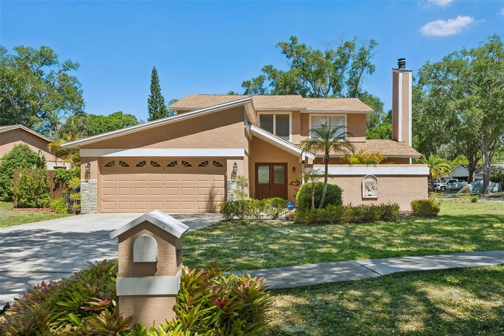
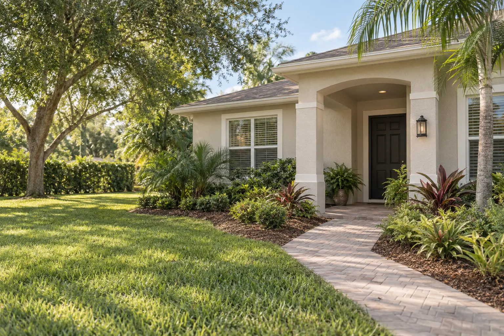
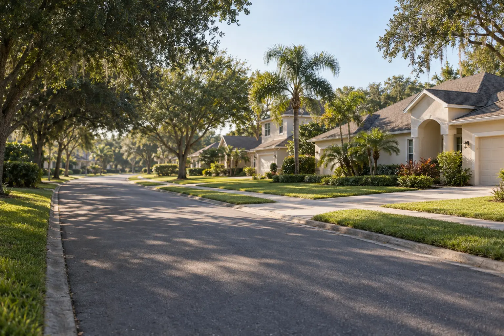
Nestled in the beautiful, tree-lined neighborhood of Tarawood in Carrollwood, this 3-bedroom, 2-bath home sits on the largest lot in the community and offers an exceptional combination of space, upgrades, and outdoor living. Arrive through the neighborhood’s meandering streets to a home with mature landscaping, a side-entry 2-car garage and inviting curb appeal. Step inside to soaring cathedral ceilings and laminate plank flooring that create a bright, open feel. The welcoming foyer leads into a spacious family room featuring oversized 5” baseboards, custom built-in shelving, and a large paddle fan that adds both comfort and character. The formal dining room—currently used as an office—offers flexibility to suit your needs. The heart of the home is the enormous, chef-inspired kitchen, showcasing exotic granite countertops, custom cabinetry with crown moulding, soft-close doors and drawers, pull-out spice rack and pan storage, a pull-out cutting board, and a large pantry with pull-out shelving. High-end stainless-steel appliances include a Wolf gas cooktop with griddle, built-in oven and microwave, vent hood, and Bosch dishwasher. The adjacent café area provides a generous dining space with beautiful views of the pool and backyard, enhanced by powered blinds on the picture window. Stereo speakers enhance the kitchen, family room, and primary bedroom. This home is loaded with quality features including double-pane windows, solid wood doors throughout, plantation shutters, a built-in ironing board, and a tankless gas water heater. The indoor laundry area includes a stackable washer and dryer with a granite countertop, while the oversized attic—complete with built-in flooring, stand-up height, and added insulation—offers impressive storage space. The garage is equipped with built-in cabinetry, a sink, a water softener, and even space for a second refrigerator. The split-bedroom layout offers privacy, with two guest bedrooms featuring large closets and custom built-in shelving along with a convenient Jack-and-Jill bath with separate vanity and bathing areas. The primary suite is exceptionally spacious at 14’ x 19’, complete with vaulted ceilings, detailed trim work, and sliding glass doors leading to the lanai. The primary bathroom features double vanities, a jetted tub, a walk-in shower, and a custom closet system. Step outside to your private backyard retreat. The covered and screened lanai features a beadboard wood ceiling, stereo speakers, an outdoor TV setup, and an extended covered area perfect for dining or relaxing. The heated pool and spa are surrounded by a paver deck, while a charming goldfish pond adds a unique touch. Beyond the screened enclosure, the expansive backyard offers plenty of room for outdoor activities, a fire pit, and lush landscaping. A storage shed and garden area with plumbing add even more functionality. With its oversized lot, thoughtful upgrades, and prime Carrollwood location close to shopping, schools, restaurants, and major roads & interstates, this home truly has it all! Priced to sell, this home will not be available for long! Be sure to check out the virtual tour. Some furnishings are available for sale.
 The data relating to real estate displayed on this website comes in part from the Internet Data Exchange (IDX) Program of Stellar MLS. All listing information is deemed reliable but not guaranteed and should be independently verified through personal inspection by appropriate professionals. Listings displayed on this website may be subject to prior sale or removal from sale; the availability of any listing should always be independently verified. Listing information is provided for consumers' personal, non-commercial use, solely to identify potential properties for potential purchase; all other use is strictly prohibited and may violate relevant federal and state law.Stellar (MFR) data last updated at November 8, 2026 at 5:45 AM EST
| Date | Event | Price | Change from previous recorded asking price |
|---|---|---|---|
| SoldMLS #TB8502807 | $595,000 | Not applicable | |
| Listed for saleMLS #TB8502807 | $584,900 | Not applicable |
 Hillsborough County FL, Homes for Sale & Real Estate
 Hillsborough County homes for sale: 2 bedrooms in FL
 Hillsborough County homes for sale: 3 bedrooms, FL