
$370,0000.19 mi
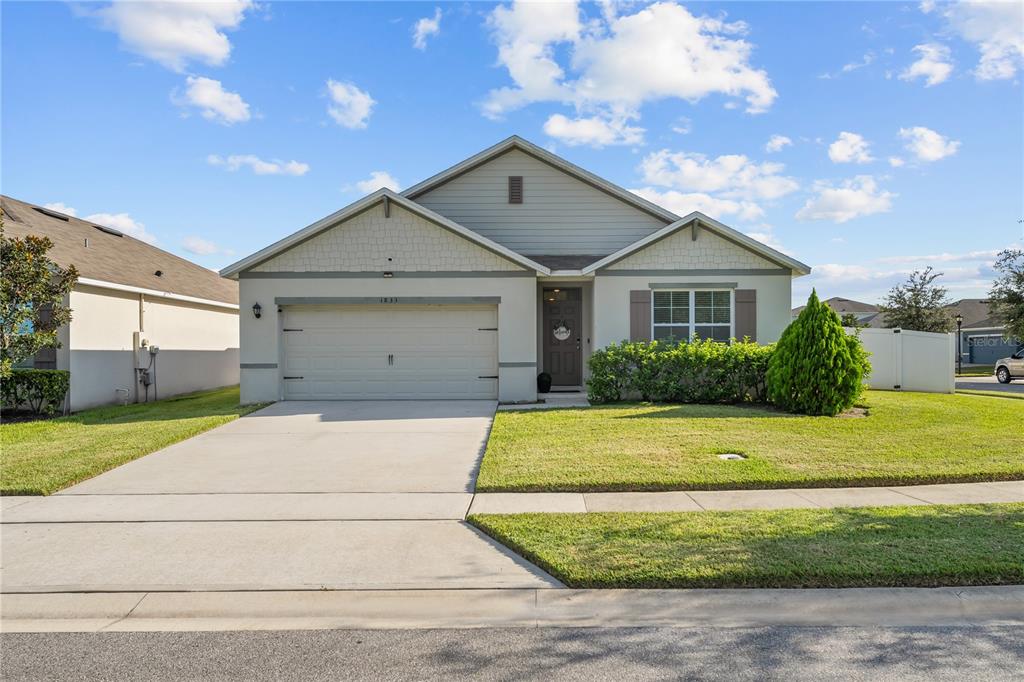
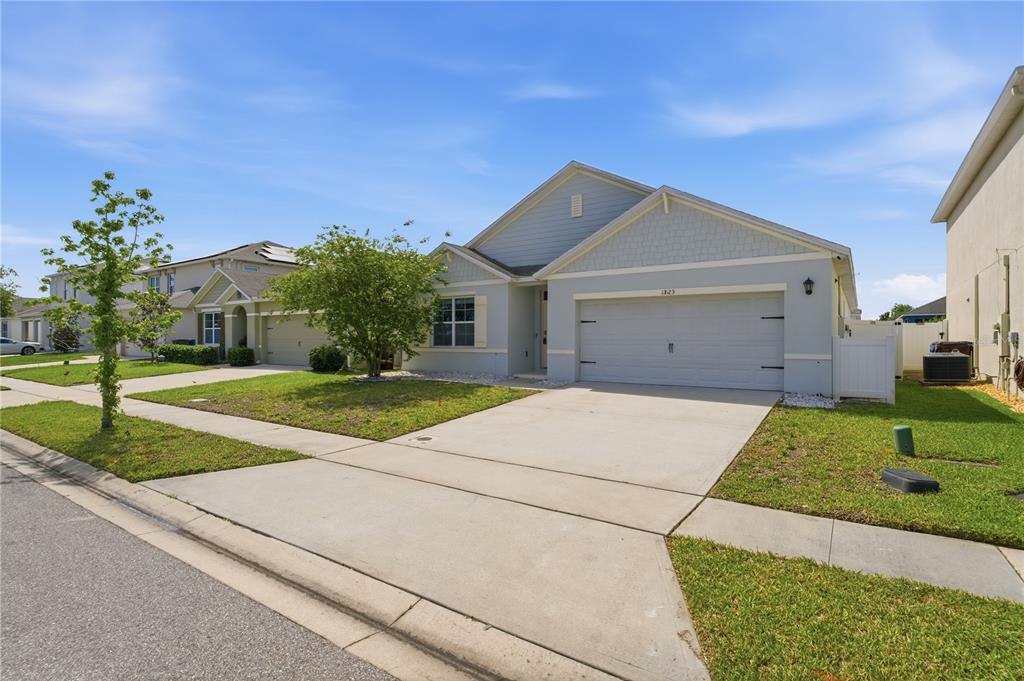
1823 Bluepoint StreetSt Cloud, FL, 34771Sold Jul 2, 20264 beds2 baths1,846 sqft
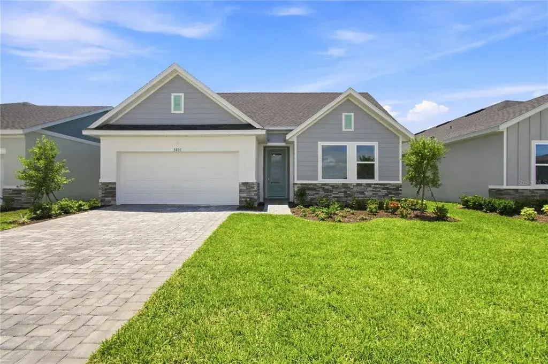
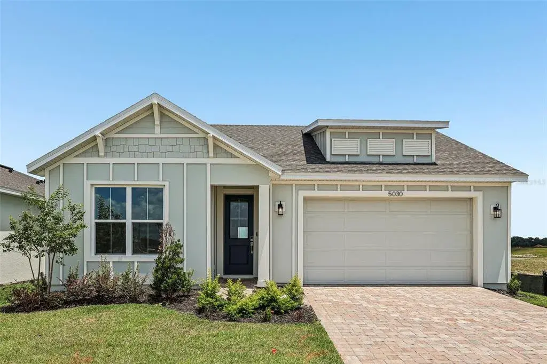
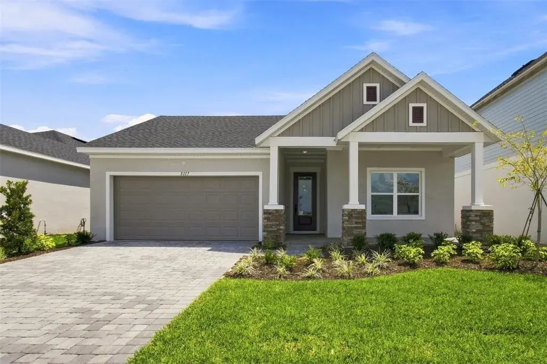
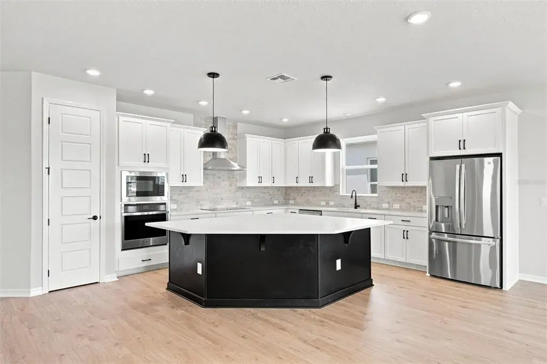
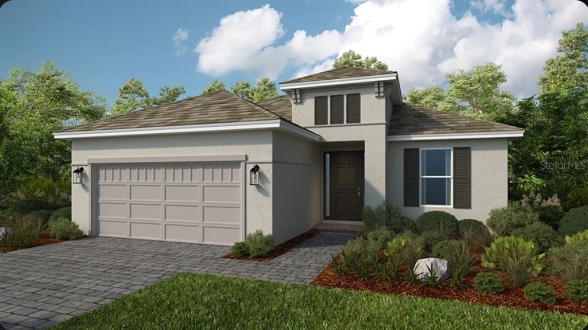
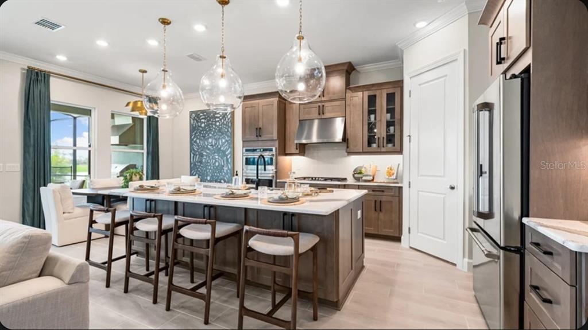
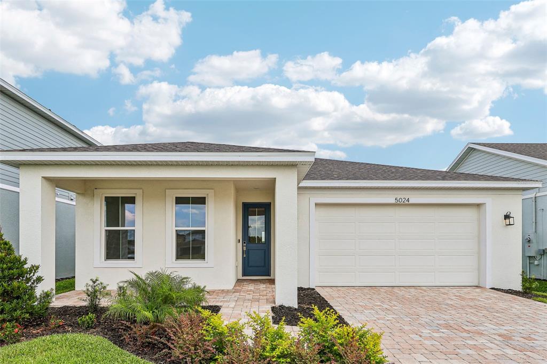
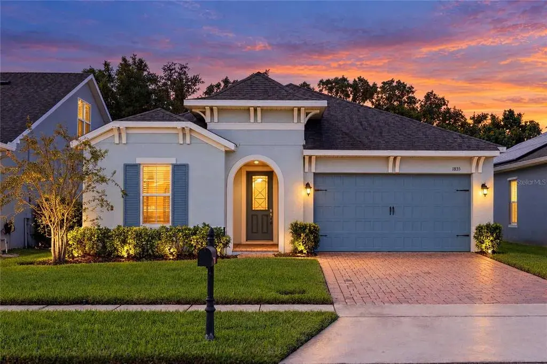
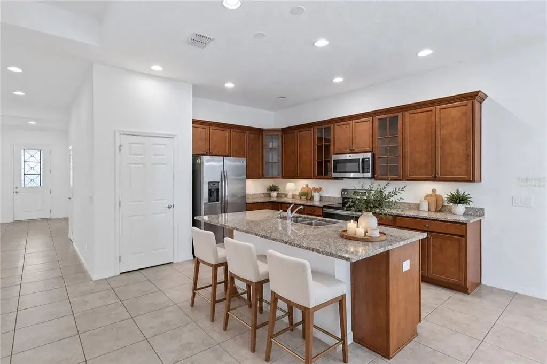
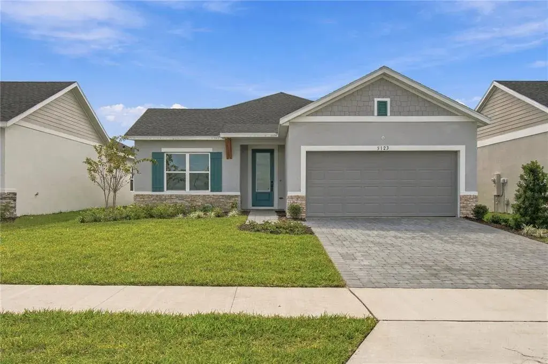
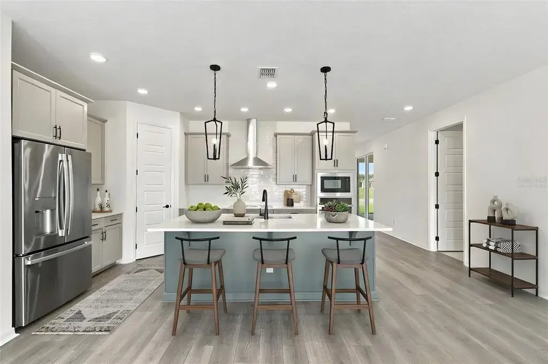
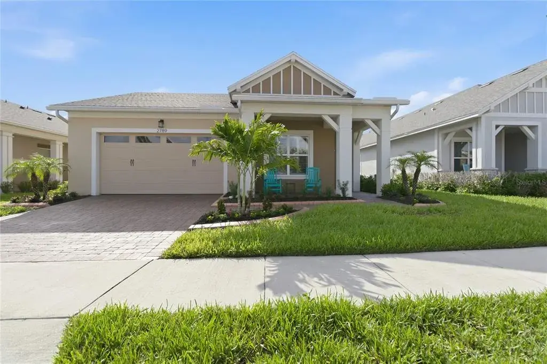
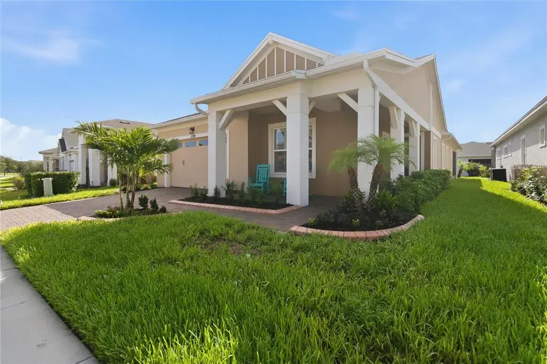
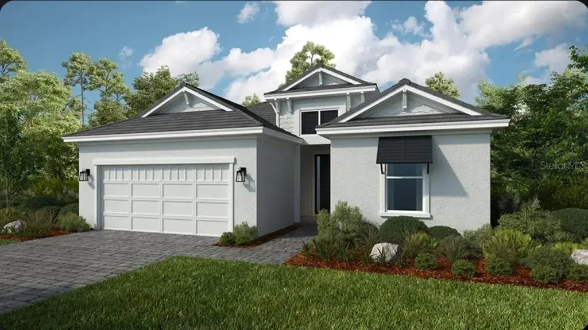
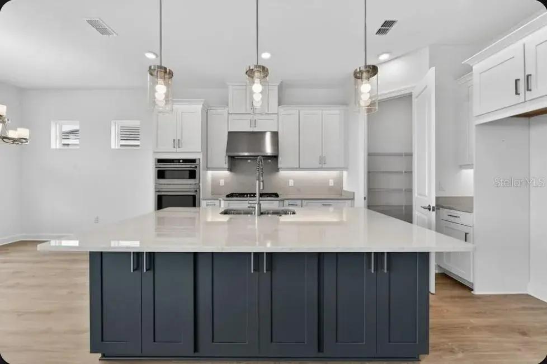
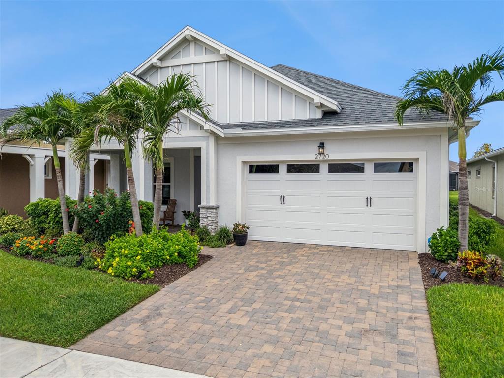
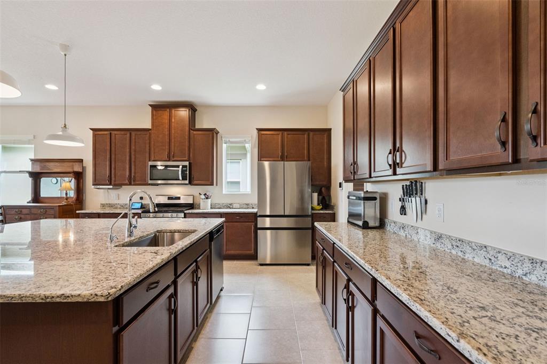
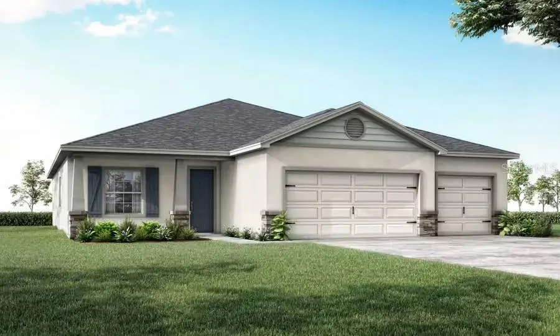
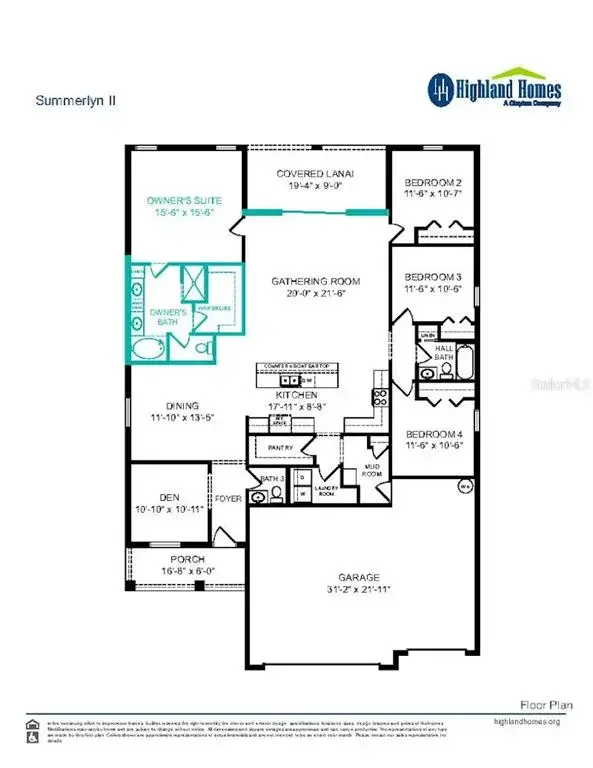
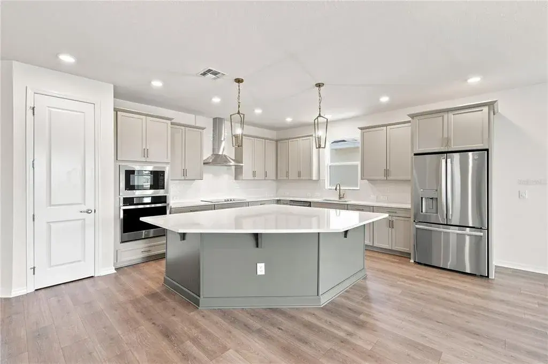
The Northglen floor plan at Lakeside at Satilla offers an open-concept layout with seamless lines of sight connecting the kitchen, dining, and living areas—perfect for both daily living and entertaining. The gourmet kitchen features upgraded finishes and ample workspace, creating a central hub for gathering. This home includes 3 spacious bedrooms plus a private study, ideal for a home office or flex space. Enjoy outdoor living on the large covered lanai, perfect for relaxing or hosting year-round. With 9.5’ ceilings and 8’ interior doors throughout, the Northglen delivers an elevated sense of space, comfort, and modern luxury.
 The data relating to real estate displayed on this website comes in part from the Internet Data Exchange (IDX) Program of Stellar MLS. All listing information is deemed reliable but not guaranteed and should be independently verified through personal inspection by appropriate professionals. Listings displayed on this website may be subject to prior sale or removal from sale; the availability of any listing should always be independently verified. Listing information is provided for consumers' personal, non-commercial use, solely to identify potential properties for potential purchase; all other use is strictly prohibited and may violate relevant federal and state law.Stellar (MFR) data last updated at November 7, 2026 at 6:45 PM EST
Asking price reduced by $5,297 (1.1%) since first listed.
| Date | Event | Price | Change from previous recorded asking price |
|---|---|---|---|
| Price reducedMLS #TB8502658 | $494,990Change: −1.1%−$5,297 | −1.1%−$5,297 | |
| Listed for saleMLS #TB8502658 | $500,287 | Not applicable |