
$850,0000.10 mi
2451 Slade AvenueOdessa, FL, 33556Sold Oct 9, 20264 beds5 baths3,247 sqft
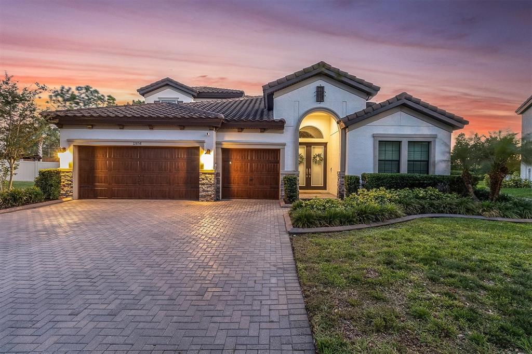
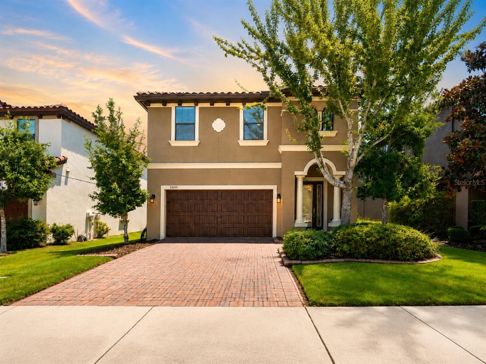
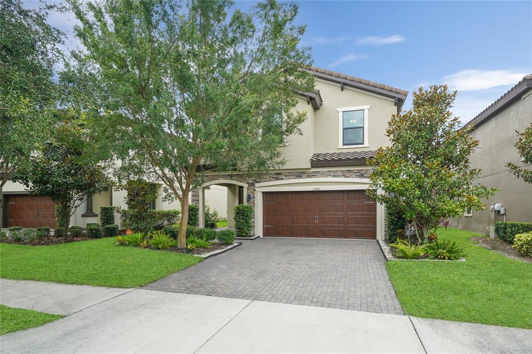
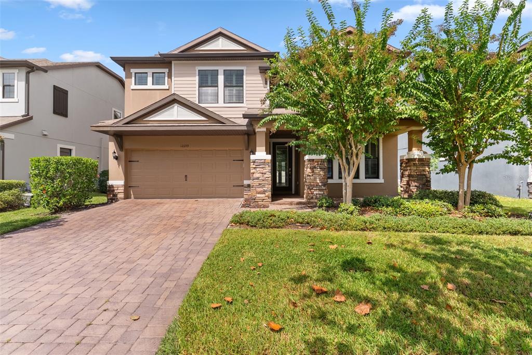
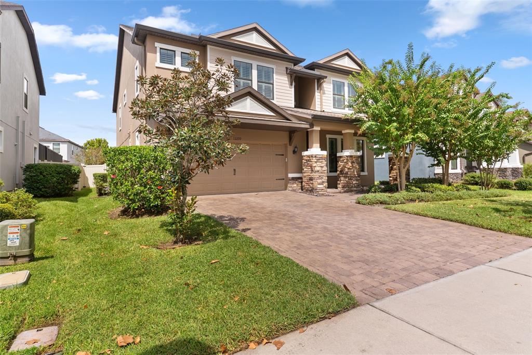
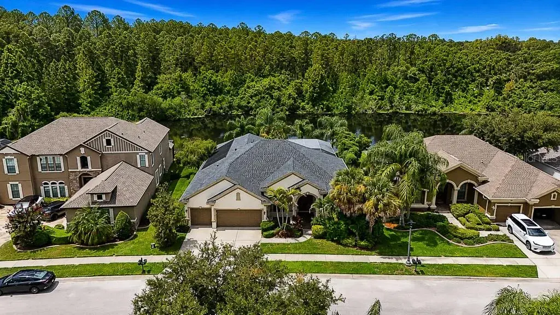
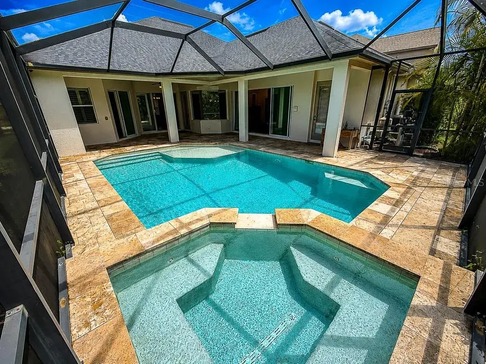
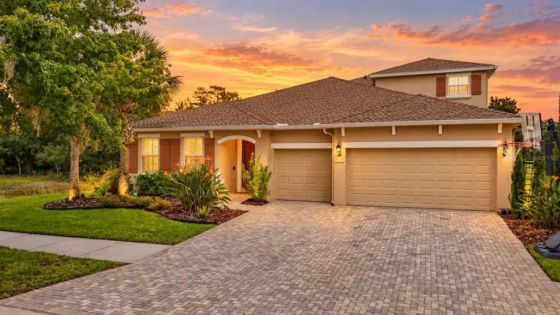
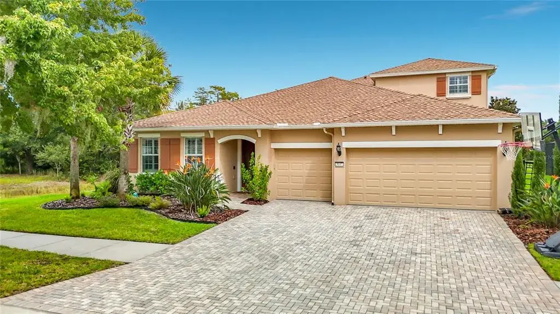
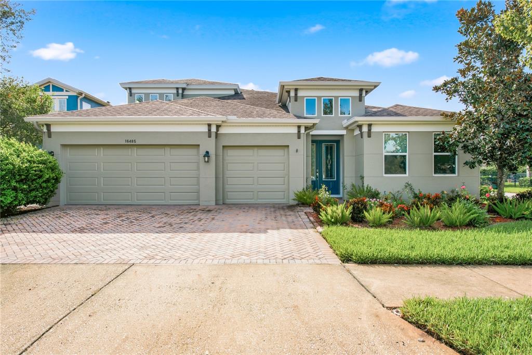
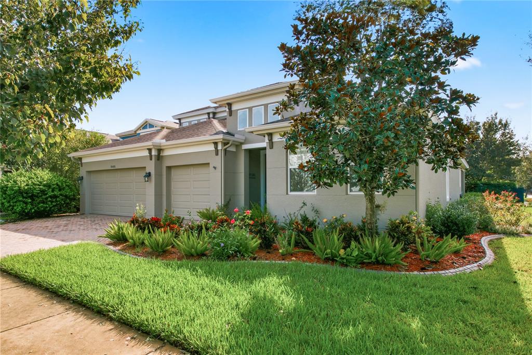
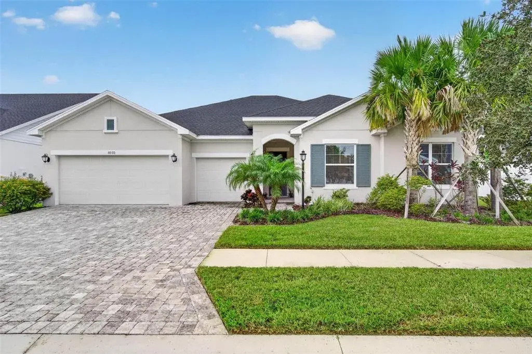
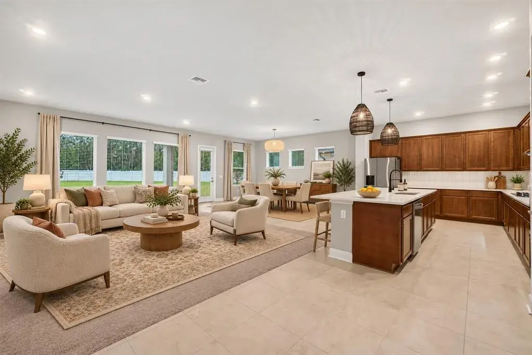
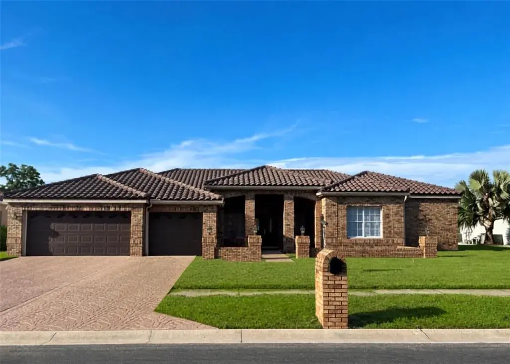
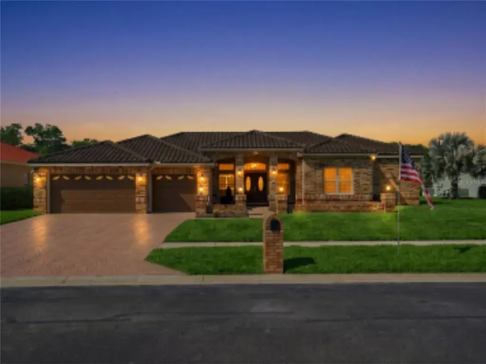
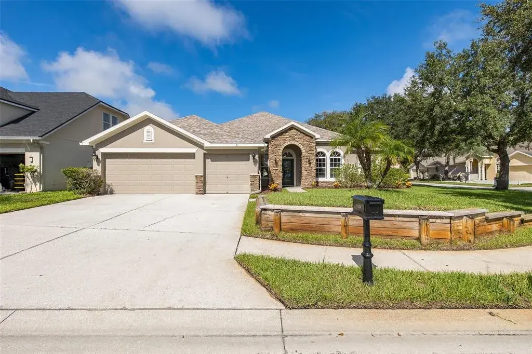
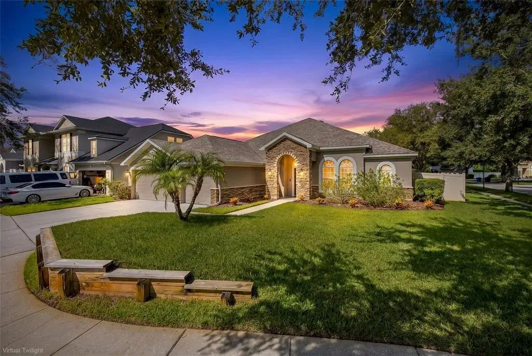
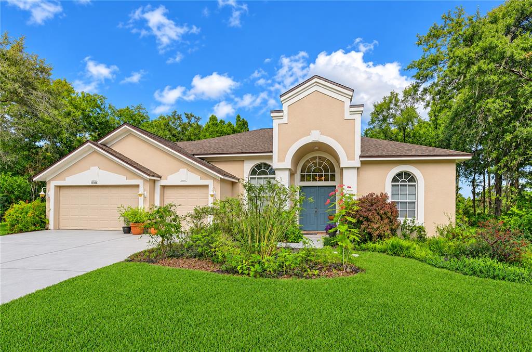
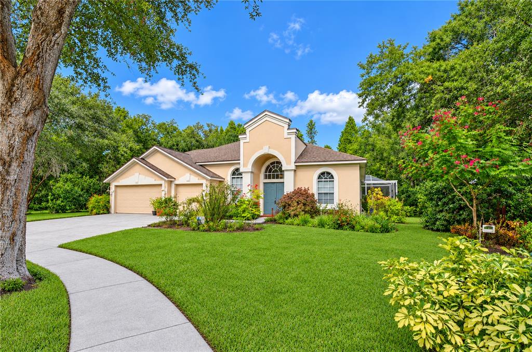
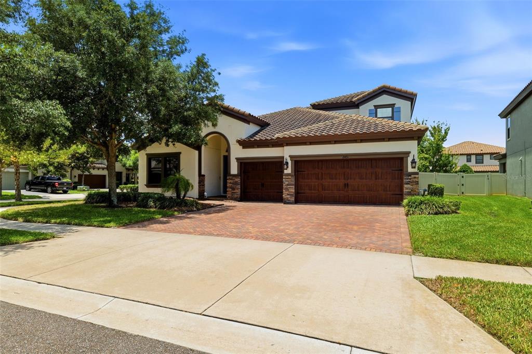
LUXURY POOL & SPA SHOWCASE HOME ON .36 ACRE LOT IN DESIRABLE STARKEY RANCH. Set on an expansive 0.36-acre homesite in the Homestead Park enclave of Starkey Ranch, this exceptional Homes by WestBay Bayshore II presents a refined blend of architectural elegance & modern luxury. Positioned on a private, fully fenced 65-foot lot, the residence offers 4 bedrooms, 4 bathrooms, a dedicated office, an oversized bonus room, and a 3-car garage—all thoughtfully designed for both elevated living and effortless entertaining. The Mediterranean-inspired exterior makes a striking first impression with its tile roof, stone accents, paver driveway, and curated landscaping. Inside, a grand foyer with 12-foot ceilings, wood detailing, designer chandelier, and graceful archways sets a sophisticated tone. Rich wood-look tile flooring, plantation shutters, custom millwork, 8-foot doors, & elevated lighting selections further enhance the home’s timeless aesthetic. The open-concept living space is both inviting & impressive, anchored by a stunning grand room featuring decorative wood beams and a custom built-in with brick accents, glass display cabinetry, and ample storage. Adjoining dining area is framed by architectural brick archways and illuminated by a statement chandelier—perfect for both intimate dinners and larger gatherings. At the heart of the home, the gourmet kitchen is a true showpiece, blending beauty with functionality. Custom-painted linen shaker cabinetry with crown molding and glass-front accents pairs seamlessly with granite countertops, a designer backsplash, and extended cabinetry with a built-in workspace. A premium GE Profile appliance suite includes a gas cooktop with custom hood, built-in oven and microwave, dishwasher, and refrigerator. The expansive island offers additional storage, seating for four, and flows into a casual drop-down quartz dining extension—ideal for everyday living and entertaining alike. The first-floor owner’s retreat offers a serene escape with generous proportions and flexibility for any furniture layout. The spa-inspired ensuite features dual vanities, granite surfaces, a soaking tub, walk-in shower, & custom-designed closet. Secondary spaces on the main level include a private office with custom barn doors, a well-appointed guest suite with adjacent full bath, and an additional bedroom and bath positioned for privacy. Upstairs, a spacious bonus room, fourth bedroom, and full bath provide an ideal retreat for guests or multi-generational living. A thoughtfully designed laundry room with built-in storage adds convenience. Outdoor living is equally impressive. The extended screened lanai showcases a resort-style heated saltwater pool and spa, with LED lighting, a tranquil waterfall feature, shell stone pavers, and a panoramic screen enclosure. The expansive fenced yard offers both privacy and space to enjoy Florida’s year-round lifestyle. Other Features: Water softener system, tankless water heater, epoxy-coated garage flooring with storage, Ring doorbell & security cameras. Residents of Starkey Ranch enjoy access to exceptional amenities, including a K–8 magnet school, library, theater, 3 resort-style pools, playgrounds, dog parks, 20 miles of trails, and a vibrant calendar of events—all just moments from shopping, dining, Gulf beaches, & access to Tampa. This is a rare opportunity to own a truly distinguished residence that seamlessly blends luxury, comfort, and lifestyle. Schedule your private showing today.
 The data relating to real estate displayed on this website comes in part from the Internet Data Exchange (IDX) Program of Stellar MLS. All listing information is deemed reliable but not guaranteed and should be independently verified through personal inspection by appropriate professionals. Listings displayed on this website may be subject to prior sale or removal from sale; the availability of any listing should always be independently verified. Listing information is provided for consumers' personal, non-commercial use, solely to identify potential properties for potential purchase; all other use is strictly prohibited and may violate relevant federal and state law.Stellar (MFR) data last updated at November 8, 2026 at 5:15 AM EST
| Date | Event | Price | Change from previous recorded asking price |
|---|---|---|---|
| SoldMLS #TB8502516 | $800,000 | Not applicable | |
| Listed for saleMLS #TB8502516 | $799,000 | Not applicable |
 Florida West Coast FL, Homes for Sale & Real Estate
 2-Bedroom Condos for Sale in Babcock Ranch FL2-Bedroom Homes for Sale in Babcock Ranch FL