
$340,0000.02 mi
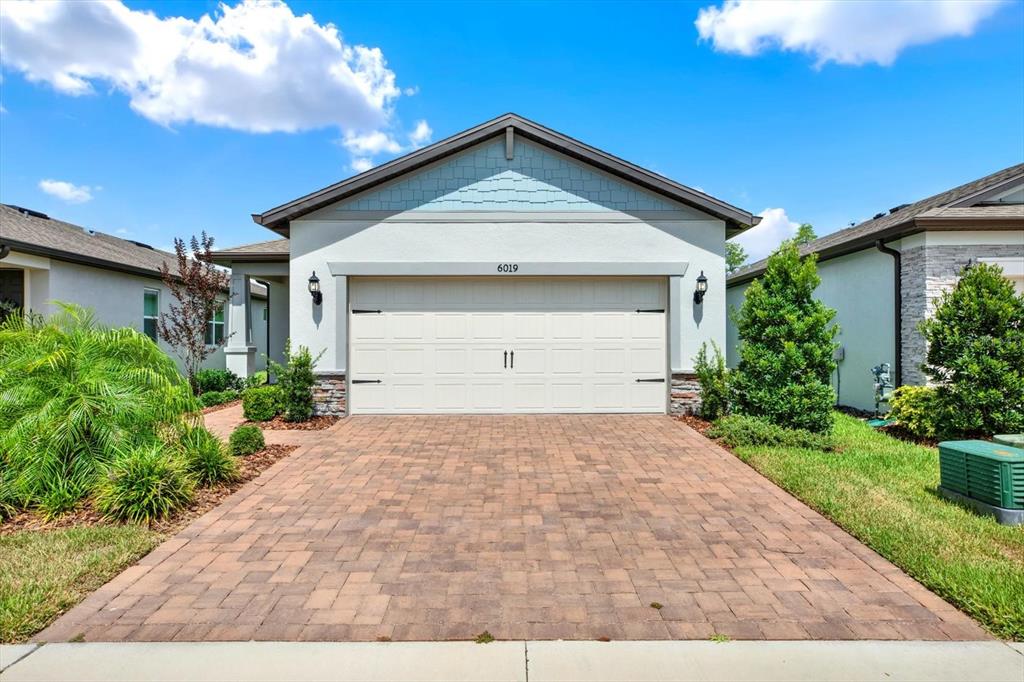
6019 Shorebird BranchLand O Lakes, FL, 34638Sold Aug 12, 20262 beds2 baths1,400 sqft
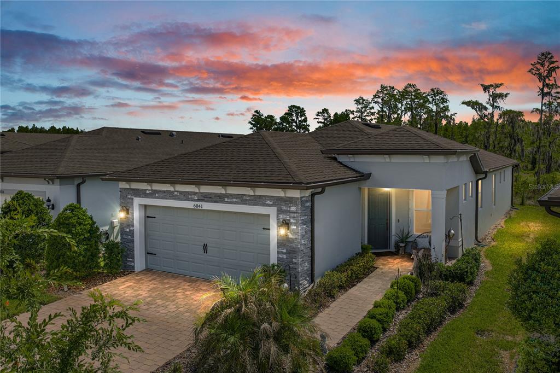
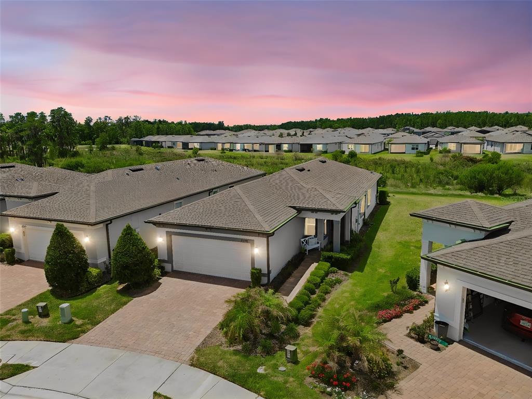
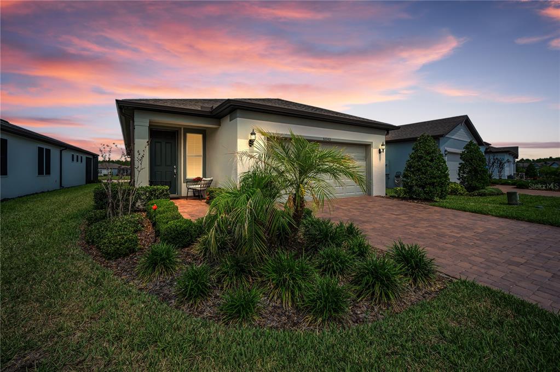
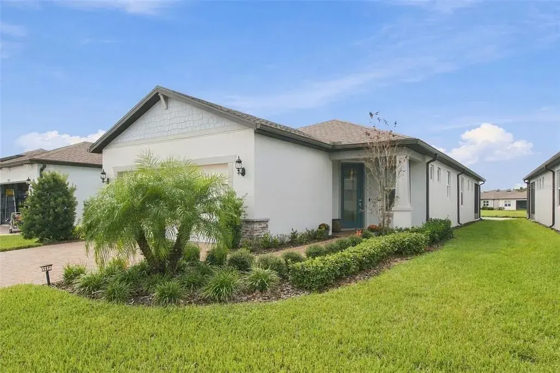
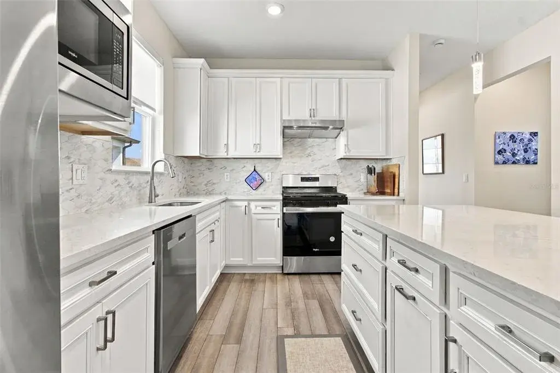
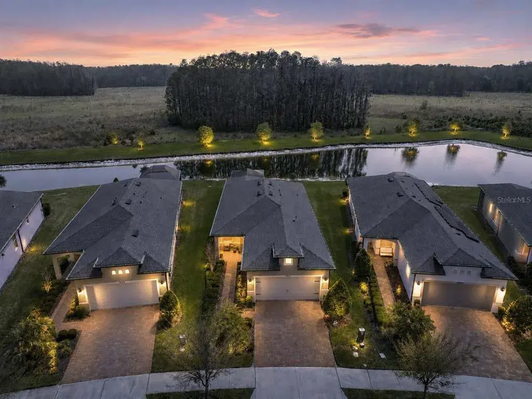
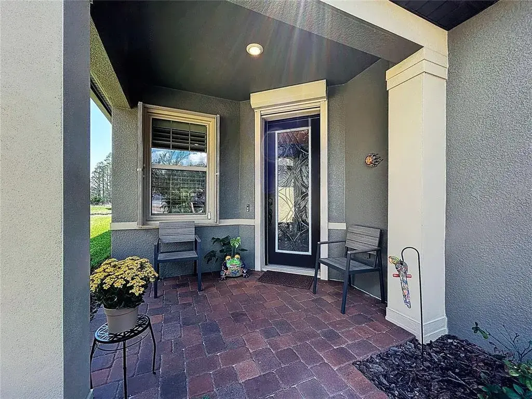
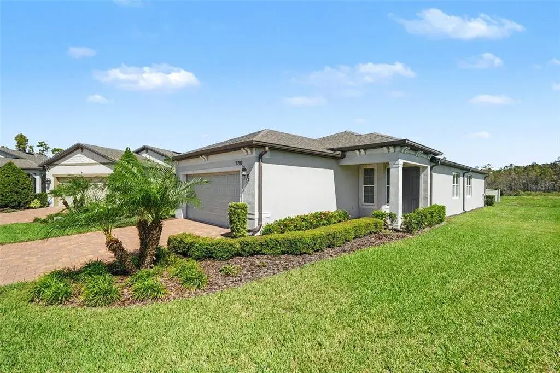
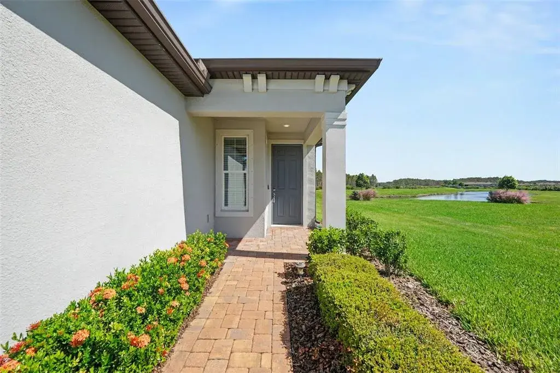
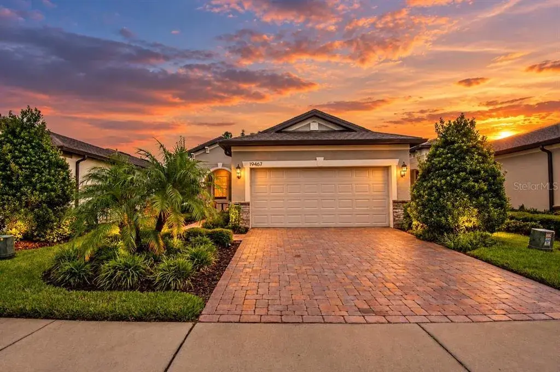
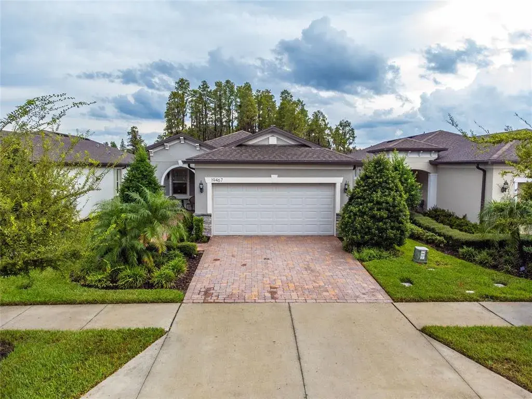
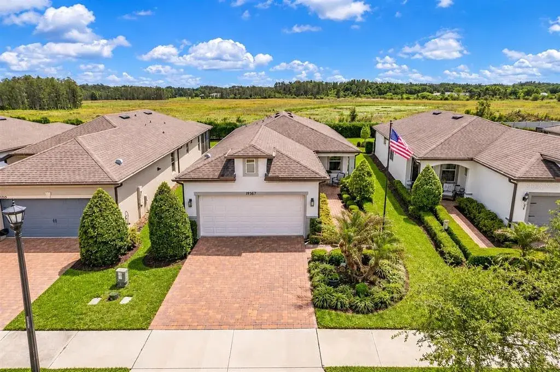
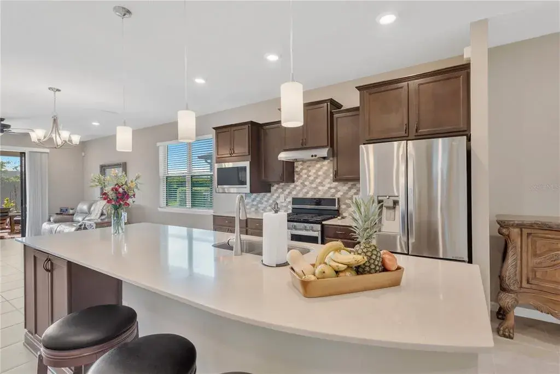
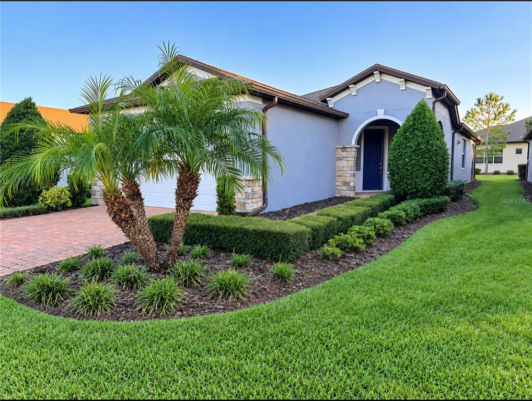
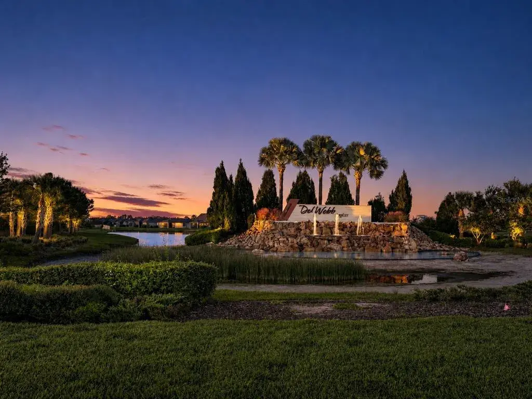
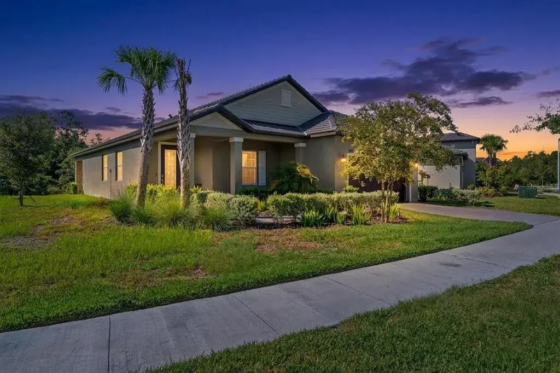
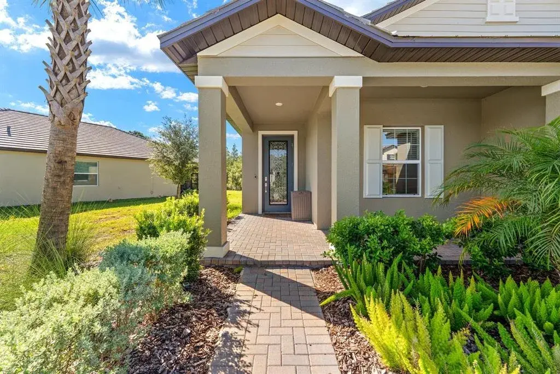
Retire in Ultimate Luxury in this Truly Remarkable Pristine 2 Bedroom PLUS OFFICE Single Family One Story Home w/Extended Covered Lanai & Patio w/Birdcage on TRUE COMPLETELY PRIVATE REAL CONSERVATION PREMIUM WOODED HOMESITE!!! Immaculately Maintained!! Located in the Premier Upscale Gated Community of Del Webb Bexley 55+!! This home is LOADED w/Features & Upgrades!! Finished Completely in Tile NO CARPETING ANYWHERE! MUST HAVE 2 BEDROOM "PLUS A SEPARATE DEN" w/Glass French Doors!! Amazing Curb Appeal w/Upgraded Stone Elevation, Paver Driveway & Front Walk/Patio, Carriage Garage Doors, 8 Foot Exterior & Interior Doors & Charming Front Porch. Step inside to a PRISTINE WELL APPOINTED MASTERPIECE!! Crown Molding Throughout, Tall Ceilings, 8' Doors, Solid Wood Dovetail 42" Tall Cabinetry, Upgraded Lighting Packages Throughout, Kitchen, Great Room & Bedrooms. Stunning Gourmet Kitchen features Upgraded Stainless Steel Natural Gas Appliances, 42" Upper Solid Wood Cabinets, Dovetail & Soft Close Drawers, Roll Out Base Cabinets, Built in Trash & Recycle Bins, Under Cabinet Lighting, Crown Molding on Cabinetry Uppers, Herringbone Tile Backsplash, Stone Countertops, Built in California Closet Pantry & Large Bar Top Seating/Entertaining Island w/Pendant Lighting. Immaculately Kept!! Large Open Great Room Plan with Amazing Views to Private Real Conservation (NOT THE FARMLAND SOME HOMES BACK TO) BUT REAL WOODS!! Greatroom has upgraded Recessed Lighting Package, Ceiling Fan, Crown Molding & Solar shade on Triple Slider to Lanai. Spacious Primary Suite is a DREAM w/Amazing Private Views, Built in Tray Ceiling, Upgraded Recessed Lighting Package & Crown Molding. Elegant Primary Bath On suite is Finished Superbly with Thick Frameless Glass Ceramic Tile Shower with Multiple Shower heads, Built in Tile Shower Seat, Long Dual Sink Vanity with Undermount Modern Rectangular Sinks, Stone Countertops, Solid Wood Cabinetry, Private Toilet Room, Custom Built in Linen Closet & A Walk in Closet to Die For Outfitted w/Custom Built in California Closet shelving & Drawers! Second Bedroom & Bath are Fantastic!! Huge Secondary Bedroom with Built in California Closet Walk in Storage, Crown Molding & Upgraded Recessed Lighting Package & Ceiling Fan. Second Bathroom is Spacious & Finished Nicely w/Solid Wood Vanity, Stone Counters & Modern Undermount Rectangular Sink. Loads of Closet Space all Finished w/Custom Built ins. Oversized Covered Lanai & Additional Birdcage Patio off the back w/Pre stubbed Outdoor Kitchen & Totally Serene Private Views. Oversized 2 Car Garage w/Laundry Sink, Water Softener, Hurricane Shutters, Masterfully Done Active Adult Community w/Low Maintenance Lawn Care, Internet & Cable Included. A Wealth of Upscale Amenities, Clubs & Activities from Resort Pool, Lap Pool, Lazy River, Lighted Tennis, Pickleball & Bocce, Premier Fitness Center, Activity & Social Rooms, Private Resident Vegetable Garden, Event Lawn, Dual Large & Small Dog Parks all tucked nicely on the Amazing 54 corridor w/access to the Best Shopping like Wiregrass Ranch, The Tampa Premium Outlets, Krate the amazing outdoor venue, 100's of Restaurants & Activities to do & the best Healthcare Around. Easy Access to Dale Mabry Highway, Interstate 75 & the Suncoast Parkway to Downtown. Great access to the Beaches & Area Hot Spots like Tarpon Springs, The Sponge Docks, Clearwater & St. Pete Beaches, Crystal Lagoons, Snowcat Ridge & Suncoast Trail for Biking, Rollerblading & Walking!
 The data relating to real estate displayed on this website comes in part from the Internet Data Exchange (IDX) Program of Stellar MLS. All listing information is deemed reliable but not guaranteed and should be independently verified through personal inspection by appropriate professionals. Listings displayed on this website may be subject to prior sale or removal from sale; the availability of any listing should always be independently verified. Listing information is provided for consumers' personal, non-commercial use, solely to identify potential properties for potential purchase; all other use is strictly prohibited and may violate relevant federal and state law.Stellar (MFR) data last updated at November 7, 2026 at 11:15 PM EST
| Date | Event | Price | Change from previous recorded asking price |
|---|---|---|---|
| SoldMLS #TB8501220 | $379,000 | Not applicable | |
| Listed for saleMLS #TB8501220 | $389,900 | Not applicable |