
$364,9000.13 mi
1306 Borden CourtValrico, FL, 33594Sold Oct 15, 20264 beds2 baths1,920 sqft
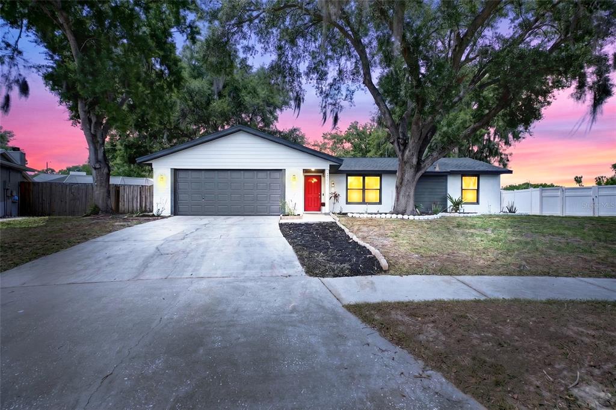
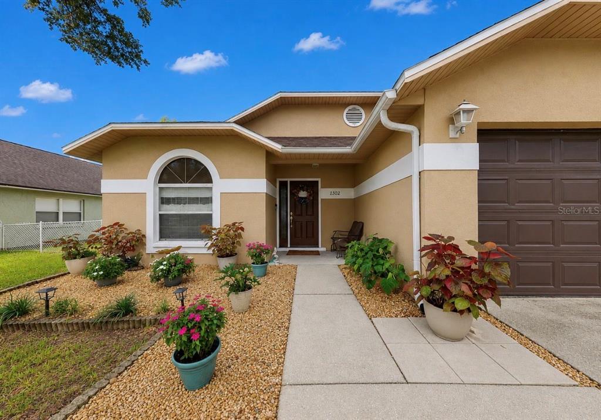
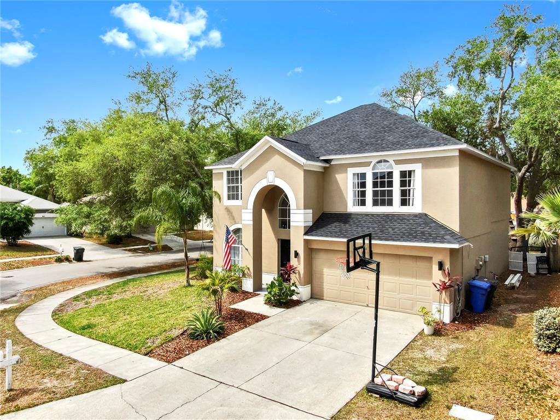
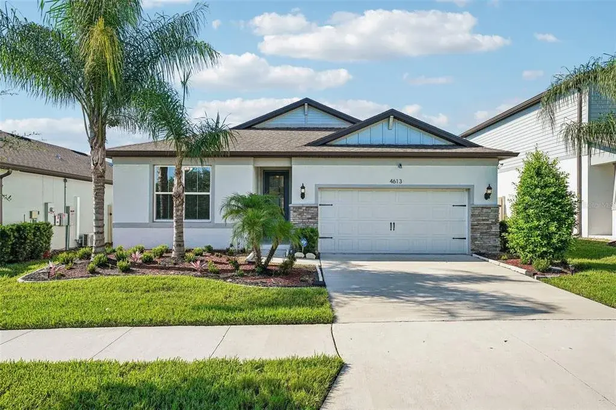
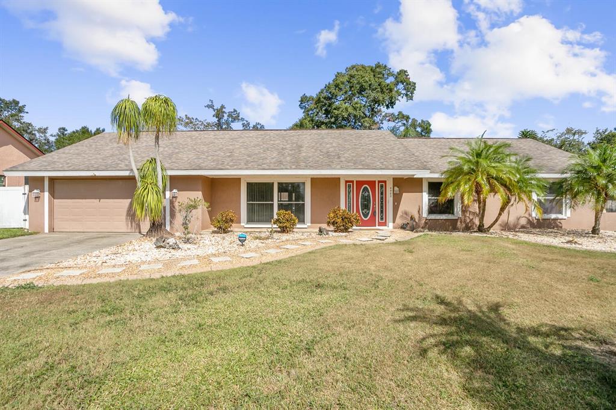
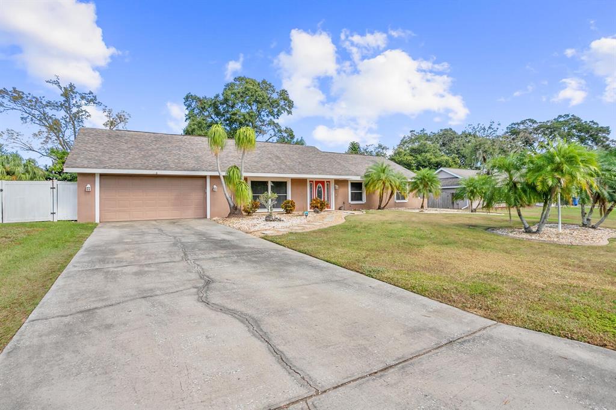
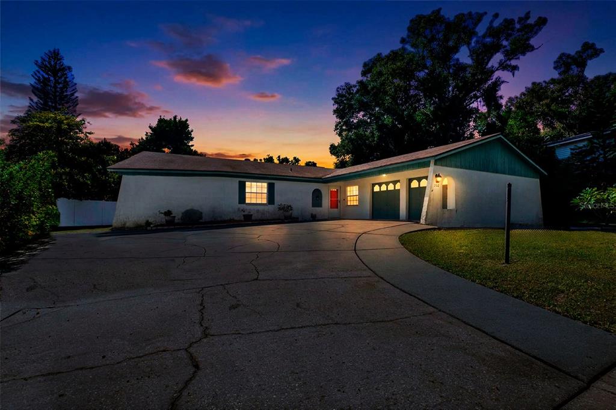
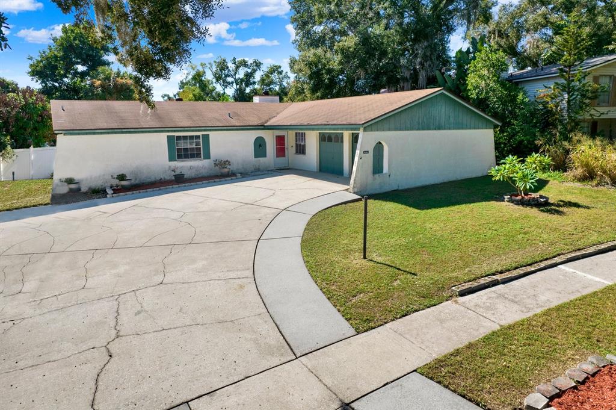
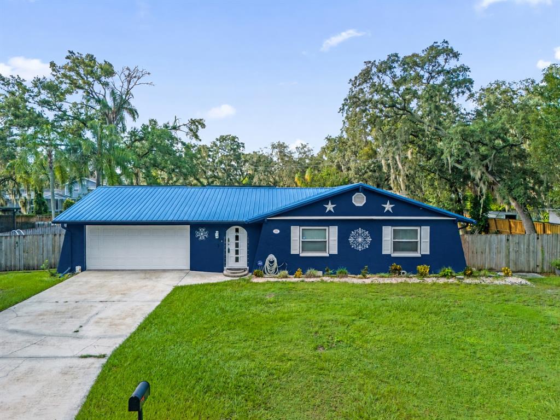
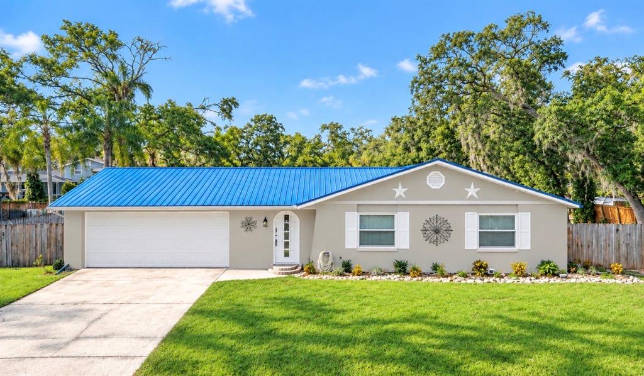
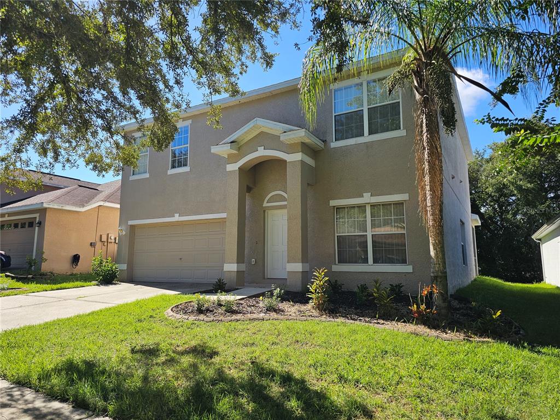
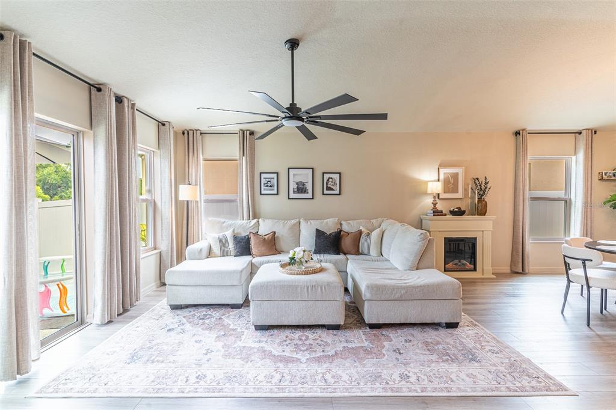
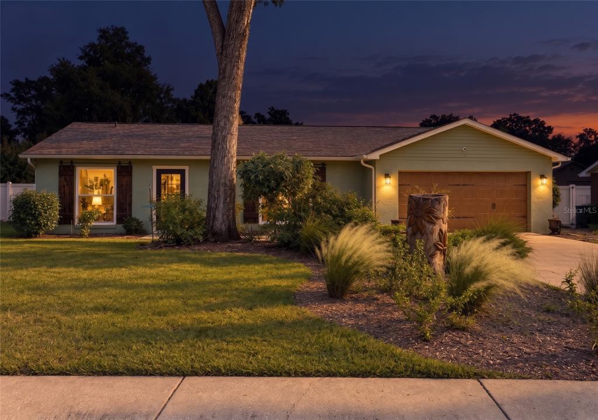
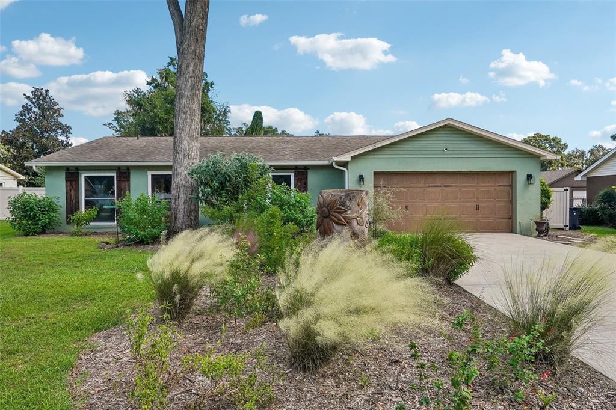
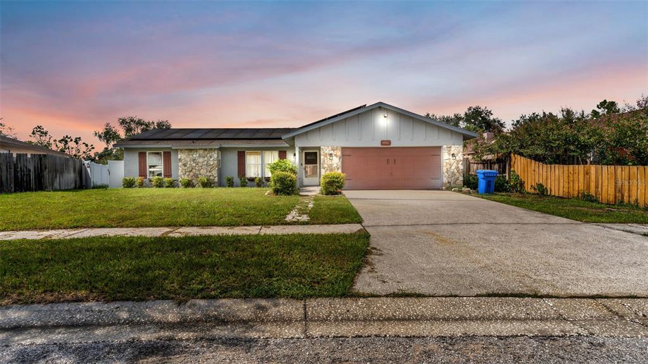
Bright, beautifully refreshed, and made for Florida living—this charming 4-bedroom, 2-bath pool home with a 2-car garage offers the perfect blend of comfort, style, and outdoor enjoyment in Valrico. From the moment you arrive, the curb appeal draws you in with a clean exterior, fresh paint, a welcoming front entry accented by a bold red door, and mature trees that provide shade and character. An extended driveway offers ample parking, while the backyard becomes your private retreat with a screened-in pool—ideal for relaxing, entertaining, or enjoying year-round outdoor living. The property is fully fenced and features a double gate, offering room to store a boat, trailer, or recreational equipment. A sprinkler system services both the front and back yard. Step inside to a light-filled interior featuring an open, airy layout with wood-tone luxury vinyl plank flooring(2022), fresh interior paint, and new carpet(2026). The home was refreshed in 2021 with updated baseboards, interior doors, removal of popcorn ceilings, and upgraded ceiling fans and light fixtures throughout. Smart home features—including a smart thermostat and lighting switches—add convenience and efficiency. The living room is both inviting and functional, offering a comfortable gathering space with recessed lighting and a modern ceiling fan. Anchoring the home, the family room stands out with a stone accent wall, mantle, and fireplace that add warmth and character—perfect for cozy evenings or gathering with guests. The dining room offers French doors that open to the lanai, creating a seamless indoor-outdoor connection. Designed for both everyday living and hosting, the kitchen features wood raised panel cabinets with crown molding and a built-in pantry, granite countertops, appliances, and a mosaic backsplash with diagonal tile flooring. A breakfast bar with pendant lighting ties the space together, while easy access to the outdoor area enhances the home’s flow. A newer microwave(2026) adds to the updated appliance package. Designed with privacy in mind, the split-bedroom floor plan offers a thoughtful layout. Tucked away, the primary suite serves as a retreat with a spacious layout, natural light, and wood-look flooring. A large walk-in closet provides generous storage, while the en-suite bathroom features an extended vanity with ample drawer space, a tall linen cabinet, and a tiled walk-in shower with glass enclosure. Three additional bedrooms are well-sized and versatile, ideal for family, guests, or a home office, and are complemented by an updated secondary bathroom. A dedicated laundry room with built-in cabinetry and a utility sink adds everyday convenience, and the washer and dryer are included. Out back, your private oasis awaits. The screened-in pool area features a chlorinated, electric-heated pool, perfect for year-round enjoyment. A covered patio with a built-in bar creates an ideal space for outdoor dining and gatherings. The backyard also includes a 10x14 storage shed. Major systems have been well maintained and updated, including a roof(2022), HVAC w/dehumidifier feature(2018), water heater(2025), and a garage door opener (2026). Located in the established Mulrennan Groves North community with NO HOA or CDD fees. Close to shopping, dining, top-rated schools, and major roadways including I-75, Selmon Expressway, and SR 60, with an easy commute to Tampa and MacDill AFB. An exceptional opportunity you won’t want to miss—schedule your private showing today.
 The data relating to real estate displayed on this website comes in part from the Internet Data Exchange (IDX) Program of Stellar MLS. All listing information is deemed reliable but not guaranteed and should be independently verified through personal inspection by appropriate professionals. Listings displayed on this website may be subject to prior sale or removal from sale; the availability of any listing should always be independently verified. Listing information is provided for consumers' personal, non-commercial use, solely to identify potential properties for potential purchase; all other use is strictly prohibited and may violate relevant federal and state law.Stellar (MFR) data last updated at November 8, 2026 at 4:48 AM EST
| Date | Event | Price | Change from previous recorded asking price |
|---|---|---|---|
| SoldMLS #TB8500926 | $425,000 | Not applicable | |
| Listed for saleMLS #TB8500926 | $419,900 | Not applicable | |
| SoldMLS #T2398630 | $152,000 | Not applicable | |
| Price reducedMLS #T2398630 | $154,000Change: −2.5%−$4,000 | −2.5%−$4,000 |