
$770,0000.17 mi
2354 High Tides WayWesley Chapel, FL, 33543Sold Oct 15, 20264 beds5 baths2,916 sqft
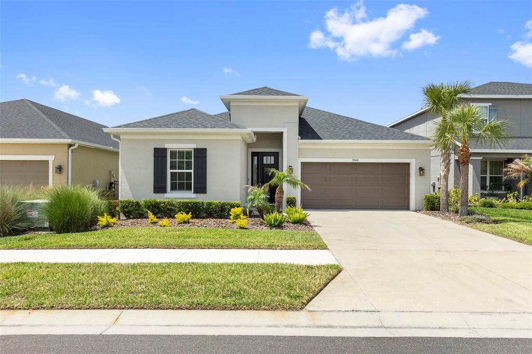
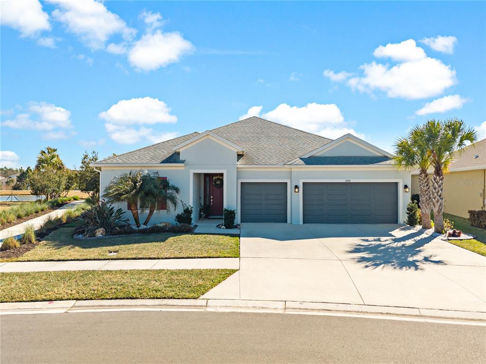
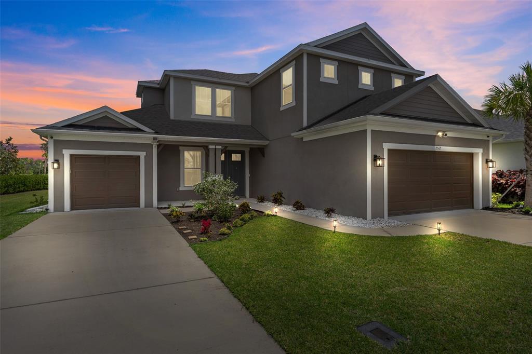
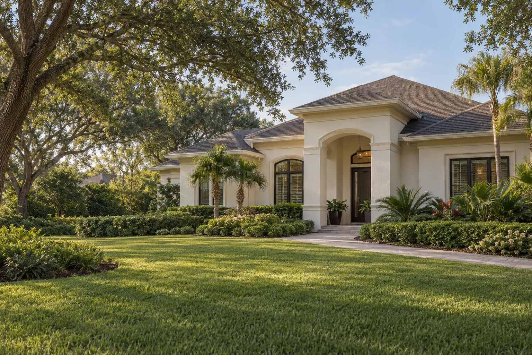
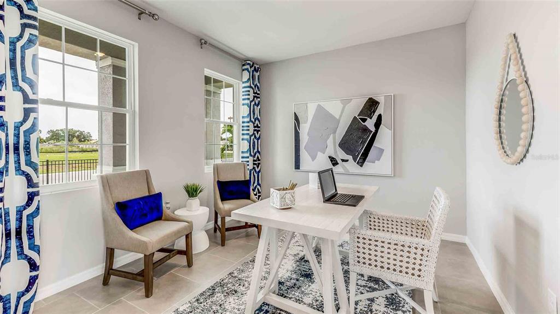
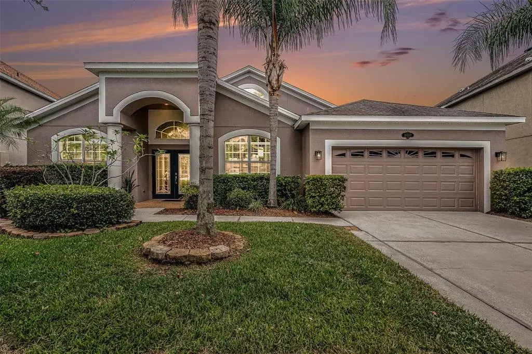
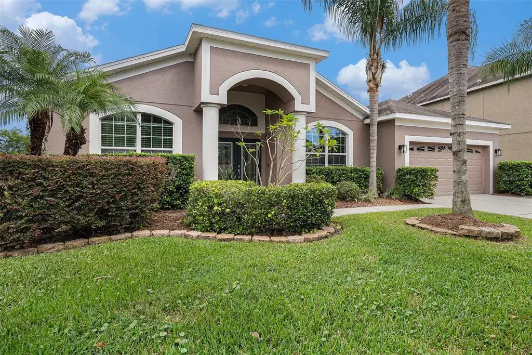
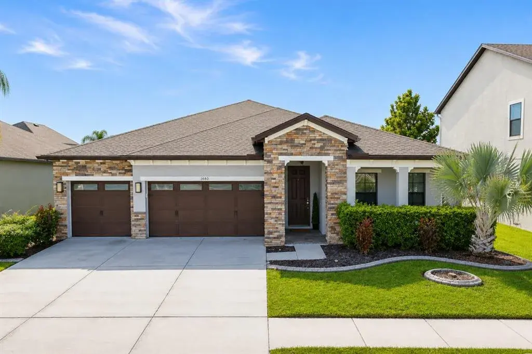
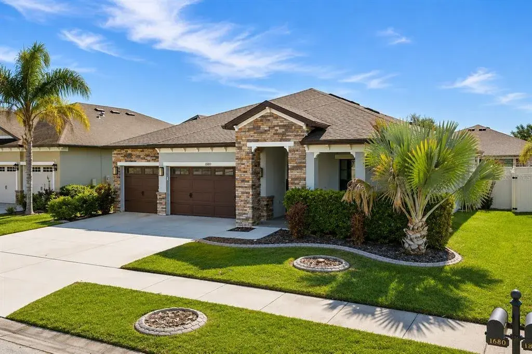
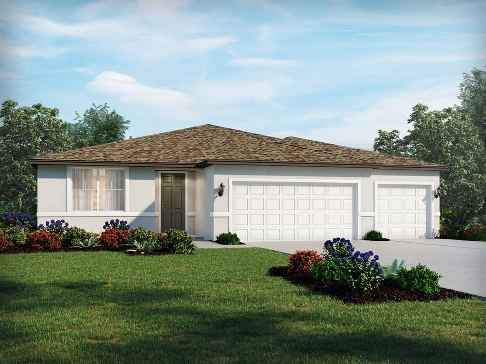
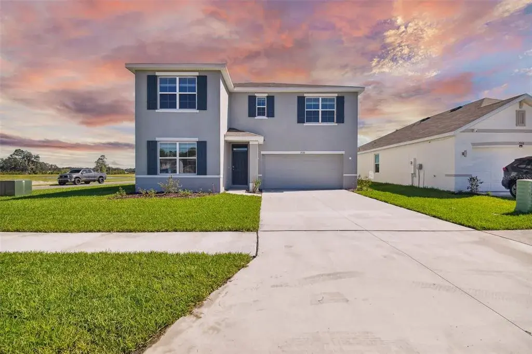
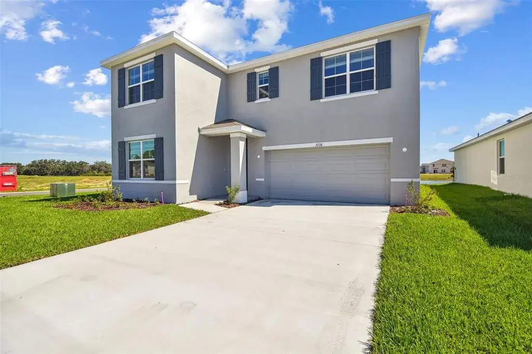
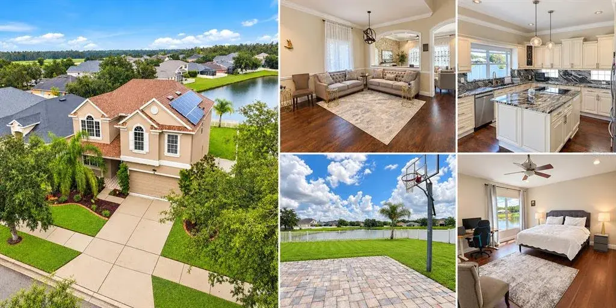
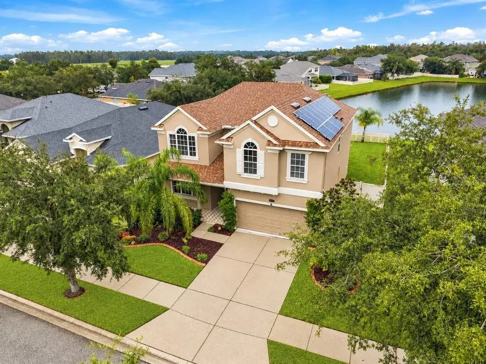
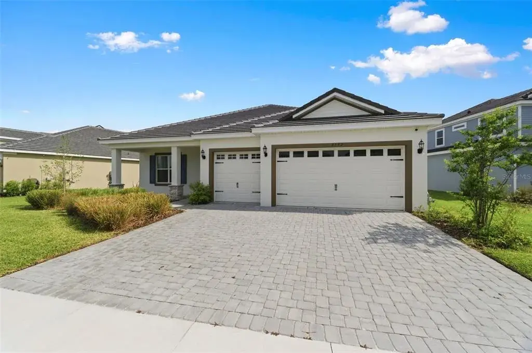
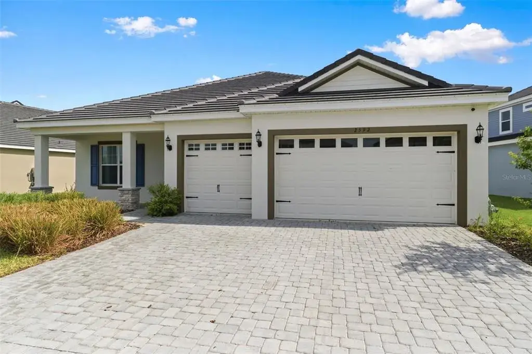
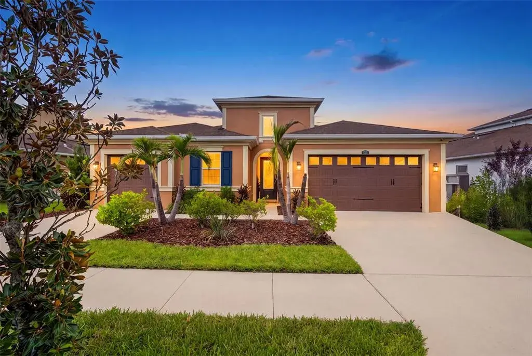
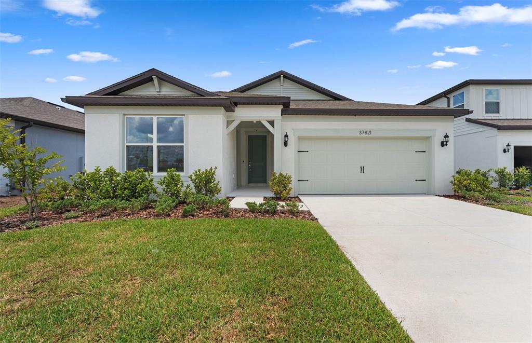
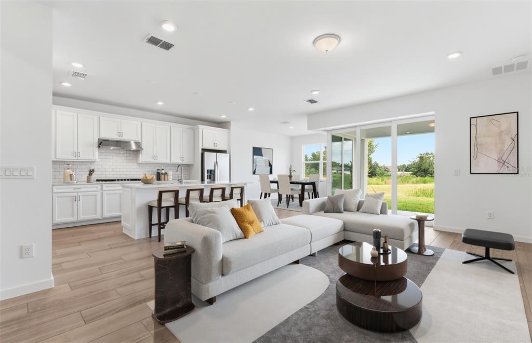
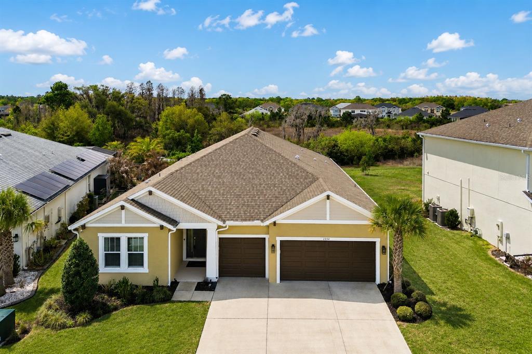
Virtually Staged. Positioned within the sought-after community of River Landing and set against a peaceful wooded backdrop, this original-owner 2022 Taylor Morrison residence offers a seamless blend of contemporary design, comfort, and elevated everyday living in one of Wesley Chapel’s prime locations. Thoughtfully designed with 2,420 square feet of single-story living, this four-bedroom, three-bath home with a versatile bonus room and two-car garage balances style with functionality, all while being ideally situated near the community gate, resort-style amenities, premier shopping, dining, and major roadways.
Step through the covered entryway into a light-filled interior where natural light carries throughout the home, enhanced by 8-foot doors that add to the open, elevated feel. Just off the foyer, a spacious bedroom and full bath create a private retreat for guests, complete with a sleek glass walk-in shower and a Broan Surface Shield antiviral and antibacterial LED exhaust fan. Nearby, a flexible bonus room offers endless possibilities—ideal as a home office, formal dining space, or creative studio.
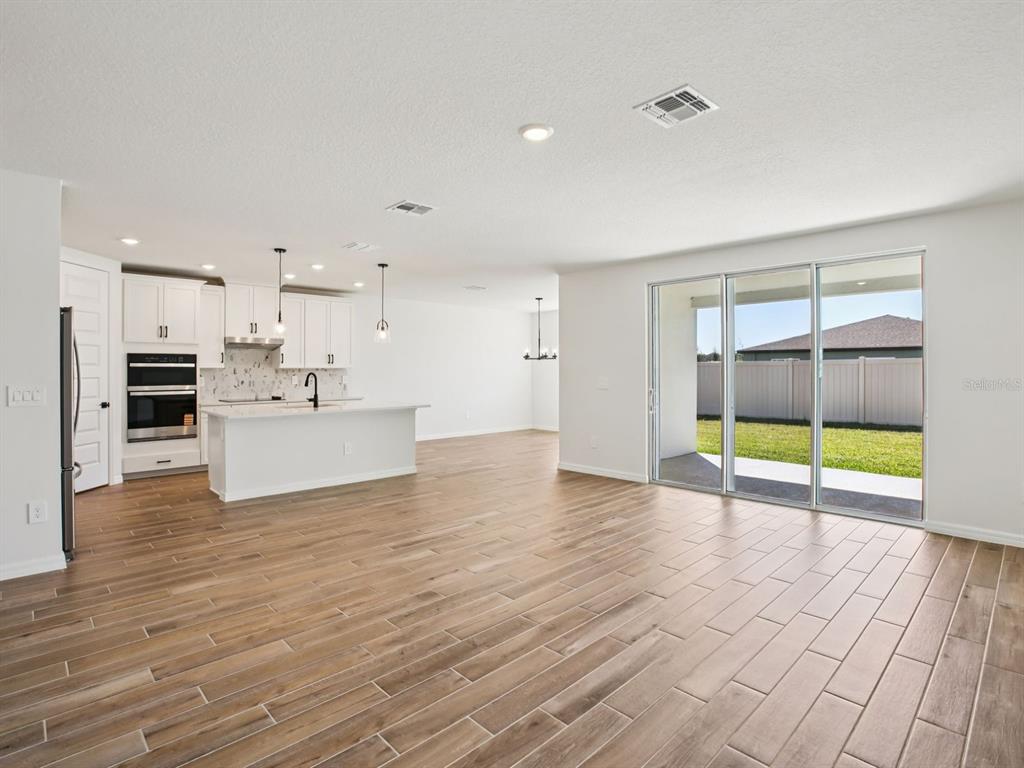
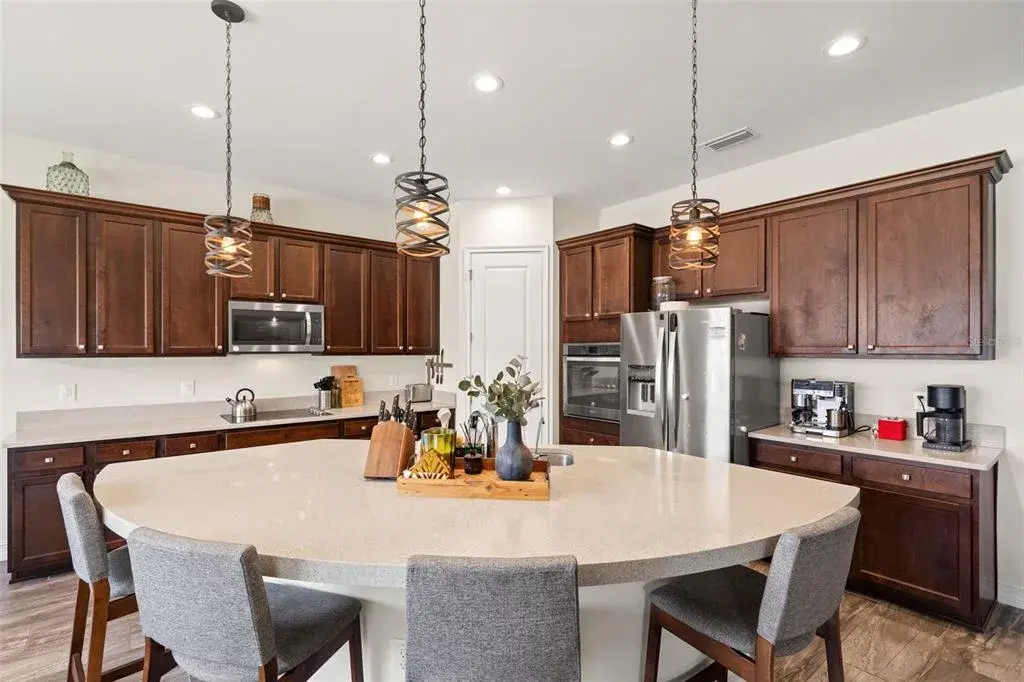
Continue down the hall as the layout opens into the heart of the home, where open-concept living takes center stage. The gourmet kitchen is both striking and functional, featuring 42-inch wood cabinetry, quartz countertops, a designer tile backsplash, recessed and statement lighting, stainless steel appliances, and a gas range, along with an expansive island with wood planking detail. A dry bar and oversized walk-in pantry elevate the space, making entertaining effortless. The kitchen flows seamlessly into the dining and living areas, where pocket sliding glass doors blur the line between indoor and outdoor living.
Privately tucked just off the living room, the primary suite offers a serene escape with a modern, tranquil feel, complemented by an expansive walk-in closet. The spa-inspired en-suite bath features a glass walk-in shower with bench seating, a soaking tub and dual-sink quartz vanity.
Two additional bedrooms are thoughtfully positioned and share a beautifully designed full bath, completing the home’s well-executed single-level layout.
Through stacking glass sliders, the covered lanai opens to an expansive backyard overlooking peaceful wooded views, offering the perfect canvas for a future pool or outdoor kitchen.
Additional highlights include a leak detection system with auto shutoff, security system, Nest thermostat, pre-wiring for surround sound, tankless water heater, whole-house water softener and filtration system, electric vehicle charging connection, epoxy-coated garage flooring, MyQ app-controlled garage door opener, and French drains.
River Landing residents enjoy an exceptional lifestyle with a beautifully appointed clubhouse featuring recreational and fitness spaces, a game room, lagoon-style pool with splash area, hot tub, cabanas, ample lounging areas, pickleball and tennis courts, basketball courts, soccer fields, dog park, playground, and corn hole area—creating a true resort-style living experience. Ideally situated near The Shops at Wiregrass and Tampa Premium Outlets, the community offers both convenience and lifestyle, with easy access to I-75, SR 56, SR 581, and SR 54.
 The data relating to real estate displayed on this website comes in part from the Internet Data Exchange (IDX) Program of Stellar MLS. All listing information is deemed reliable but not guaranteed and should be independently verified through personal inspection by appropriate professionals. Listings displayed on this website may be subject to prior sale or removal from sale; the availability of any listing should always be independently verified. Listing information is provided for consumers' personal, non-commercial use, solely to identify potential properties for potential purchase; all other use is strictly prohibited and may violate relevant federal and state law.Stellar (MFR) data last updated at November 7, 2026 at 4:00 PM EST
| Date | Event | Price | Change from previous recorded asking price |
|---|---|---|---|
| SoldMLS #TB8500902 | $512,000 | Not applicable | |
| Price reducedMLS #TB8500902 | $520,000Change: −8%−$45,000 | −8%−$45,000 | |
| Listed for saleMLS #TB8500902 | $565,000 | Not applicable |