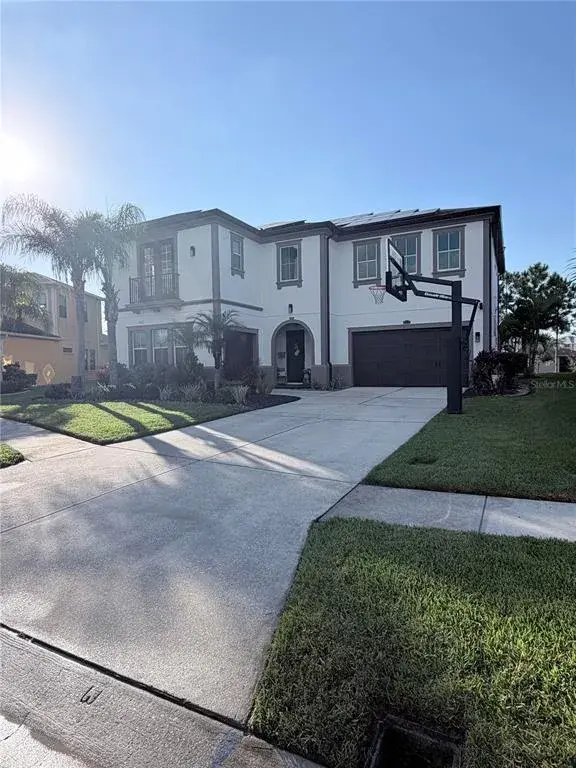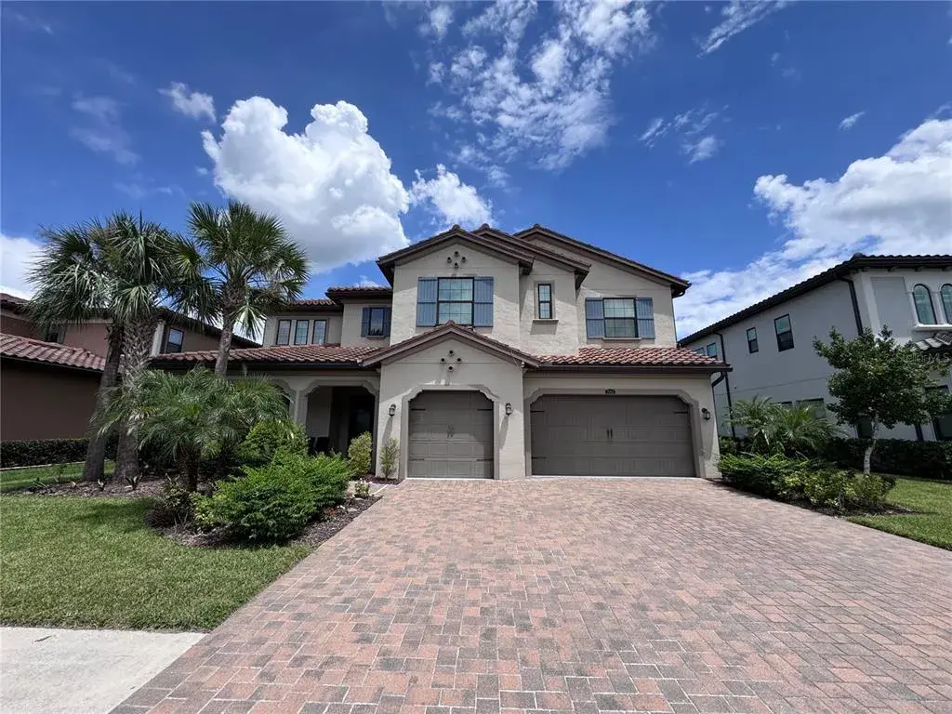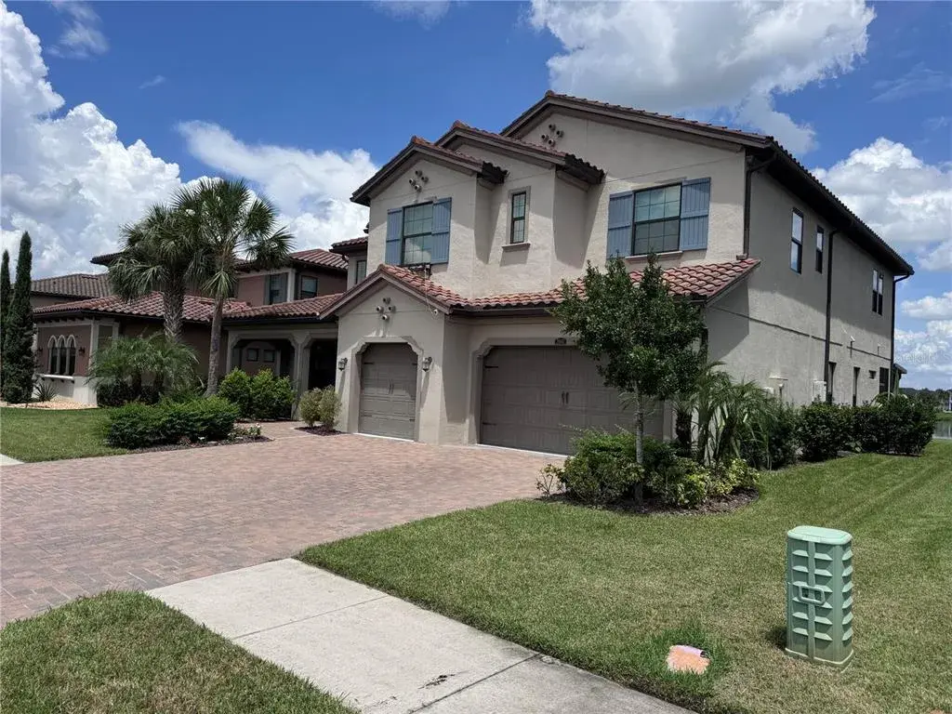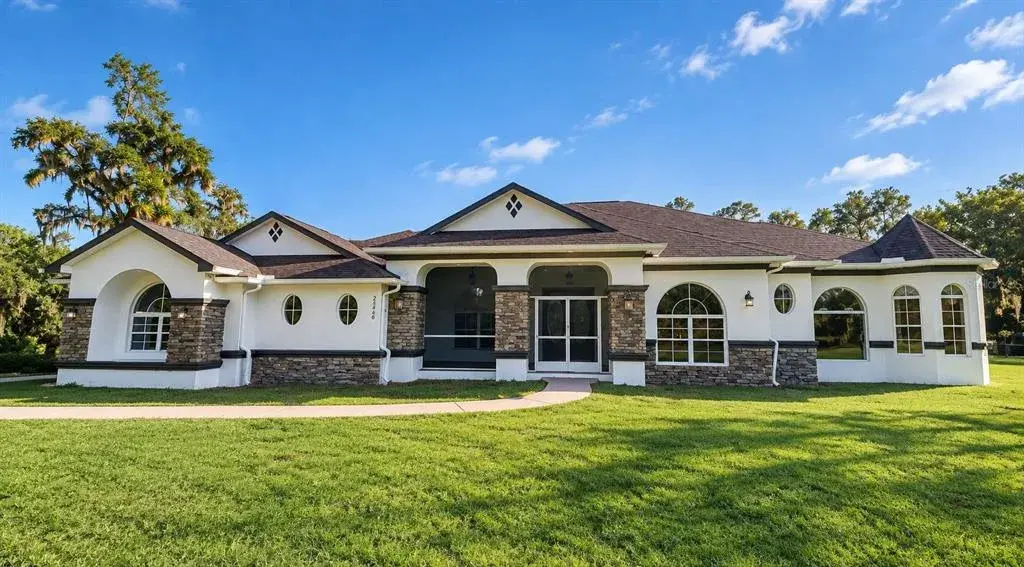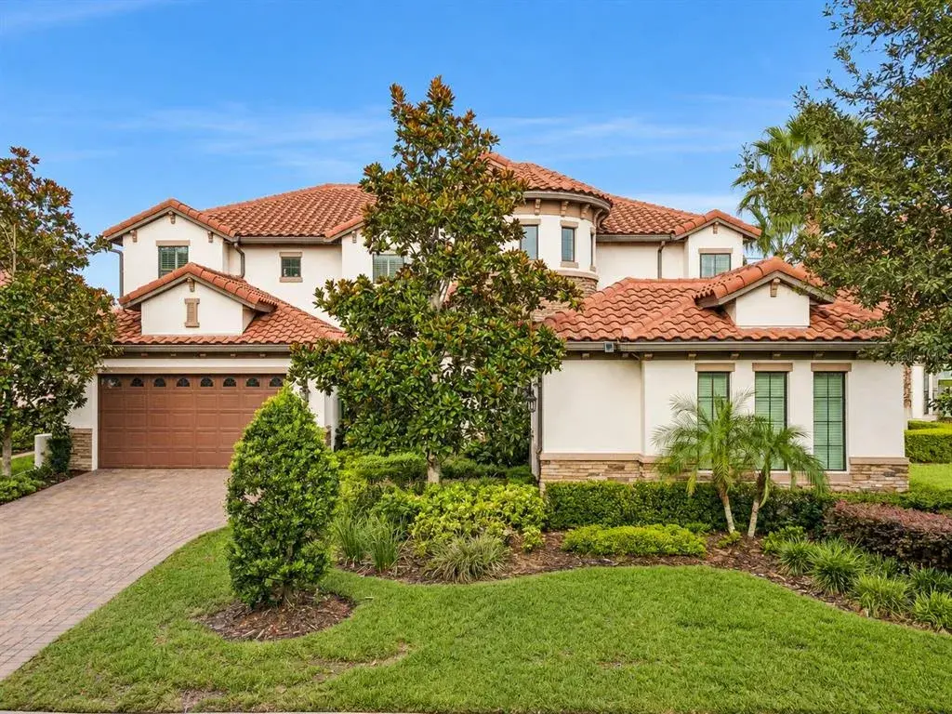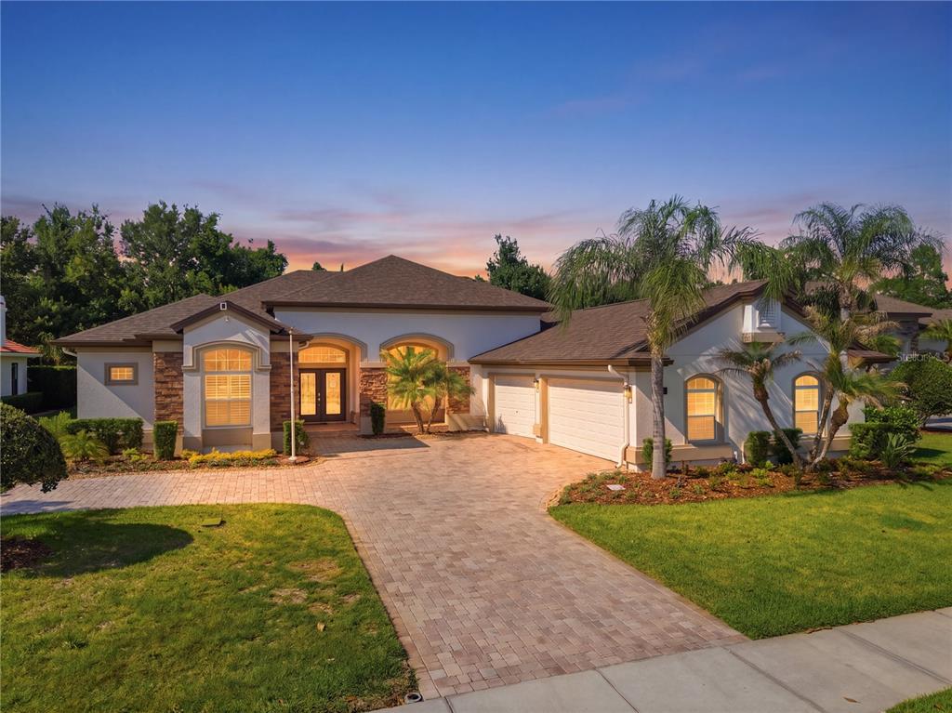

$765,0000.17 mi
8747 Bonica PlaceLand O Lakes, FL, 34637Sold Sep 10, 20264 beds3 baths2,941 sqft
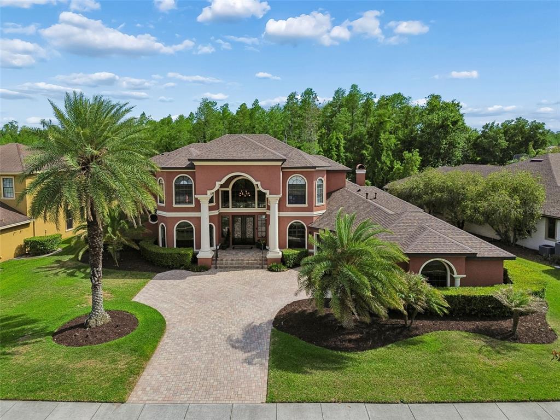
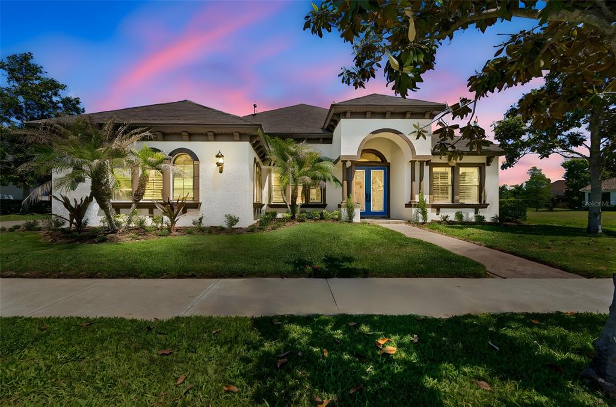
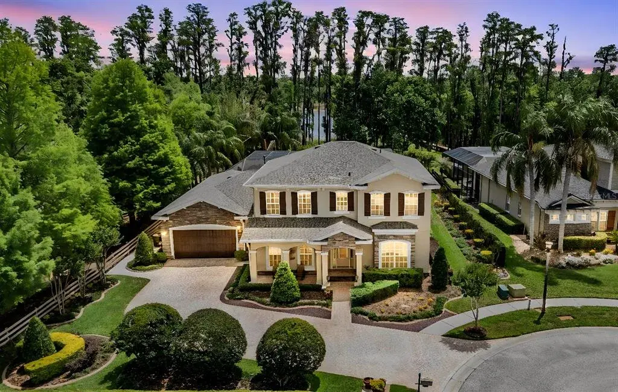
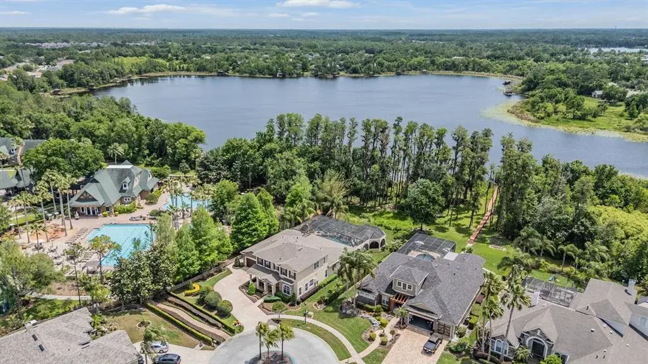
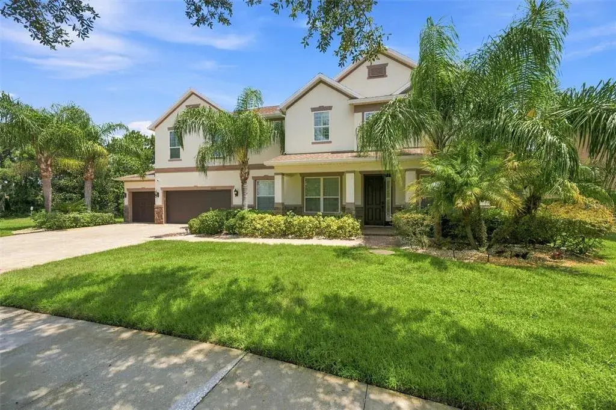
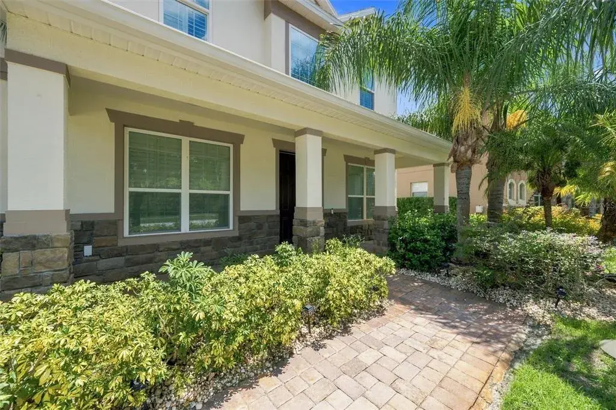
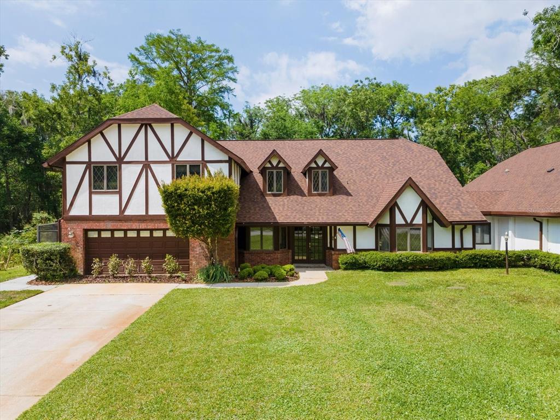
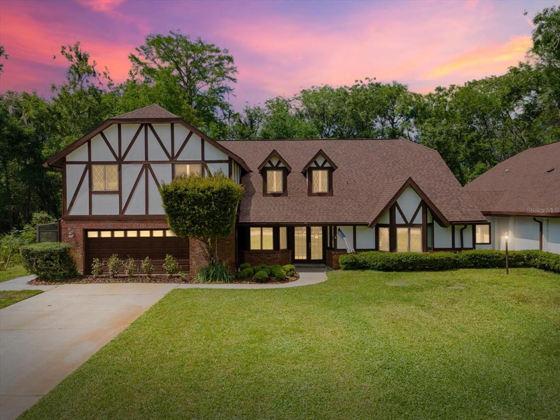
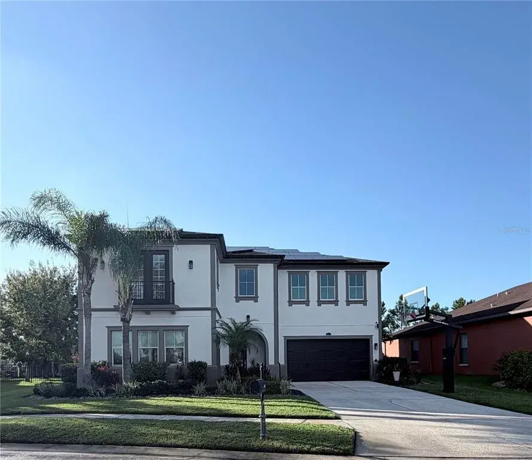
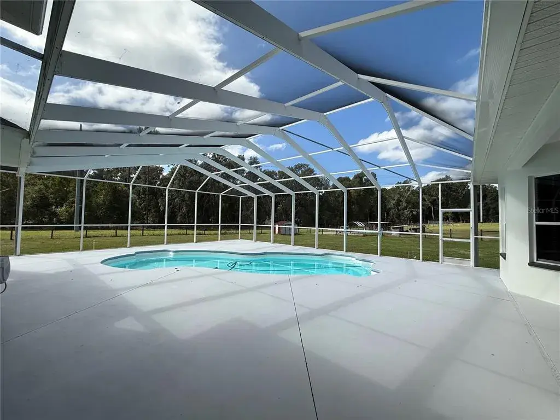
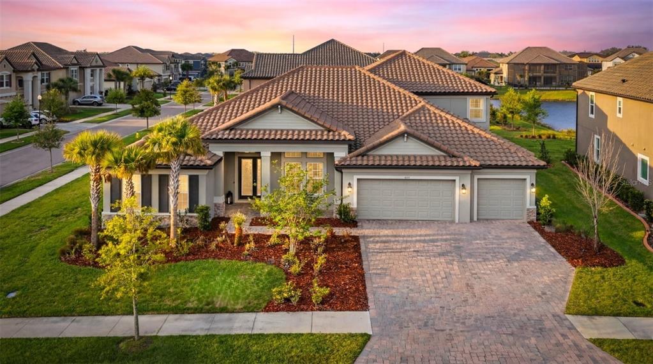
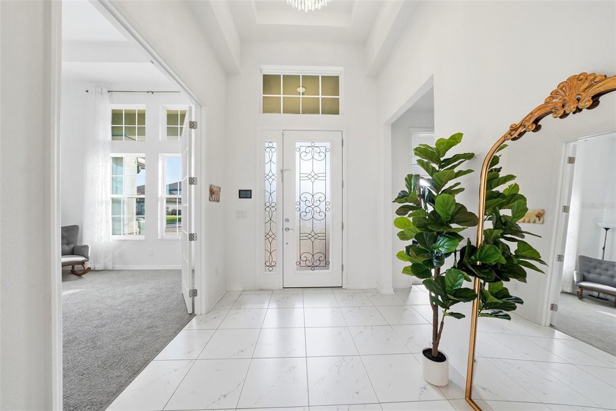
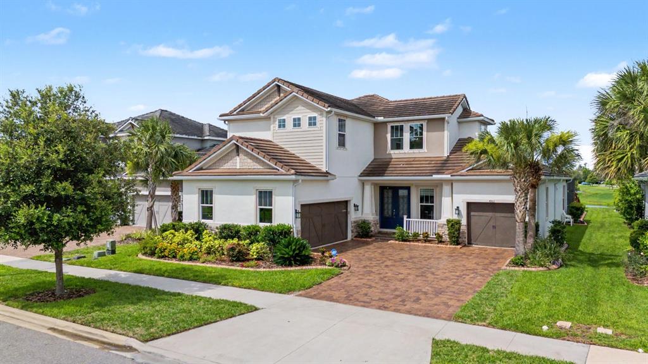
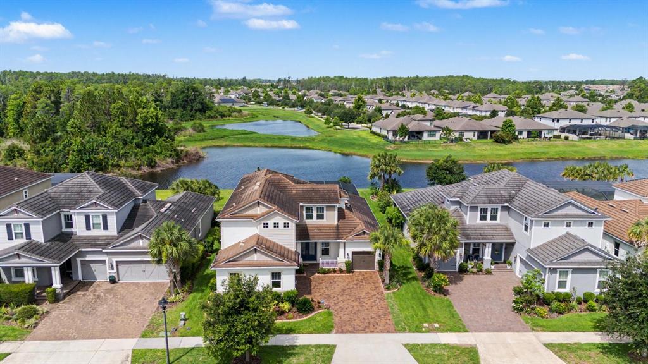
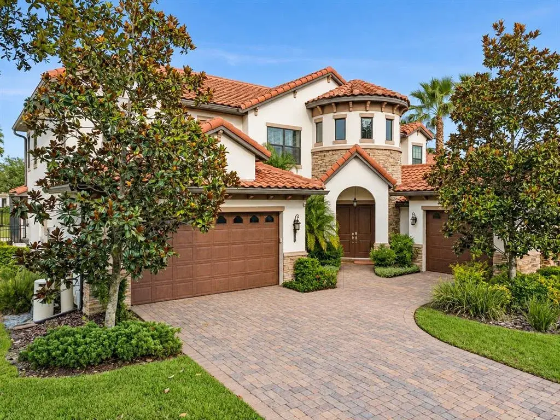
Nestled within the prestigious gated village of Rose Pointe in Connerton—this extraordinary custom estate sits majestically on over one-third of an acre, offering a pristine conservation homesite with NO REAR NEIGHBORS. From the moment you arrive, the home’s grandeur is undeniable. Meticulously manicured landscaping leads to a stately entrance, setting the stage for what lies beyond. Spanning over 4,600 square feet, this remarkable 5-bedroom residence PLUS AN OFFICE showcases architectural brilliance and exquisite craftsmanship at every turn. As the double wood and wrought iron doors open, you are welcomed by an awe-inspiring foyer with soaring 24-foot ceilings, creating an immediate sense of elegance and scale. A stunning grand staircase serves as a dramatic focal point in the living area, while a custom wine room—complete with a wine refrigerator and storage for up to 200 bottles. The private primary suite occupies its own wing, offering a serene retreat designed for ultimate comfort. Tray ceilings elevate the space, while a cozy sitting area provides the perfect spot for quiet moments. The custom walk-in closet is impressively designed, and the spa-inspired primary bath features a soaking tub and a frameless walk-in shower with dual shower heads, delivering a true sense of relaxation. At the heart of the home, the gourmet kitchen is a chef’s dream, appointed with premium GE Monogram stainless steel appliances, including a full-size built-in refrigerator and freezer and a six-burner gas cooktop—enhanced by the benefits of a natural gas community. Solid wood cabinetry with crown molding, a striking stacked stone backsplash, and under-cabinet lighting add sophistication, while the sunlit breakfast nook with mitered windows creates a warm and inviting atmosphere. Designed for both grand entertaining and everyday living, the expansive family room features a gas-burning fireplace and a granite-topped bar. Quadruple pocket sliding glass doors seamlessly blend indoor and outdoor living, opening to a stunning lanai and creating an ideal space for gatherings of any size. Upstairs, an elegant staircase with wrought iron railings leads to three generously sized secondary bedrooms. One includes a private ensuite bath, while the others share a Jack-and-Jill layout, offering both comfort and privacy. A large screened terrace balcony provides a peaceful setting to enjoy sweeping conservation views. Step outside to your own private resort-style oasis. The saltwater pool, complete with a new pump, gas heater, pebble finish, and center fountain, is surrounded by an expansive paver deck and multiple lounging areas. A striking two-story screened lanai enhances the outdoor living experience, making it perfect for year-round entertaining. This exceptional home is further enhanced by numerous upgrades, including a WHOLE HOUSE AUTOMATIC GENERAC GENERATOR, updated HVAC systems (2021), NEW ROOF (2024), and a whole-home water filtration system. OVERSIZED 3 CAR GARAGE! Residents of Connerton enjoy resort-style amenities, including a clubhouse, pool, fitness center, tennis courts, scenic walking and biking trails, and parks. Conveniently located near upscale shopping and dining, and just a short drive to Tampa International Airport, this home offers the perfect balance of suburban serenity and accessibility to the vibrant Tampa Bay Area. This is more than a home—it is a statement of timeless elegance, comfort, and elevated living.
 The data relating to real estate displayed on this website comes in part from the Internet Data Exchange (IDX) Program of Stellar MLS. All listing information is deemed reliable but not guaranteed and should be independently verified through personal inspection by appropriate professionals. Listings displayed on this website may be subject to prior sale or removal from sale; the availability of any listing should always be independently verified. Listing information is provided for consumers' personal, non-commercial use, solely to identify potential properties for potential purchase; all other use is strictly prohibited and may violate relevant federal and state law.Stellar (MFR) data last updated at November 8, 2026 at 6:15 AM EST
| Date | Event | Price | Change from previous recorded asking price |
|---|---|---|---|
| SoldMLS #TB8500395 | $1,125,000 | Not applicable | |
| Listed for saleMLS #TB8500395 | $1,125,000 | Not applicable | |
| SoldMLS #T3310193 | $900,000 | Not applicable | |
| Listed for saleMLS #T3310193 | $900,000 | Not applicable |
 Florida West Coast FL, Homes for Sale & Real Estate
 2-Bedroom Condos for Sale in Babcock Ranch FL2-Bedroom Homes for Sale in Babcock Ranch FL