
$414,0000.09 mi
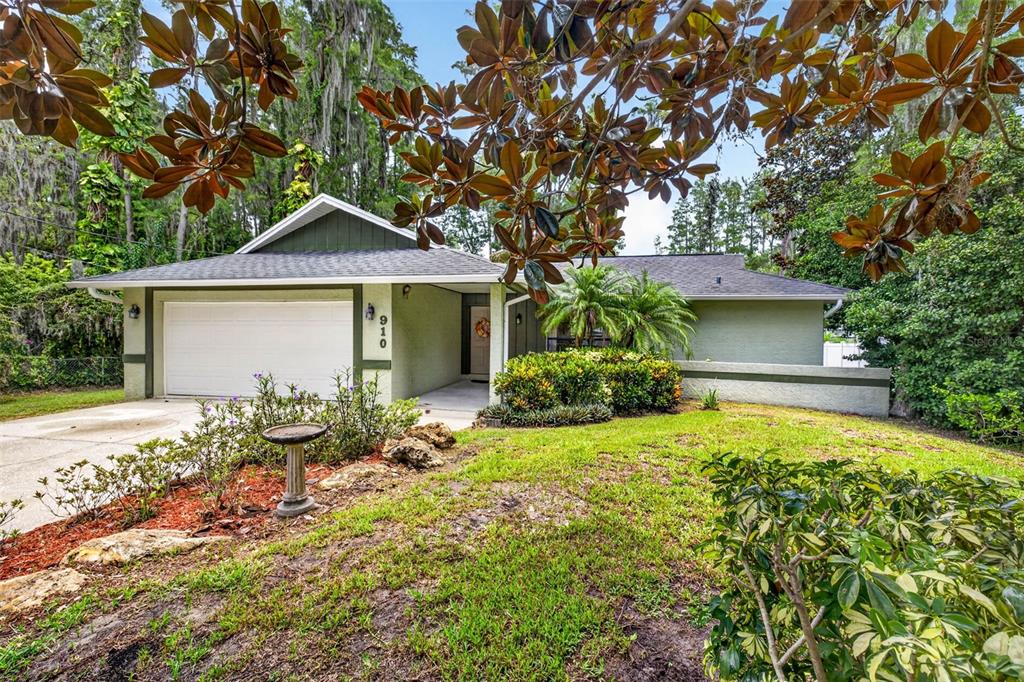
910 Hillside DriveLutz, FL, 33549Sold Sep 22, 20263 beds2 baths1,590 sqft
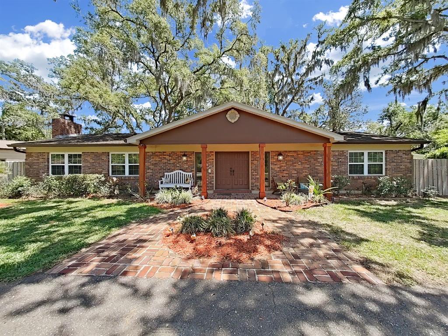
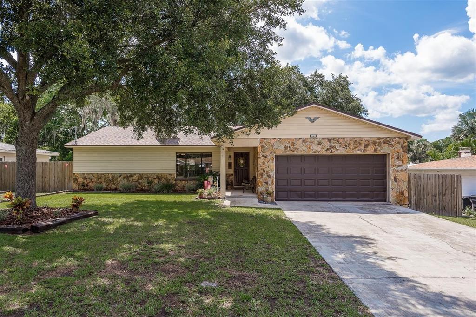
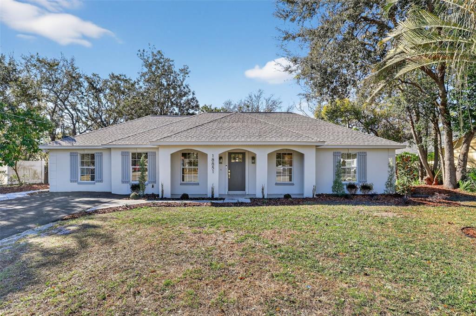
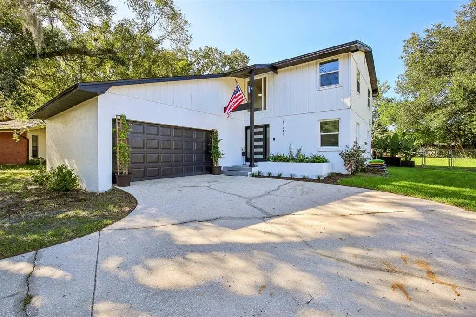
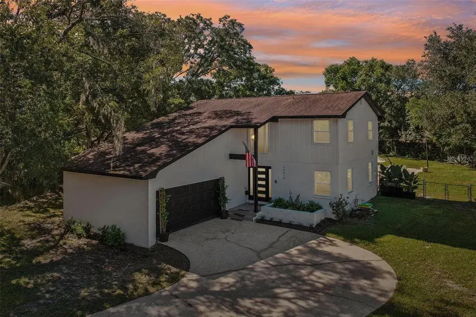
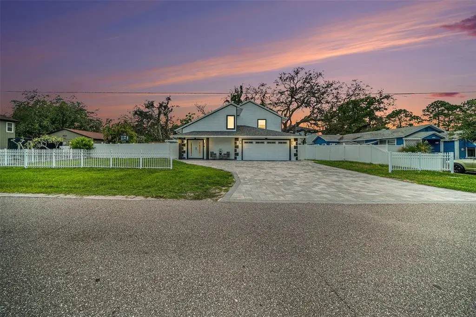
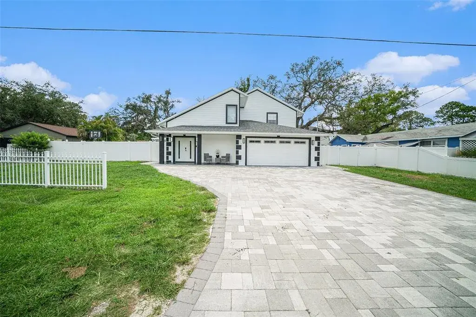
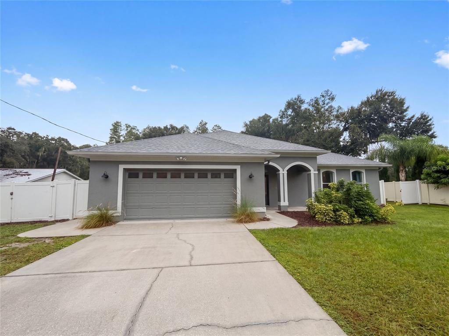
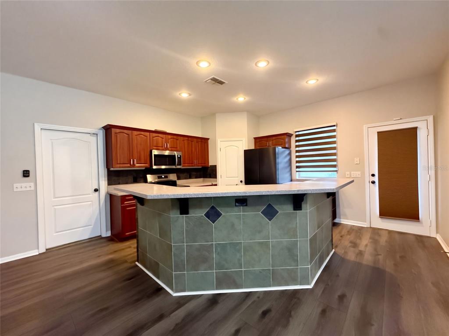
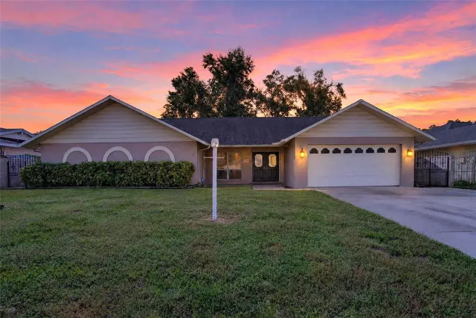
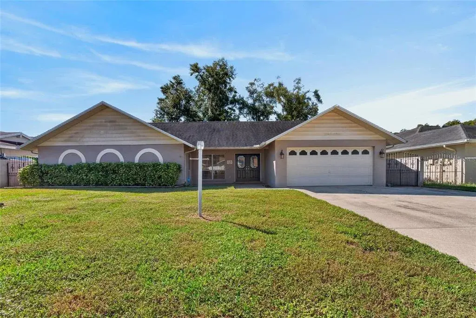
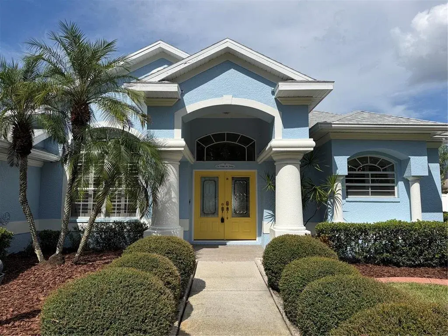
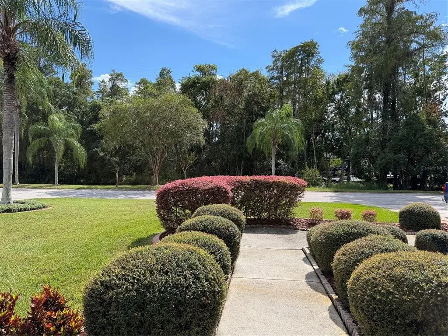
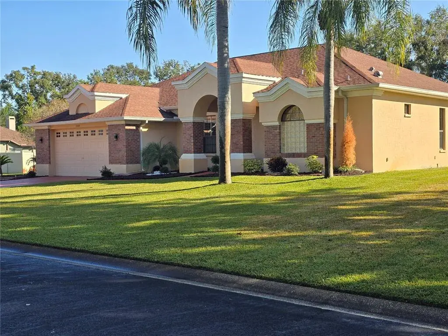
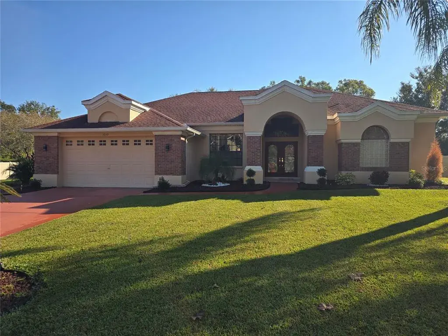
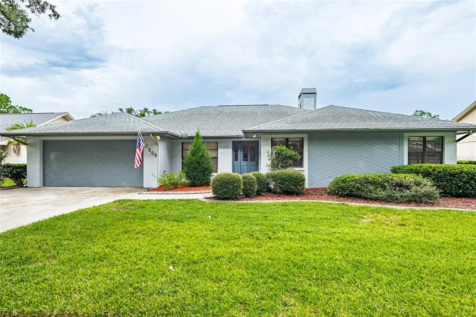
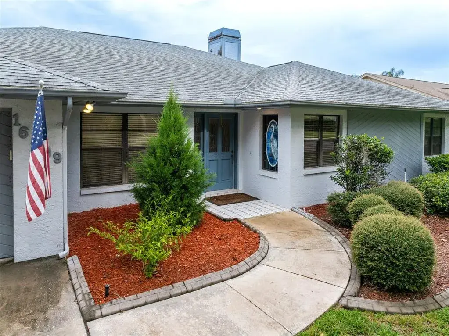
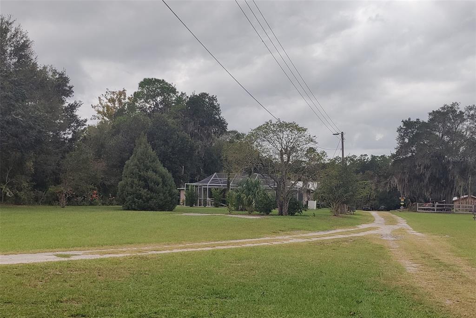
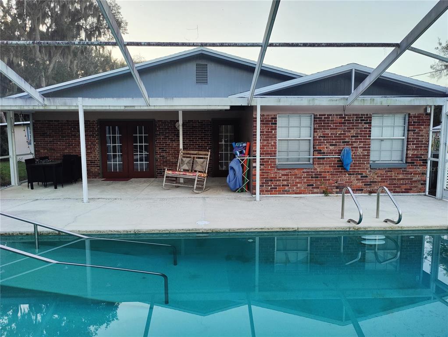
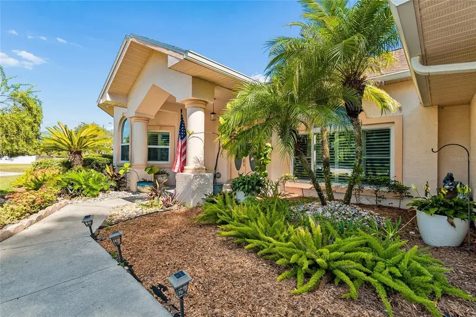
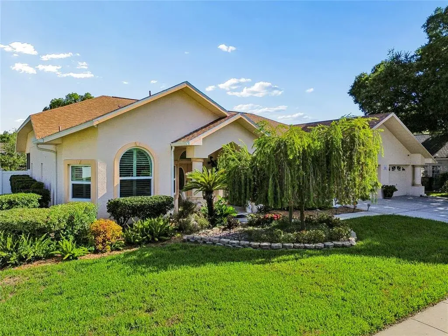
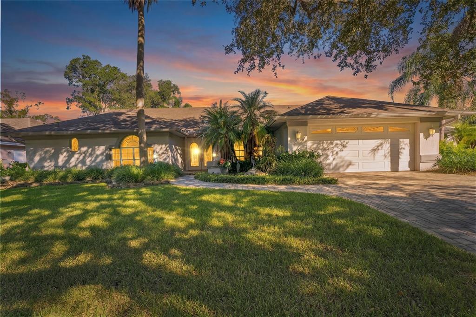
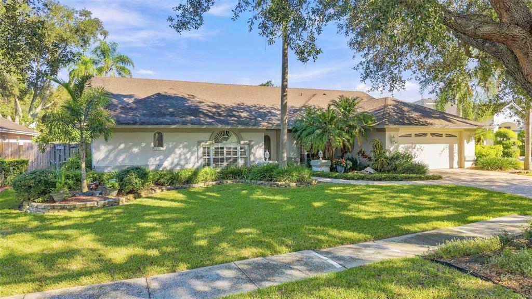
Some homes stop you before you even reach the front door. With first impressions that truly deliver, this is one of them! Simply put, THIS is a cool home! Nestled on a generous HALF-ACRE+, corner lot in Tracer's Lake Keen Estates of Lutz, this 3-bed, 2-bath, 2-car garage home offers 2,845 sq ft of personality, privacy & pure fun. Framed by beautiful sweeping trees & a circular drive, the classic brick exterior & gracious, warm wood-columned, front porch sets the tone… unhurried & welcoming. Step through the double-door entry into a spacious foyer that opens to a home full of character. Rich wood floors flow through the living & dining areas, anchored by a stunning stone-surround wood-burning fireplace with mantle. The updated kitchen features granite counters, stainless appliances, statement range hood with a direct sight line to the fireplace from the cook’s position, walk-in closet pantry, and a picture window that makes even doing dishes feel like a retreat. Dual breakfast bars are great for gathering & keep everyone close to the action. The bonus game room, with pool table included, is ready for a rematch any night of the week. The whole-house intercom, with music & talk features, sets an ambiance & keeps everyone connected. Cedar walls conceal the secret doors opening to the interior laundry room (w/utility sink), & electrical storage room. The adjacent family room's wall of windows frames the lush, naturesque backyard. The Primary Suite is a true retreat: vaulted ceilings, 8’ glass slider, walk-in closet, & a spa-inspired EnSuite bath with double sinks, modern soaker tub, large travertine shower, & tropical backyard views. Then there’s the backyard. And this is where this home becomes truly unforgettable! Entertaining here isn't just easy….it's legendary. A sprawling patio winds past the fire pit & jacuzzi areas, through lush tropical landscaping, to a multi-level wood deck via LED-lit stairs & rope railings to the tranquil canal’s edge. Serene, private, & unmistakably Florida. The covered outdoor bar is in a class of its own- shiplap-walled, vaulted-ceiling hangout spot complete with a glowing linear electric fireplace, television mount, beverage fridge, bar sink, misting fan, ceiling fan, string lights, bar stool seating, & showstopping live-edge wood bar top. Personality-packed & party-ready, this backyard bar feels like your own private tiki bar meets neighborhood tavern. Friends will never want to leave, & honestly, why would they? A dedicated RV parking pad, with designated 50-amp RV outlet for hookup, & an insulated, air-conditioned backyard shed, perfect for a hang-out, workshop, or creative escape, complete this one-of-a-kind outdoor space. Additional highlights: granite counters throughout, recessed lighting, multiple interior storage closets, newer windows, irrigation system on well, side yard storage, fenced backyard with large access gates, plenty of parking for boats & recreational toys, & recently drained Septic + BRAND NEW Drain Field ($8k). Detached 2-Car oversized Garage with door opener. No HOA dues & $45/year resident option for access to ski-friendly Lake Keen & community park! Prime location- Tucked away in serene, country-like setting, yet conveniently near US-41, Dale Mabry, SR-54, major interstates, & Suncoast Parkway, with easy access to downtown Tampa & airport. This is the home where life feels a little more like a vacation, every day. Call today- make it yours!
 The data relating to real estate displayed on this website comes in part from the Internet Data Exchange (IDX) Program of Stellar MLS. All listing information is deemed reliable but not guaranteed and should be independently verified through personal inspection by appropriate professionals. Listings displayed on this website may be subject to prior sale or removal from sale; the availability of any listing should always be independently verified. Listing information is provided for consumers' personal, non-commercial use, solely to identify potential properties for potential purchase; all other use is strictly prohibited and may violate relevant federal and state law.Stellar (MFR) data last updated at November 7, 2026 at 9:00 PM EST
| Date | Event | Price | Change from previous recorded asking price |
|---|---|---|---|
| SoldMLS #TB8499742 | $575,000 | Not applicable | |
| Price reducedMLS #TB8499742 | $565,000Change: −1.7%−$10,000 | −1.7%−$10,000 | |
| Listed for saleMLS #TB8499742 | $575,000 | Not applicable | |
| SoldMLS #TB8464579 | $385,000 | Not applicable |