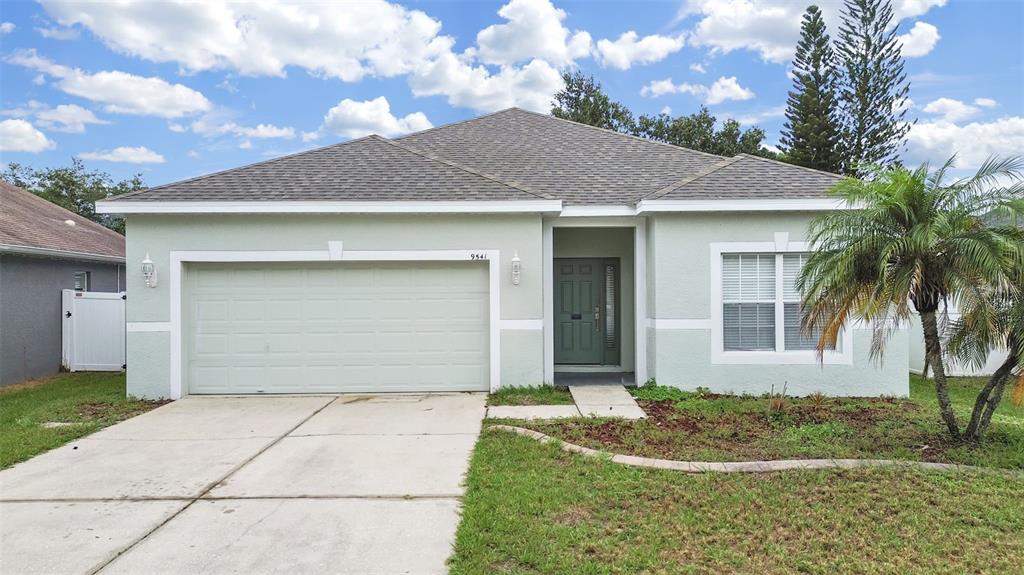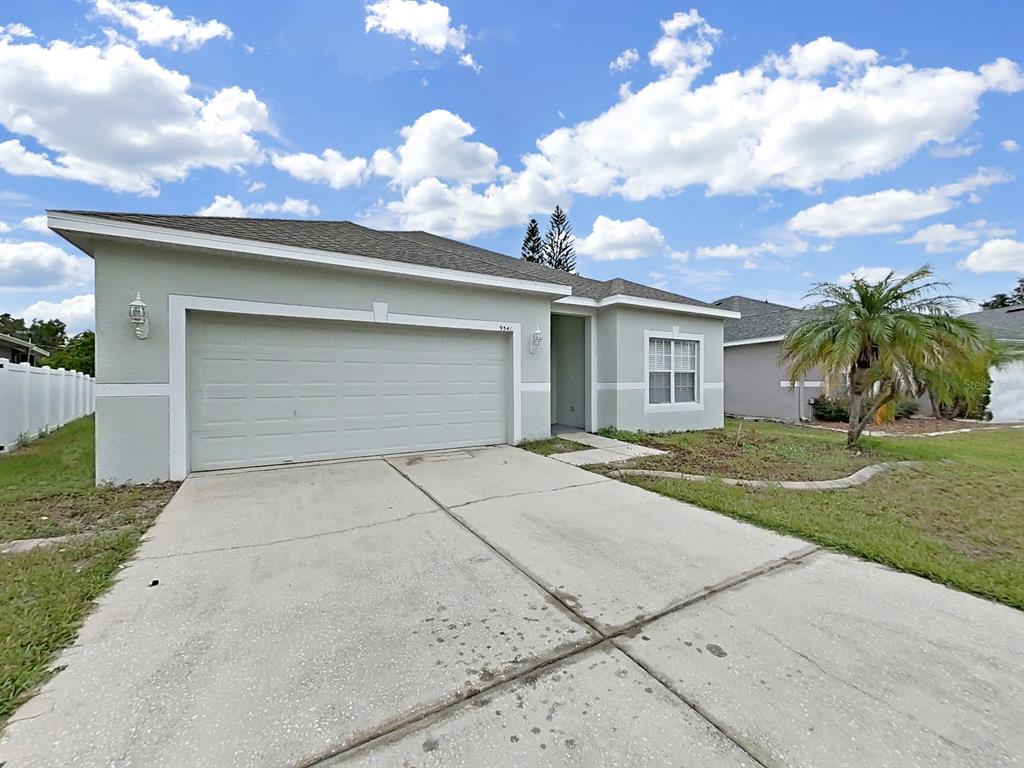

$384,9000.08 mi
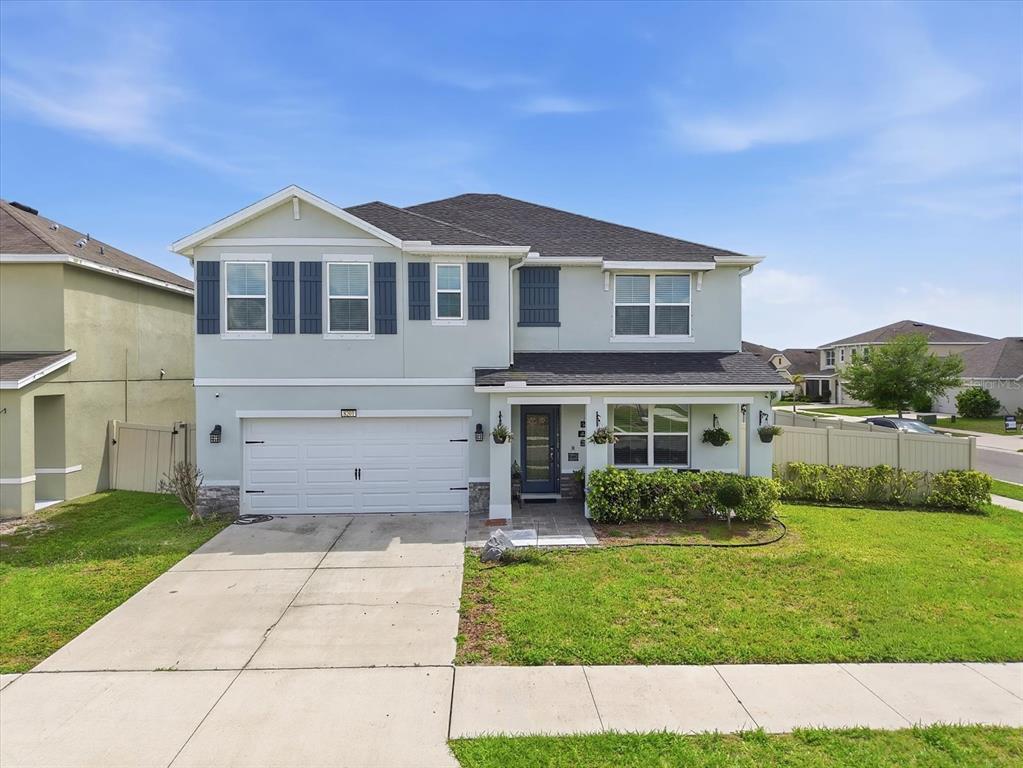
8201 Bilston Village LaneGibsonton, FL, 33534Sold Jul 31, 2026 · 2 sales5 beds3 baths2,674 sqft
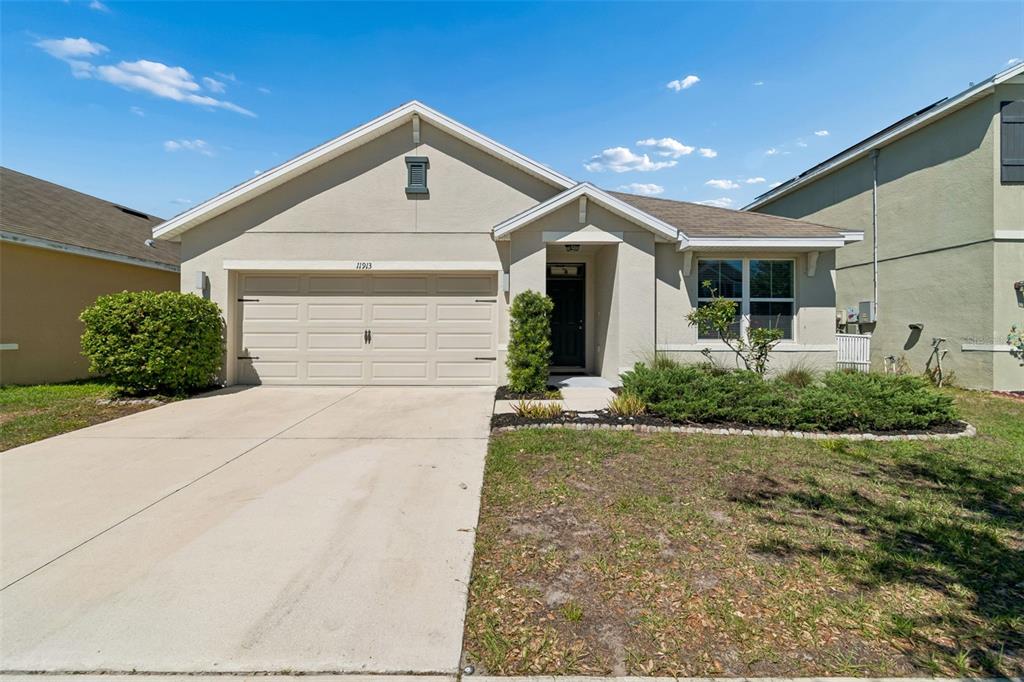
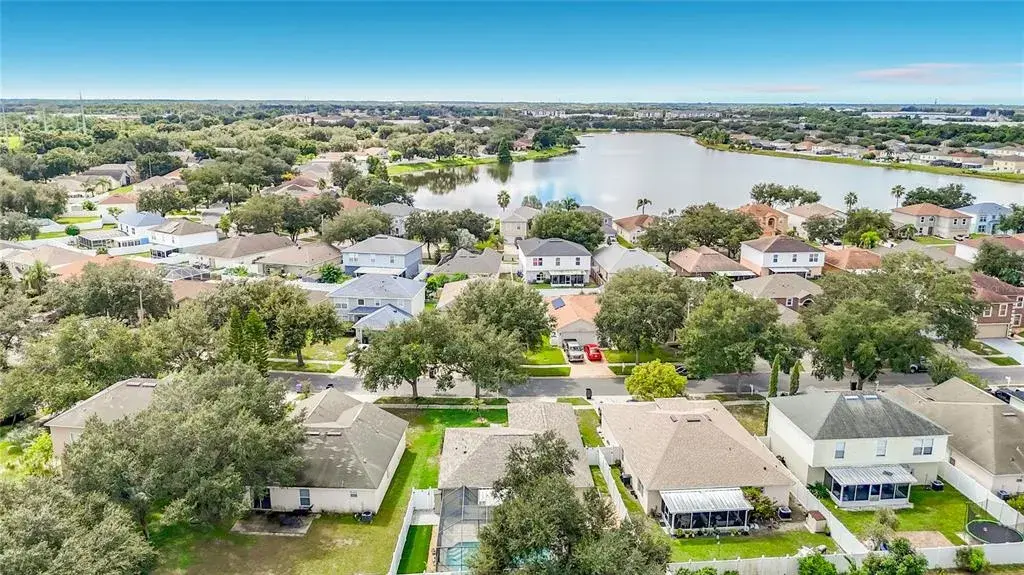
THIS HOME QUALIFIES FOR 100 FINACING, $0-DOWN WITH NO PMI & NO INCOME RESTRICTIONS! Additionally, a closing cost assistance up to $10k may be available. This lot is quietly tucked away off the main roads yet offers easy access to I-75, Downtown Tampa just 13 miles away, and MacDill Air Force Base just 22 miles away.
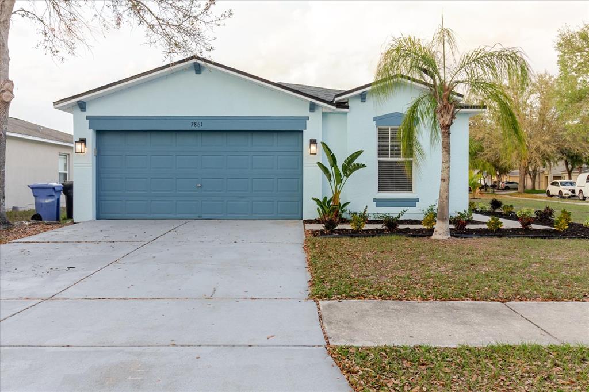
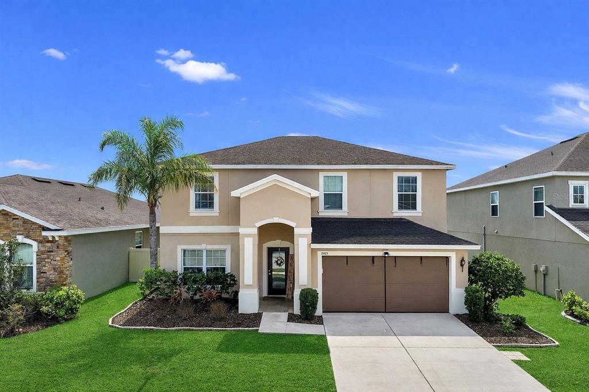
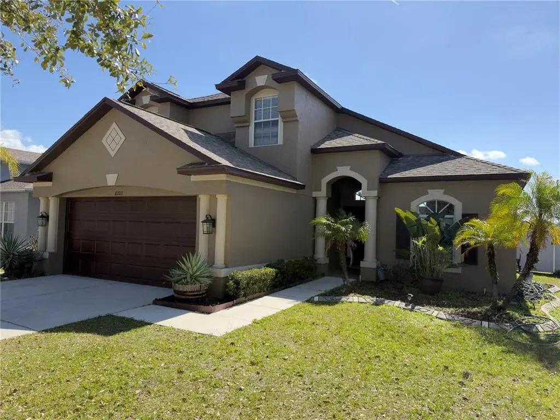
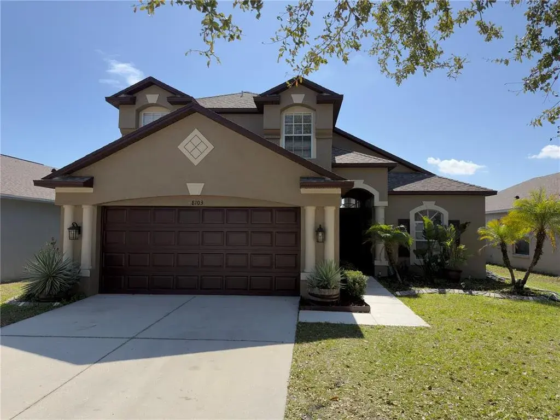
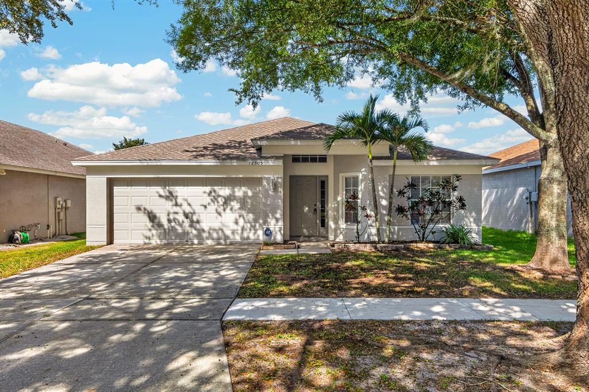
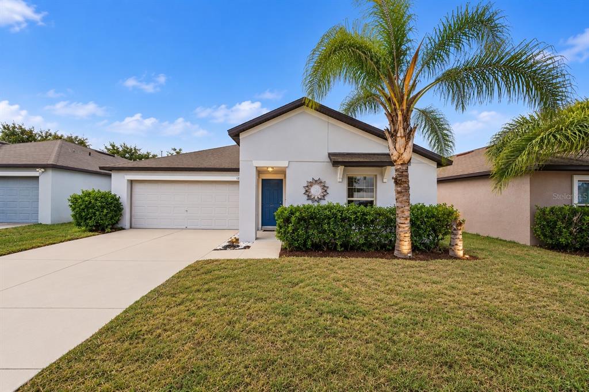
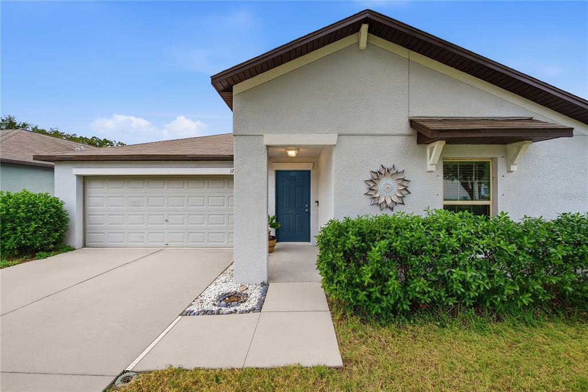
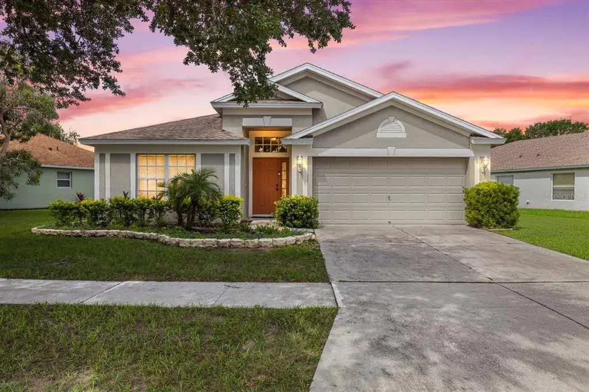
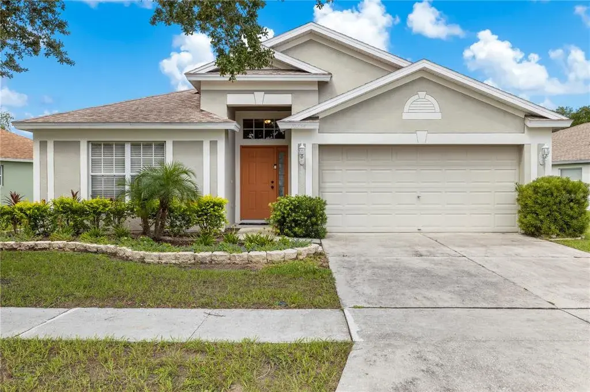
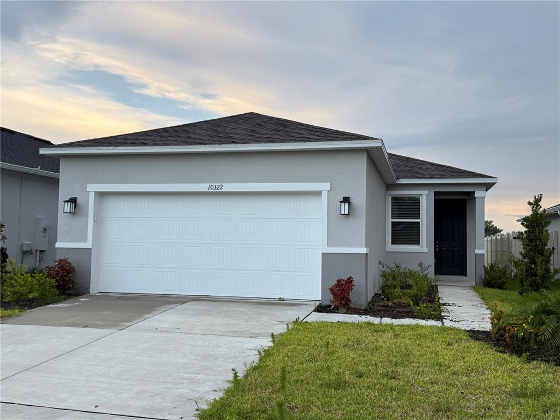
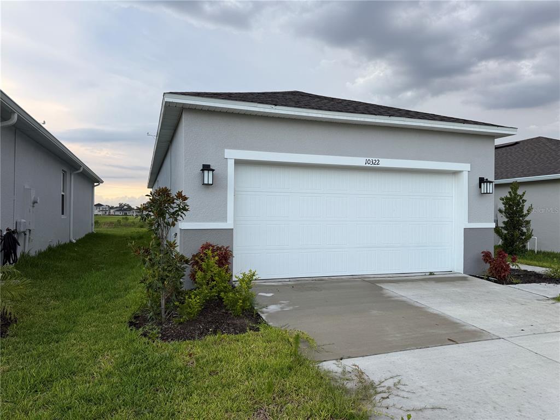
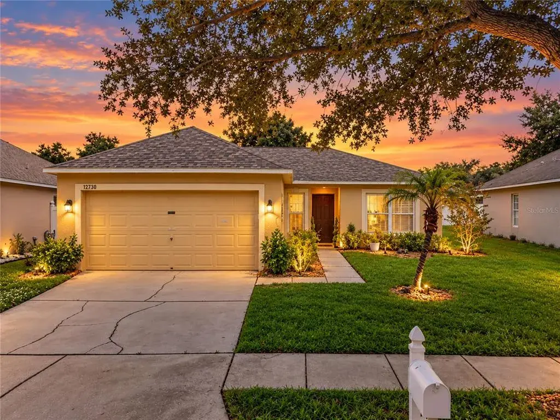
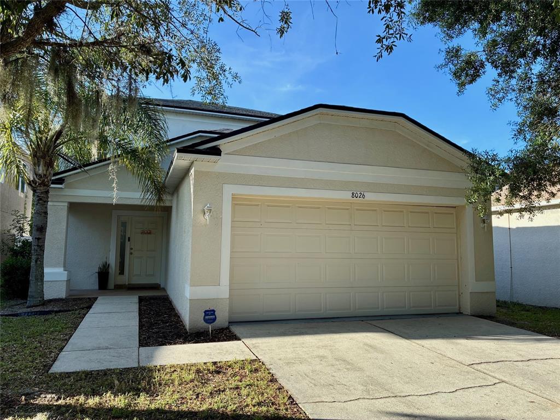
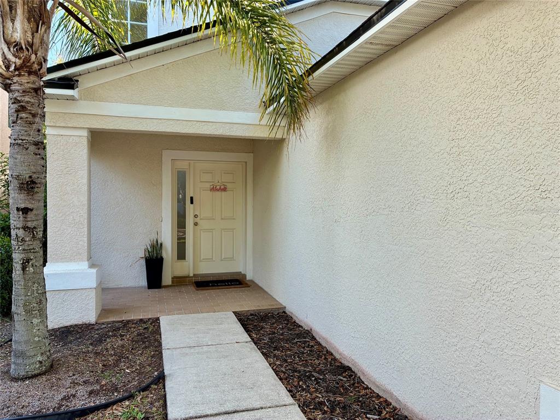
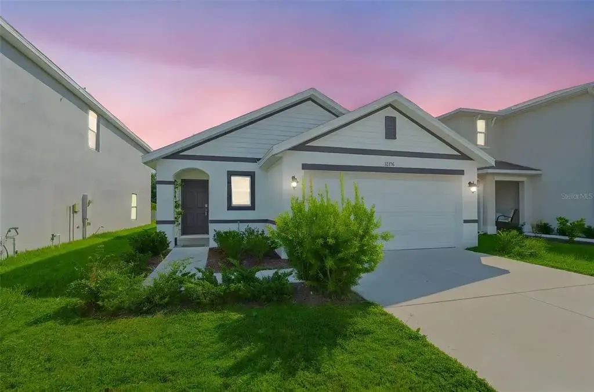
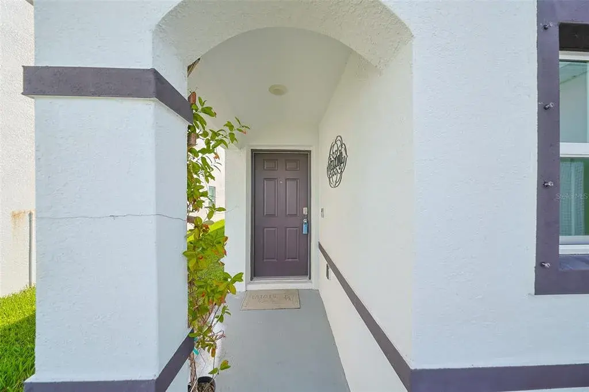
This charming cottage-style home stands out from the rest with a long list of thoughtful, high-quality upgrades that go far beyond typical builder-grade finishes. Offering convenient one-story living, this meticulously maintained home combines comfort, style, and true move-in-ready appeal. The exterior features hurricane shutters, an added water softener and whole home filtration, and an irrigation system for the front and side yards. A standout feature is the addition of the oversized covered and screened lanai—creating a private, bug-free outdoor living space that truly sets this home apart within the community.
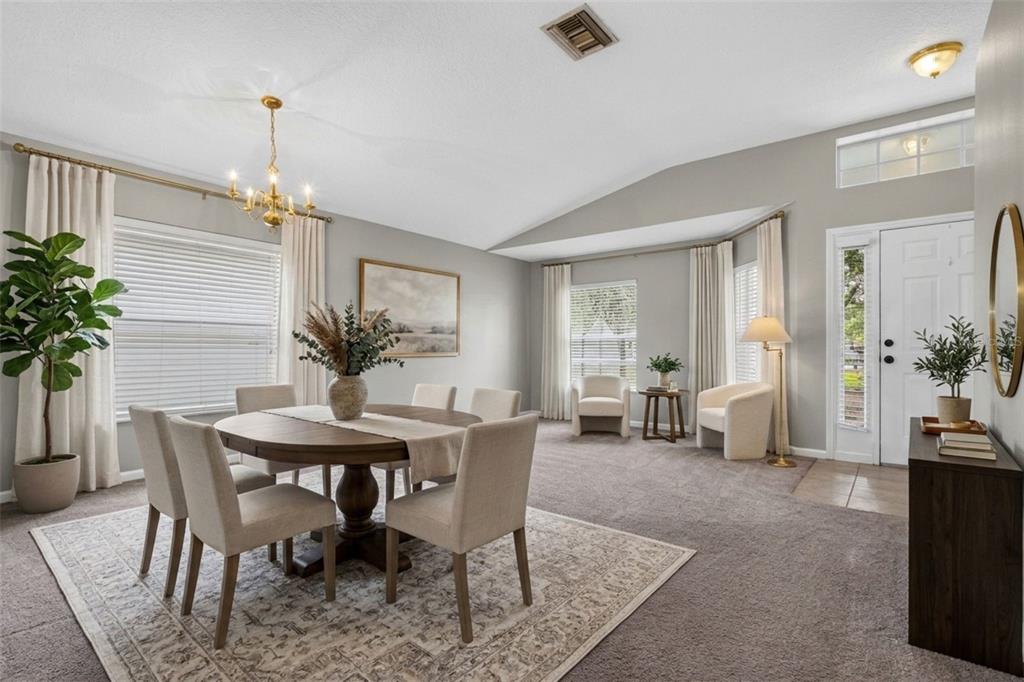
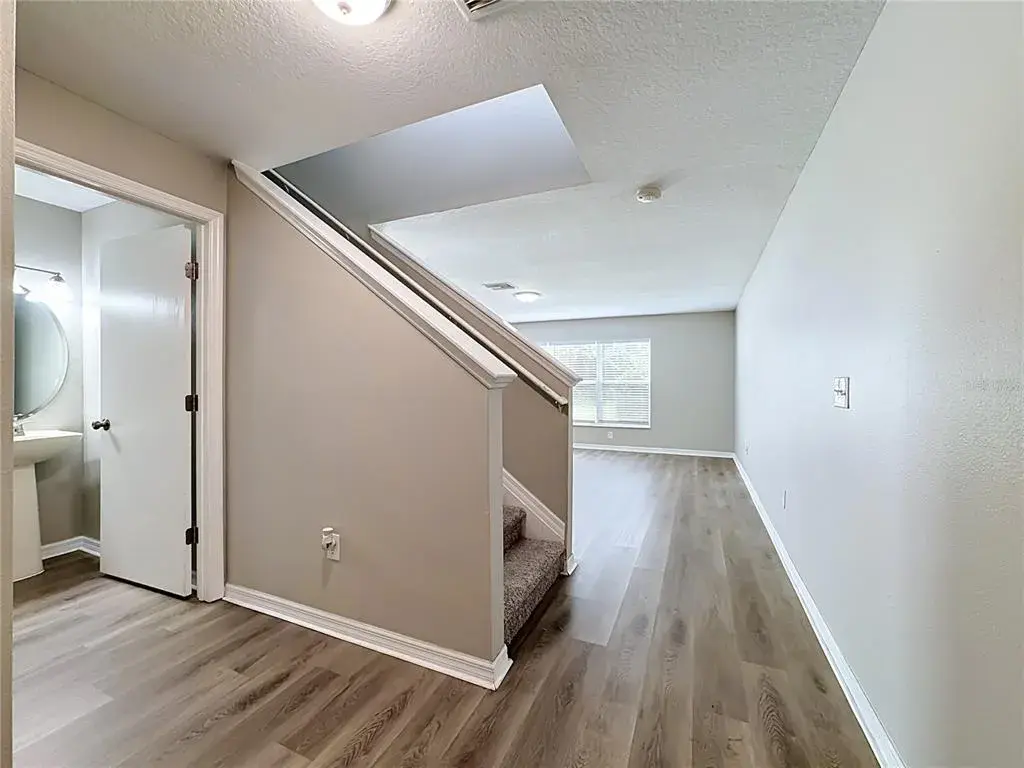
Inside, you’ll immediately notice the elevated finishes, including new luxury vinyl plank flooring throughout all bedrooms and main living areas, along with an enhanced lighting and ceiling fan package. The kitchen is both functional and stylish, showcasing real granite stone countertops, a designer backsplash, a spacious walk-in pantry, and a breakfast bar with seating. The primary suite has been thoughtfully customized with a California Closets built-in system, offering both elegance and organization. The en-suite bathroom continues the refined feel with dual vanities and a beautifully tiled shower—an important distinction from the standard fiberglass inserts commonly found in neighboring homes—along with a large linen closet. Both bathrooms also feature upgraded higher-quality toilets from what the builder installed. Additional features include the washer and dryer that stay with the home, as well as an HVAC system maintained on a regular service plan. As the original owner, the home has been exceptionally cared for with attention to detail throughout.
Located in the desirable Carriage Pointe community with resort-style amenities—including a pool, tennis and basketball courts, playground, gym, and clubhouse just an 8-minute walk away.
 The data relating to real estate displayed on this website comes in part from the Internet Data Exchange (IDX) Program of Stellar MLS. All listing information is deemed reliable but not guaranteed and should be independently verified through personal inspection by appropriate professionals. Listings displayed on this website may be subject to prior sale or removal from sale; the availability of any listing should always be independently verified. Listing information is provided for consumers' personal, non-commercial use, solely to identify potential properties for potential purchase; all other use is strictly prohibited and may violate relevant federal and state law.Stellar (MFR) data last updated at November 7, 2026 at 8:15 PM EST
| Date | Event | Price | Change from previous recorded asking price |
|---|---|---|---|
| SoldMLS #TB8499115 | $325,000 | Not applicable | |
| Price reducedMLS #TB8499115 | $329,900Change: −4.4%−$15,100 | −4.4%−$15,100 | |
| Listed for saleMLS #TB8499115 | $345,000 | Not applicable |