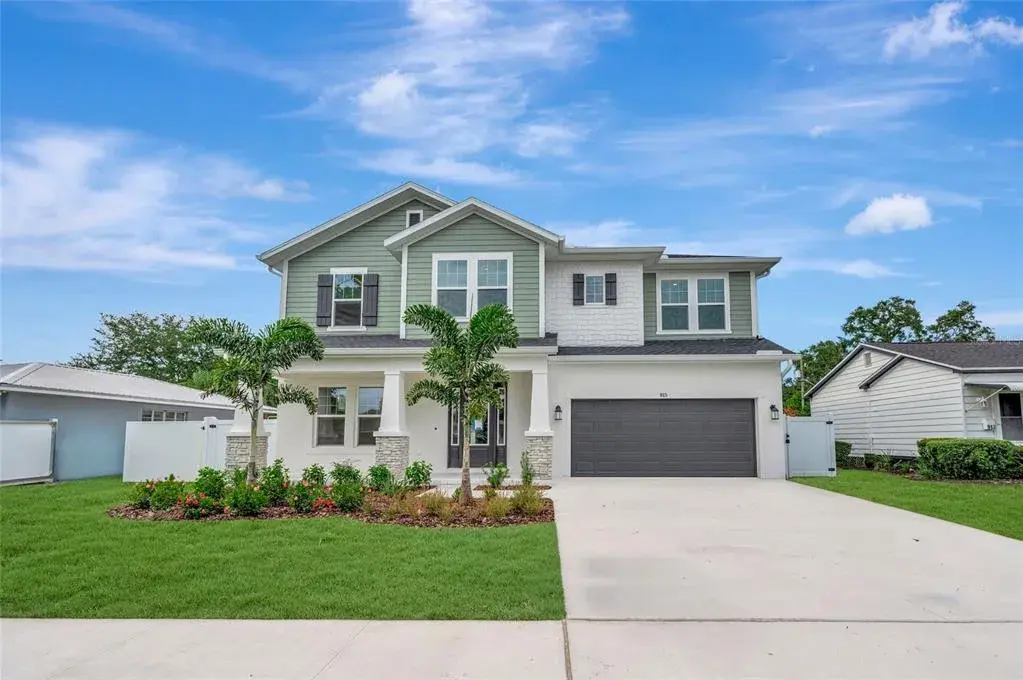
$1,282,0000.15 mi
915 W Virginia AvenueTampa, FL, 33603Sold Sep 25, 20265 beds5 baths3,192 sqft
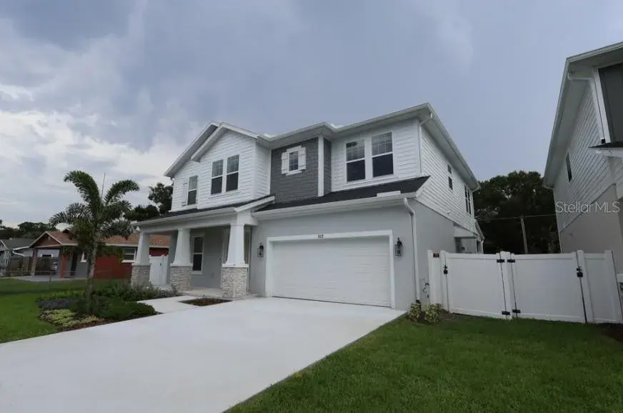
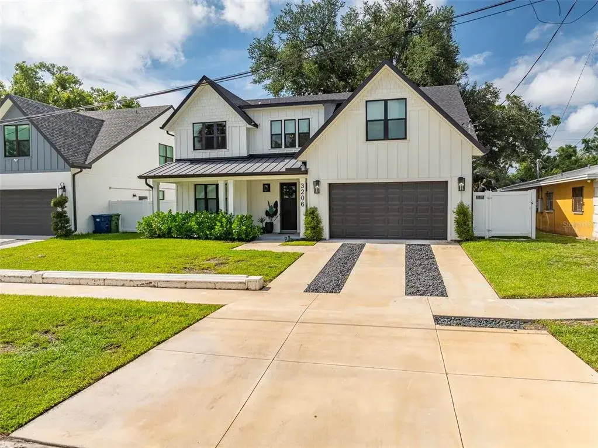
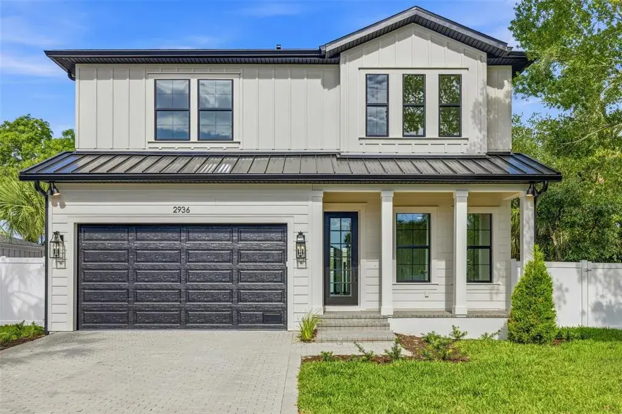
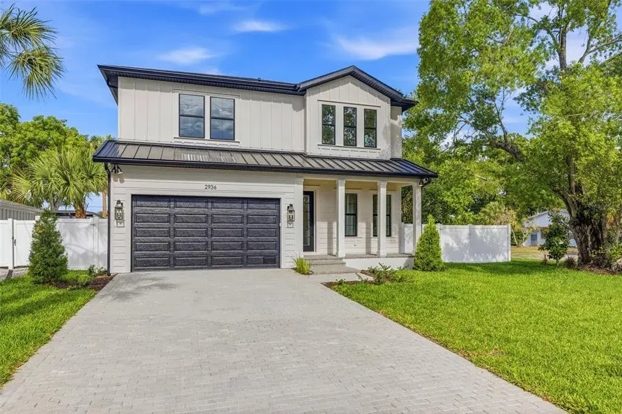
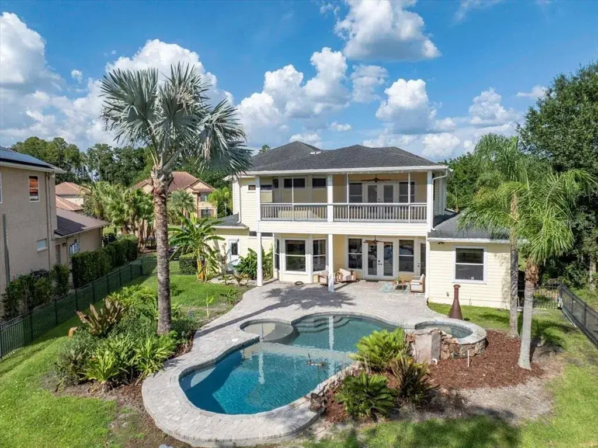
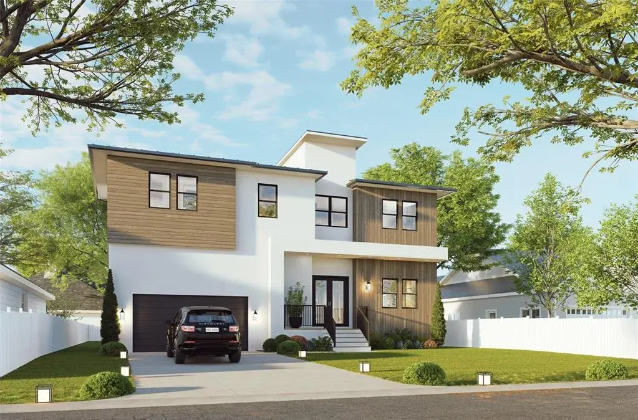
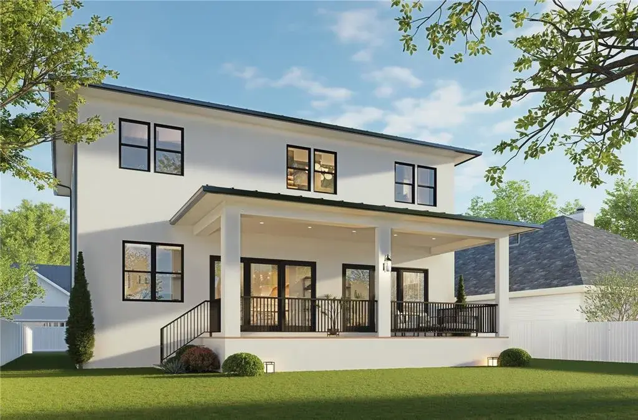
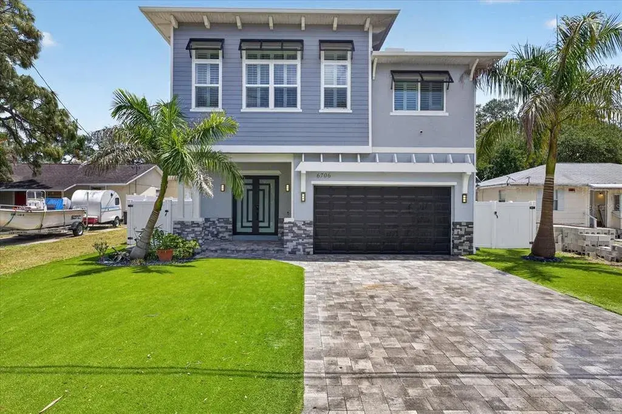
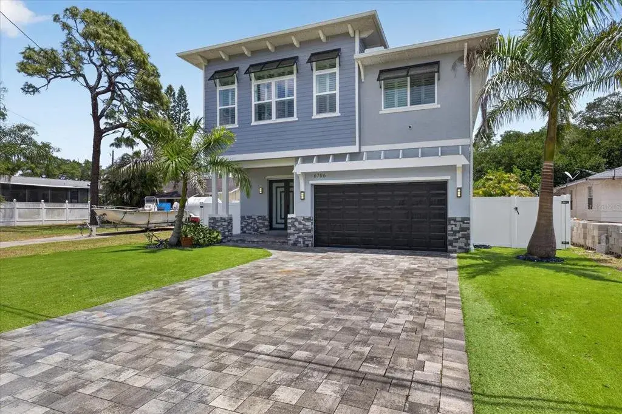
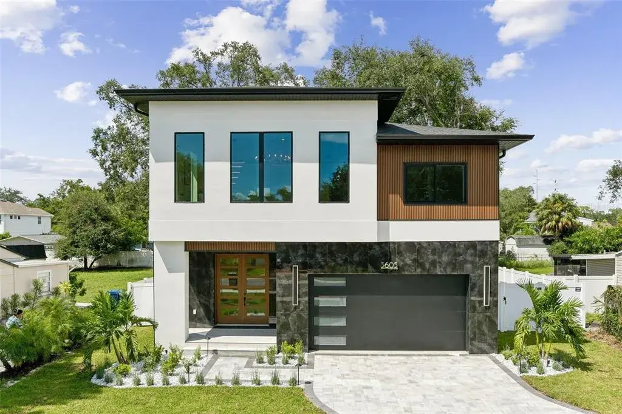
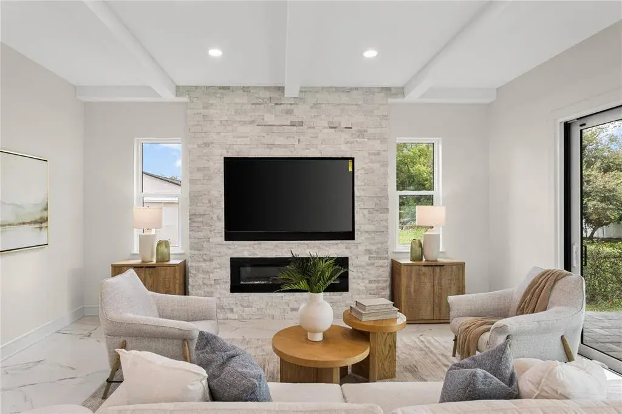
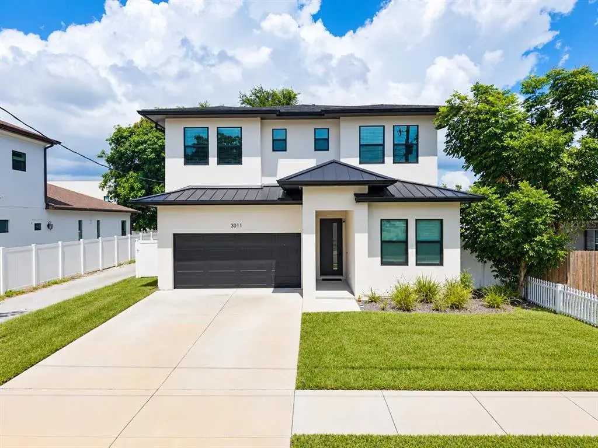
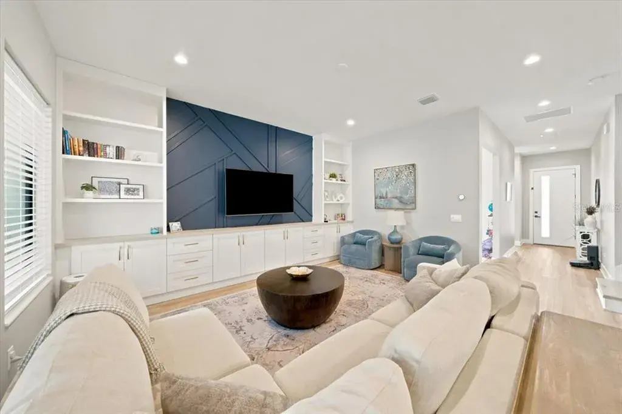
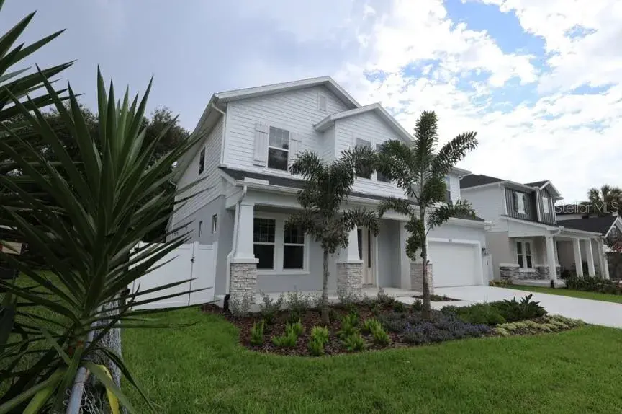
David Weekley Homes brings the Blackwater II floor plan to Riverside Heights! It’s a perfect blend of modern luxury and timeless charm. Less than 2 miles to the Riverwalk and under 15 min to Downtown and the airport you can't beat the easy commute anywhere. With plenty of other new homes nearby, this 3,192 square foot haven is thoughtfully designed for both comfort and functionality. Come take a drive down the brick lined street to see your new place to call home! Step inside to discover a spacious, open-concept layout featuring a first-floor guest suite, a dedicated home office, and a great room that seamlessly connects to the gourmet kitchen — all overlooking a fully fenced backyard, perfect for entertaining or relaxing. Whether you're dreaming of a BBQ area, playground, or future pool, the pool bath is already in place, making it easy to bring your vision to life. The kitchen is a stunner with white perimeter cabinets, a warm burlap center island and cool black metal accents. We added upgraded KitchenAid appliances, including a refrigerator! Wine cooler, exhaust hood made of the burlap cabinetry, wrapped kitchen island, gas cooktop, and elegant finishes throughout elevate the space giving it a custom feel. Upstairs, the versatile bonus room is ideal for a media or play space, along with four generously sized bedrooms, each designed with comfort in mind. The primary suite is a sanctuary and features double doors into the spacious primary bathroom. Shower, soaking tub, double vanity and walk in closet are all tastefully appointed. Even the laundry room has all the things...folding table, soaking sink, window and room to move around. As always, this home includes a thorough new home warranty. The first year covers all defects in workmanship and materials. The second year covers plumbing, electrical and HVAC behind the wall and a ten-year structural warranty as well. Call to reserve your private showing today!

 The data relating to real estate displayed on this website comes in part from the Internet Data Exchange (IDX) Program of Stellar MLS. All listing information is deemed reliable but not guaranteed and should be independently verified through personal inspection by appropriate professionals. Listings displayed on this website may be subject to prior sale or removal from sale; the availability of any listing should always be independently verified. Listing information is provided for consumers' personal, non-commercial use, solely to identify potential properties for potential purchase; all other use is strictly prohibited and may violate relevant federal and state law.Stellar (MFR) data last updated at October 8, 2026 at 4:01 AM EDT
Asking price reduced by $35,000 (2.7%) since first listed.
| Date | Event | Price | Change from previous recorded asking price |
|---|---|---|---|
| Price reducedMLS #TB8498872 | $1,264,990Change: −2.7%−$35,000 | −2.7%−$35,000 | |
| Listed for saleMLS #TB8498872 | $1,299,990 | Not applicable | |
| SoldMLS #TB8407554 | $820,000 | Not applicable | |
| Listed for saleMLS #TB8407554 | $900,000 | Not applicable |