
$369,0000.13 mi
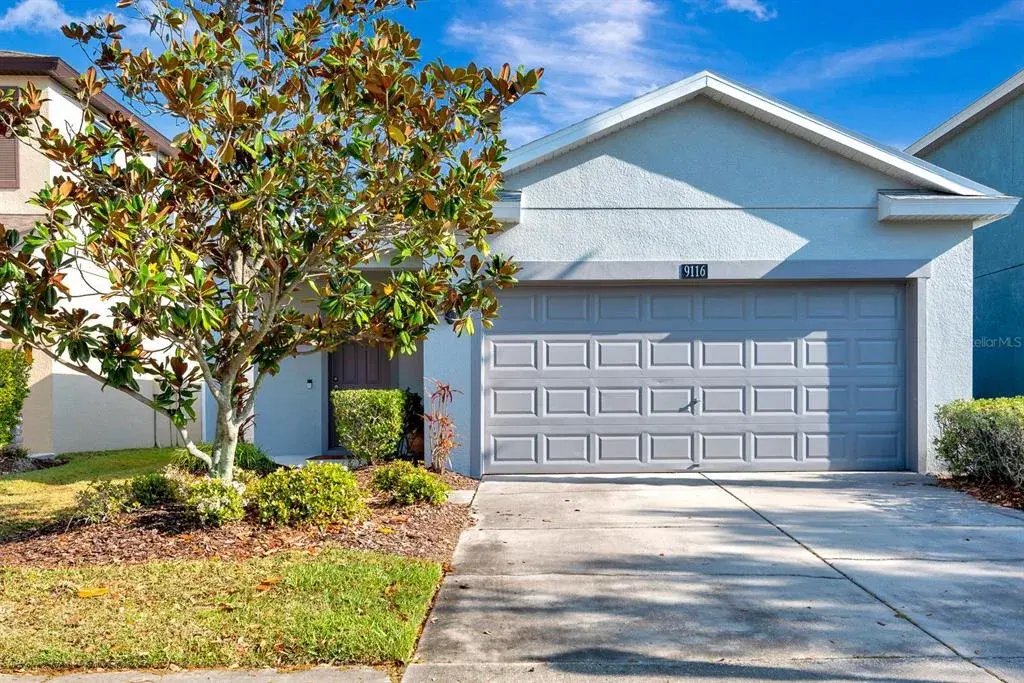
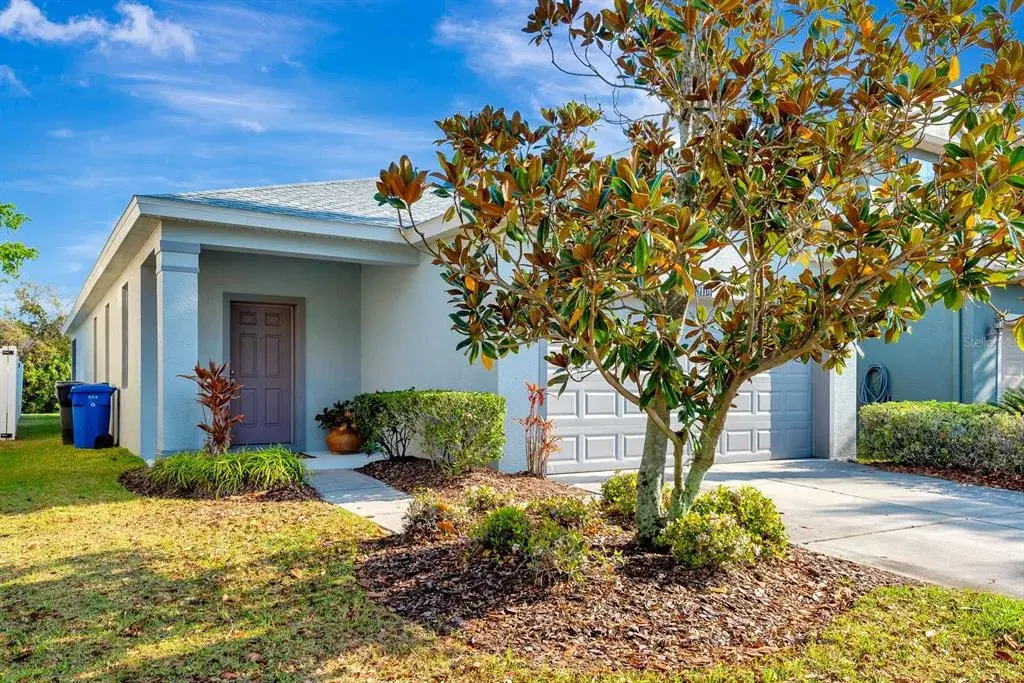
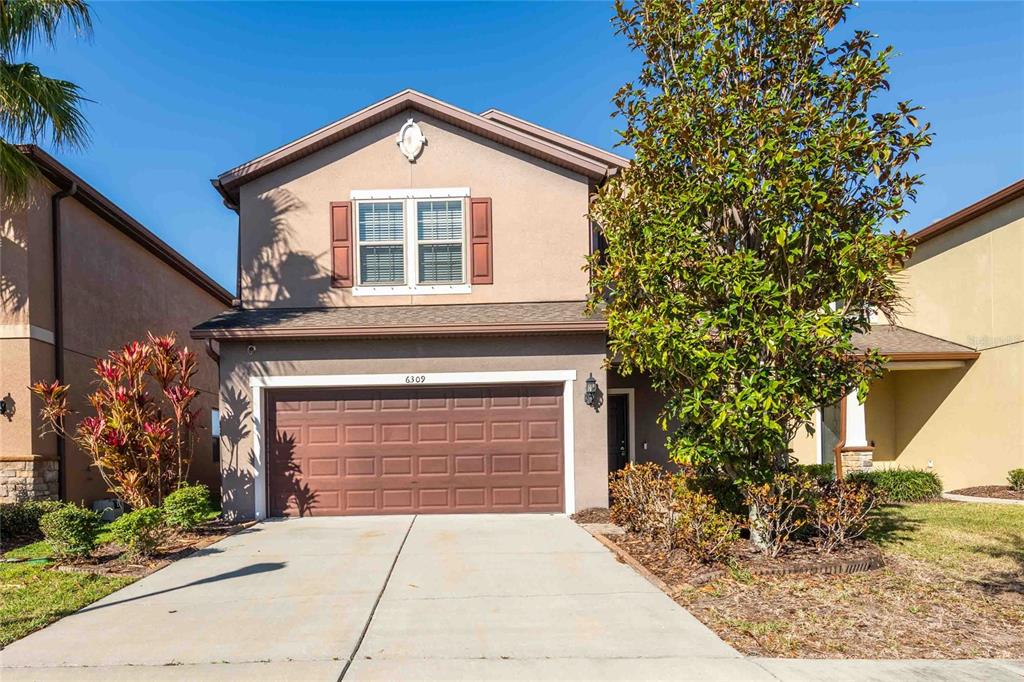
6309 Pin Cherry PlaceRiverview, FL, 33578Sold Jun 10, 20264 beds3 baths2,200 sqft
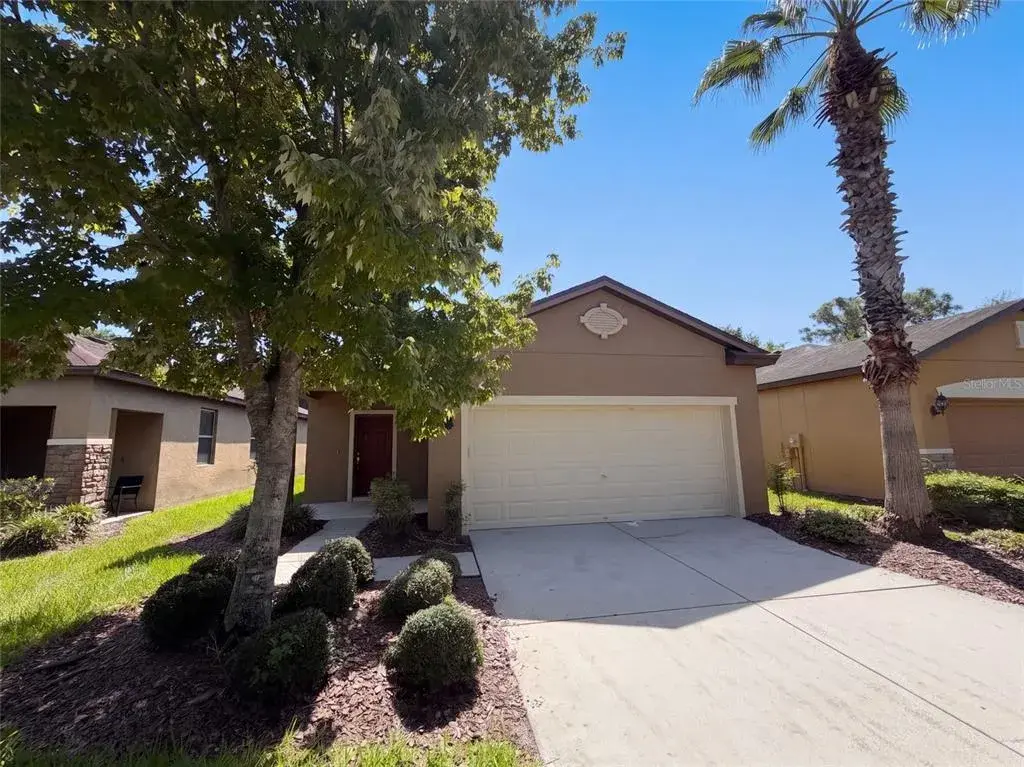
Welcome to this charming and affordable opportunity to call Magnolia Park home. From the moment you enter the foyer, you’ll notice how thoughtfully designed this floor plan is—offering a spacious feel with a natural, comfortable flow.
Straight ahead, your sightline extends through the open living space to the centrally located kitchen, creating an airy and connected feel. Just off the entry, a versatile bonus room with French doors provides the perfect space for a home office, den, or playroom—tailored to fit your lifestyle.
The split-bedroom layout offers both functionality and privacy. Bedrooms two and three are positioned on either side of a Jack-and-Jill bathroom featuring a granite double-sink vanity and a convenient tub/shower combination.
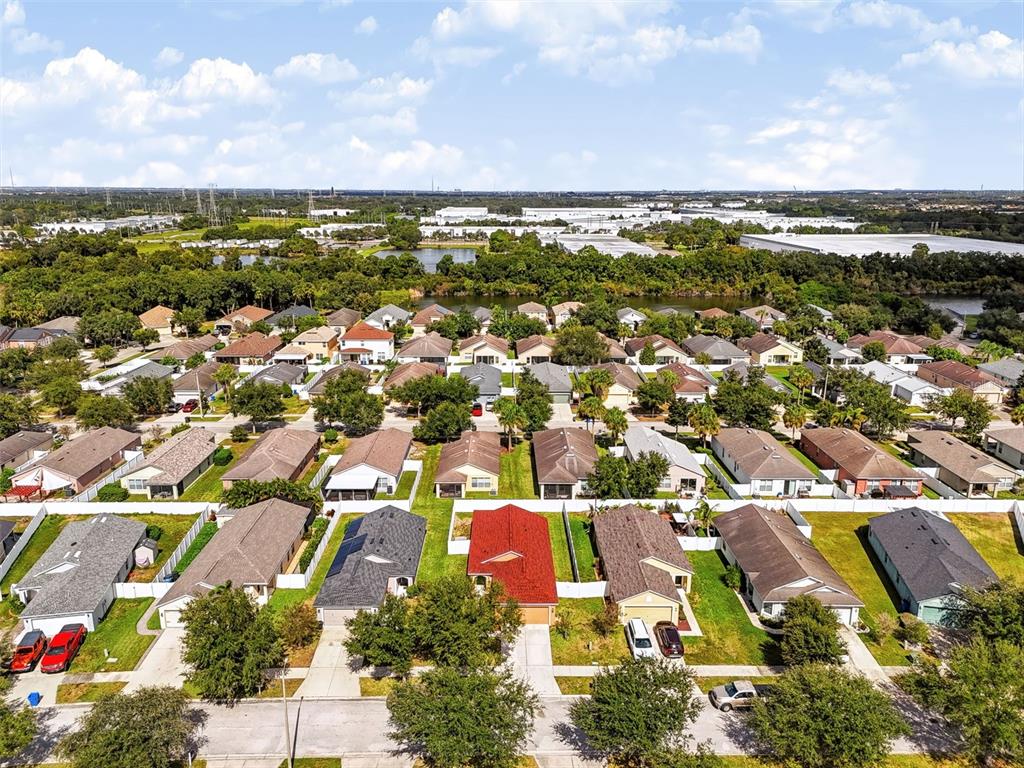
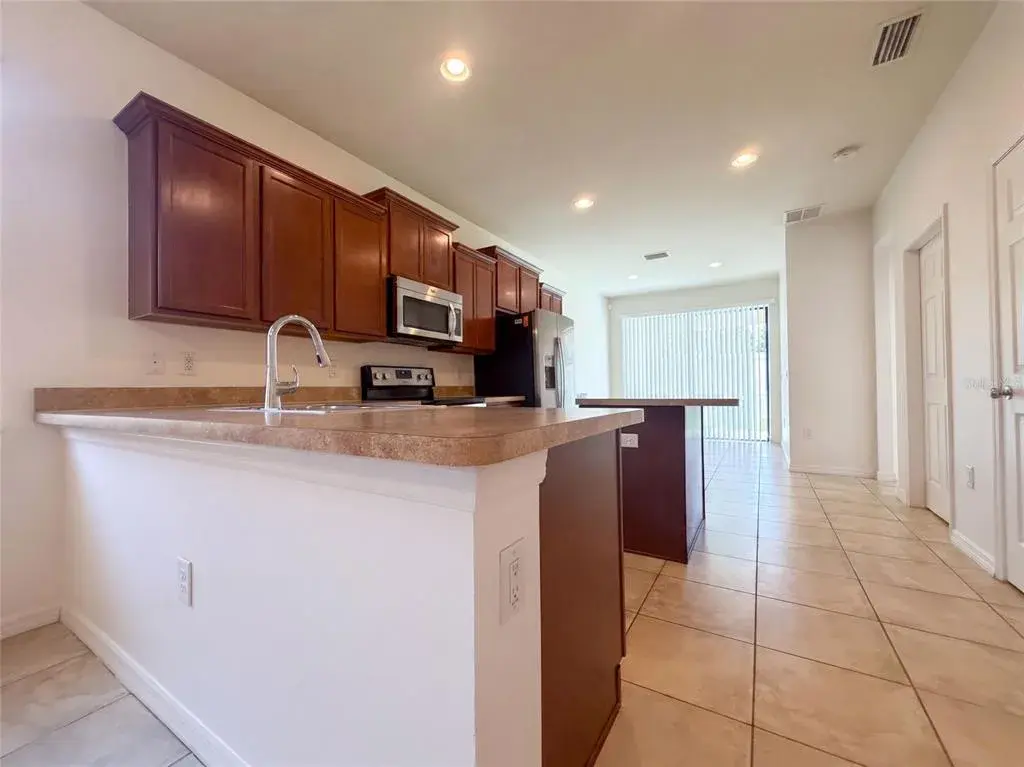
At the heart of the home, the generous living room seamlessly connects to the kitchen, making it ideal for both everyday living and entertaining. The kitchen is beautifully appointed with granite countertops, warm wood cabinetry, and quality appliances. A peninsula and center island both provide additional seating, creating a welcoming space for gathering and conversation. The kitchen flows effortlessly into the dining area, where sliding glass doors frame peaceful views of the natural wooded backdrop.
The primary suite is a relaxing retreat, featuring a spacious layout, large windows overlooking the private rear setting, and a well-designed walk-in closet with built-in organization. The en suite bath includes a glass-enclosed shower, linen storage, and an extended granite vanity with dual sinks.
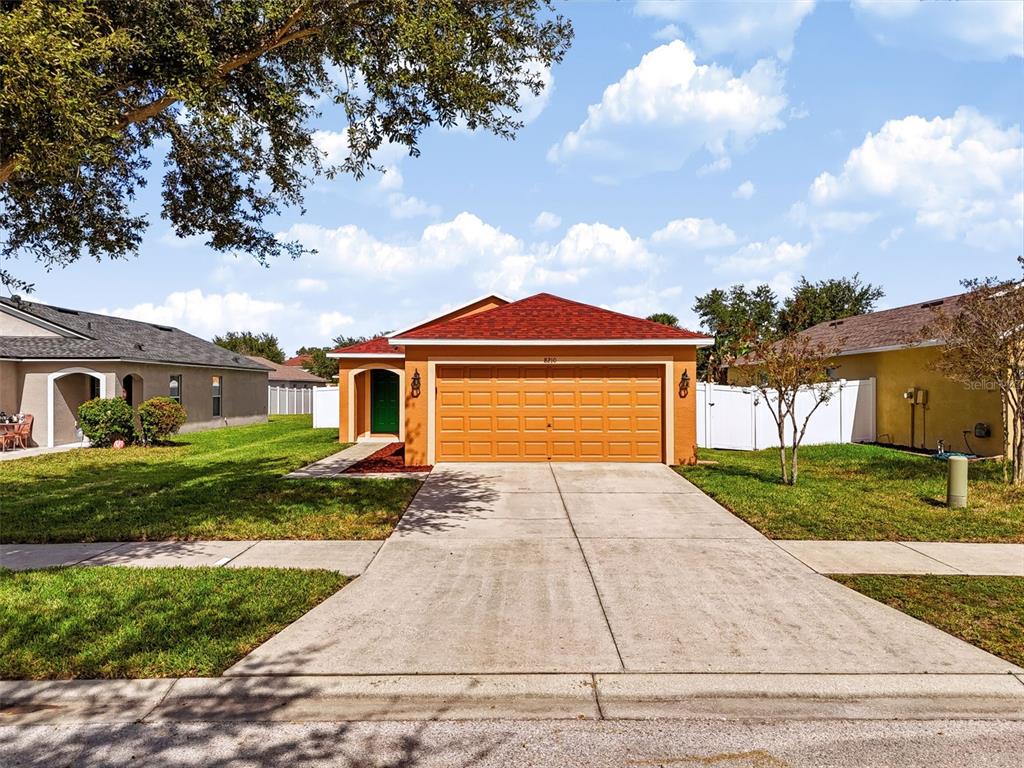
Centrally located for convenience, the laundry room sits just steps from the bedrooms. While the washer and dryer do not convey, they may be available separately. The two-car garage includes remote access, overhead storage, and a newer water heater. NEW A/C in 2025.
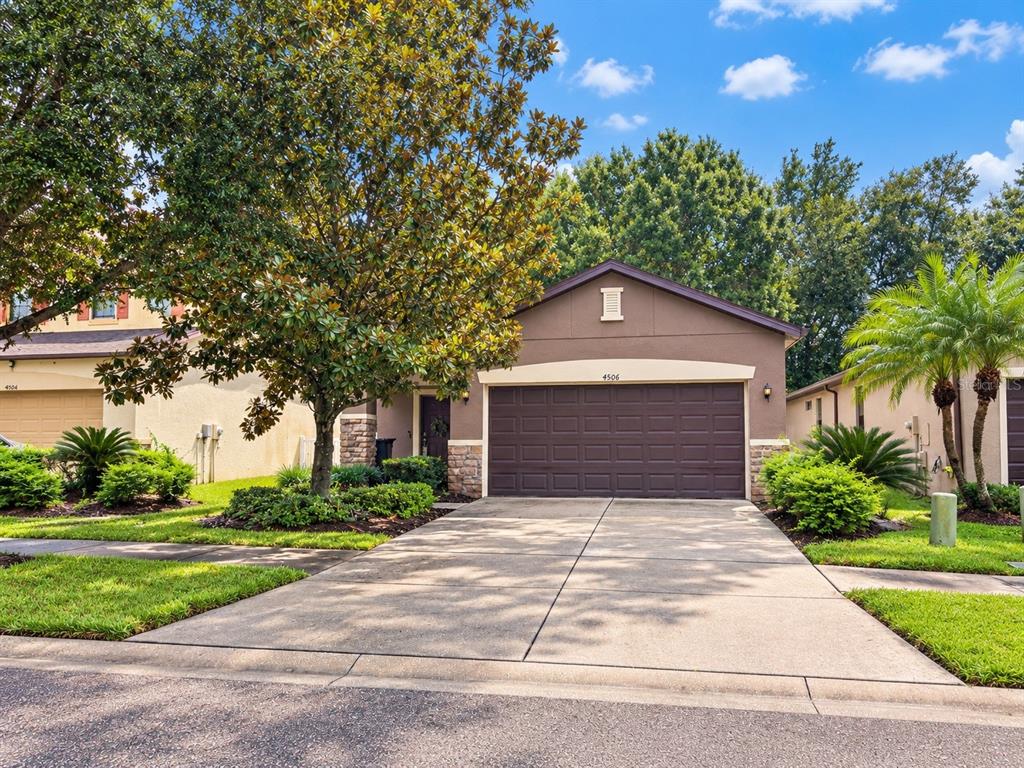
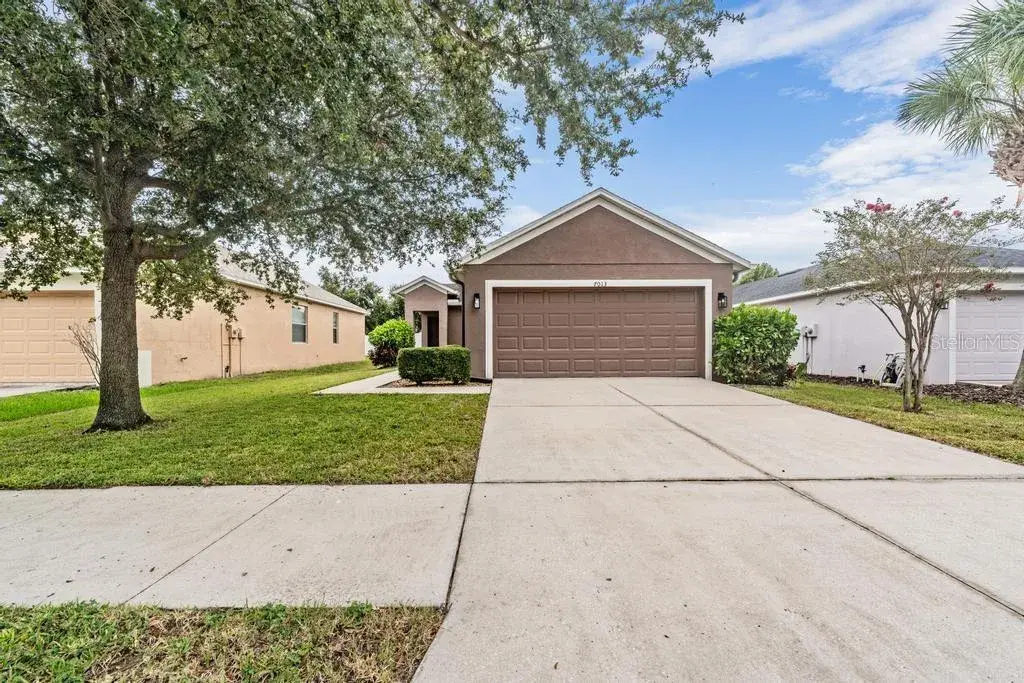
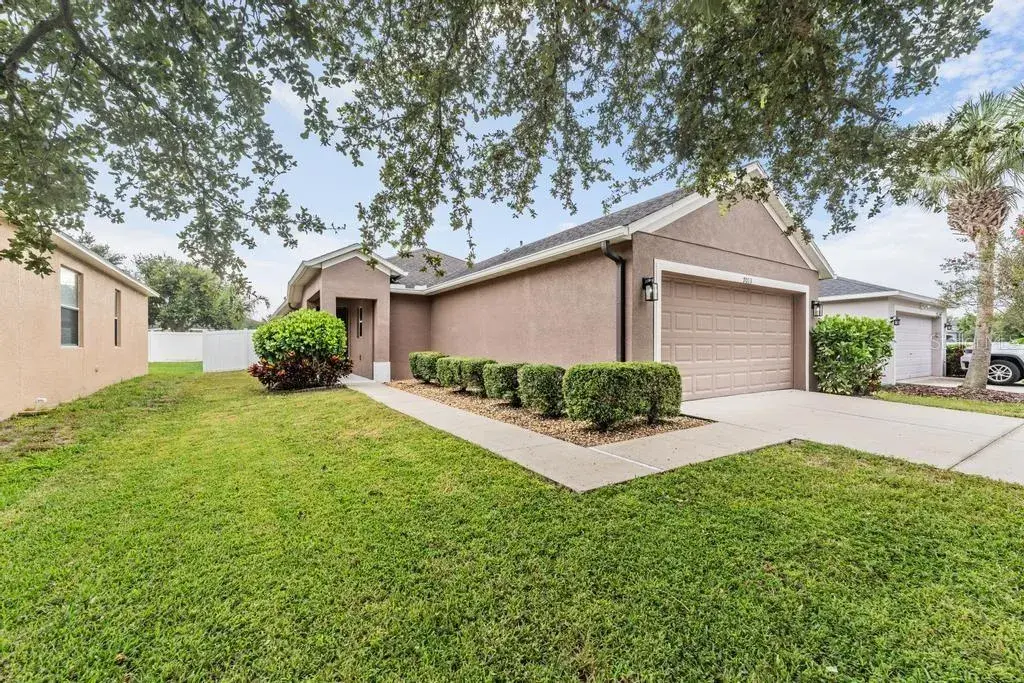
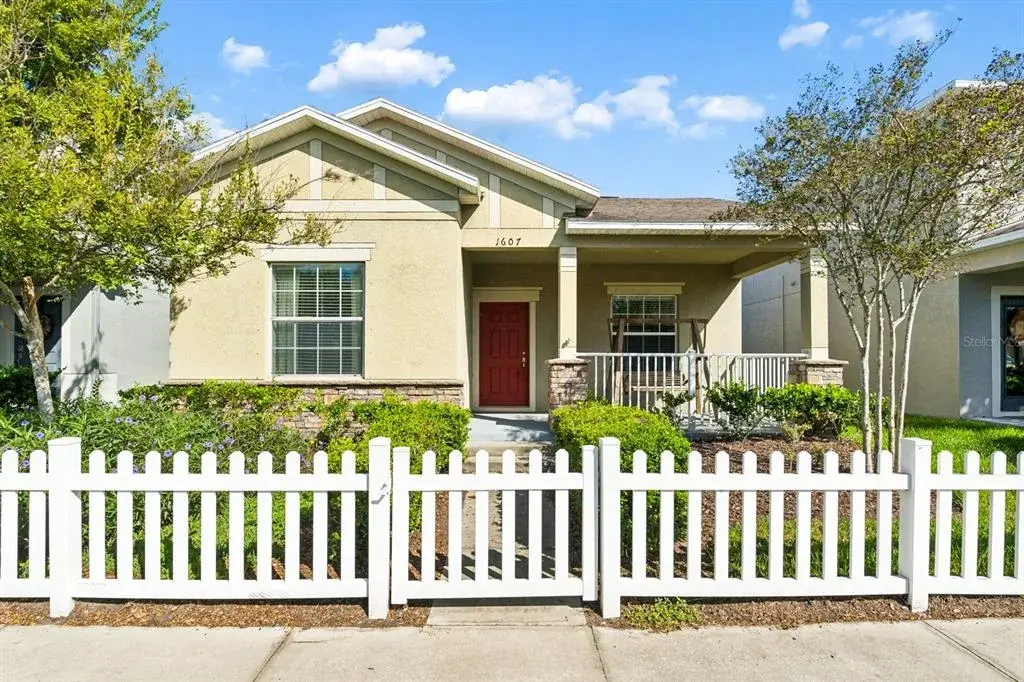
Step outside to enjoy the screened porch and paver patio—perfectly positioned to take in the quiet, wooded surroundings. Best of all, exterior landscaping is maintained by the HOA, allowing you to spend more time enjoying your home and less time maintaining it.
Contact us today for your private tour appointment.
 The data relating to real estate displayed on this website comes in part from the Internet Data Exchange (IDX) Program of Stellar MLS. All listing information is deemed reliable but not guaranteed and should be independently verified through personal inspection by appropriate professionals. Listings displayed on this website may be subject to prior sale or removal from sale; the availability of any listing should always be independently verified. Listing information is provided for consumers' personal, non-commercial use, solely to identify potential properties for potential purchase; all other use is strictly prohibited and may violate relevant federal and state law.Stellar (MFR) data last updated at November 8, 2026 at 9:45 AM EST
| Date | Event | Price | Change from previous recorded asking price |
|---|---|---|---|
| SoldMLS #TB8497545 | $330,000 | Not applicable | |
| Listed for saleMLS #TB8497545 | $349,000 | Not applicable | |
| SoldMLS #T3299619 | $282,000 | Not applicable | |
| Listed for saleMLS #T3299619 | $279,900 | Not applicable |