
$332,0000.02 mi
1720 Loriana StreetBrandon, FL, 33511Sold Jul 1, 20263 beds2 baths1,585 sqft
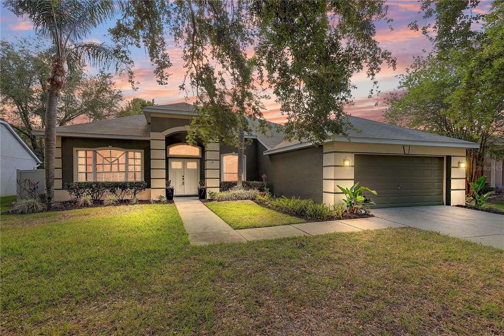
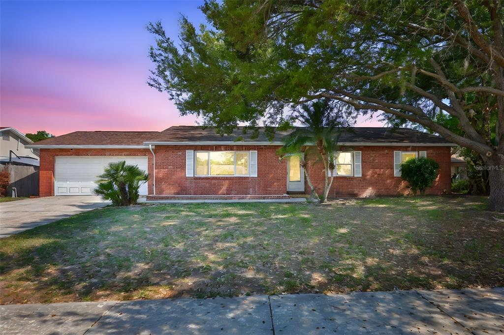
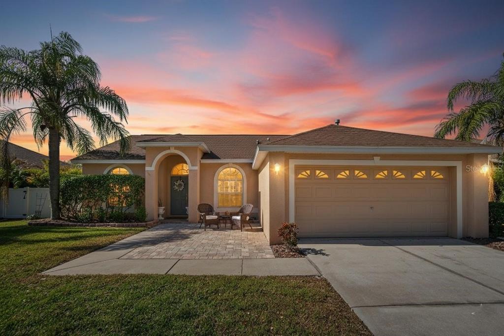
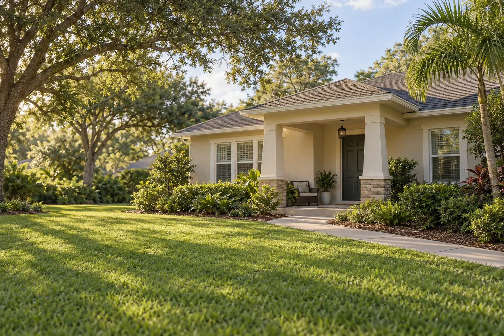
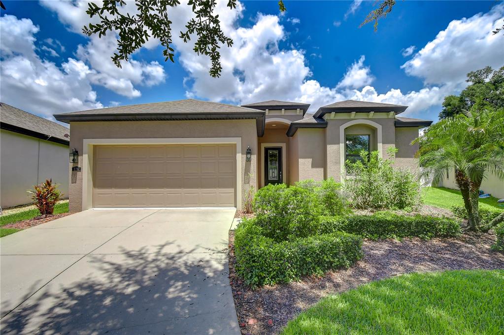
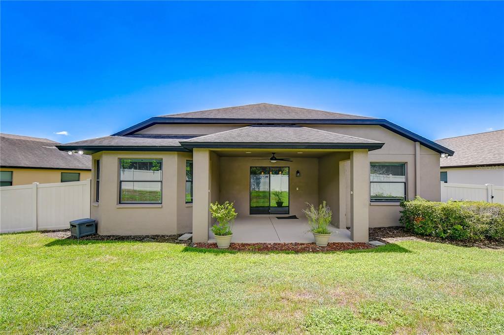
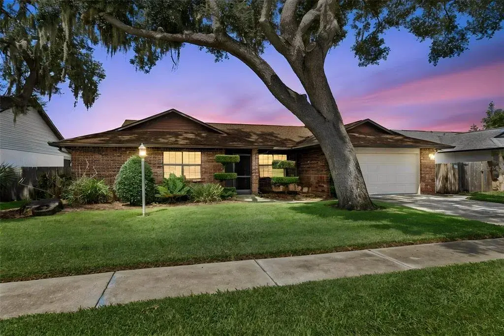
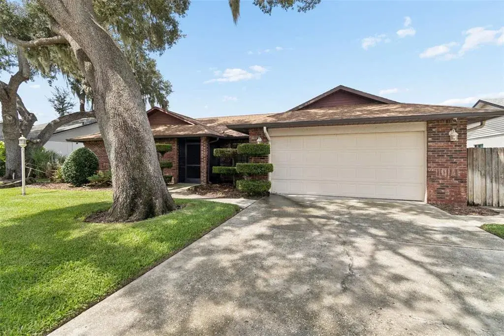
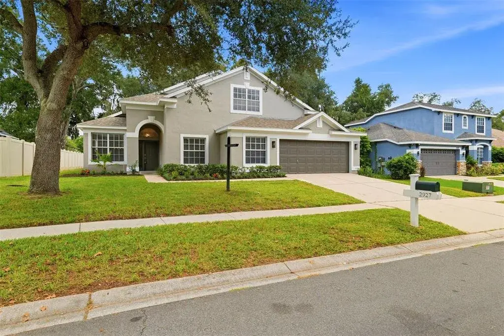
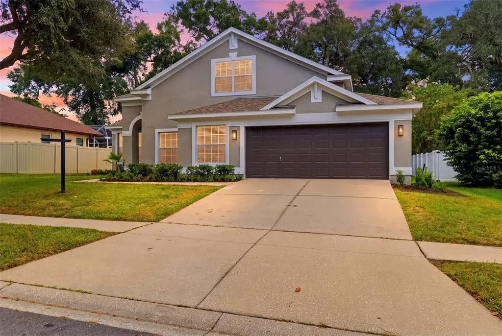
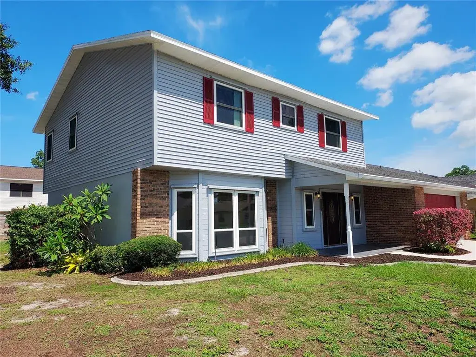
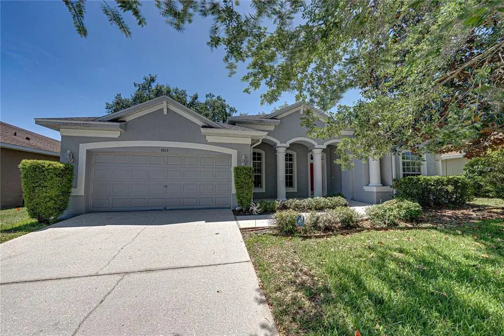
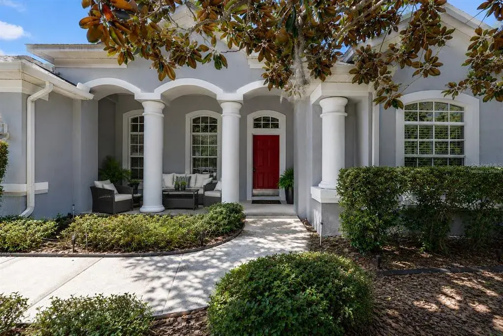
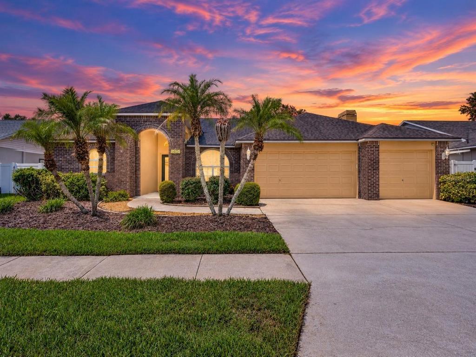
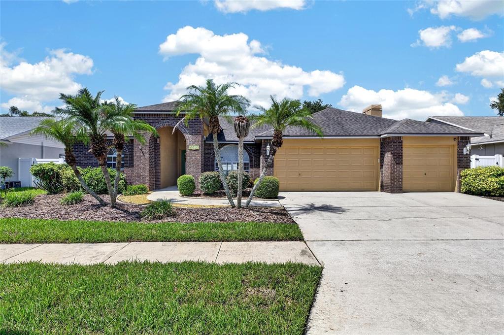
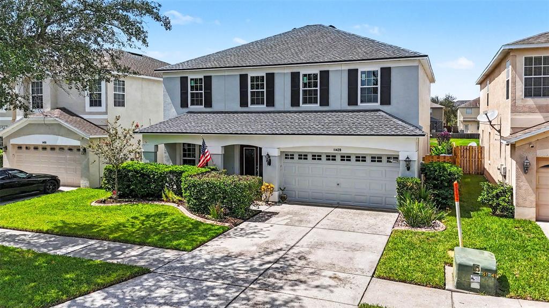
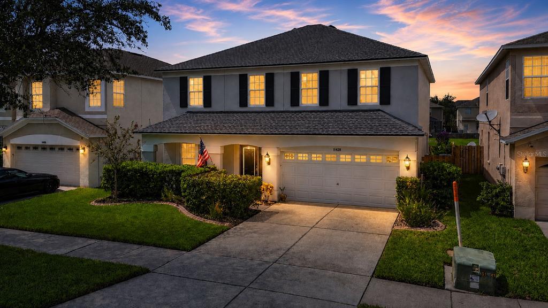
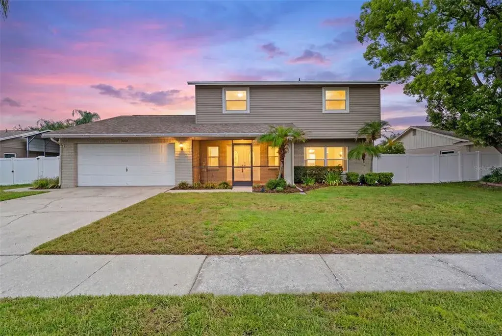
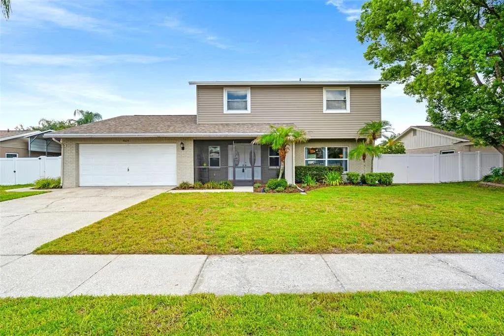
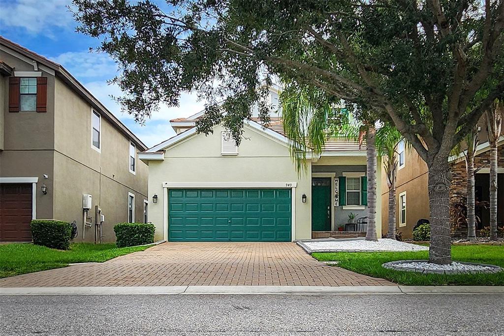
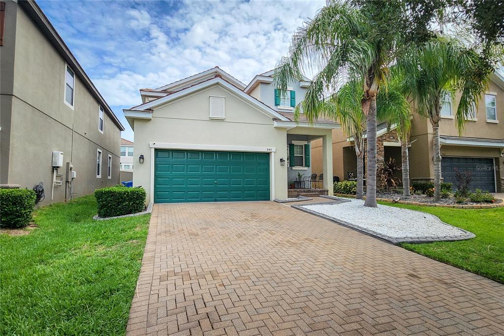
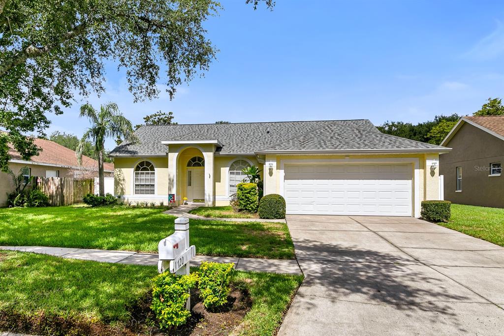
Welcome to your private Brandon oasis, where thoughtful upgrades meet everyday comfort in this beautifully refreshed 4-bedroom, 3-bath pool home designed for both relaxing and entertaining. From the moment you arrive, you’ll notice the inviting curb appeal with a newly seeded front lawn and updated exterior lighting. Step inside to a completely transformed interior featuring fresh paint throughout and stylish luxury vinyl plank flooring flowing seamlessly through the main living areas. The open split floor plan offers both functionality and privacy, with two spacious living areas perfect for gatherings. The heart of the home is the updated kitchen, showcasing 42” maple cabinets, marble countertops, upgraded sink, and a full suite of newer appliances including a GE refrigerator, stove, microwave, and a Bosch dishwasher. The adjacent formal dining room and breakfast spaces make hosting effortless. Retreat to the serene primary suite with tray ceilings, pool views, and a spa-like bath complete with dual vanities, soaking tub, and separate shower. Additional upgrades include new ceiling fans, recessed lighting, updated bathroom fixtures, and a brand-new washer and dryer set with pedestals. Step outside to your entertainer’s dream—featuring a heated, resurfaced pool, newly paved lanai, refreshed pool cage with leaf guards, and a beautifully landscaped, fully fenced backyard with new vinyl fencing and lush plantings. Even your pets are covered with two doggie doors already installed. Major systems have been meticulously maintained and improved, including a 2023 AC, cleaned air ducts, upgraded AC filtration system, serviced pool equipment with a new filter, refurbished irrigation system, and professionally cleared plumbing lines. The home also features a new garage door opener, a workbench in the two-car garage, and hardwired smoke and carbon monoxide detectors for added peace of mind. Ideally located in the heart of Brandon, just minutes from shopping, dining, I-75, I-4, Brandon Hospital, and an easy commute to Tampa and Orlando attractions—this move-in ready home truly has it all. Don’t miss your chance to make this exceptional property your own—schedule your private showing today!
 The data relating to real estate displayed on this website comes in part from the Internet Data Exchange (IDX) Program of Stellar MLS. All listing information is deemed reliable but not guaranteed and should be independently verified through personal inspection by appropriate professionals. Listings displayed on this website may be subject to prior sale or removal from sale; the availability of any listing should always be independently verified. Listing information is provided for consumers' personal, non-commercial use, solely to identify potential properties for potential purchase; all other use is strictly prohibited and may violate relevant federal and state law.Stellar (MFR) data last updated at November 7, 2026 at 8:15 PM EST
| Date | Event | Price | Change from previous recorded asking price |
|---|---|---|---|
| SoldMLS #TB8508940 | $349,000 | Not applicable | |
| Price reducedMLS #TB8508940 | $349,000Change: −5.4%−$20,000 | −5.4%−$20,000 | |
| SoldMLS #TB8497440 | $479,900 | Not applicable | |
| Listed for saleMLS #TB8508940 | $369,000 | Not applicable |