
$340,0000.23 mi
2927 Minuteman LaneBrandon, FL, 33511Sold Aug 31, 20265 beds2 baths2,618 sqft
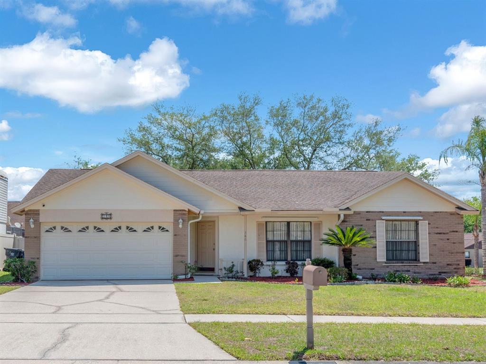
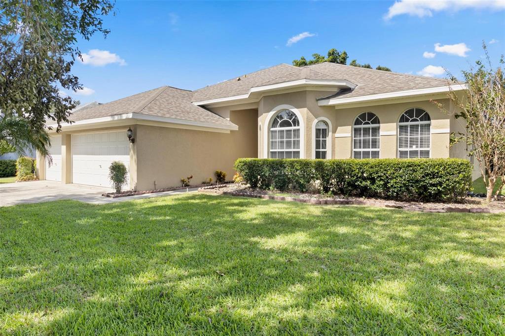
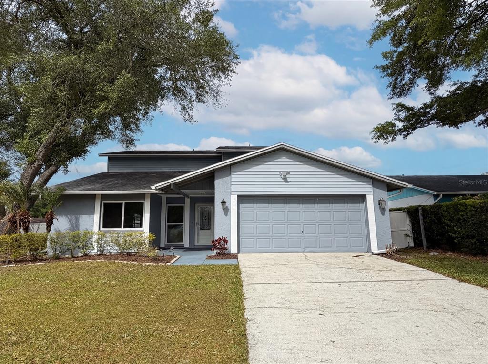
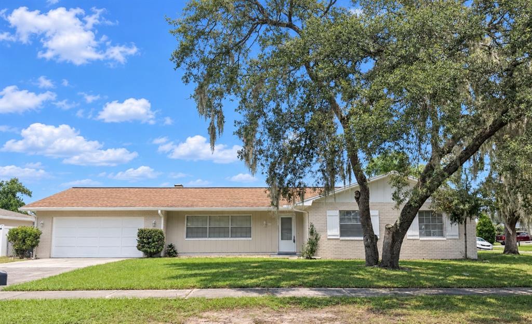
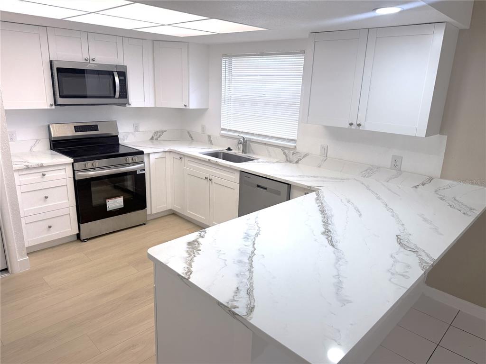
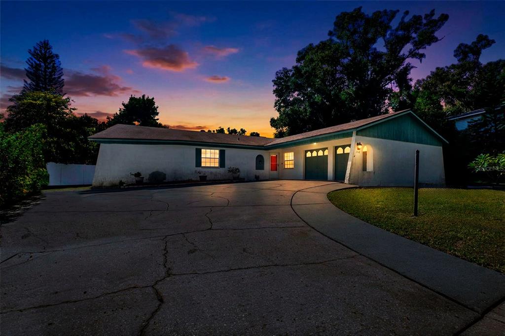
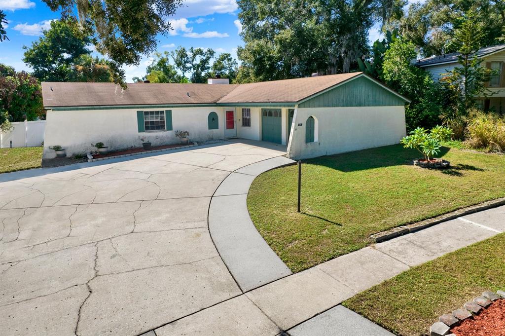
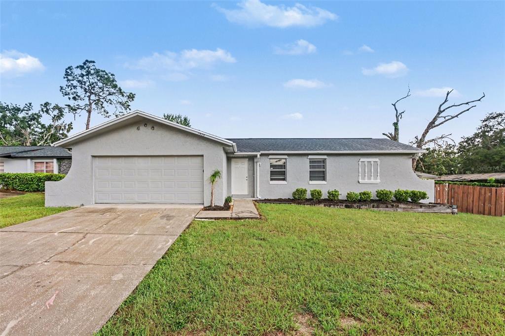
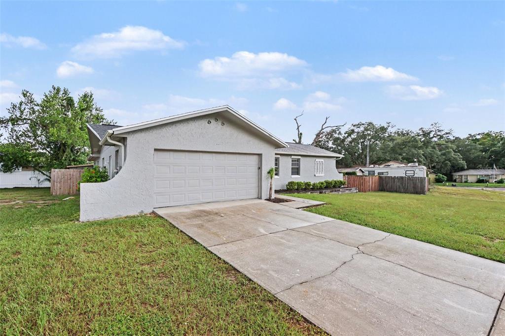
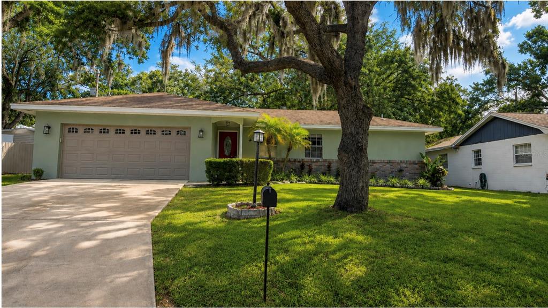
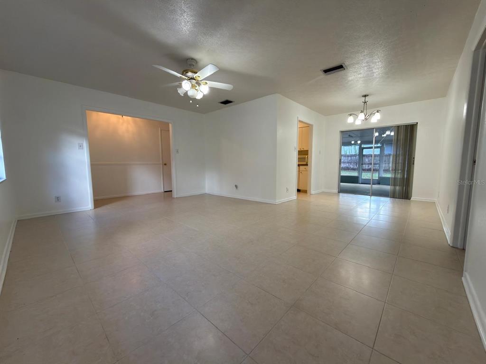
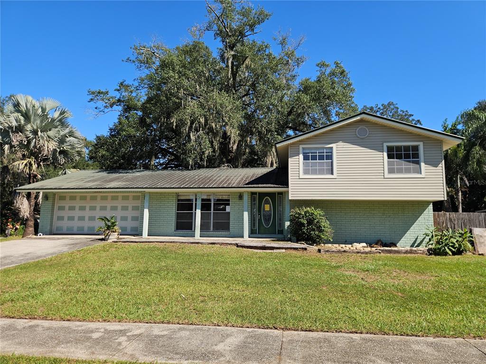
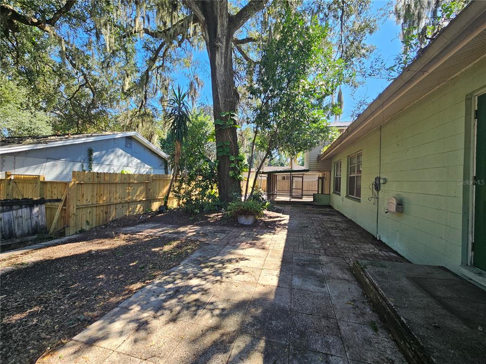
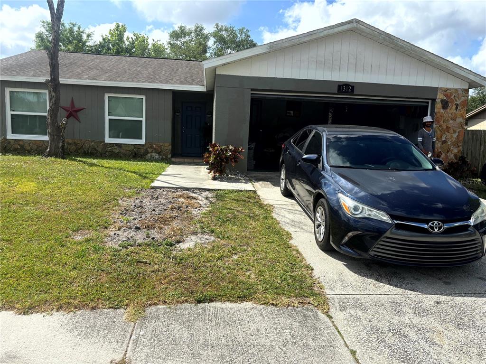
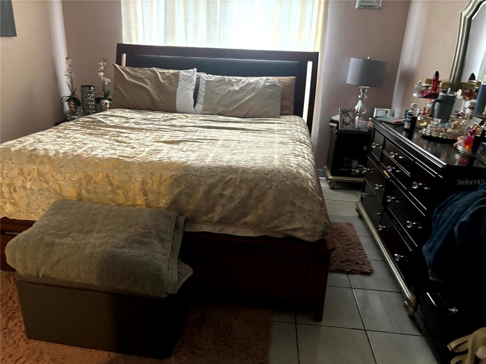
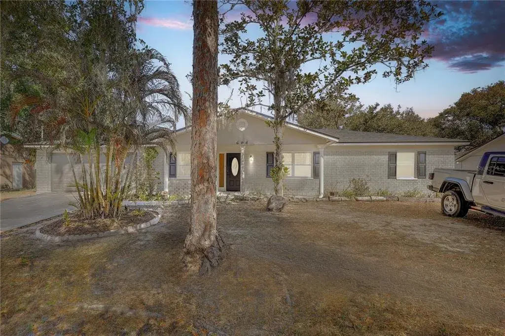
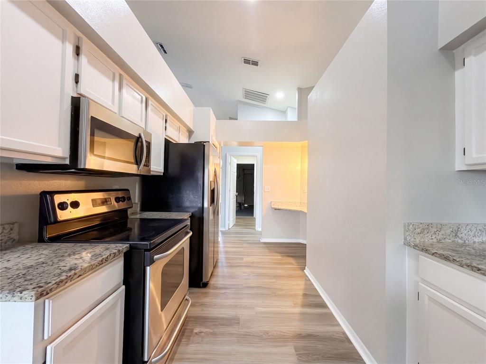
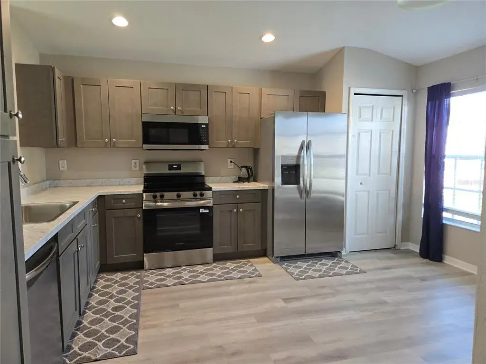
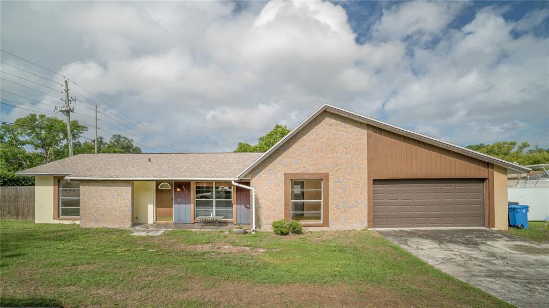
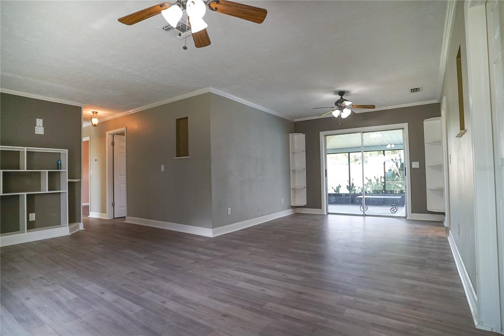
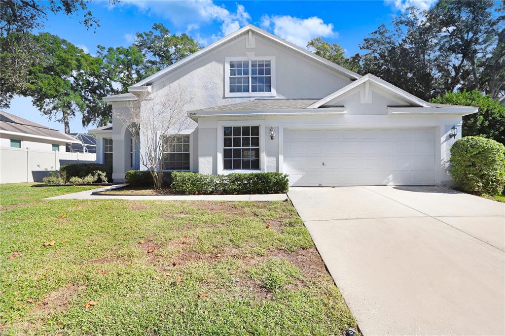
Just walk into this beautiful home where all the MAJOR ITEMS have been completed ( NEW ROOF BEFORE CLOSING BEING INSTALLED, NEW AC 2026, ATTIC RE-INSULATED, INTERIOR PAINTED (2026), NEWER HOT WATER HEATER, REMODELED KITCHEN AND MASTER BATHROOM, FULLY VINYL FENCED YARD. Situated on a spacious corner lot, this meticulously maintained 4-bedroom, 2-bath home shines with thoughtful updates and stylish finishes throughout. Step inside to find formal living and dining rooms enhanced by light-toned engineered wood flooring and a beautiful chandelier that adds elegance to the dining space. The open floor plan flows effortlessly into the updated kitchen, which features granite countertops, a sea-glass tile backsplash, linen-colored cabinetry, stainless steel appliances, and a breakfast bar perfect for casual meals or entertaining. Just off the kitchen, the inviting family room boasts a vaulted ceiling and sliding glass doors that lead to an OVERSIZED ADDITIONAL FLORIDA ROOM—an ideal extension of your living space, overlooking the fenced backyard. The spacious primary suite offers a generously sized walk-in closet and an updated bathroom complete with an upgraded shower and vanity. Three additional bedrooms are tucked privately toward the back of the home and share a beautifully updated secondary bathroom. Step outside to enjoy a low-maintenance backyard retreat featuring an enormous paver patio and additional concrete patio, all framed by attractive stone borders—perfect for outdoor entertaining with no grass cutting required. With a low HOA, no CDD fees, top-rated schools, and convenient access to shopping, dining, I-75, and the Selmon Expressway, this move-in-ready home offers the perfect combination of comfort, style, and location.
 The data relating to real estate displayed on this website comes in part from the Internet Data Exchange (IDX) Program of Stellar MLS. All listing information is deemed reliable but not guaranteed and should be independently verified through personal inspection by appropriate professionals. Listings displayed on this website may be subject to prior sale or removal from sale; the availability of any listing should always be independently verified. Listing information is provided for consumers' personal, non-commercial use, solely to identify potential properties for potential purchase; all other use is strictly prohibited and may violate relevant federal and state law.Stellar (MFR) data last updated at November 8, 2026 at 3:30 AM EST
| Date | Event | Price | Change from previous recorded asking price |
|---|---|---|---|
| SoldMLS #TB8497204 | $360,000 | Not applicable | |
| Listed for saleMLS #TB8497204 | $375,000 | Not applicable | |
| SoldMLS #T2073233 | $165,000 | Not applicable | |
| Listed for saleMLS #T2073233 | $161,900 | Not applicable |