
$1,029,0000.18 mi
2243 Highwood CourtDunedin, FL, 34698Sold Oct 30, 20264 beds3 baths2,752 sqft
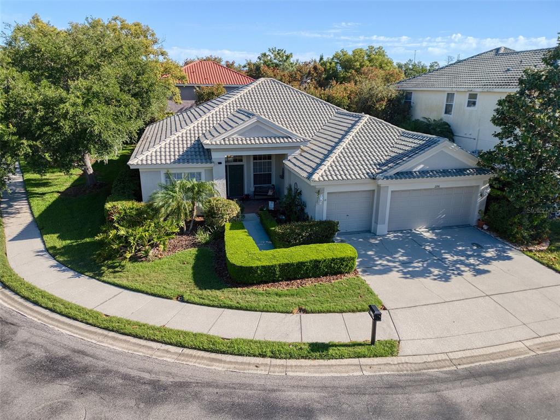
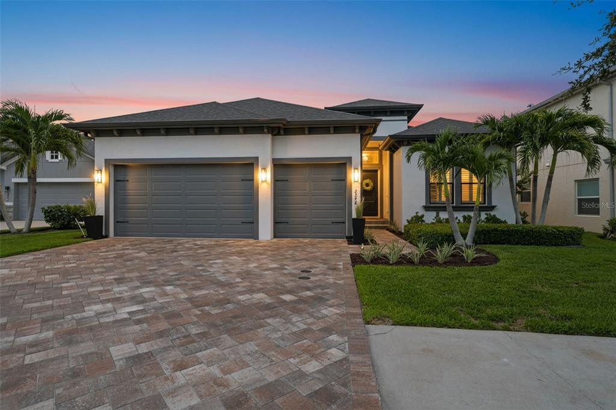
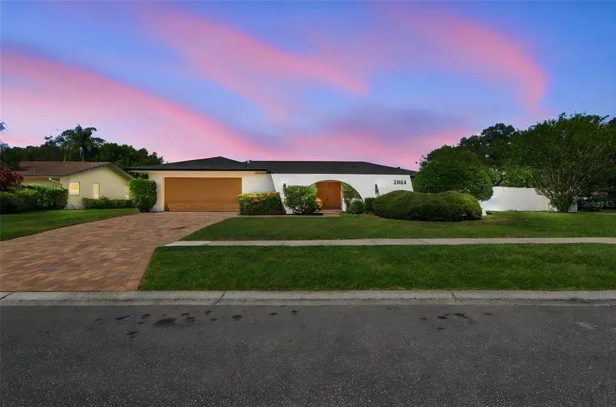
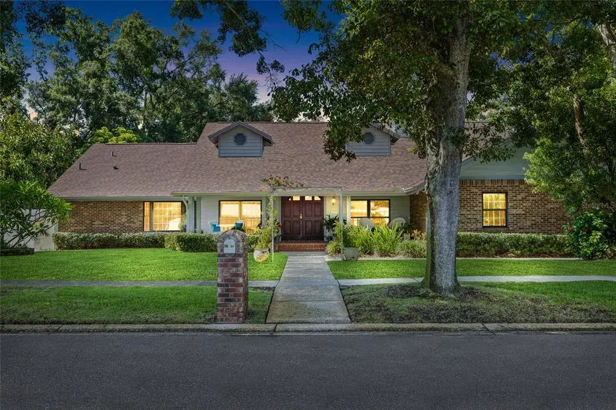
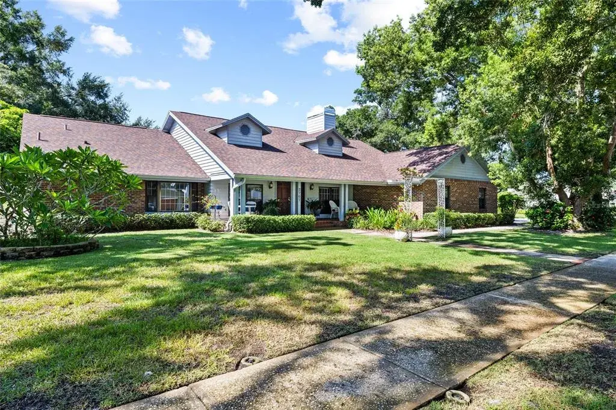
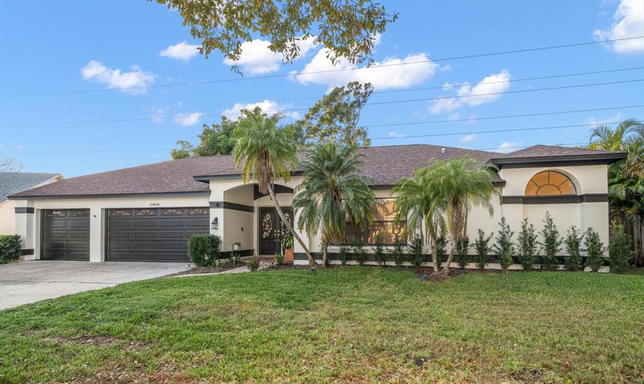
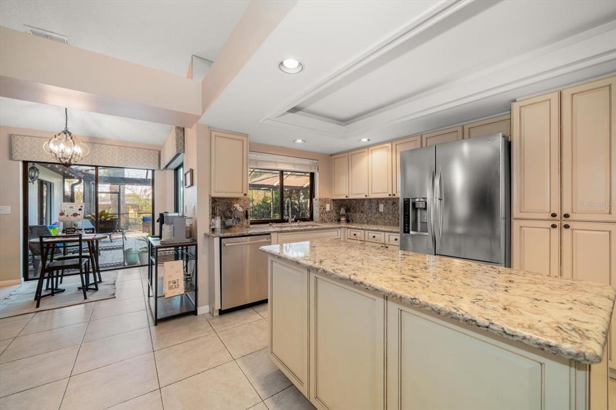
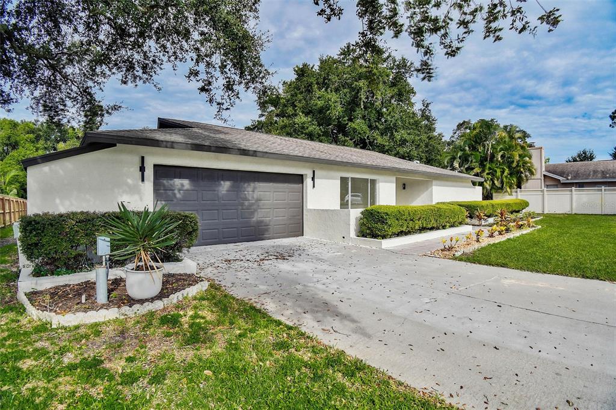
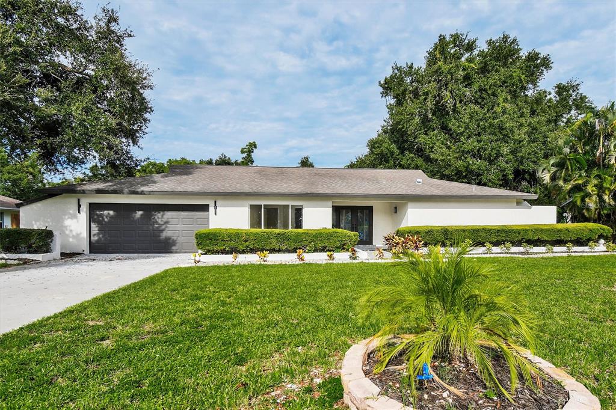
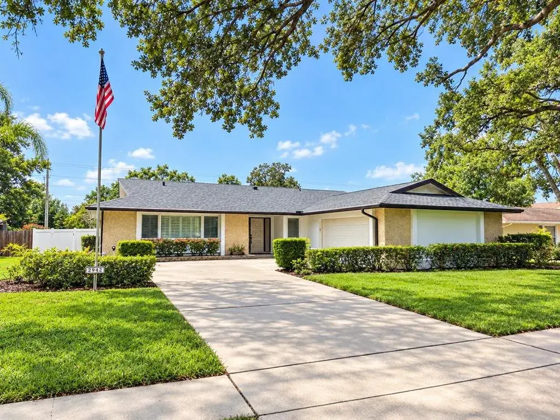
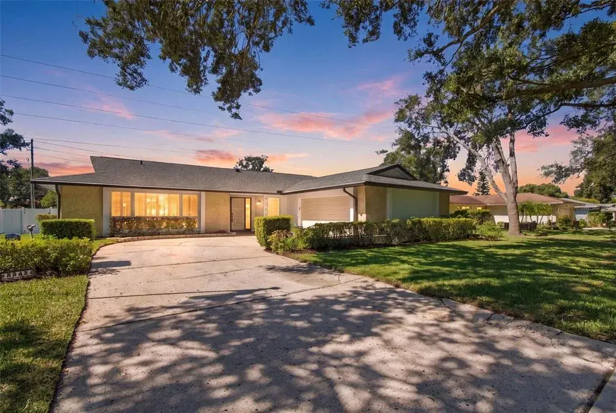
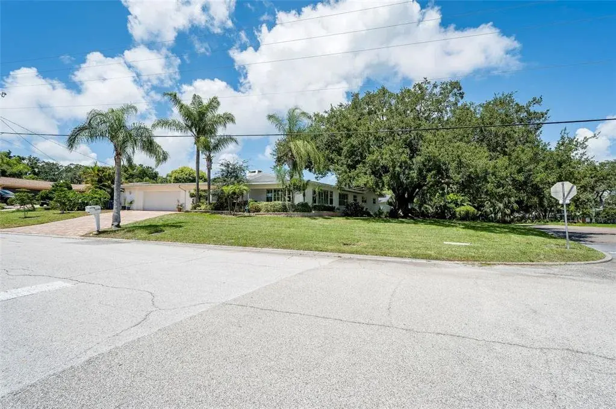
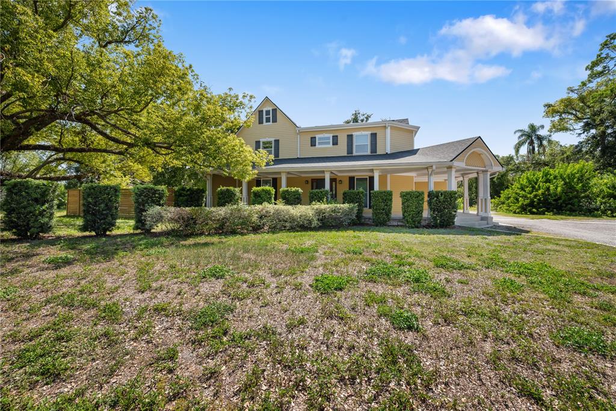
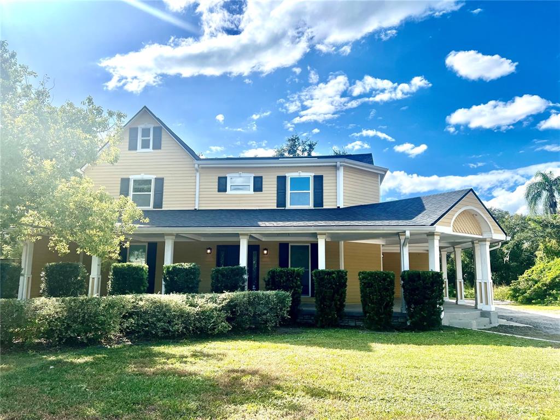
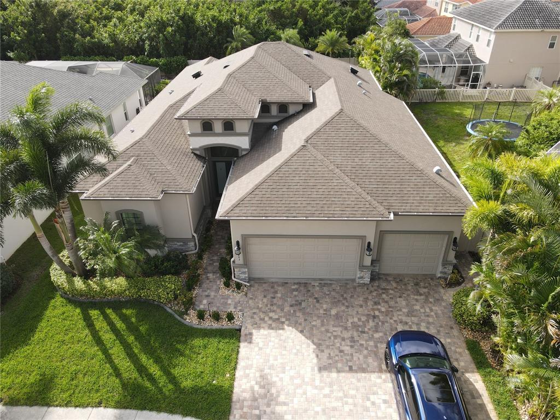
Welcome to sunny Dunedin! This pristine Block pool home is one of a few single story homes in the highly desirable gated neighborhood of Highland Woods. This exceptionally well laid out floor plan is the biggest version with 4 beds and 3 full bathrooms + an office. These single story homes rarely come on the market and the sellers of this delightful home are the original owners. This bright and beautiful home features a large family room, a separate dining room and a large kitchen with newer stainless steel appliances, blonde cabinetry and a spacious counter that circumvents the oversized kitchen. The primary bedroom is split from the other 3 bedrooms for privacy. The spacious primary suite boasts; a sitting area, trey ceilings, 2 sliders that open up to the pool deck + a luxurious oversized ensuite with 2 separate sinks, a garden tub, seamless glass shower surround and 2 walk-in closets. The sliders from the family room and primary bedroom lead to a screened patio featuring an oversize swimming pool, creating a seamless blend of indoor/outdoor entertainment living. This home's well thought out floorplan also includes a pool bath that opens up onto the pool deck. This home is move in ready with tasteful touches such as; neutral color tones, trey ceilings, high ceilings, gas fireplace, and a country garden style front patio. There is plenty of natural light and room to grow in this well laid out open floor plan. The location is also amazing; close to Countryside Mall, US19, excellent schools, beaches, shopping, restaurants, festivals and all that fabulous Downtown Dunedin has to offer, making this the quintessential Florida Lifestyle home.
 The data relating to real estate displayed on this website comes in part from the Internet Data Exchange (IDX) Program of Stellar MLS. All listing information is deemed reliable but not guaranteed and should be independently verified through personal inspection by appropriate professionals. Listings displayed on this website may be subject to prior sale or removal from sale; the availability of any listing should always be independently verified. Listing information is provided for consumers' personal, non-commercial use, solely to identify potential properties for potential purchase; all other use is strictly prohibited and may violate relevant federal and state law.Stellar (MFR) data last updated at November 7, 2026 at 11:00 PM EST
| Date | Event | Price | Change from previous recorded asking price |
|---|---|---|---|
| SoldMLS #TB8496920 | $805,000 | Not applicable | |
| Listed for saleMLS #TB8496920 | $850,000 | Not applicable |