
$825,0000.17 mi
15315 37th Court EParrish, FL, 34219Sold Jun 26, 20263 beds3 baths2,318 sqft
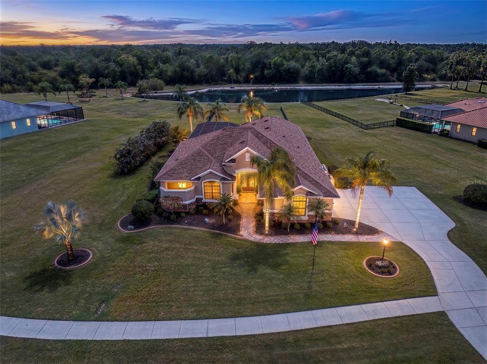
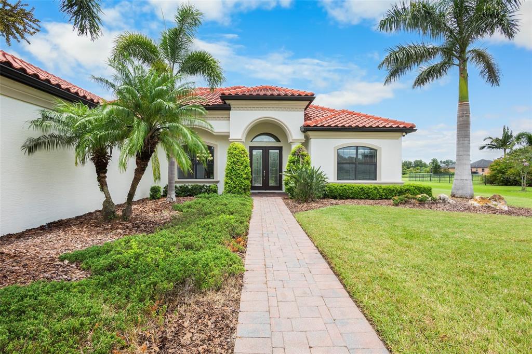
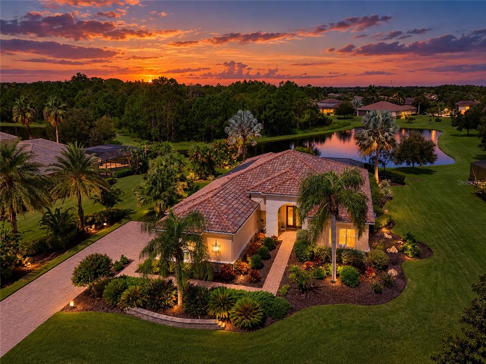
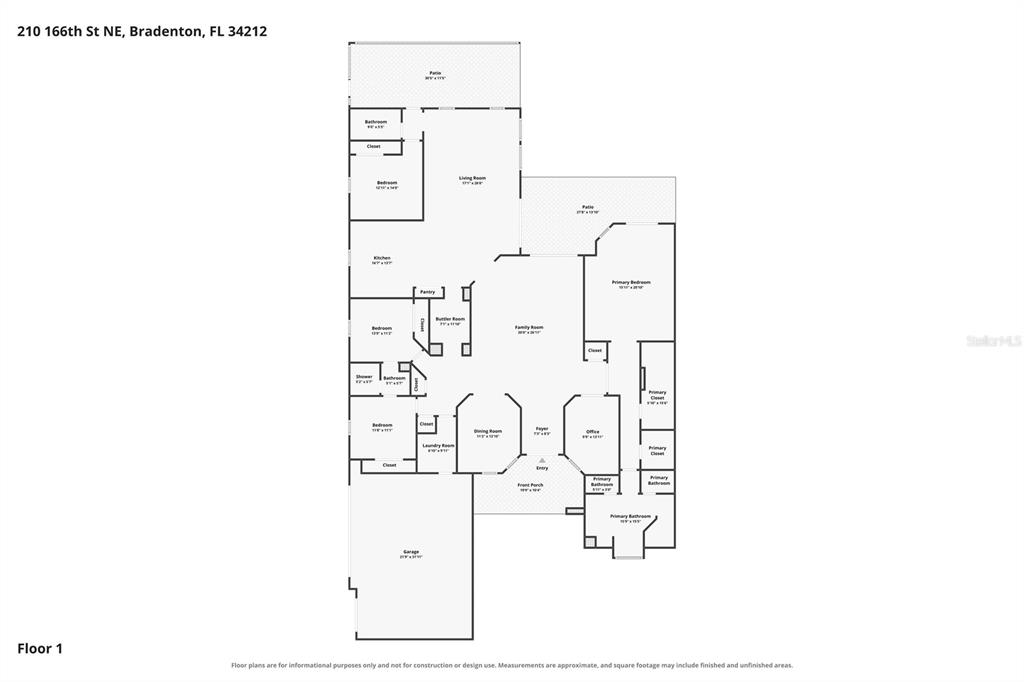
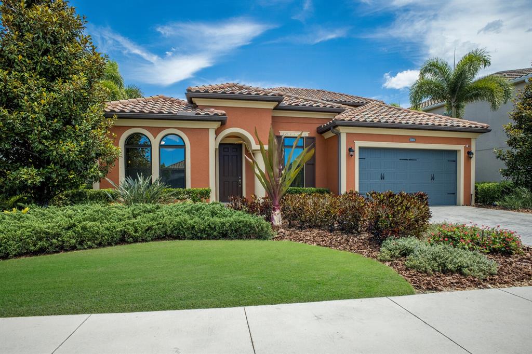
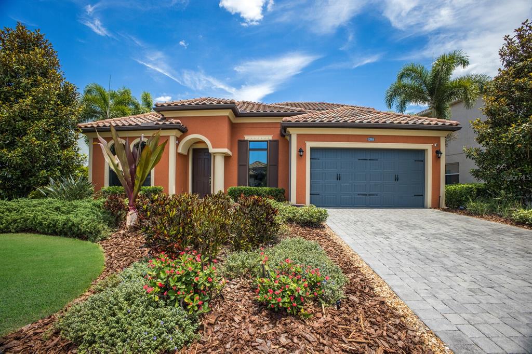
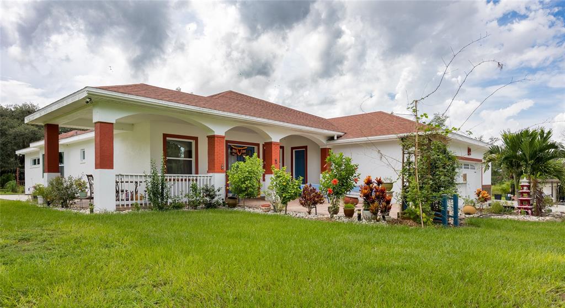
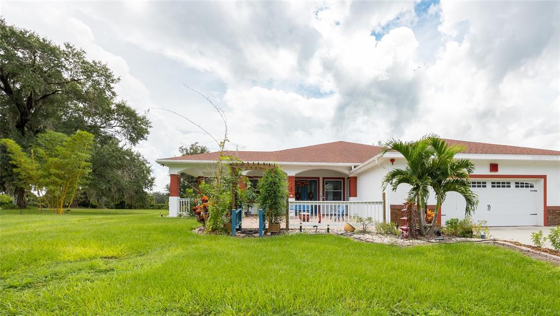
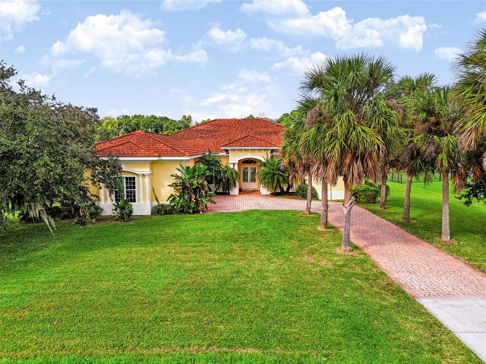
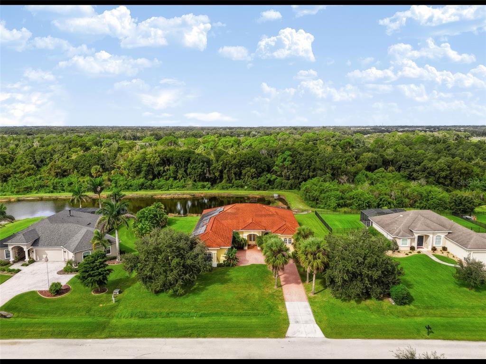
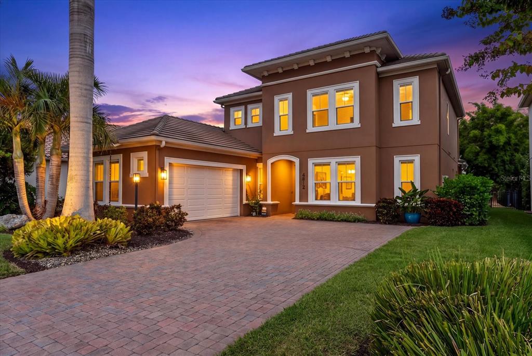
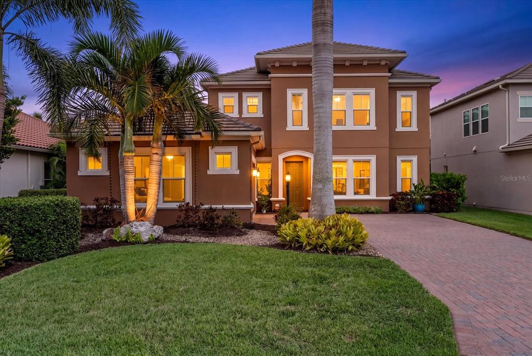
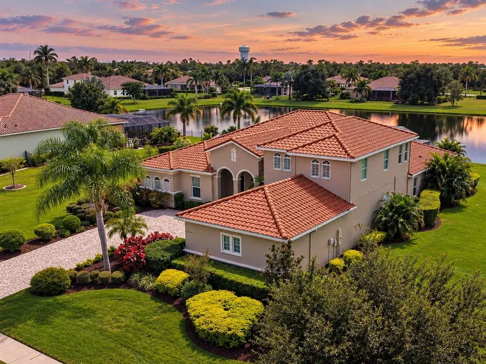
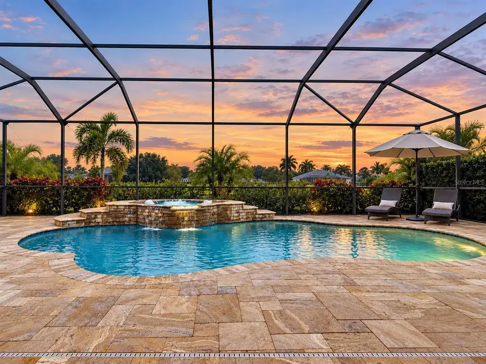
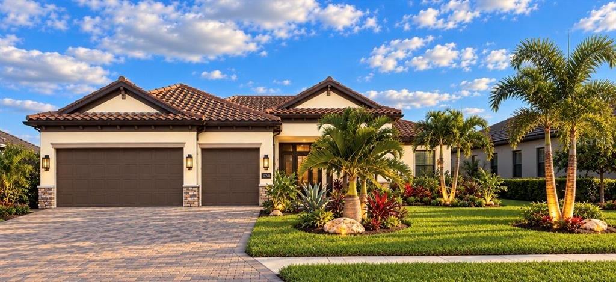
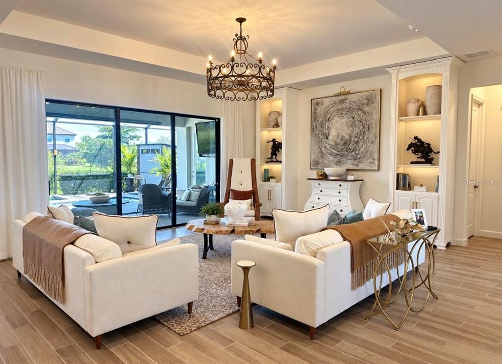
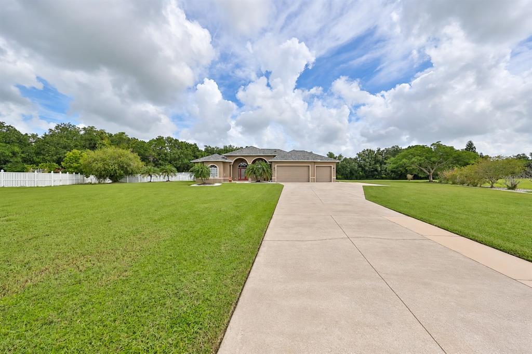
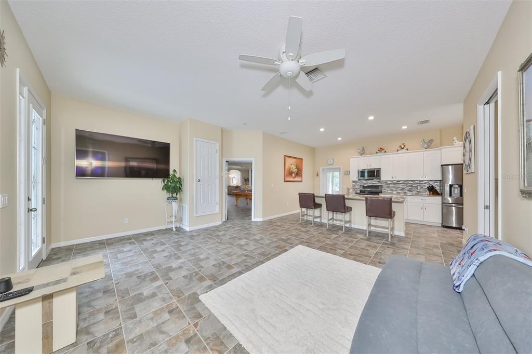
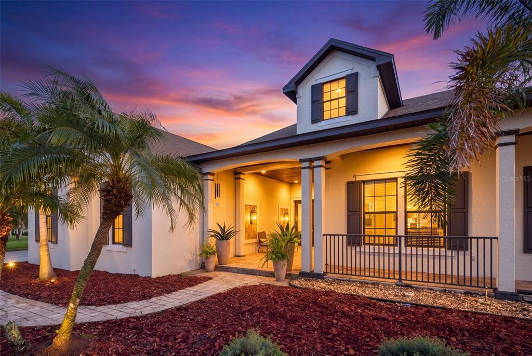
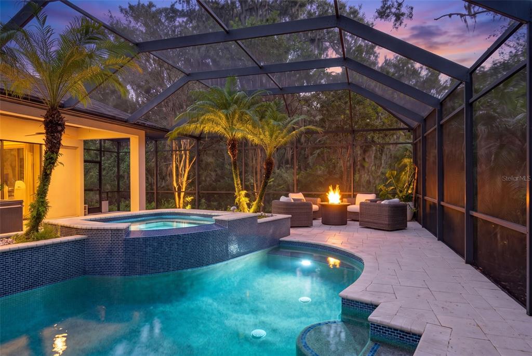
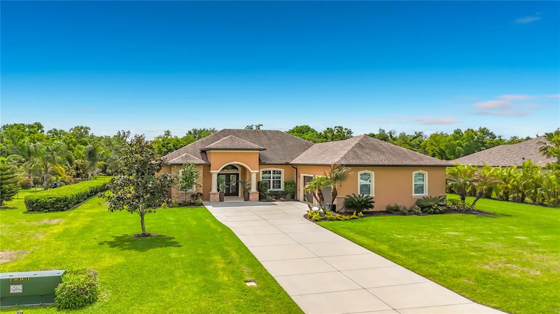
Virtually Staged. Assumable VA Mortgage available with a 2.25 % Interest rate. Twin Rivers is a community where luxury meets nature as it spans over 1,800 acres of forest, wetlands and pastures along the Manatee River. This Arthur Rutenberg-built home is well positioned on a desirable 1.3-acre lot, offering tranquil water and conservation views that provide ultimate privacy. The community also allows for two-story detached structures, offering the flexibility to store an RV and other recreational vehicles. This STUNNING 4-bedroom, 3-bathroom home, complete with an office (with closet), boasts impressive exterior features such as stacked stone, columns framing the covered entry, and a spacious 3-car side-entry garage. Elegance and comfort blend seamlessly as you enter through the double doors into a welcoming foyer and formal living area, where your eye is immediately drawn to a stunning view of the outdoor living space beyond. High ceilings, crown molding, and diagonal ceramic tile flooring flow throughout the main living spaces and wet areas, enhancing the home’s open and inviting feel. The dining room features plantation shutters, a newer chandelier, and a tray ceiling accented with crown molding. The GOURMET style kitchen has newly installed Quartz countertops with waterfall and matching full height backsplash, stainless steel appliances including a newer LG ThinQ Smart Refrigerator with Wi-Fi Capability and cooktop (2024), and dishwasher, garbage disposal and faucet (2022-2023). The family room is designed for both everyday living and entertaining, and features fully collapsible sliders that extend your living space into the expansive outdoor area, creating a seamless indoor-outdoor flow and opening to your own private OASIS! The saltwater pool and spa are complemented by two covered lanais and ample space for lounging and entertaining. The landscaping has been thoughtfully designed to enhance PRIVACY while creating a vibrant, tropical setting. Back inside, the three-way split floor plan offers a private primary retreat featuring a tray ceiling accented with crown molding, designated reading lights, and a remote-controlled blind for the sliders. The en-suite is LUXURIOUS with newly installed Quartz countertops and a zero-entry dual-use walk-through shower with private courtyard view enhanced by customizable lighting with a variety of color options. There are two walk-in closets that make for ease of storage. Two of the secondary bedrooms are located behind a pocket door along with a second full bathroom. The fourth bedroom and game room are located at the rear of the home behind a pocket door, along with a third full bath that also serves as a pool bath with convenient outdoor access. No CDD, No Flood Zone, New Roof (2025), newer pool pump and heater (2023), HVAC Systems 2021, and more. See the feature sheet. Residents enjoy access to the gated River House on the Manatee River, featuring a boat ramp, dock, canoe and kayak launch and storage, fishing pier, pavilion, playground, and scenic hiking trails. Conveniently located near Fort Hamer Park and boat ramp, Manatee River, Florida Railroad Museum, River Wilderness Golf Course, Rye Nature Preserve, Ellenton Outlets, and Lake Manatee State Park. Easy access to Lakewood Ranch, Bradenton, Sarasota, and Tampa, with world-class beaches just 30 miles away.
 The data relating to real estate displayed on this website comes in part from the Internet Data Exchange (IDX) Program of Stellar MLS. All listing information is deemed reliable but not guaranteed and should be independently verified through personal inspection by appropriate professionals. Listings displayed on this website may be subject to prior sale or removal from sale; the availability of any listing should always be independently verified. Listing information is provided for consumers' personal, non-commercial use, solely to identify potential properties for potential purchase; all other use is strictly prohibited and may violate relevant federal and state law.Stellar (MFR) data last updated at November 7, 2026 at 4:00 PM EST
| Date | Event | Price | Change from previous recorded asking price |
|---|---|---|---|
| SoldMLS #TB8495347 | $1,000,000 | Not applicable | |
| Price increasedMLS #TB8495347 | $1,000,000Change: +8.1%+$75,000 | +8.1%+$75,000 | |
| Listed for saleMLS #TB8495347 | $925,000 | Not applicable | |
| SoldMLS #A4417184 | $569,900 | Not applicable |