
$565,0000.06 mi
2817 Durant Trails BoulevardDover, FL, 33527Sold Oct 8, 20265 beds3 baths2,576 sqft
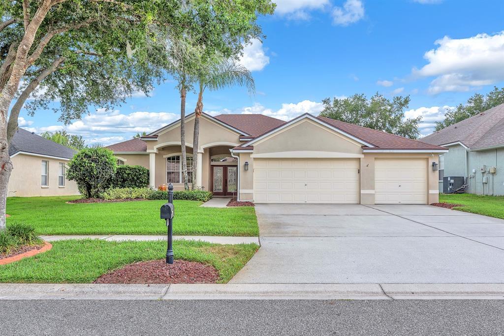
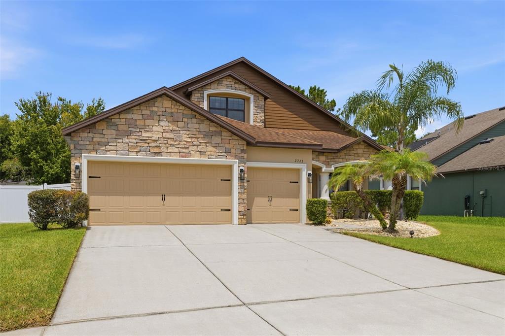
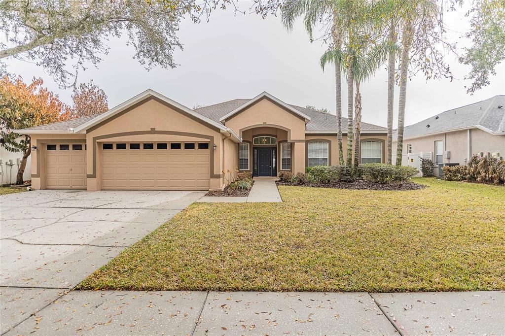
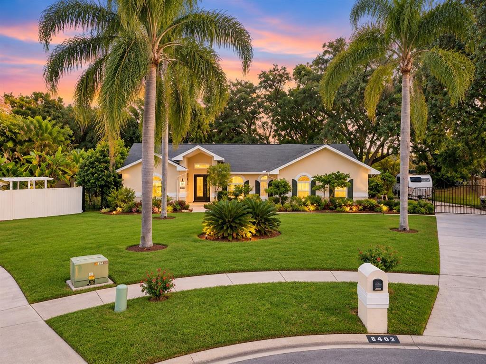
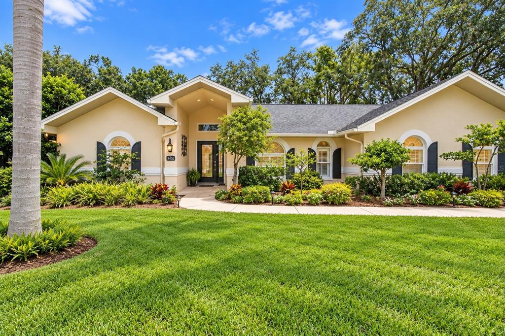
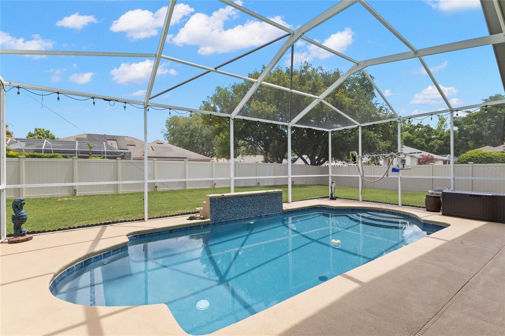
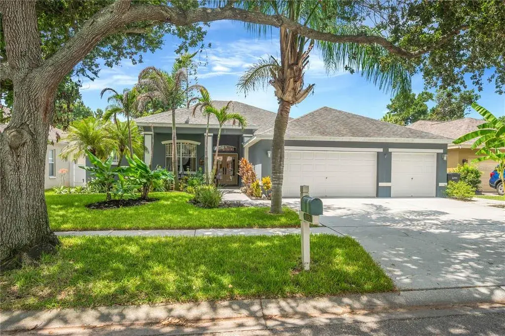
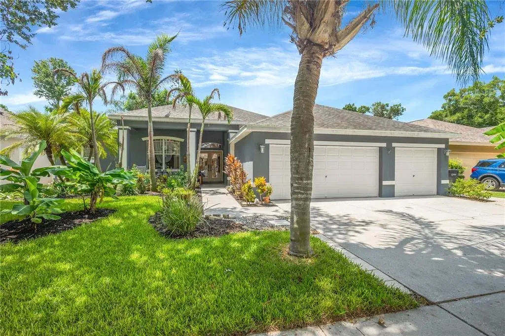
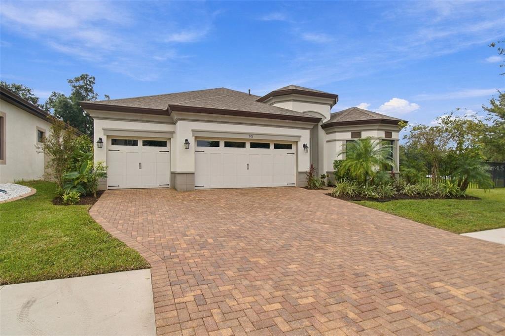
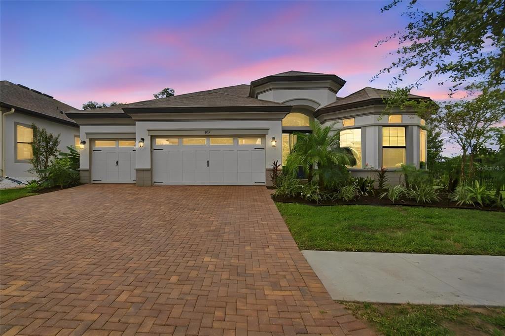
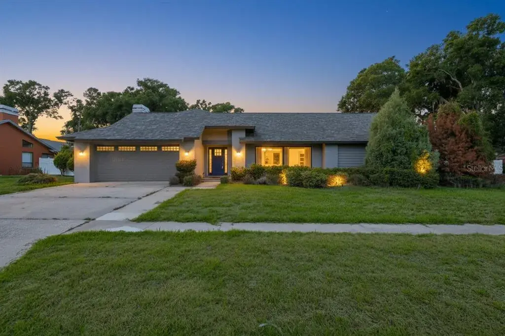
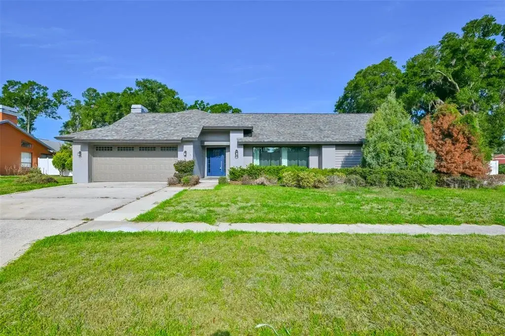
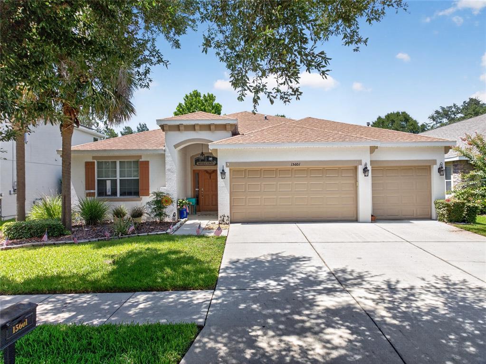
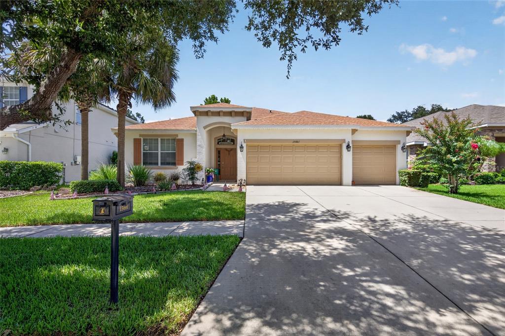
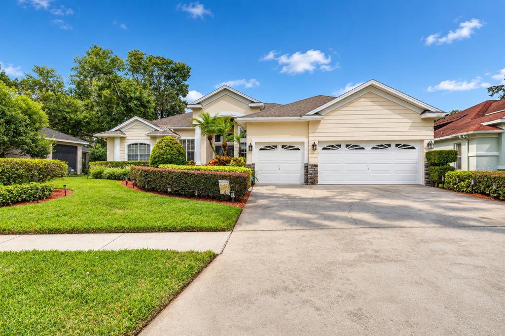
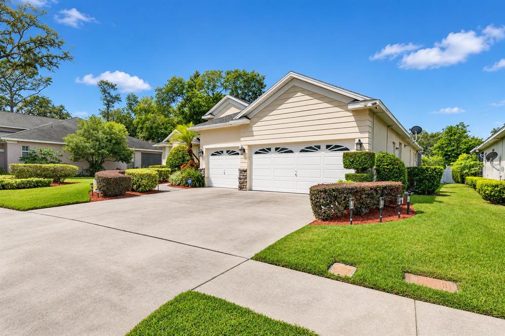
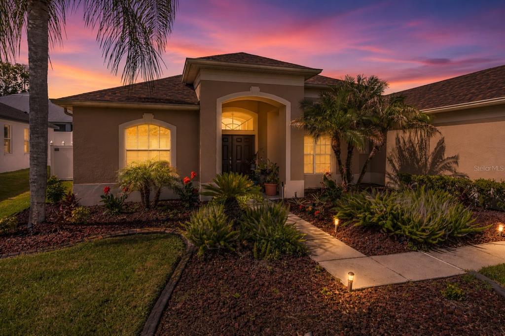
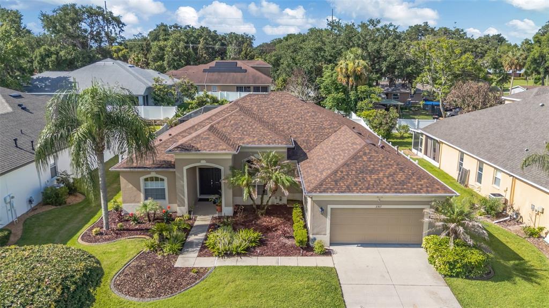
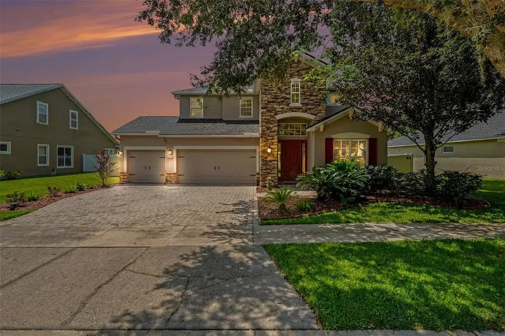
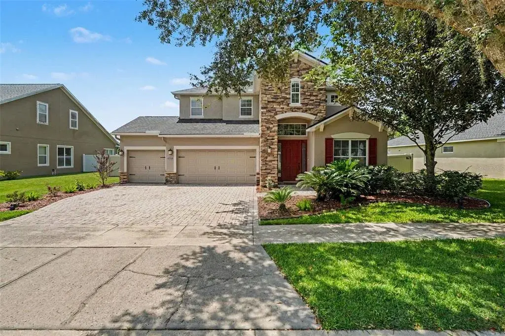
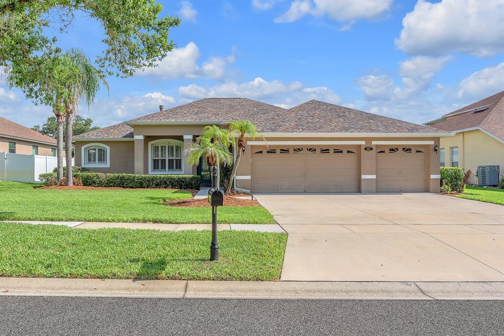
Welcome to this beautifully maintained home located in the desirable Trails at Durant community in Dover. Offering 4 bedrooms, 3 full bathrooms, a 3-car garage, a sparkling pool and spa, and 2,564 square feet of thoughtfully designed living space, this home combines comfort, functionality, and inviting indoor-outdoor living. Formal living and dining rooms flank the entry, creating welcoming spaces for entertaining and everyday gatherings. At the heart of the home, the open concept great room seamlessly connects the family room, kitchen, and dinette, all accented with crown molding and designed for easy flow. The kitchen features granite countertops, stainless steel appliances, ample cabinet space, and a pantry closet. Wood-look ceramic tile extends throughout the main living areas, while the bedrooms offer the comfort of carpet. The split bedroom floor plan provides added privacy for the primary suite, which is tucked away on one side of the home. This spacious retreat includes an extended sitting area, a large walk-in closet, and an en-suite bathroom complete with a garden tub, separate glass-enclosed shower, and split vanities. Bedrooms two and three are located on the opposite side of the home and share access to a full bathroom. Bedroom four is oversized and offers its own en-suite bathroom with a tub/shower combination, making it ideal for guests, multigenerational living, or a private second primary suite. Step outside to enjoy your own backyard oasis featuring a screened lanai, PebbleTec pool and spa, and a fully equipped outdoor kitchen with a grill and refrigerator—perfect for relaxing or entertaining year-round. Additional highlights include solar panels, a roof replaced in January 2021, and an HVAC system replaced in 2024. Conveniently located less than 1.5 miles from the elementary and middle schools, this home also offers a short drive to the heart of Brandon with an abundance of shopping, dining, and entertainment options. Commuters will appreciate the quick access to the Selmon Expressway, I-75, and Brandon Boulevard, making travel throughout the Tampa Bay area convenient and efficient.
 The data relating to real estate displayed on this website comes in part from the Internet Data Exchange (IDX) Program of Stellar MLS. All listing information is deemed reliable but not guaranteed and should be independently verified through personal inspection by appropriate professionals. Listings displayed on this website may be subject to prior sale or removal from sale; the availability of any listing should always be independently verified. Listing information is provided for consumers' personal, non-commercial use, solely to identify potential properties for potential purchase; all other use is strictly prohibited and may violate relevant federal and state law.Stellar (MFR) data last updated at November 7, 2026 at 5:17 PM EST
| Date | Event | Price | Change from previous recorded asking price |
|---|---|---|---|
| SoldMLS #TB8494850 | $590,000 | Not applicable | |
| Price reducedMLS #TB8494850 | $615,000Change: −2.4%−$15,000 | −2.4%−$15,000 | |
| Listed for saleMLS #TB8494850 | $630,000 | Not applicable |