
$810,0000.21 mi
19165 Pease PlaceLutz, FL, 33558Sold Jul 10, 20265 beds3 baths3,176 sqft
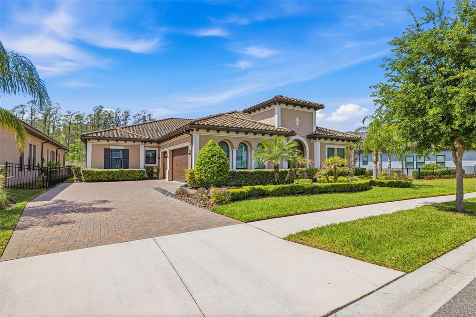
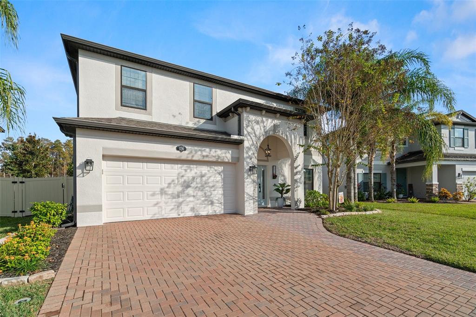
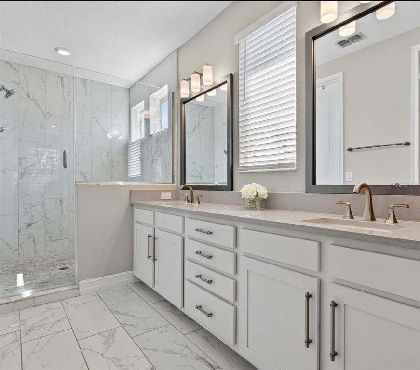
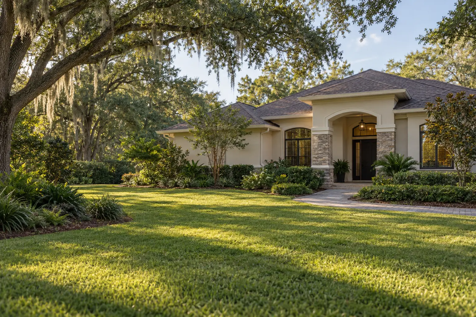
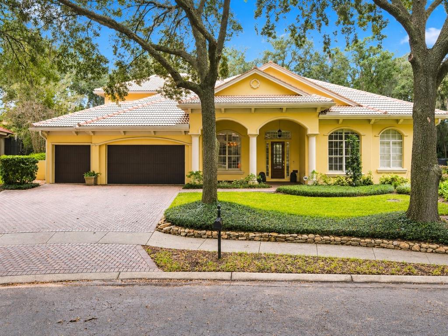
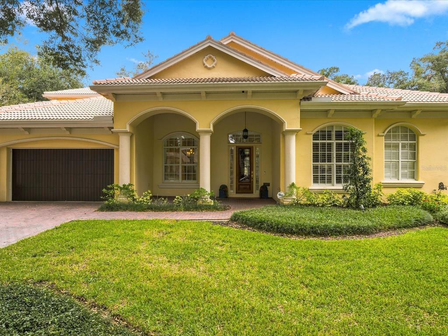
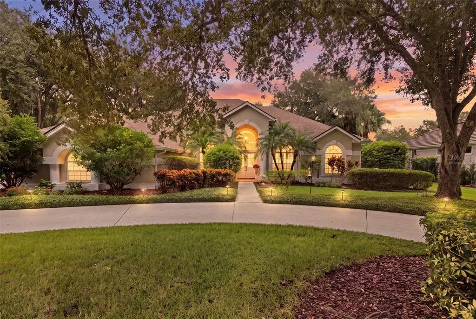
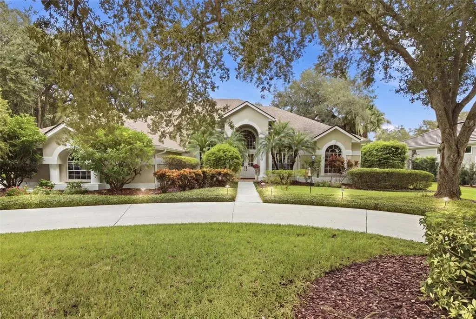
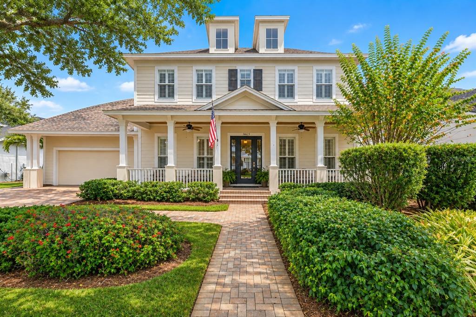
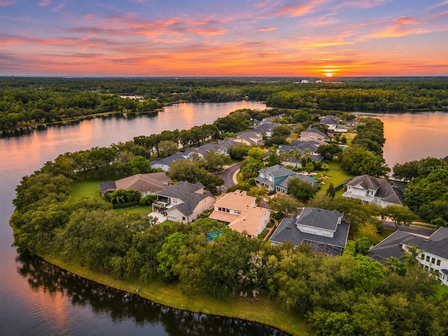
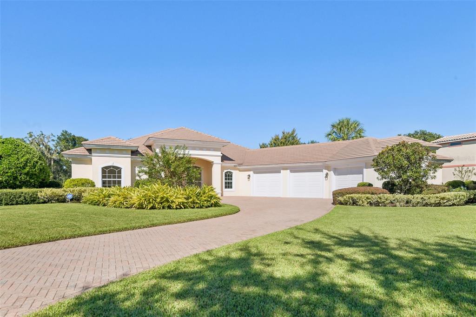
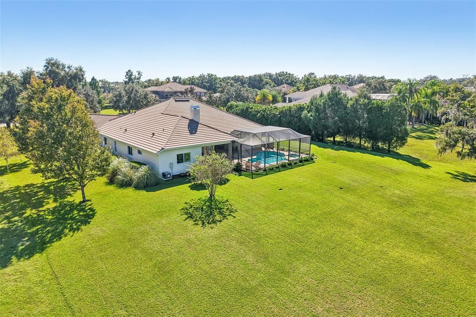
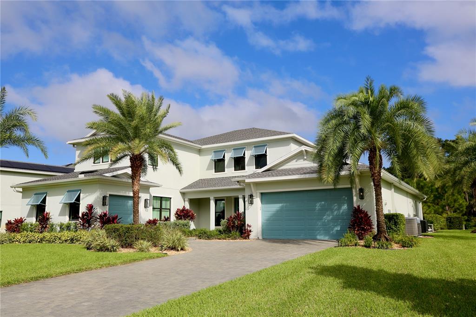
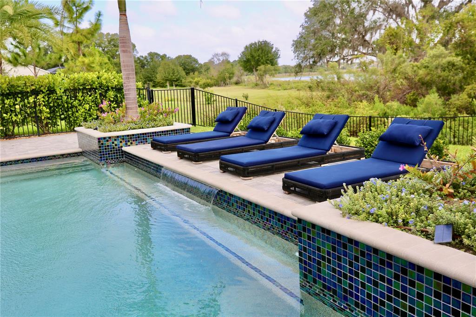
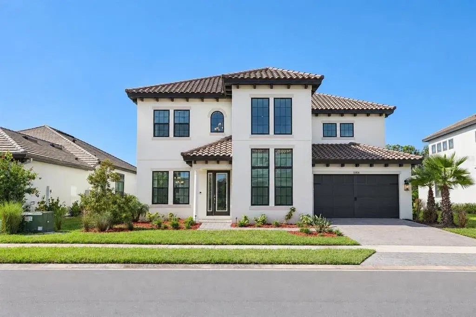
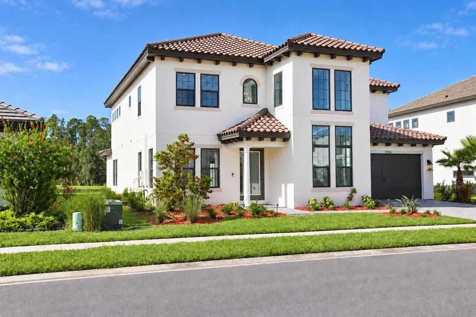
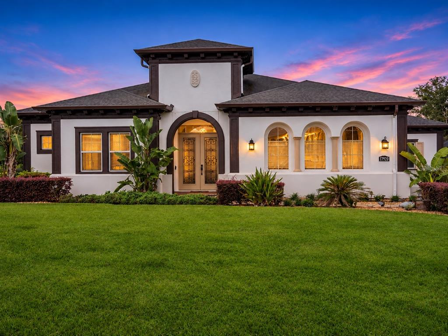
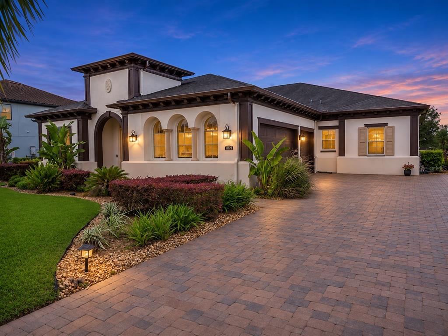
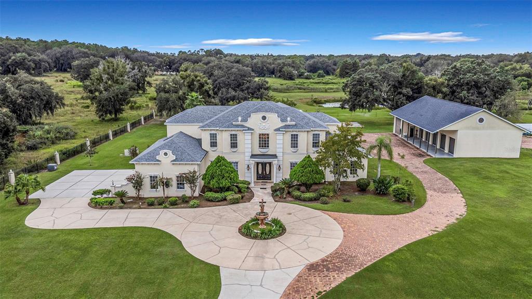
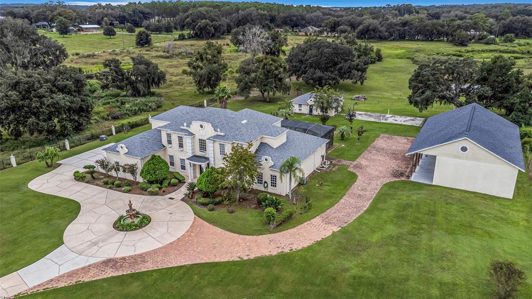
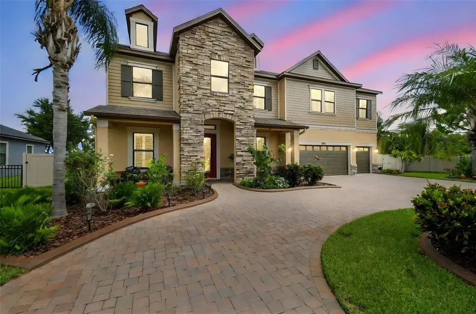
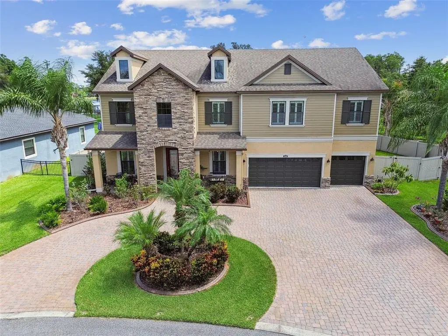
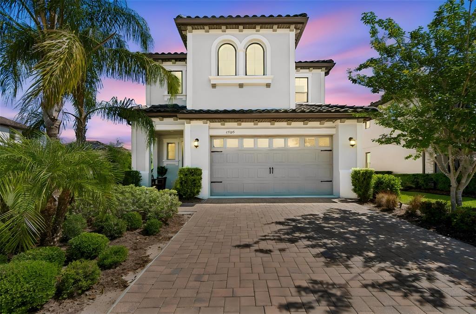
Nestled in the exclusive gated community of Waterside Estates, escape to a world of privacy, tranquility and comfort, enveloped by mature landscaping and enhanced conservation views. This amazing one-story residence unfolds within a setting defined by tree-lined streets and a quiet sense of refinement in a neighborhood of grace and charm. A popular " Julian" floor plan is a masterpiece of architectural design and timeless elegance that perfectly balances family and formal spaces. This impeccable home features 4 En-Suite Bedrooms, 5.1 Baths ( including pool bath and powder room) Den/Office, Bonus/Game Room, Flex Room, and Butler's Pantry with an open floor plan, volume ceilings throughout, tile roof and an oversized 3-car side entry garage. Stroll up the pavered walkway to the double, beveled glass door entrance ushering you into the elegant foyer with designer light fixture, gleaming hardwood flooring and crown molding. Den/Study offers French door entry, wood floors, tray ceiling, recessed lights and crown molding. Living/Dining Rm hosts coffered ceiling ,custom fan, crown molding and unique architectural design. Impressive Great Rm features wood floors, tray ceiling, designer fan, and triple slider to lanai w/ transome windows. Gourmet Kitchen is complete w/quartz counters, 42 inch cabinetry w/ china cabinets, tile backsplash, lovely kitchen island w/ custom hanging pen lighting and farm sink, stainless appliances including a gas range and oven w/ designer hood above, built in refrigerator, wall oven w/ microwave above, newer LG dishwasher and a massive walk-in pantry. Spacious Cafe offers custom lighting wood flooring, crown molding and a slider to the lanai. Primary Suite boasts an abundance of light, tray ceiling, crown molding, custom fan, recessed lighting, exquisite bath w/ garden tub, oversized walk-in shower, dual vanity, quartz counters, tile flooring and his and hers walk-in closets. Superb Bonus/Game Rm offers coffered ceiling, recessed lights ,custom fan, tile flooring, built-in efficiency kitchen complete with fridge. Lovely covered, oversized screened lanai w/awesome, custom built-in kitchen and pavers all overlooking the spectacular heated salt water pool and spa with tons of decking for outdoor enjoyment with newer upper screens. Situated on a conservation lot with panoramic views and complete privacy. Notables include gated community, tile roof, inside utility room with extra cabinets, custom baseboards throughout, volume ceilings, neutral colors, designer fixtures, natural gas community, tankless gas water heater, whole house generator, plumbed for softener, outdoor kitchen w/30 inch Lynx grill and new fridge, front windows and garage doors are hurricane impact, wall pest system, full alarm system and ring doorbell, Sentricon system, extended irrigation system, storage rafters in garage, insulated garage doors, AC condenser surge protectors and a popular split bedroom plan .Convenient location close to interstates, to TIA airport, shopping, dining, A-rated schools including Steinbrenner HS. The home is a true gem, impeccably maintained and ready for its new owners. A Must See !!!!
 The data relating to real estate displayed on this website comes in part from the Internet Data Exchange (IDX) Program of Stellar MLS. All listing information is deemed reliable but not guaranteed and should be independently verified through personal inspection by appropriate professionals. Listings displayed on this website may be subject to prior sale or removal from sale; the availability of any listing should always be independently verified. Listing information is provided for consumers' personal, non-commercial use, solely to identify potential properties for potential purchase; all other use is strictly prohibited and may violate relevant federal and state law.Stellar (MFR) data last updated at November 7, 2026 at 6:30 PM EST
| Date | Event | Price | Change from previous recorded asking price |
|---|---|---|---|
| SoldMLS #TB8494361 | $1,560,000 | Not applicable | |
| Listed for saleMLS #TB8494361 | $1,600,000 | Not applicable |