
$800,0000.14 mi
4374 Tuner BendLand O Lakes, FL, 34638Sold Oct 16, 20264 beds4 baths3,198 sqft
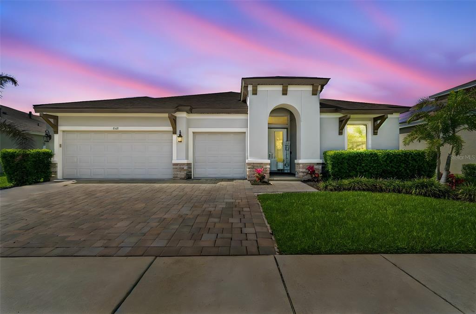
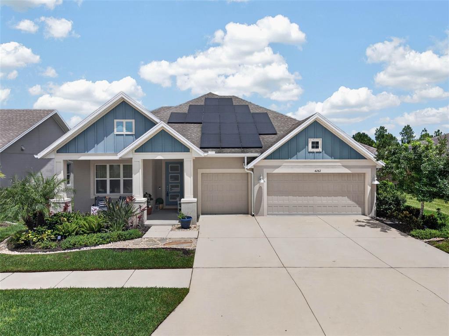
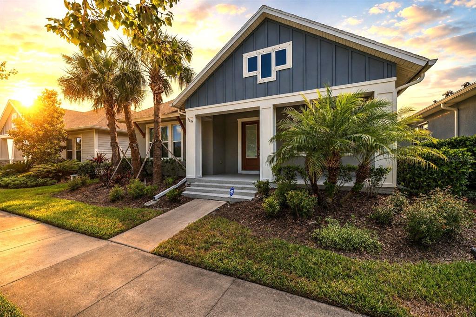
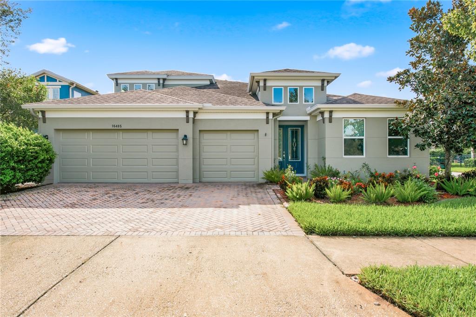
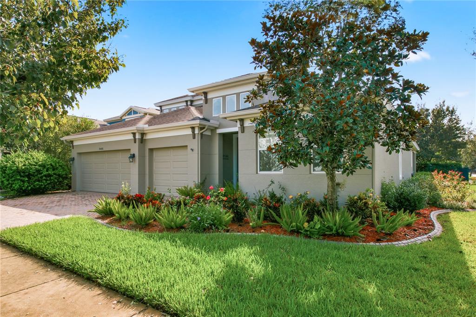
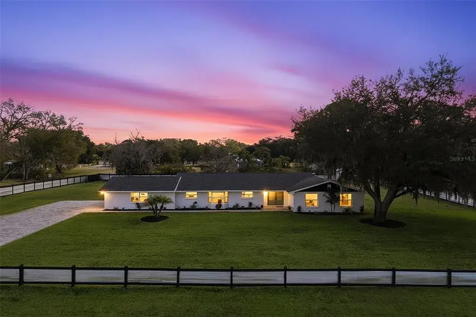
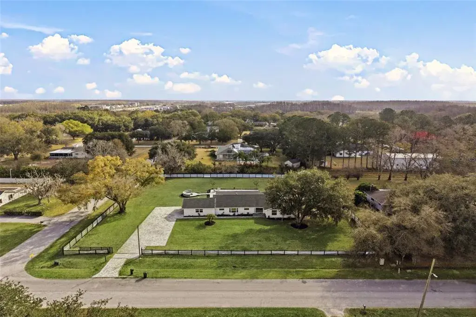
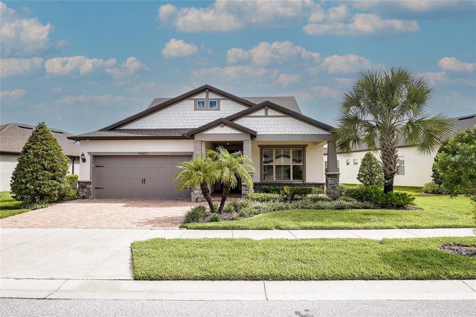
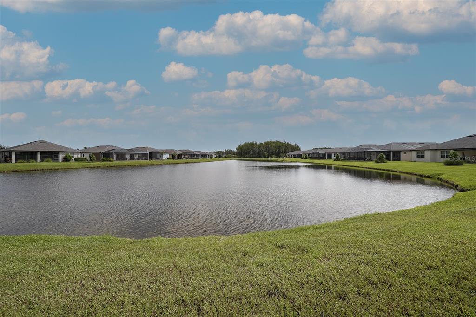
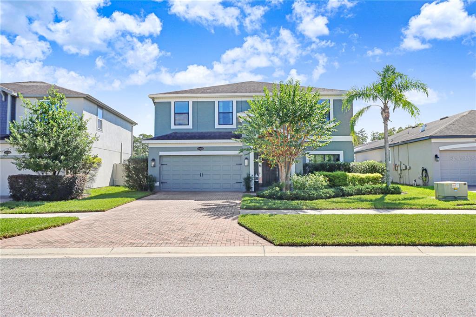
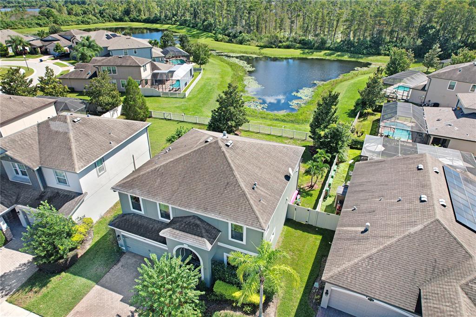
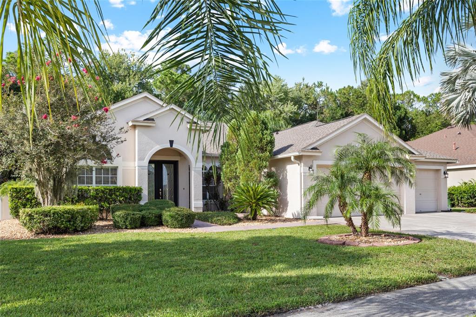
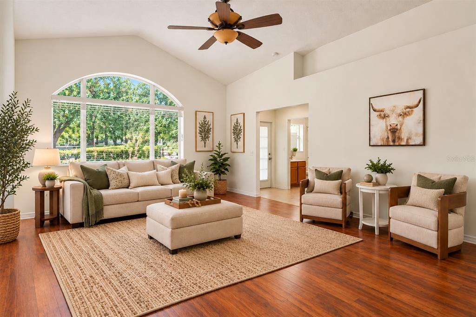
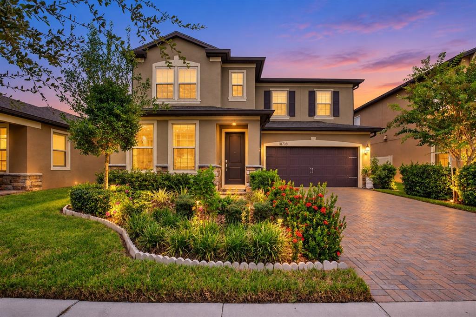
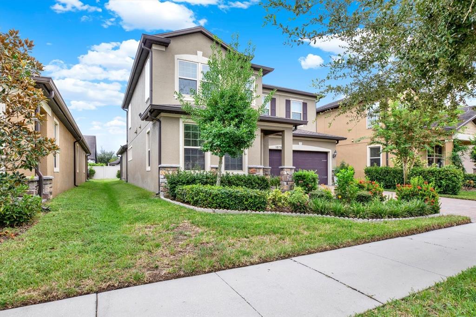
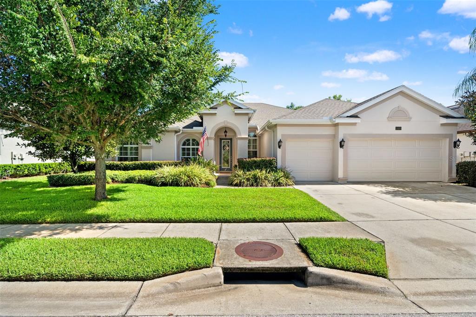
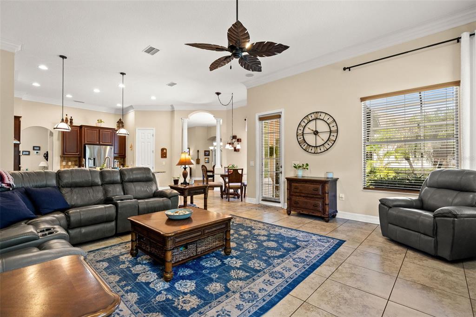
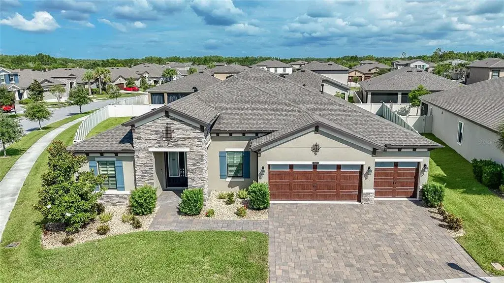
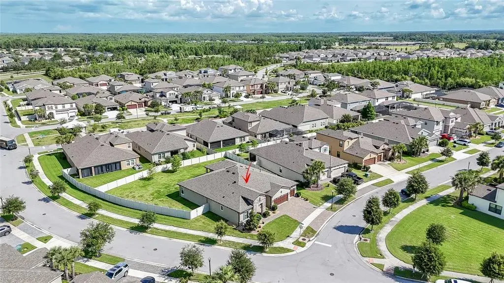
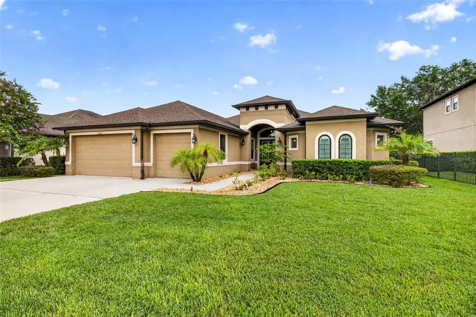
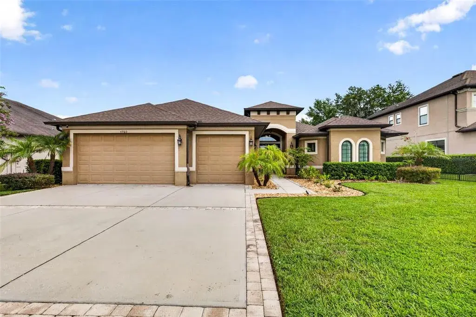
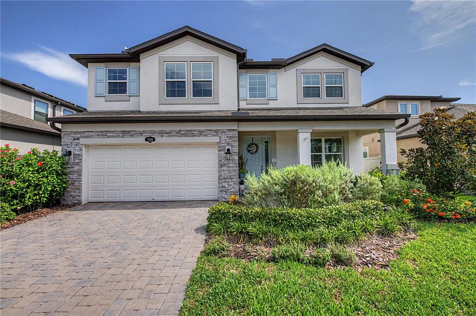
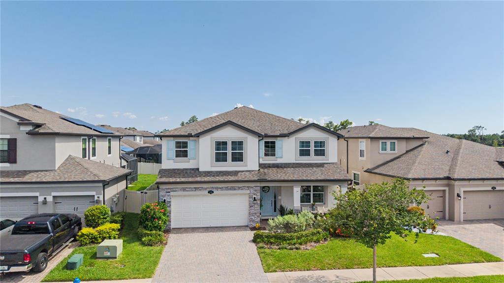
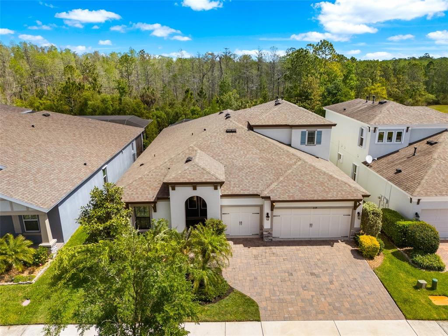
Drive through the winding streets of Bexley Ranch & arrive at this stunning 4-bedroom, 3-bath pool/spa home that looks and shows like a model! Built in 2020 and offering 2,687 square feet of thoughtfully designed living space, this home combines upscale finishes & an unbeatable location near the Suncoast Expressway. From the moment you pull into the paver driveway, the curb appeal impresses with lush landscaping & an elegant exterior w/architectural accents. Inside, the striking double 8’ glass entry doors enter the foyer w/soaring 10’ ceilings, designer trim, & an architectural archway immediately set the tone. Luxury vinyl plank flooring flows beautifully through the foyer & main living areas, enhancing both style & durability. At the heart of the home is the show-stopping kitchen, designed for serious cooking & effortless entertaining. Quartz countertops, a beautiful glass tile backsplash, & a gigantic island w/cabinetry on both sides provide abundant workspace & storage. Pendant lights highlight the island, while stainless steel, GE Profile, appliances include a 5-burner natural gas cooktop, built-in oven, microwave, dishwasher, & refrigerator. Add'l upgrades include 42” upper cabinets w/glass-front accents, soft-close drawers & doors, under-cabinet lighting, a spacious walk-in pantry, & an impressive number of drawers for optimal organization. The adjacent breakfast café has built-in shelving & a sunlit window, creating a warm & inviting space for casual meals. The open-concept family room is equally impressive w/a recessed ceiling trimmed in crown moulding, a striking shiplap focal wall for the TV, built-in surround sound speakers, & quadruple sliding glass doors that pocket away to seamlessly connect indoor & outdoor living. Step outside to your screened lanai, where a heated saltwater pool & spa are surrounded by a pavered deck—perfect for entertaining, relaxing, or enjoying Florida living year-round. A versatile flex room, currently used as an office, easily adapts to a craft room, study, or additional living space. The primary suite offers a peaceful retreat with a recessed ceiling, crown moulding, plush carpet, & dual walk-in closets with custom built-ins. The spa-inspired primary bath features quartzite countertops, dual vanities, and a spacious walk-in shower with a rain showerhead. Three additional bedrooms are thoughtfully arranged, including one large enough to comfortably accommodate a king-sized bed. Secondary bathrooms are finished with granite countertops. The large laundry room adds everyday convenience, while the extra-deep 3-car garage stands out with epoxy flooring & hanging storage shelves. Additional highlights include 5¼” baseboards, elegant double-panel “Classique” doors, and a tankless water heater. Residents of Bexley enjoy happy hour at Twisted Cafe in the Clubhouse, market on the lawn, Thursday Food Trucks, and a variety of social events throughout the month. Easy access and only moments away from Suncoast trail. You'll also love the stunning a resort-style pool and spa, and miles of walking and riding trails—making this home a rare opportunity to enjoy luxury, lifestyle, and location all in one. The Hub at Bexley has a variety of eateries including Bella Brava, Urban Crunch Creamery, and Stillwater’s Tavern coming soon. Patrons can also enjoy their courtyard with live music, shops, and an escape room. (Washer & Dryer do not convey.)
 The data relating to real estate displayed on this website comes in part from the Internet Data Exchange (IDX) Program of Stellar MLS. All listing information is deemed reliable but not guaranteed and should be independently verified through personal inspection by appropriate professionals. Listings displayed on this website may be subject to prior sale or removal from sale; the availability of any listing should always be independently verified. Listing information is provided for consumers' personal, non-commercial use, solely to identify potential properties for potential purchase; all other use is strictly prohibited and may violate relevant federal and state law.Stellar (MFR) data last updated at November 8, 2026 at 6:30 AM EST
| Date | Event | Price | Change from previous recorded asking price |
|---|---|---|---|
| SoldMLS #TB8540343 | $905,000 | Not applicable | |
| Price reducedMLS #TB8540343 | $925,000Change: −2.6%−$24,999 | −2.6%−$24,999 | |
| Listed for saleMLS #TB8540343 | $949,999 | Not applicable | |
| SoldMLS #TB8493371 | $760,000 | Not applicable |
 Florida West Coast FL, Homes for Sale & Real Estate
 2-Bedroom Condos for Sale in Babcock Ranch FL2-Bedroom Homes for Sale in Babcock Ranch FL