
$370,0000.10 mi
3119 Suncoast Blend DriveOdessa, FL, 33556Sold Nov 4, 20263 beds2 baths1,516 sqft
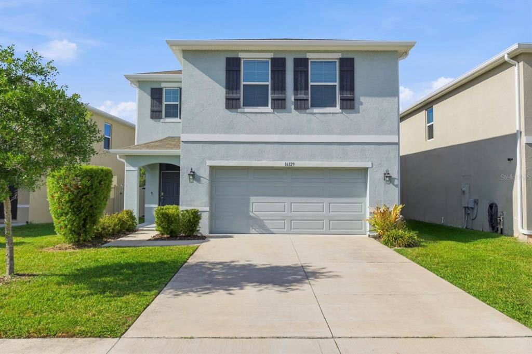
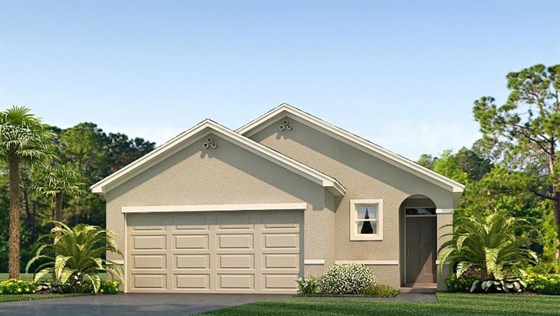
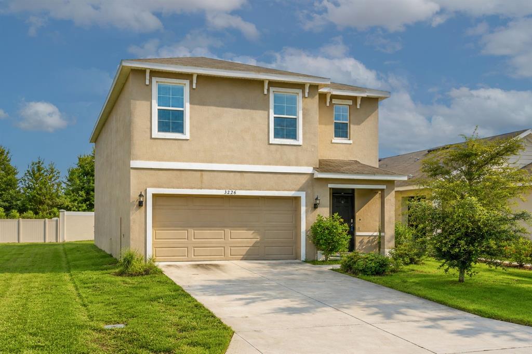
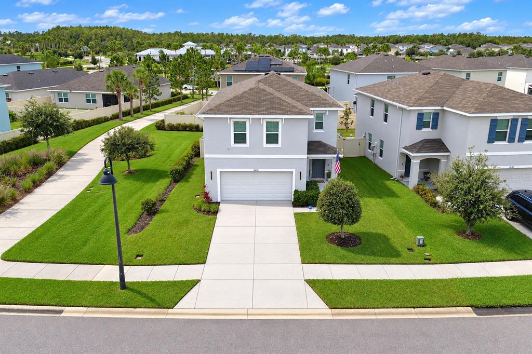
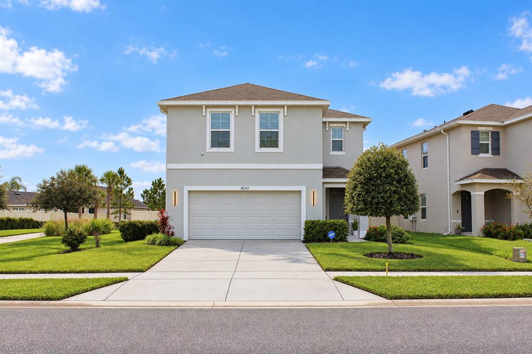
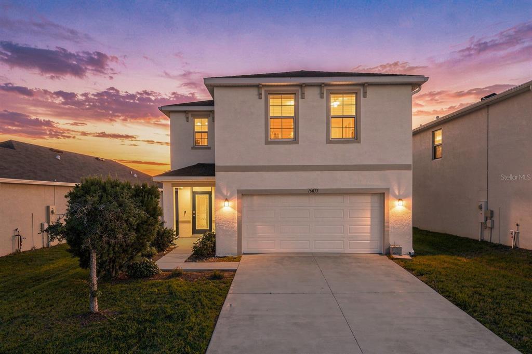
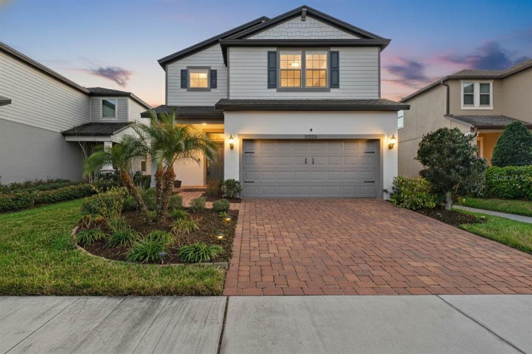
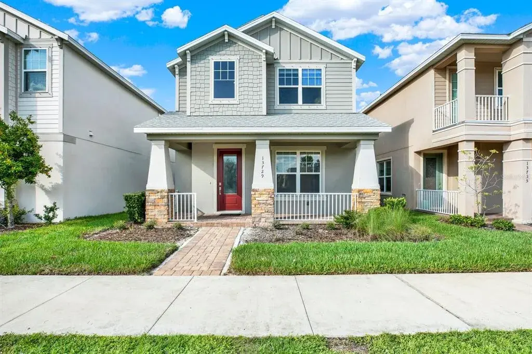
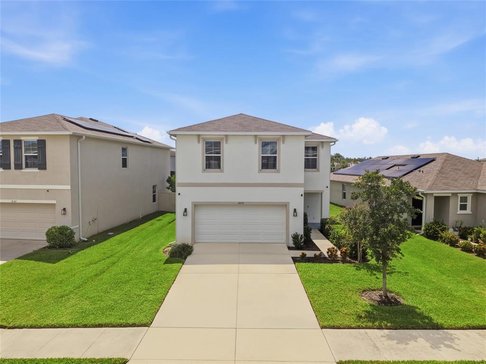
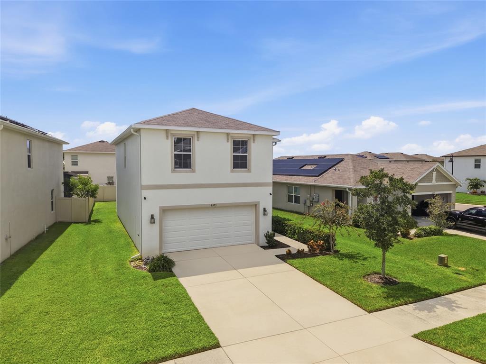
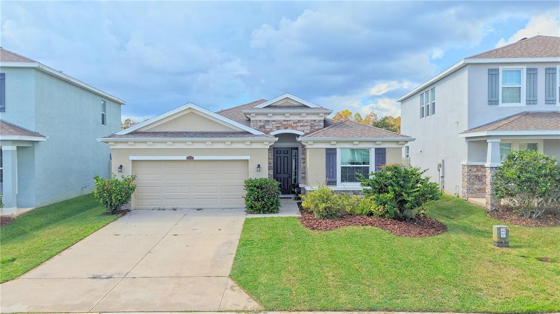
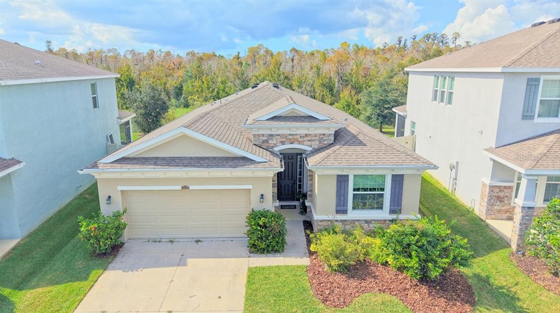
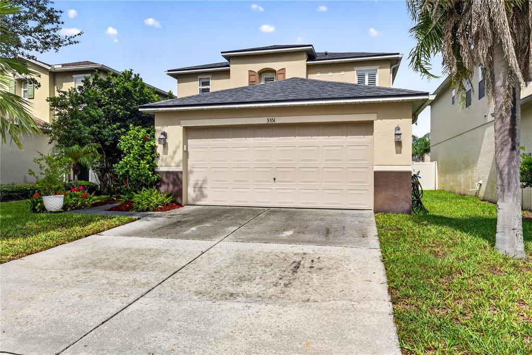
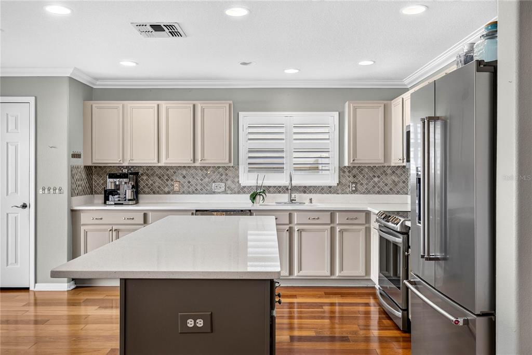
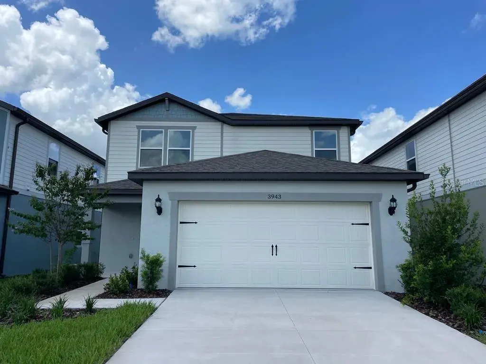
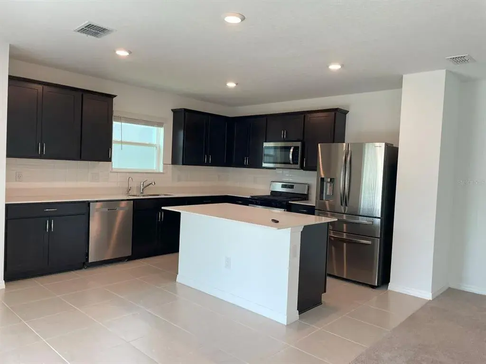
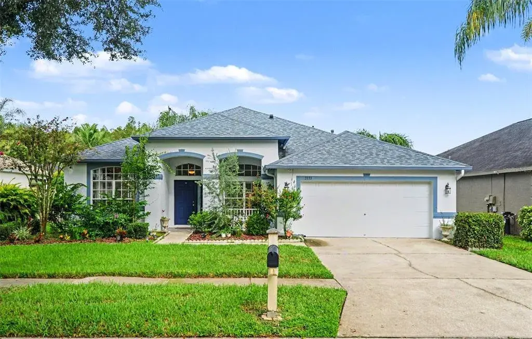
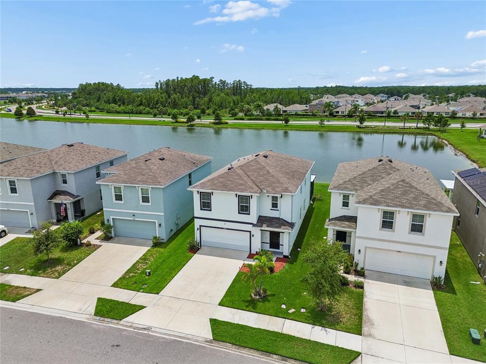
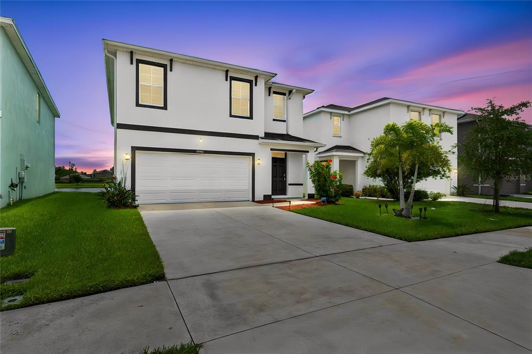
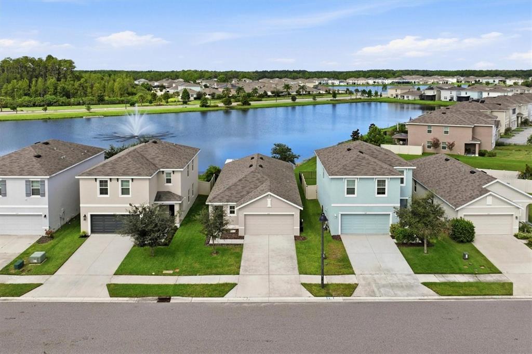
Welcome to your dream home! This one of kind DR Horton Elston Model checks all the boxes: Luxury Aesthetic, Premium Pond and Conservation view homesite and located in one of Odessas most sought of communities. Built in 2021, and situated on a picturesque conservation homesite with serene pond and fountain views, this 4-bedroom, 2.5-bath home with a spacious loft and 2-car garage features over 2,000 square feet. Upon entry of the trussed front entry and pristinely maintained landscaping, you’re greeted to a conservation and pond views and a welcoming foyer featuring upgraded light fixtures and professionally painted interior throughout in the color Sherwin Williams Crushed Ice, enhancing the home’s bright, modern feel. The entire home is equipped with an $8,000 wired smart security system, including sensors on every window and door. The first floor showcases over $10,000 in Provenza luxury vinyl plank flooring, creating a seamless and stylish foundation for the open-concept layout. The fully upgraded and renovated kitchen is a true centerpiece featuring: Shaker style cabinets in the color Linen, herringbone lay marble-like tile backsplash, upgraded quartz countertops, an oversized single basin Kraus sink with disposal, built-in cabinet features, a designer Moen faucet, modern hardware, glass accent cabinet doors, updated lighting fixtures in dining area, and a spacious walk-in pantry with ample shelving for storage and organization. Kitchen appliances are in a sleek stainless steel finish, offering both style and durability. The kitchen flows effortlessly into the dining and living areas, creating an open and inviting space perfect for entertaining or relaxation alike. The downstairs area features multiple storage closets and a half bathroom with sliding glass doors that flow to the fully paved backyard oasis. Upstairs, the spacious loft provides flexible living space ideal for a home office, media room, or play area. The primary suite offers a peaceful retreat with a spa-like en-suite bathroom, enhanced by a step-in shower with glass shower door upgrade, dual sink vanity, private water closet, linen closet and separate walk-in closet. Additional bedrooms include unique design features such as a custom board and batten accent wall, while the laundry room has been improved with added wire rack storage for convenience along with upgraded ceiling fans installed in all bedrooms and the main living area. The second bathroom upstairs features a dual sink oversized vanity and tub/shower combo. The garage has been thoughtfully upgraded with epoxy flooring, a built-in storage system and includes a water softener system. DR Horton features second story block build, adding quality craftsmanship and peace of mind. The backyard oasis featuring installed pavers, a fully fenced yard, and tranquil conservation and water views with a fountain. Gutters have also been added to the front and rear of the home for added functionality and home comes with hurricane shutters. Located in The Preserve, residents enjoy access to resort-style amenities including two community pools, playground, fitness center, and direct access to scenic trails. Zoned for top rated schools and conveniently positioned near shopping, dining, easy access to the Veterans Expressway/Suncoast Parkway and a short drive to the airport. This thoughtfully upgraded, move-in-ready retreat in one of Odessa’s most desirable communities wont last long. Schedule your private showing today!
 The data relating to real estate displayed on this website comes in part from the Internet Data Exchange (IDX) Program of Stellar MLS. All listing information is deemed reliable but not guaranteed and should be independently verified through personal inspection by appropriate professionals. Listings displayed on this website may be subject to prior sale or removal from sale; the availability of any listing should always be independently verified. Listing information is provided for consumers' personal, non-commercial use, solely to identify potential properties for potential purchase; all other use is strictly prohibited and may violate relevant federal and state law.Stellar (MFR) data last updated at November 8, 2026 at 5:45 AM EST
| Date | Event | Price | Change from previous recorded asking price |
|---|---|---|---|
| SoldMLS #TB8493265 | $480,000 | Not applicable | |
| Price reducedMLS #TB8493265 | $485,000Change: −3%−$14,900 | −3%−$14,900 | |
| Listed for saleMLS #TB8493265 | $499,900 | Not applicable | |
| Listed for saleMLS #J935653 | $344,990 | Not applicable |
 Florida West Coast FL, Homes for Sale & Real Estate
 2-Bedroom Condos for Sale in Babcock Ranch FL2-Bedroom Homes for Sale in Babcock Ranch FL