
$344,9000.15 mi
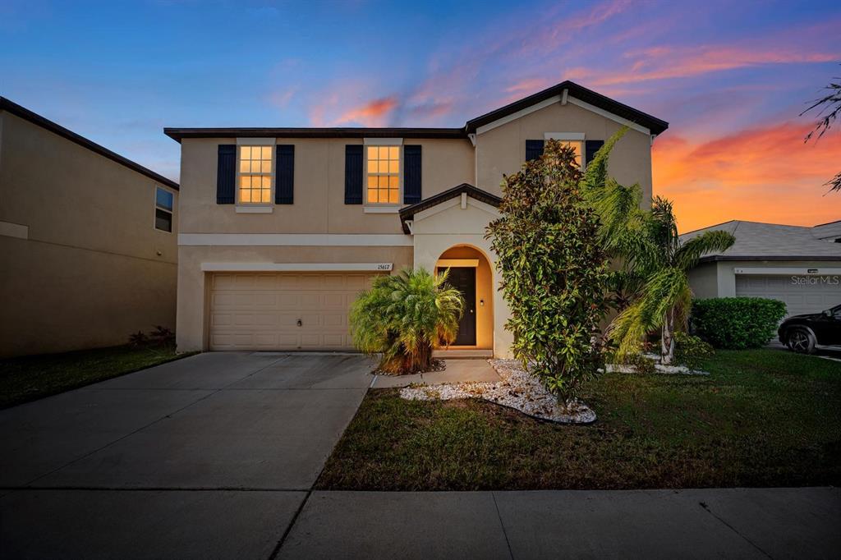
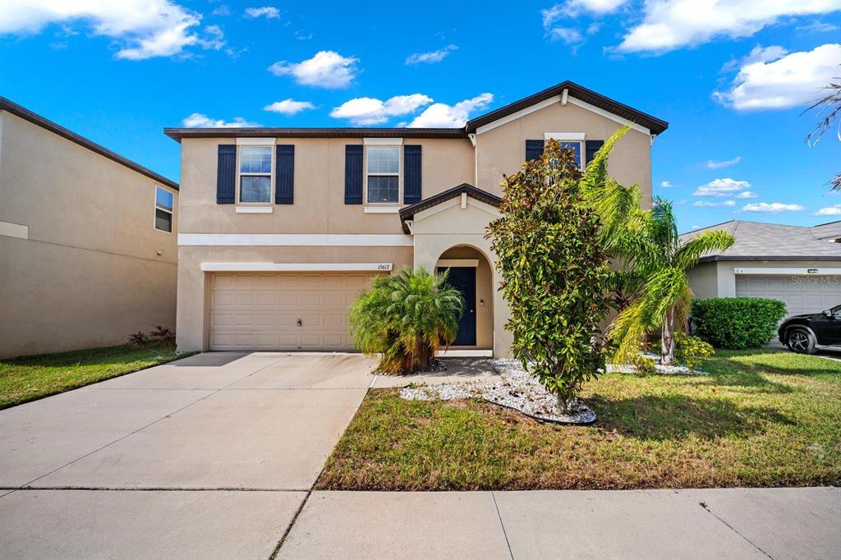
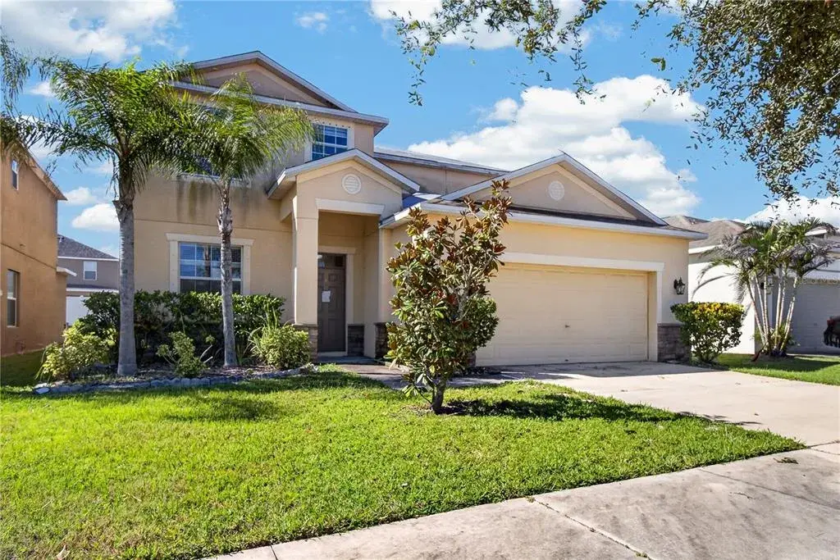
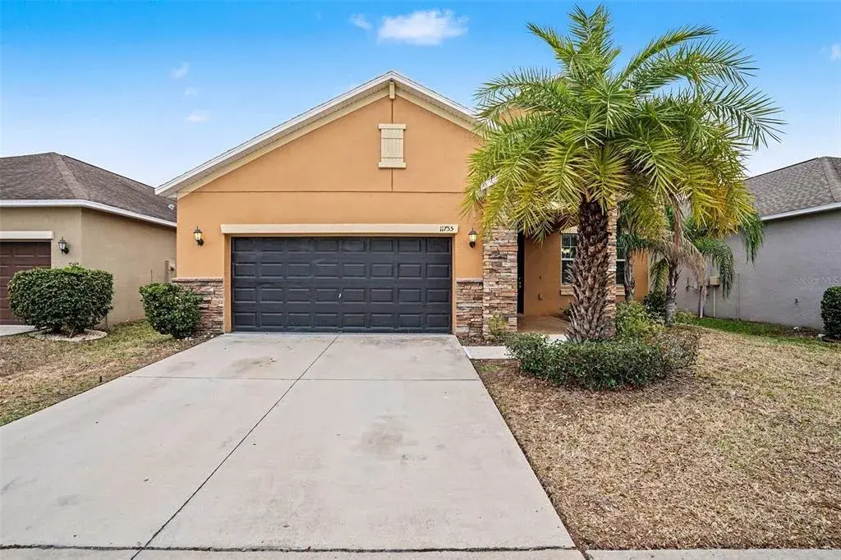
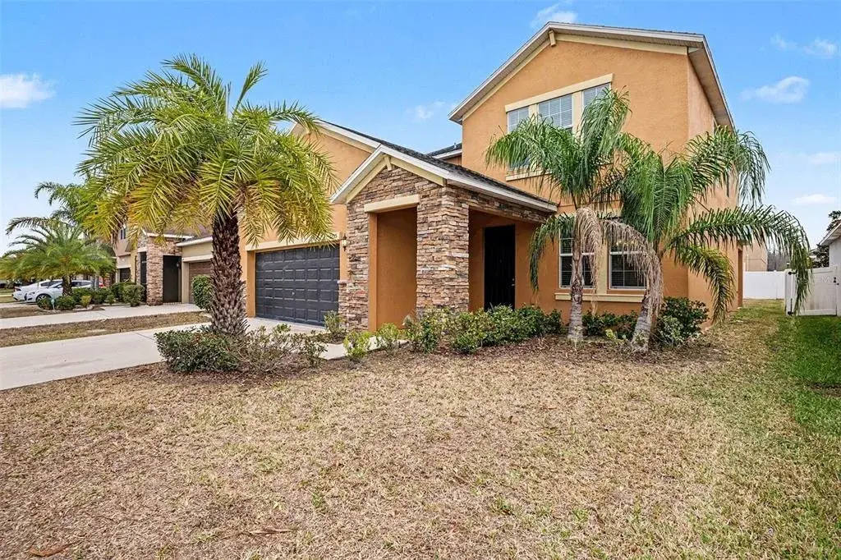
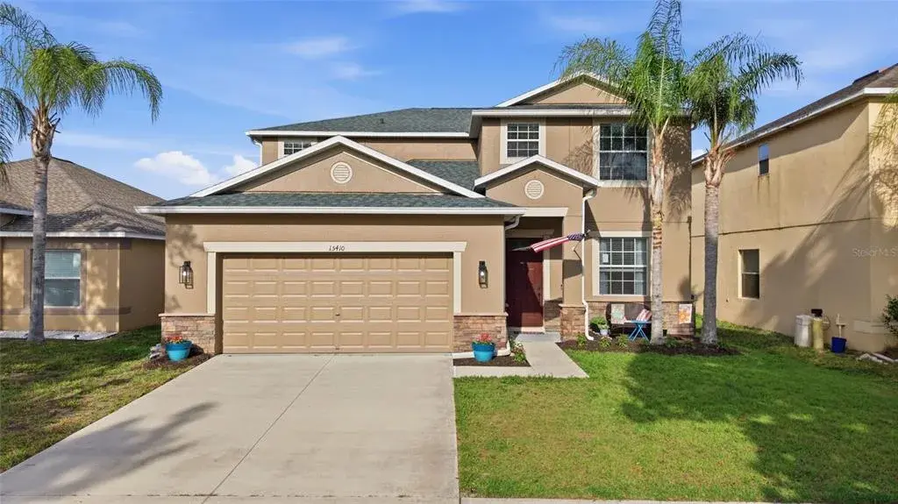
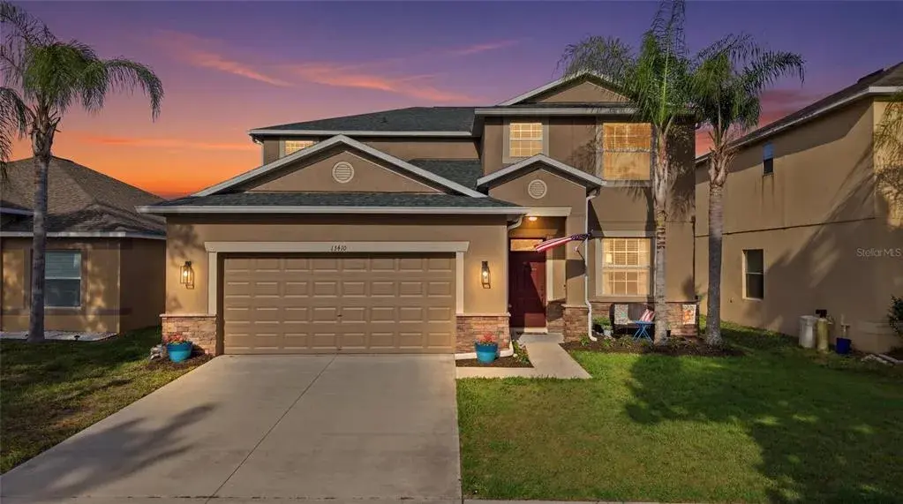
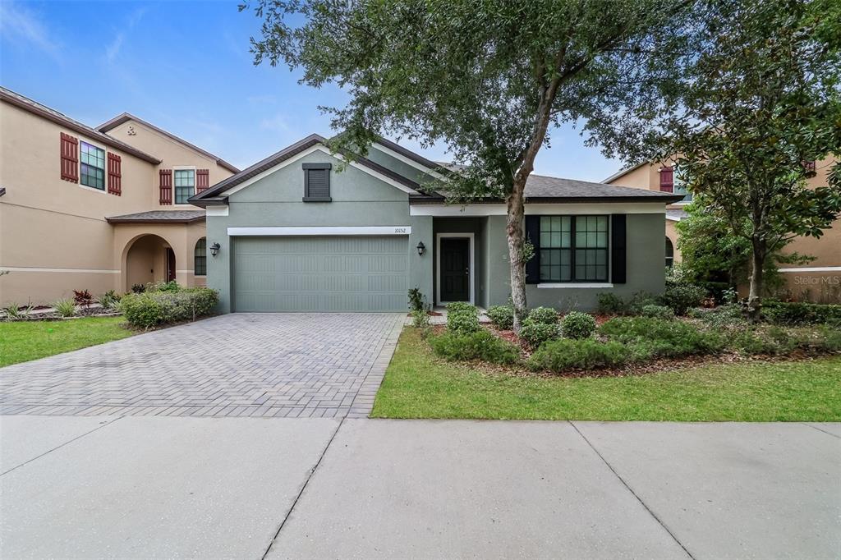
10152 Celtic Ash DriveRuskin, FL, 33573Sold Sep 28, 20265 beds3 baths2,566 sqft
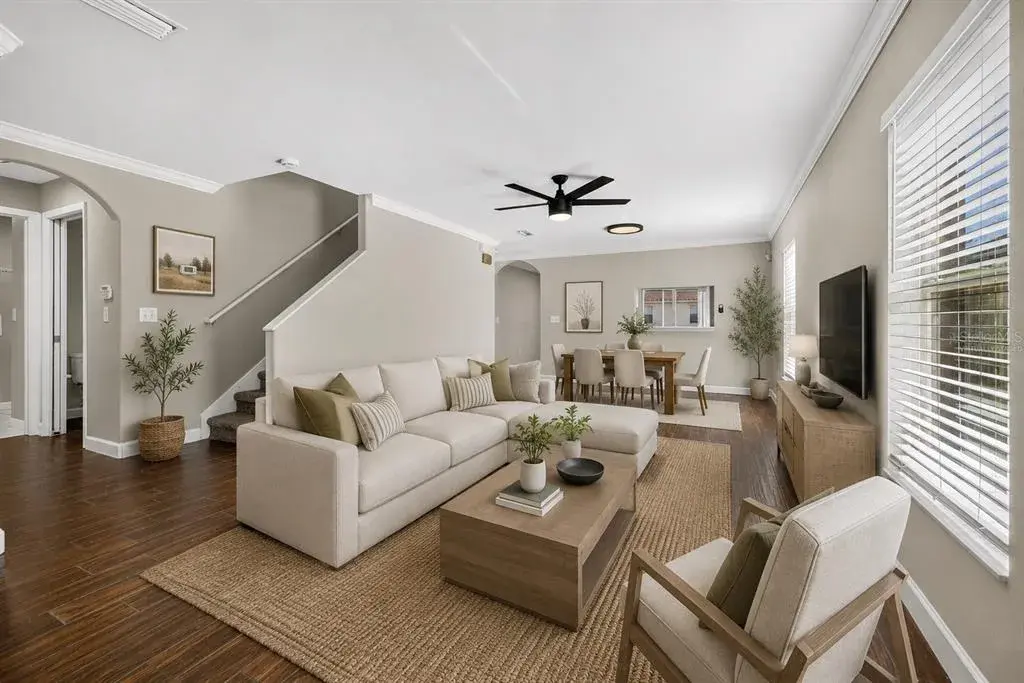
Virtually Staged. Water View Luxury in Belmont – The St. Augustine II
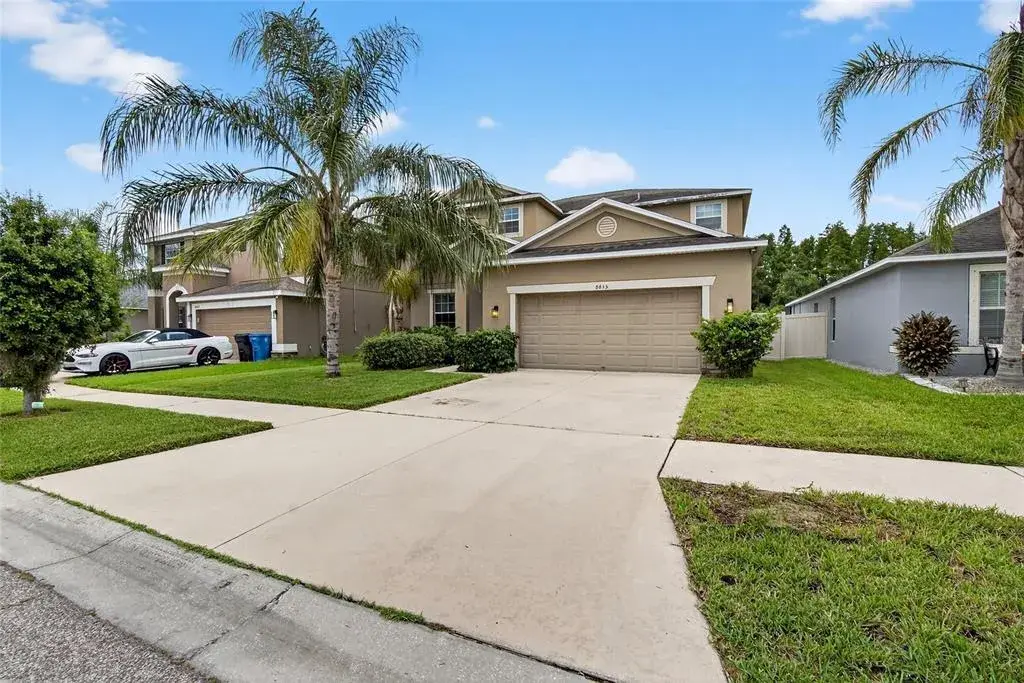
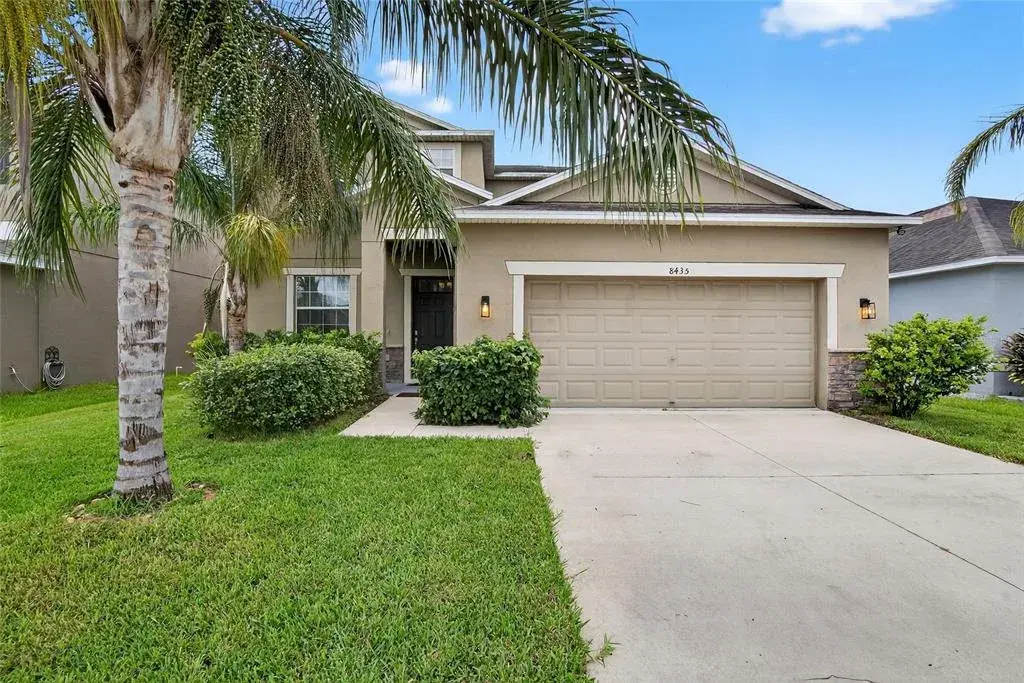
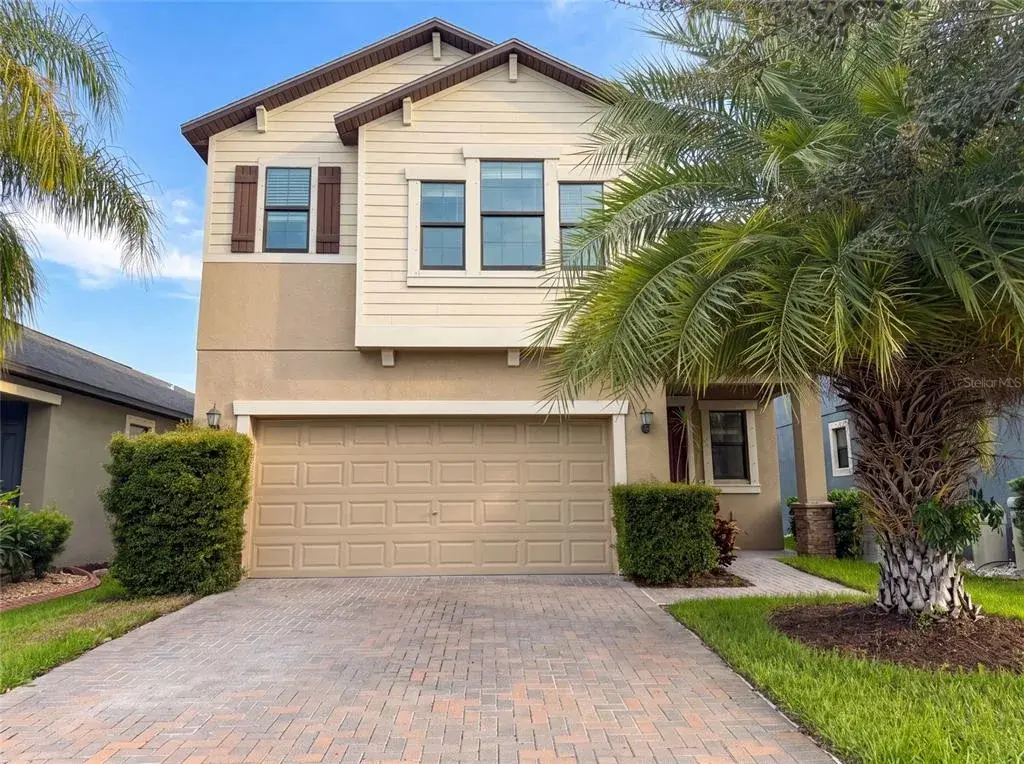
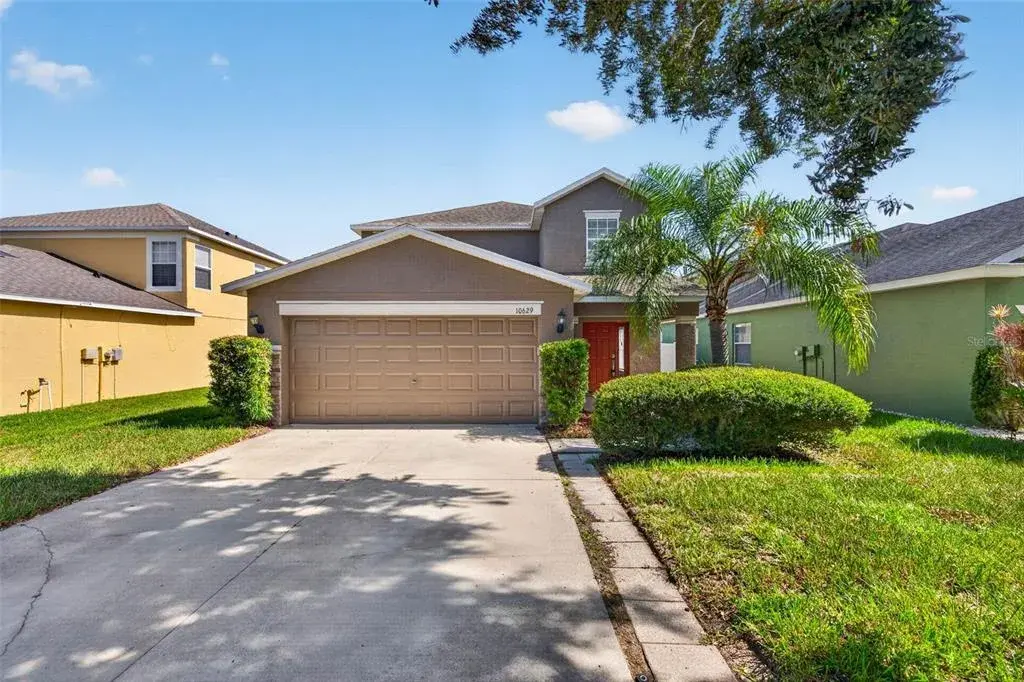
Experience the pinnacle of refined water-view living in this impeccably maintained St. Augustine II residence, gracefully positioned within the highly sought-after Belmont community. Offering over 2,500 square feet of thoughtfully designed living space, this elegant four-bedroom, three-bath home delivers a seamless blend of timeless design, modern comfort, and effortless indoor-outdoor living.
From the moment you step inside, an air of understated sophistication welcomes you. Sun-drenched interiors, enhanced by clean architectural lines and 18” ceramic tile flooring, create a bright and inviting atmosphere. The open-concept layout flows effortlessly between formal and casual living spaces—perfect for both intimate gatherings and elevated entertaining—while the split-bedroom design ensures privacy and flexibility. Generously sized, oversized bedrooms provide exceptional comfort and versatility for family and guests alike.
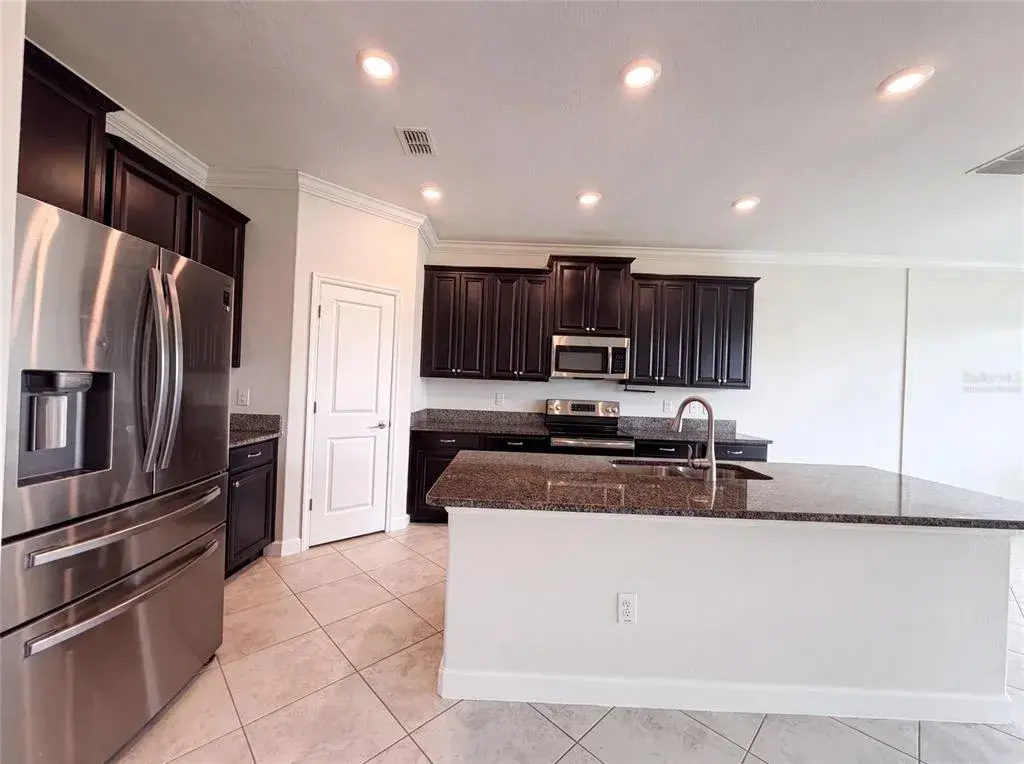
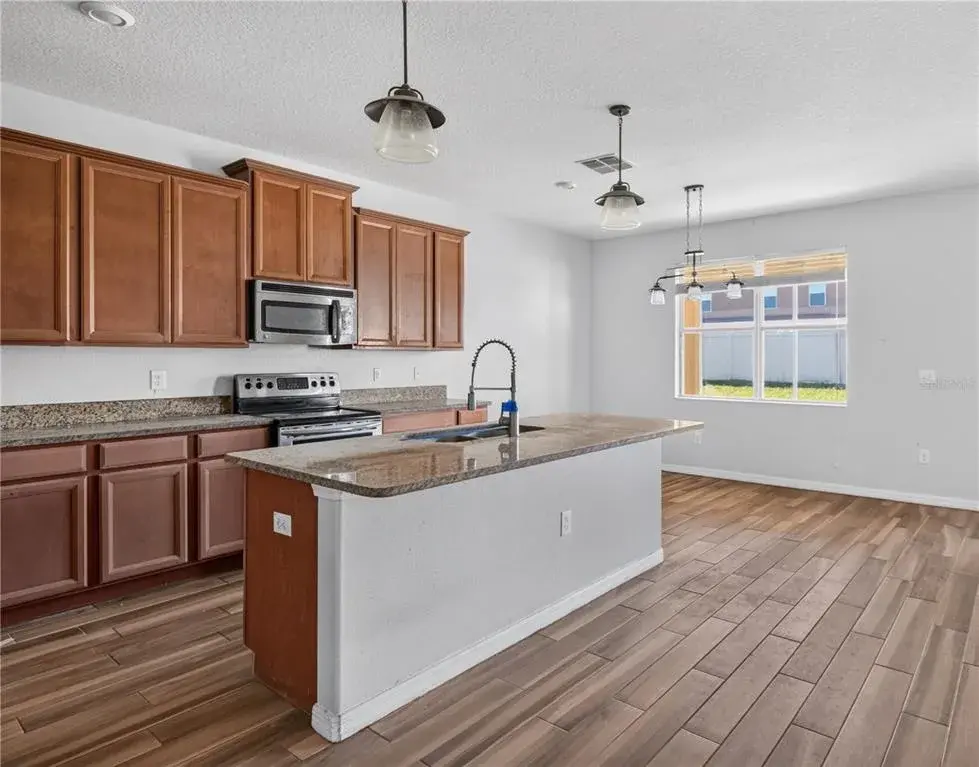
At the heart of the home lies a beautifully appointed gourmet kitchen where style meets functionality, featuring 42” white cabinetry with elegant glass accents, Giallo Ornamental granite countertops, a stylish tile backsplash, an expansive breakfast bar, walk-in pantry, and a stainless steel appliance suite. Perfectly positioned to overlook the breakfast nook and family room, the kitchen captures serene water views, bringing a sense of calm and natural beauty into everyday living.
The primary suite serves as a tranquil retreat, thoughtfully situated for privacy and enhanced with brand new wood-look ceramic tile flooring that adds both warmth and durability. The spa-inspired en-suite bath is designed for relaxation, offering a dual-sink Uba Tuba granite vanity, a garden soaking tub, and a separate glass-enclosed shower. A secondary bedroom also features brand new wood-look ceramic tile flooring, while an upstairs bedroom is finished with laminate flooring, providing both comfort and low-maintenance appeal.
Upstairs, a private and versatile level offers exceptional flexibility, including an oversized bedroom and a full bath, making it ideal for a guest suite, executive office, or media retreat.
Step outside to your own peaceful escape, where a screened lanai overlooks a tranquil waterfront backdrop, creating the perfect setting for morning coffee, sunset relaxation, or effortless entertaining in a resort-style atmosphere.
Additional features include ENERGY STAR® construction for enhanced efficiency, double-pane Low-E windows, and R-38 attic insulation. Residents of Belmont enjoy access to resort-style amenities, including multiple swimming pools, tennis and basketball courts, playgrounds, and beautifully maintained green spaces, all within a vibrant yet peaceful setting. An elementary school located within the community adds to the home’s appeal, while a Publix shopping center at the entrance provides everyday convenience just moments away.
Ideally located near I-75, US-301, and Big Bend Road, with convenient access to Downtown Tampa and Channelside, this exceptional residence offers the perfect balance of luxury, location, and lifestyle.
 The data relating to real estate displayed on this website comes in part from the Internet Data Exchange (IDX) Program of Stellar MLS. All listing information is deemed reliable but not guaranteed and should be independently verified through personal inspection by appropriate professionals. Listings displayed on this website may be subject to prior sale or removal from sale; the availability of any listing should always be independently verified. Listing information is provided for consumers' personal, non-commercial use, solely to identify potential properties for potential purchase; all other use is strictly prohibited and may violate relevant federal and state law.Stellar (MFR) data last updated at November 7, 2026 at 5:17 PM EST
| Date | Event | Price | Change from previous recorded asking price |
|---|---|---|---|
| SoldMLS #TB8492977 | $357,500 | Not applicable | |
| Price reducedMLS #TB8492977 | $365,000Change: −7.6%−$30,000 | −7.6%−$30,000 | |
| Listed for saleMLS #TB8492977 | $395,000 | Not applicable |