
$330,0000.21 mi
2025 New Bedford DriveSun City Center, FL, 33573Sold Oct 14, 20262 beds2 baths1,857 sqft
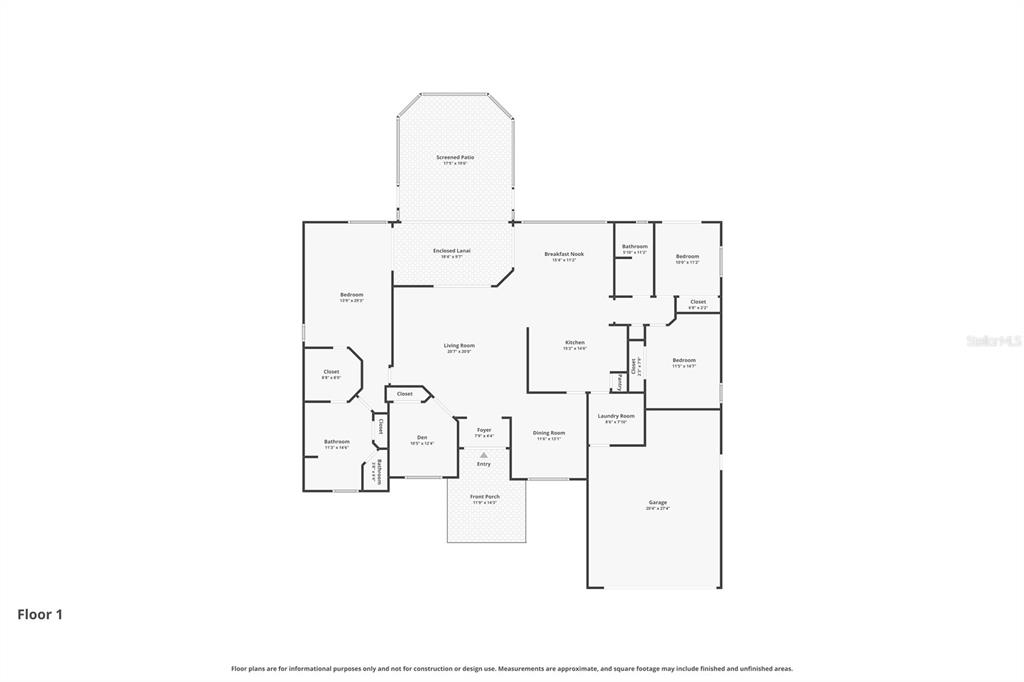
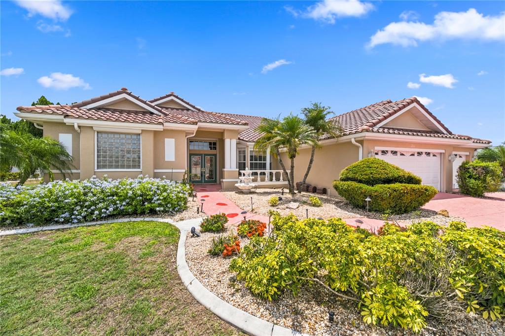
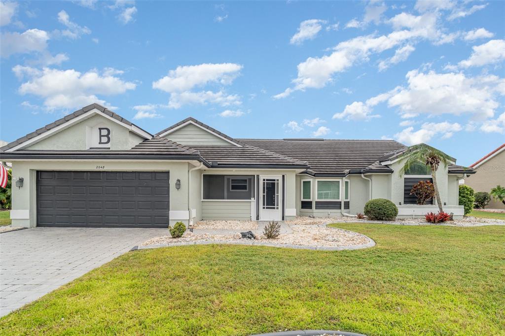
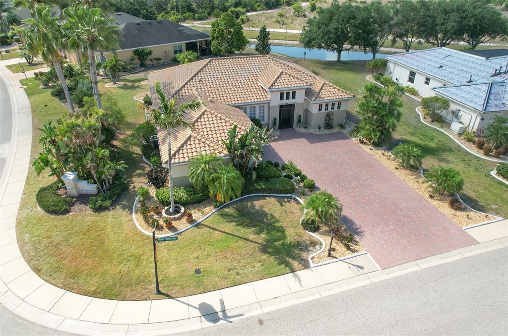
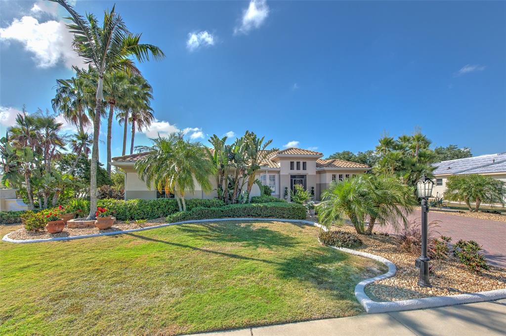
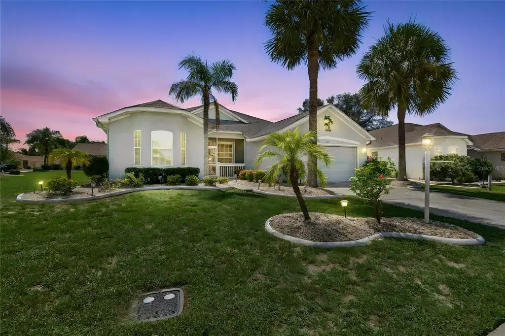
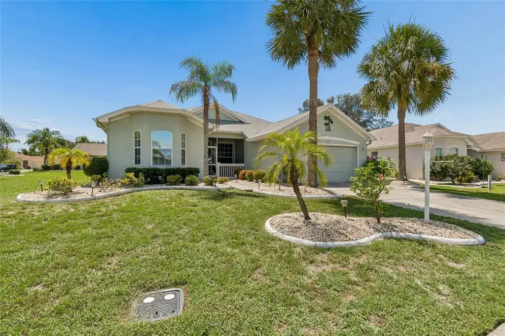
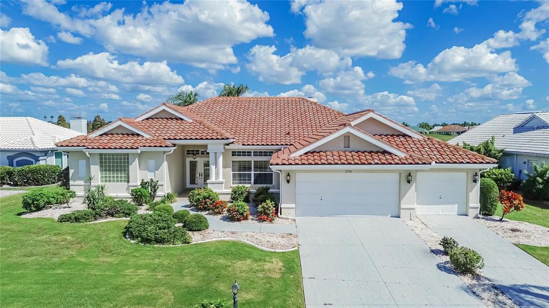
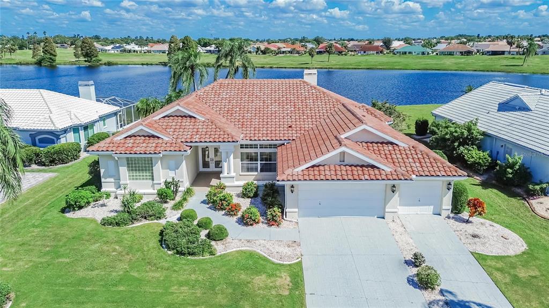
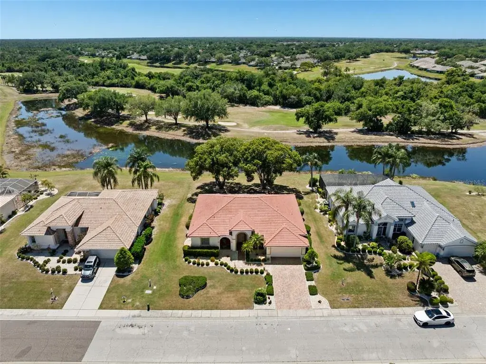
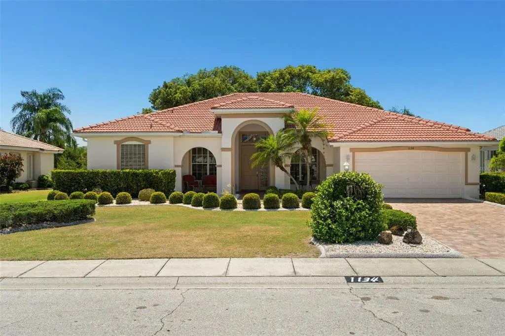
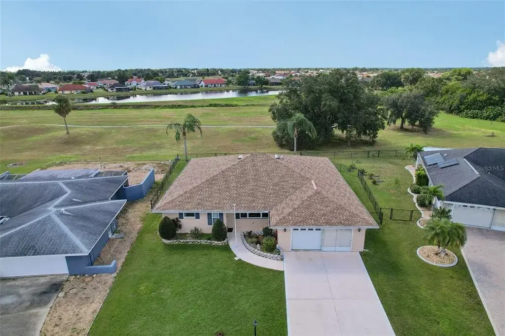
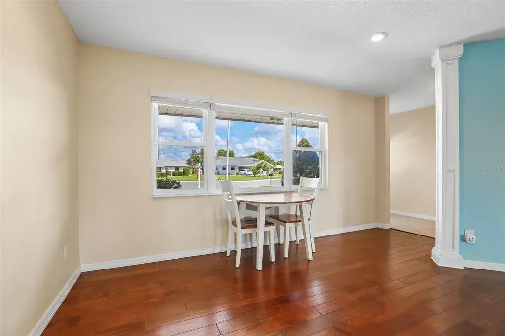
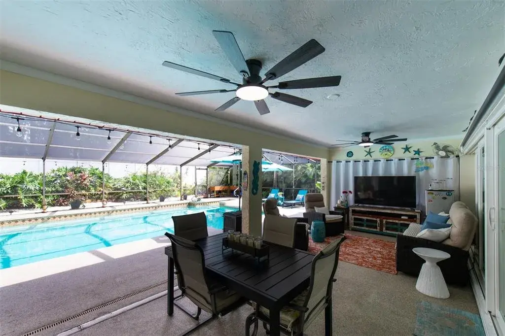
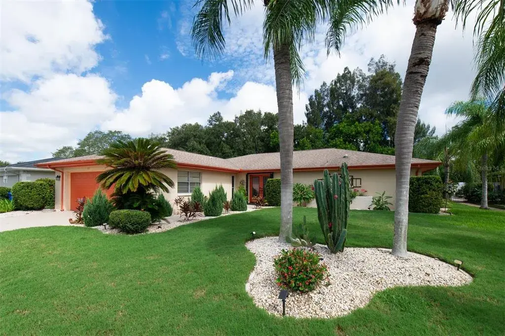
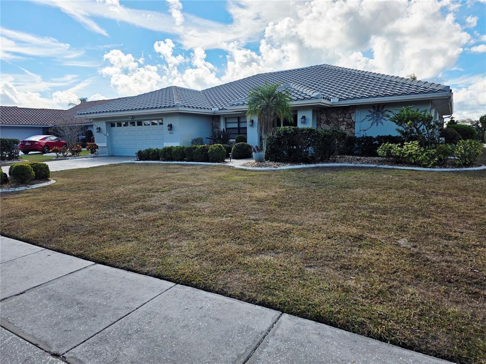
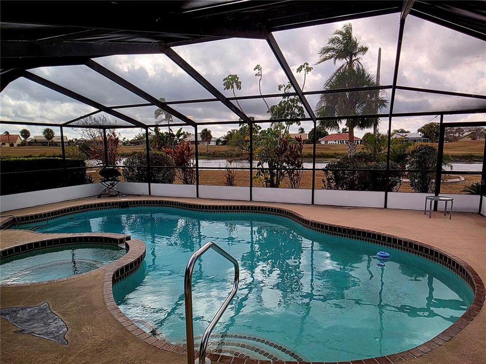
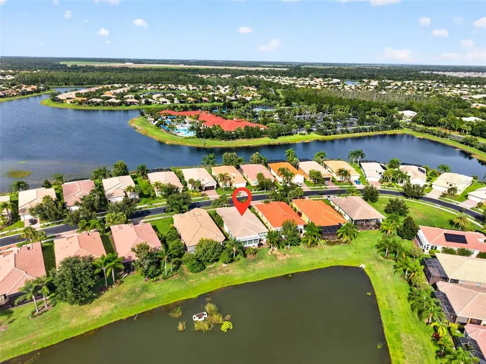
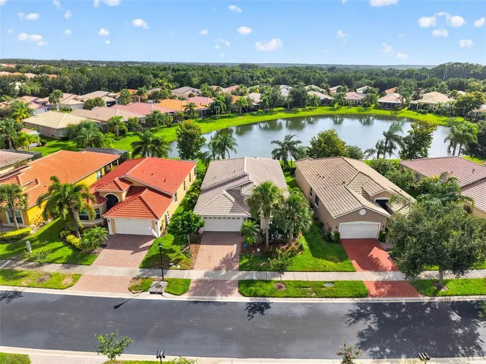
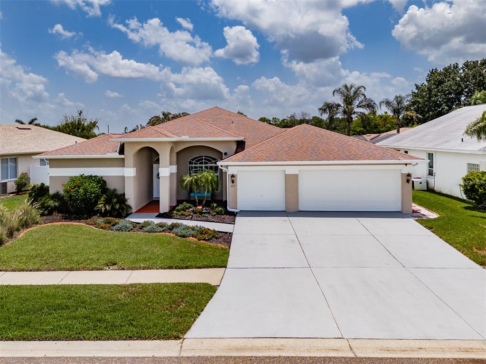
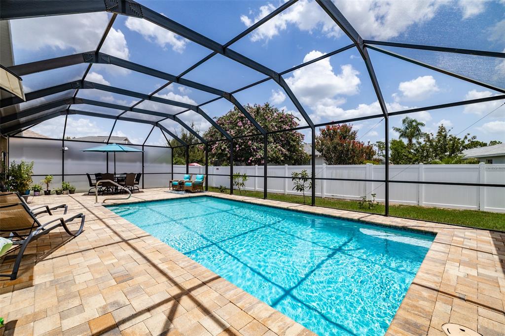
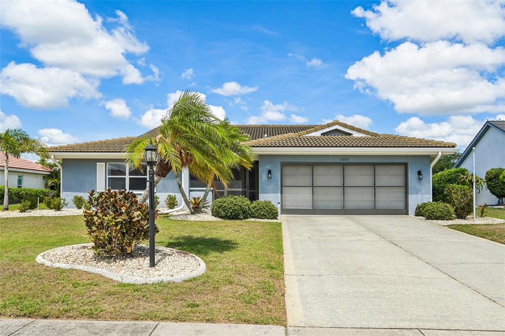
Virtually Staged. Click on 3D Interactive Tour Back on market due to Buyer financing. EXECUTIVE STYLE HOME with CONSERVATION/WATER VIEW; NEW TILE ROOF, NEW LUXURY VINYL FLOORING and located on a CUL-DE-SAC. Be prepared to fall in love with this CAPTIVA model home. This home has many custom architectural features that make it truly unique, including 10’ ceilings and no popcorn! Florida sunshine filters throughout the entire home due to the overly large windows and sliding glass doors. Contemporary luxury vinyl has been newly installed in the great room, dining and den areas, so that it blends beautifully with the tile flooring in all of the wet areas. An open floor plan seamlessly moves you from room to room and into the CLIMATE CONTROLLED Florida room, right onto the SCREENED LANAI and OPEN-AIR PATIO. From just about every room, you have views of the outside, with NO NEIGHBORS in your back yard for maximum privacy. The kitchen is huge with lots of room for multiple cooks. With the exceptional view of the outside, you never feel enclosed. The kitchen has a SOLAR TUBE for natural light, granite counters, all wood cabinets with lighting and pull-out shelves along with newer Stainless-Steel appliances with an ISLAND for maximum counter space. There is also a carbon filtration system already installed. The breakfast room makes it easy for meal preparation and the perfect spot to watch the wild life outside. The primary bedroom opens onto the Florida Room and includes a huge walk-in closet, en-suite bath with double sinks, garden tub, separate shower and water closet. On the other side of the house are the second and third bedrooms, which allow for ultimate privacy. The second bedroom leads onto the open-air patio. The Den has large windows for sunlight and closet space, so it is perfect as a fourth bedroom, craft room or office. The dining room, just off of the kitchen, is detailed with wood molding and large windows. The laundry room, with washer and dryer included, is located just off the kitchen and provides abundant cabinets and a utility sink. The OVERSIZED 2-car garage has space for a work bench and lots of overhead storage. The freezer in the garage will convey with the sale. But what makes this home really stand out is the spacious screened lanai with shade screens and the custom Pavered outdoor OPEN-AIR patio with a remote-controlled WATER FOUNTAIN. Between the amenities and the view, this is SERENITY at its best. There are just too many features to list here, so ask for a copy of the 'Home Features' sheet. Owners, in this community, have access to all the facilities and amenities of the Sun City Center Association, including a state-of-the-art fitness center, indoor and outdoor pools, tennis courts, pickleball courts, lawn bowl greens, horseshoe pits, volleyball courts, dog parks and a billiards room. The Sun City Center and Hillsborough County's Southshore areas provide an abundance of additional options for recreation, shopping, medical services, with three international airports with an hour's drive time. Now's the time to start living the resort lifestyle in Sun City Center! TILE ROOF – 2025; HVAC – 2019; WATER HEATER – 2024; ELECTRICAL PANAL – 2025; WATER SOFTENER...Sellers installing matching LPV in Primary Bedroom!
 The data relating to real estate displayed on this website comes in part from the Internet Data Exchange (IDX) Program of Stellar MLS. All listing information is deemed reliable but not guaranteed and should be independently verified through personal inspection by appropriate professionals. Listings displayed on this website may be subject to prior sale or removal from sale; the availability of any listing should always be independently verified. Listing information is provided for consumers' personal, non-commercial use, solely to identify potential properties for potential purchase; all other use is strictly prohibited and may violate relevant federal and state law.Stellar (MFR) data last updated at November 8, 2026 at 2:30 AM EST
| Date | Event | Price | Change from previous recorded asking price |
|---|---|---|---|
| SoldMLS #TB8492647 | $430,000 | Not applicable | |
| Listed for saleMLS #TB8492647 | $428,500 | Not applicable |