
$365,0000.06 mi
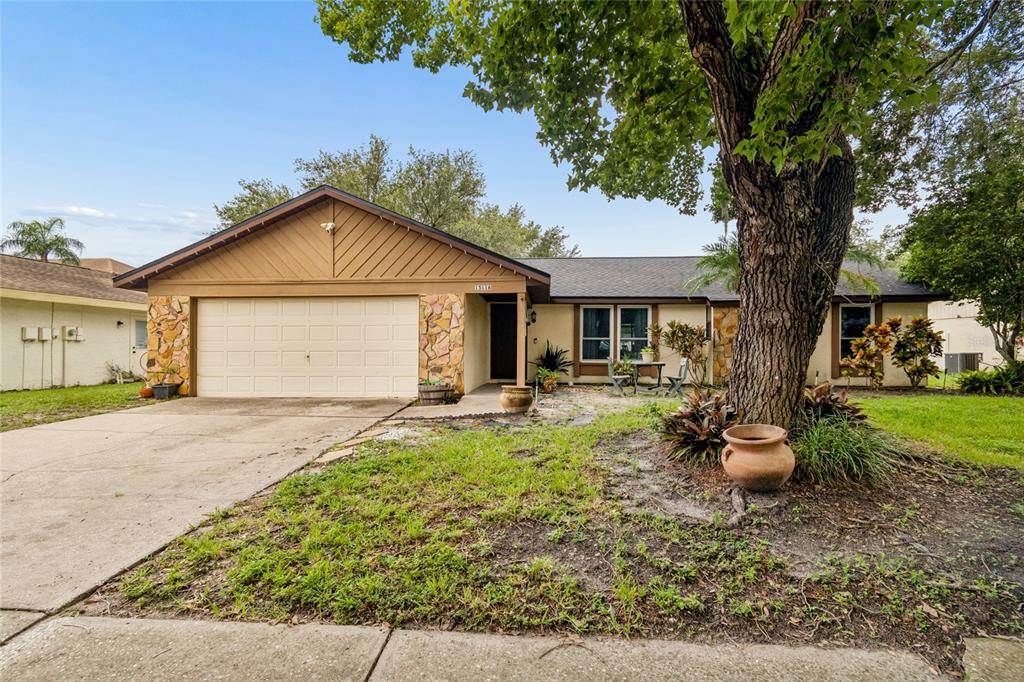
15116 Trail Creek PlaceTampa, FL, 33625Sold Sep 30, 20263 beds2 baths1,710 sqft
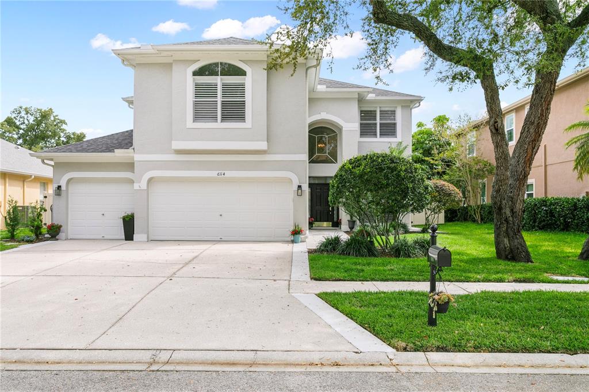
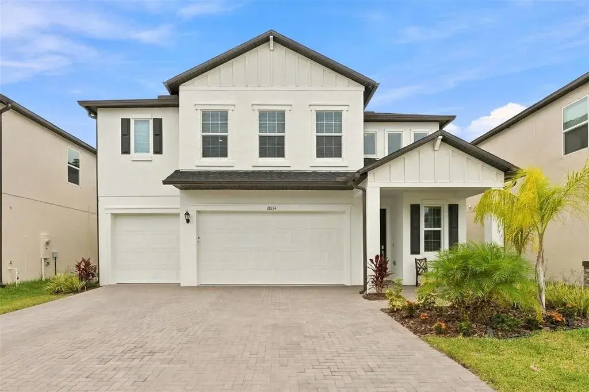
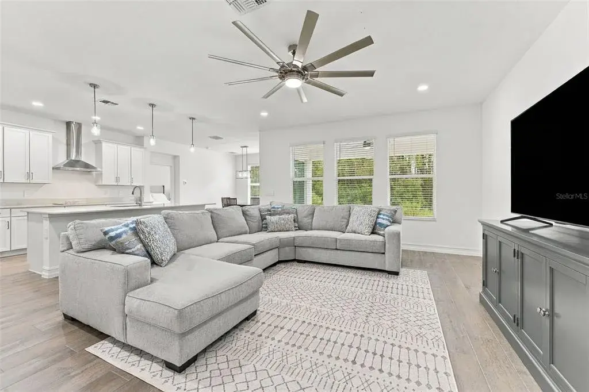
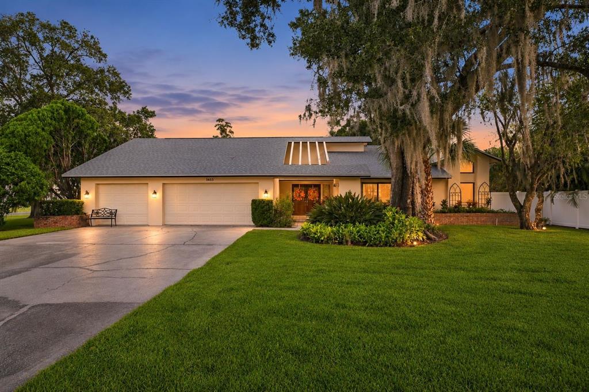
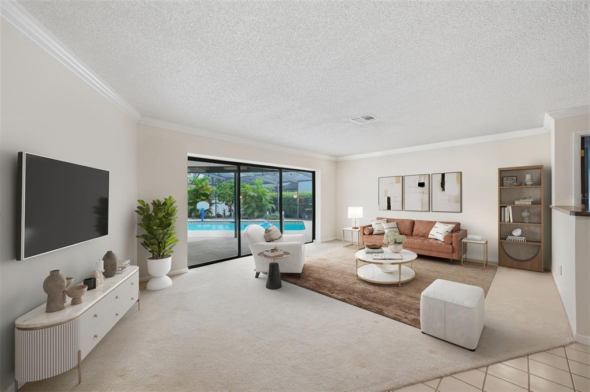
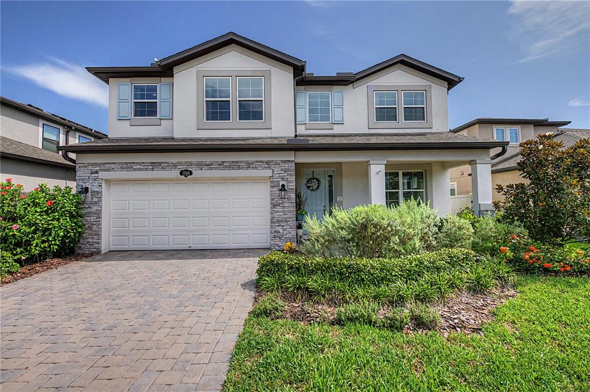
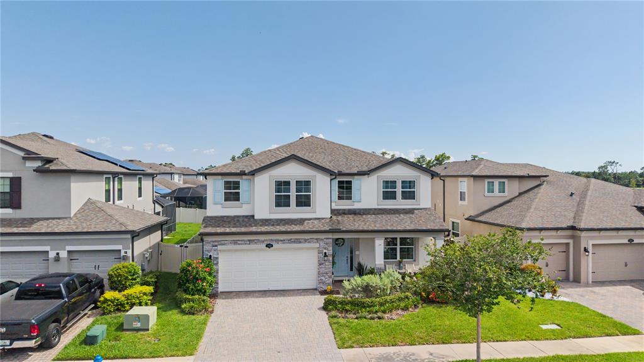
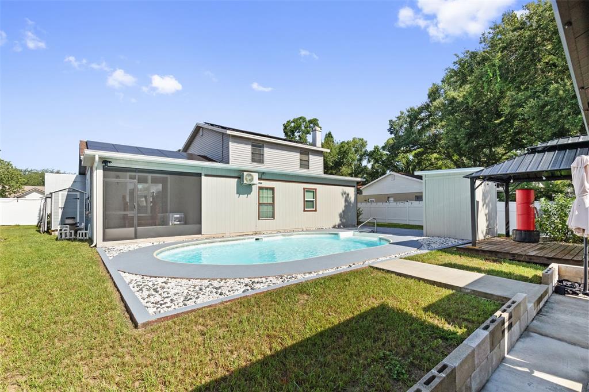
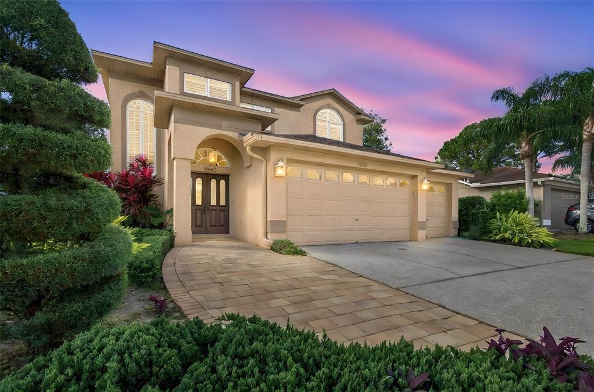
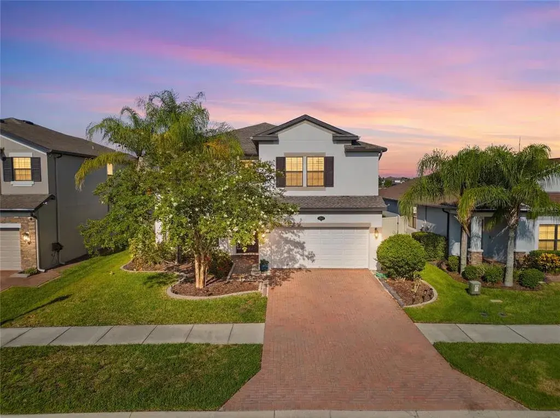
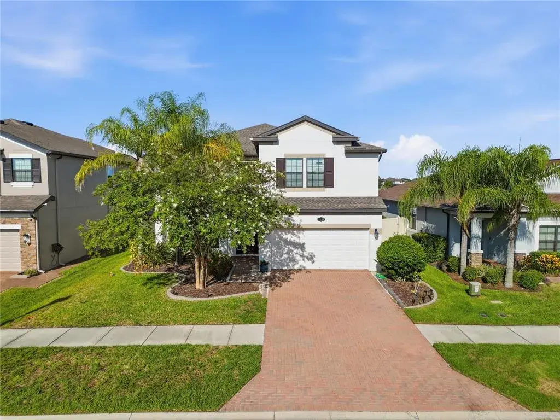
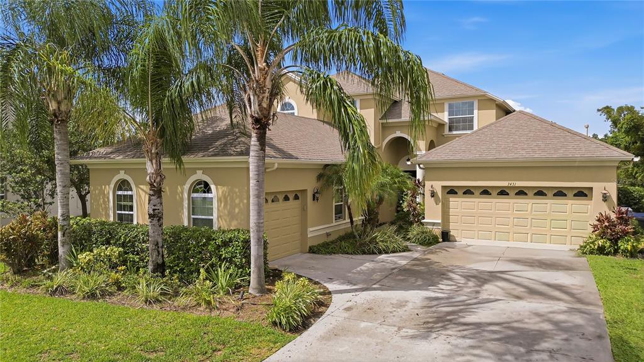
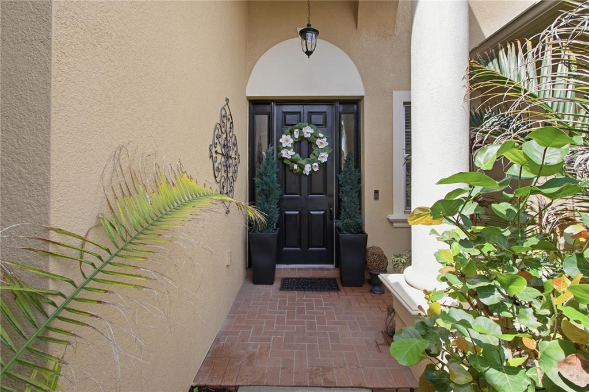
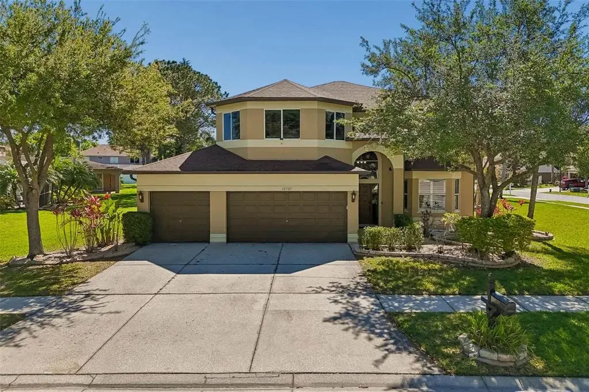
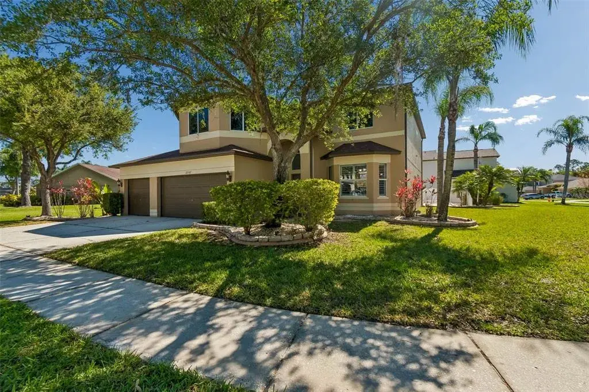
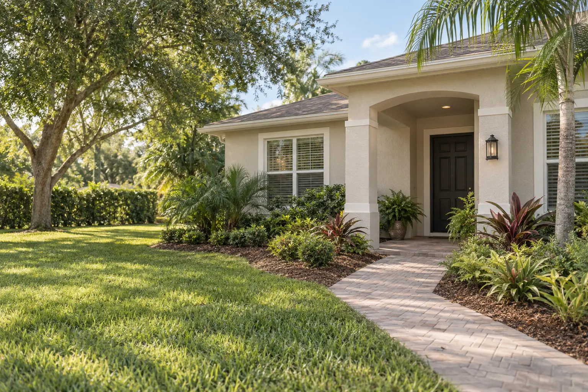
Virtually Staged. Welcome to Native Woods, a gated enclave in the desirable Citrus Park area, where oak tree canopies line the streets and provide quick access to the Veterans Expressway and greater Tampa. This well appointed home features 4 bedrooms plus a bonus room that can serve as a 5th bedroom, 3 full baths, a 3 car garage, and a private pool. Curb appeal is enhanced by a stone paver walkway leading to a front entry with sidelights and beveled leaded glass. Inside, the home features premium COREtec luxury vinyl flooring throughout, including the stairs and second level, offering durability and low maintenance living. The first floor is enhanced with 5.5 inch baseboards, custom wood window encasements with trim and sills, plantation shutters on select windows, Norman window treatments, recessed lighting, and upgraded rocker switches & outlets. The fully remodeled kitchen is a true centerpiece, featuring a large island with custom hand wiped Storm Maple Vintage stain cabinetry with storage on both sides, complemented by surrounding Maple Alabaster cabinetry, gorgeous MSI Calacatta Valentin quartz countertops with a matching full height backsplash, stainless undermount sink, and motion sensor touch faucet. Additional highlights include GE Café appliances, pot filler, and soft close cabinetry with solid wood dovetail drawer construction. Stacked cabinetry with crown molding detail, illuminated glass upper cabinets, & under cabinet lighting add both function and visual appeal, while Top Knobs hardware in a honey bronze finish is carried throughout. Pendant lighting with dimmer controls completes the space. A breakfast nook with built in bench seating overlooks the living room. The Butler’s pantry offers custom full height cabinetry that continues the same high end finishes & hardware found in the kitchen, along with quartz countertops, glass tile backsplash, Bosch refrigerator, dual Frigidaire 36 bottle wine fridges, solid wood dovetail pull out drawers, open shelving, and sconce lighting, providing a seamless connection to the formal dining area. The living room features recessed lighting with dimmer controls and opens to a covered & screened paver patio with outdoor speakers, ideal for indoor outdoor entertaining. A full bathroom with walk in shower provides direct pool access, and the pool bath has been updated with a quartz vanity, shiplap accent wall, and modern fixtures. The fully fenced backyard offers privacy & space to enjoy the in-ground pool. The first floor also includes a utility room with Samsung washer and dryer, laundry sink, and storage. The 3 car garage features a work area, overhead storage, additional refrigerator, water softener, and NewAge metal cabinetry with integrated workbench & Gladiator overhead storage. Upstairs, the primary suite includes an organized closet system, dual vanities with granite countertops, a garden tub, and a tiled walk in shower with frameless glass. All bedrooms feature crown molding, and two include organized closets. The guest bath has been updated with a quartz vanity & modern finishes. The bonus room offers flexible space for a media room, office, or playroom. Additional highlights incl surround sound speakers, a Ring doorbell & security system, and 2021 roof with Owens Corning transferable manufacturer warranties (buyer to verify transfer requirements). Zoned for A rated Sickles High School, this home offers an exceptional combination of upgrades, functionality, and location!
 The data relating to real estate displayed on this website comes in part from the Internet Data Exchange (IDX) Program of Stellar MLS. All listing information is deemed reliable but not guaranteed and should be independently verified through personal inspection by appropriate professionals. Listings displayed on this website may be subject to prior sale or removal from sale; the availability of any listing should always be independently verified. Listing information is provided for consumers' personal, non-commercial use, solely to identify potential properties for potential purchase; all other use is strictly prohibited and may violate relevant federal and state law.Stellar (MFR) data last updated at November 8, 2026 at 6:45 AM EST
| Date | Event | Price | Change from previous recorded asking price |
|---|---|---|---|
| SoldMLS #TB8492161 | $750,000 | Not applicable | |
| Listed for saleMLS #TB8492161 | $750,000 | Not applicable | |
| SoldMLS #T3519005 | $727,000 | Not applicable | |
| Listed for saleMLS #T3519005 | $725,000 | Not applicable |
 Hillsborough County FL, Homes for Sale & Real Estate
 Hillsborough County homes for sale: 2 bedrooms in FL
 Hillsborough County homes for sale: 3 bedrooms, FL