
$835,0000.19 mi
6105 Audubon Manor BoulevardLithia, FL, 33547Sold Aug 21, 20264 beds3 baths3,162 sqft
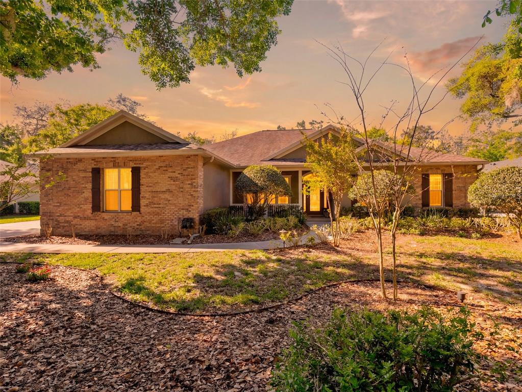
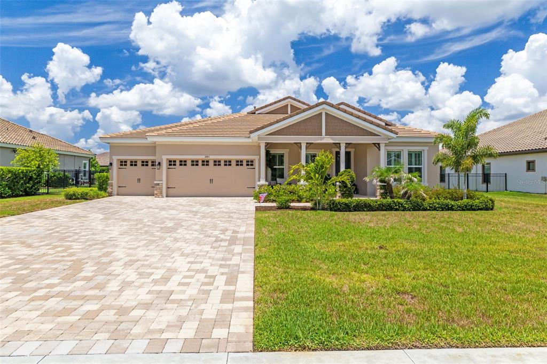
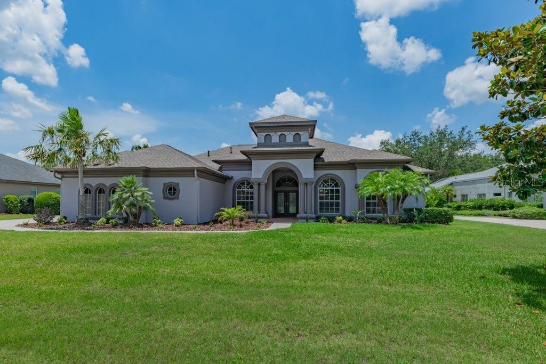
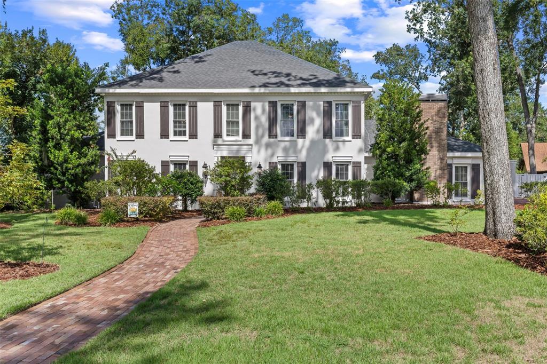
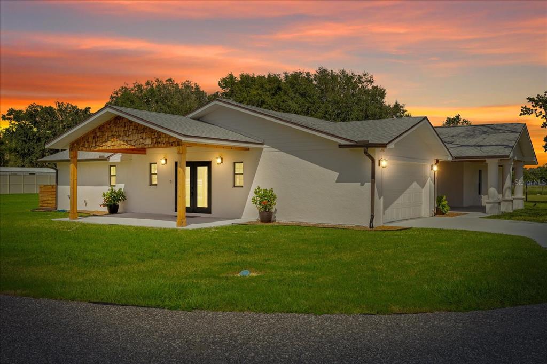
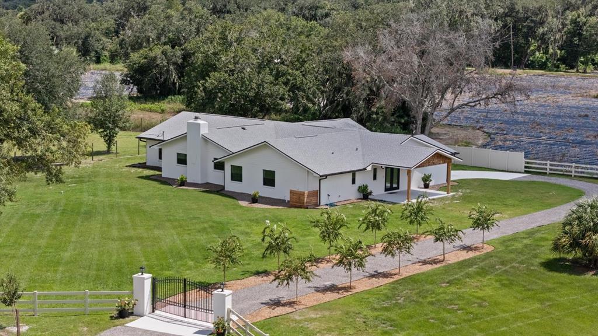
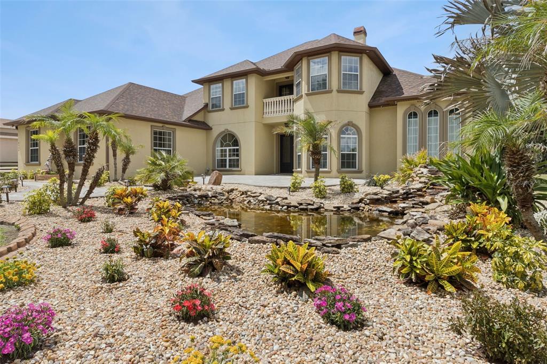
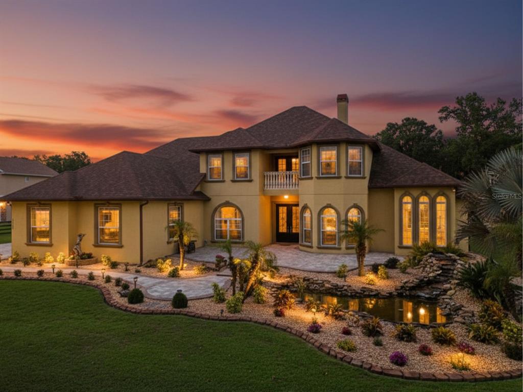
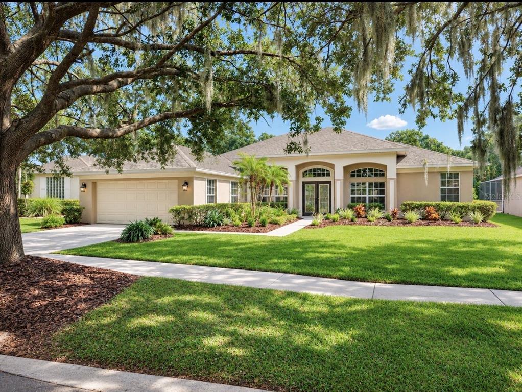
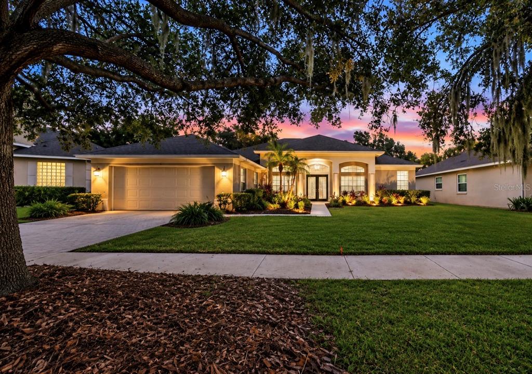
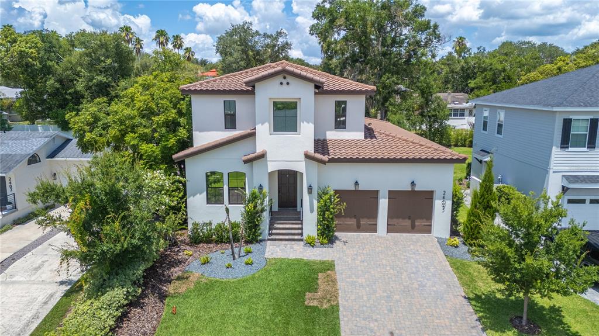
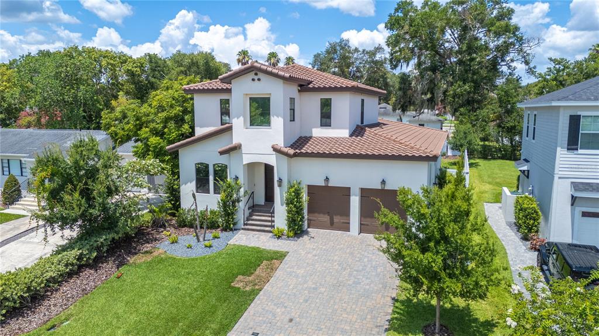
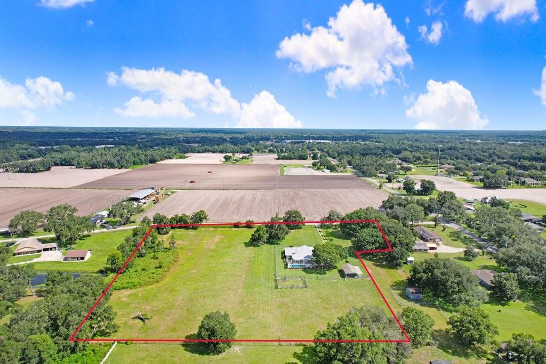
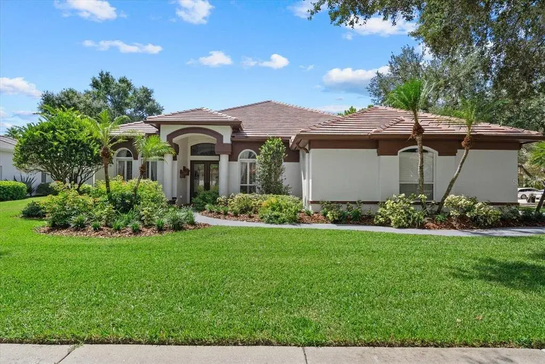
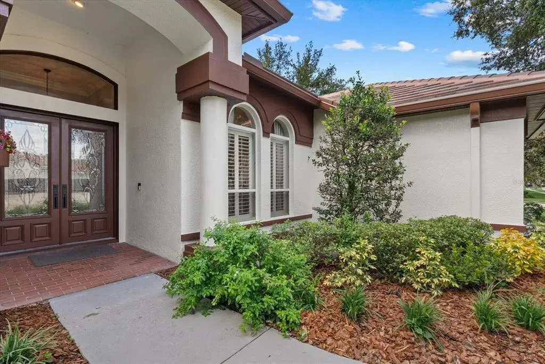
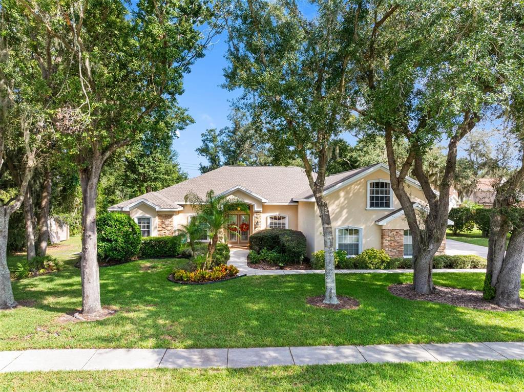
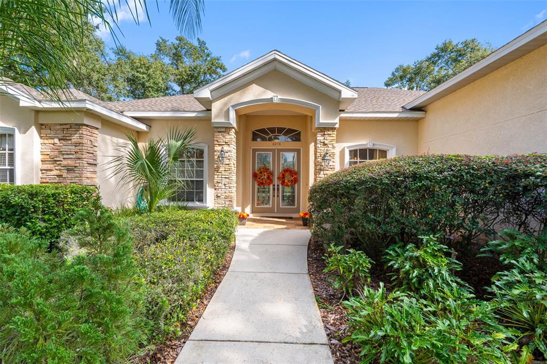
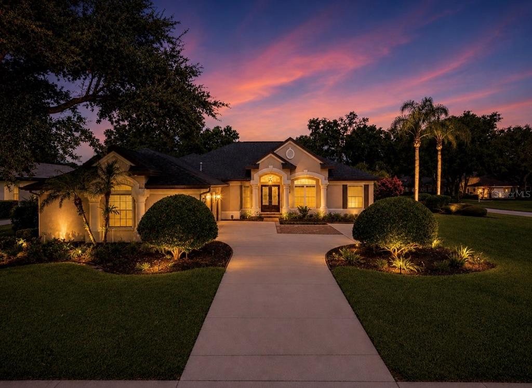
Imagine for a moment that you really can have EVERYTHING you have been searching for in a home, is it actually possible to find your DREAM HOME? Yes, you can and this is IT! As you enter through the guarded security gate into the gorgeous Fish Hawk Trails community, you know that you have found a special place to call home. Lush trees and the well-manicured lawns of each home you pass along with the care given throughout the community property is not only inviting it also beautiful. The beauty continues driving up to this incredible home with an oversized driveway, side entry three car garage, mature oak trees and tropical landscaping. Walking up to the covered sitting porch and front door, take notice of the brick accents along with a front door that is as elegant as it is functional. Stepping through the front door and into the entry way you find an open and inviting space, one that is welcoming and beautiful. The dedicated office is located just off the right of the entry through double French doors and features tray ceiling with crown, large windows and rich wood-look tile. That gorgeous tile continues across the entry to the formal dining room where you find a space that exudes elegance. The tray ceiling with crown and designer chandelier are just a few of the special touches that making this room dreamy and begging for a dinner party. Continue on to the open kitchen and family room and just take a moment to drool over this kitchen! THIS IS A DREAM KITCHEN! Featuring a huge island with sitting area and storage, custom cabinets with crown, soft close drawers, designer backsplash, stainless appliances, pot filler, spice drawers, cookbook shelving and designer lighting, the list goes on and on. This stunning kitchen with eat-in breakfast nook is magazine ready. The kitchen opens to the family room showcasing a WOOD BURNING fireplace and double French doors leading out to the lanai. The family room is the perfect place for family gatherings and is a holiday decorators dream! Just imagine a fire burning in the fireplace and an actual mantel for hanging Christmas stockings, a rare find in Central Florida. Step into the master-bedroom suite and into your own private retreat featuring a wall of windows that soak the room in light, private door leading to the lanai for that late-night soak in the hot-tub and a dream bathroom. This master-bath is right out of a home design magazine. Stunning tile with designer accents, large walk-in shower, soaking tub, dual sinks, granite counters, designer lighting, designer mirrors, ceiling fan, coffee bar and storage galore. This truly is the ULTIMATE master-suite bathroom. This home offers three secondary bedrooms and two more amazing bathrooms that have unexpected touches such as designer wall features, undermount counter lights and upgraded lighting and mirrors. The bonus room with tons of windows and view of the backyard and pool area offers a space for play and relaxation. Step out of the double French doors from the family room and out to your private oasis. Travertine tile, outdoor kitchen, ceiling fans and tranquil resort style pool with waterfall and stone feature are just a few of the treasures of this outdoor paradise. Located within the sought-after community of Fish Hawk Trails, this home is close to private tennis courts, playgrounds, walking trails, A-rated schools, medical offices, restaurants and shopping. If ever there were a perfect place to call home, this would most definitely be it!
 The data relating to real estate displayed on this website comes in part from the Internet Data Exchange (IDX) Program of Stellar MLS. All listing information is deemed reliable but not guaranteed and should be independently verified through personal inspection by appropriate professionals. Listings displayed on this website may be subject to prior sale or removal from sale; the availability of any listing should always be independently verified. Listing information is provided for consumers' personal, non-commercial use, solely to identify potential properties for potential purchase; all other use is strictly prohibited and may violate relevant federal and state law.Stellar (MFR) data last updated at November 8, 2026 at 1:45 AM EST
| Date | Event | Price | Change from previous recorded asking price |
|---|---|---|---|
| SoldMLS #TB8490317 | $895,000 | Not applicable | |
| Listed for saleMLS #TB8490317 | $895,000 | Not applicable | |
| SoldMLS #T3535526 | $850,000 | Not applicable | |
| Listed for saleMLS #T3535526 | $894,900 | Not applicable |