
$410,0000.23 mi
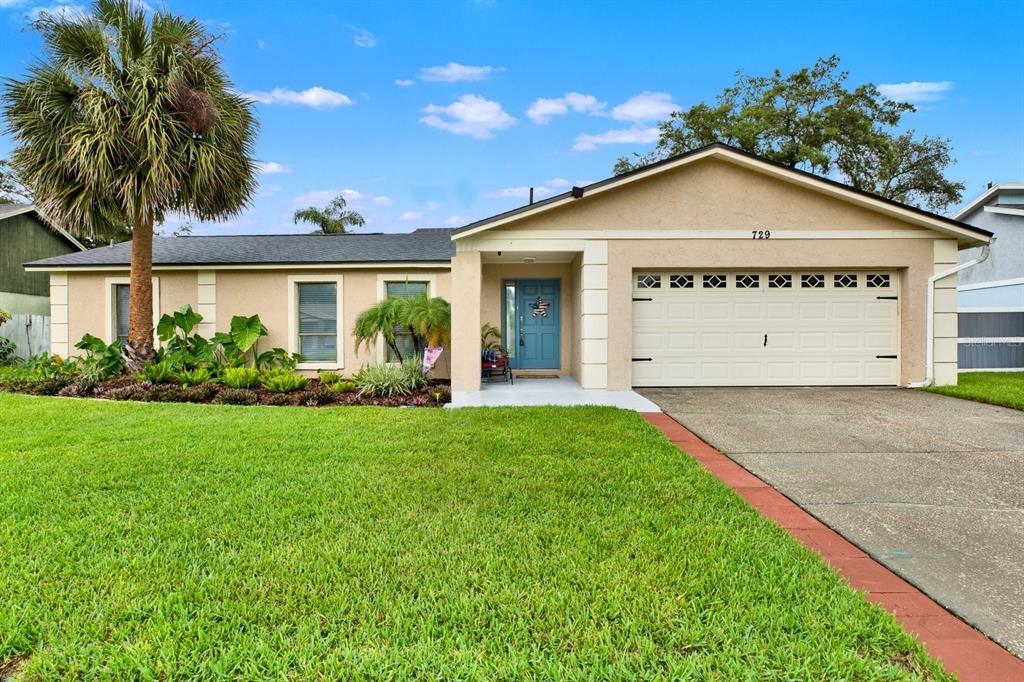
729 Sandy Creek DriveBrandon, FL, 33511Sold Oct 29, 20264 beds2 baths1,895 sqft
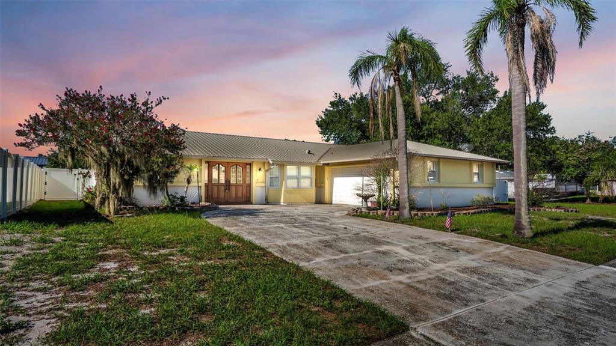
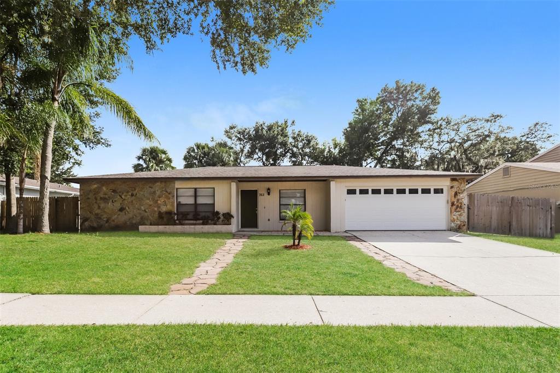
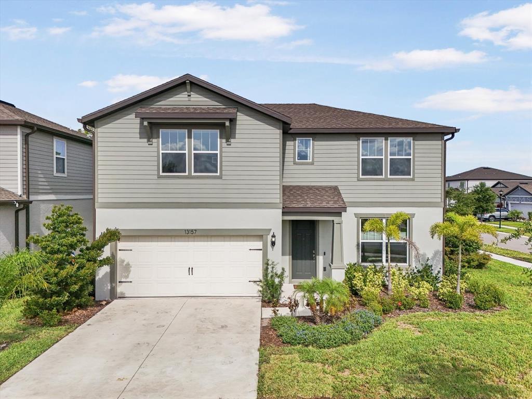
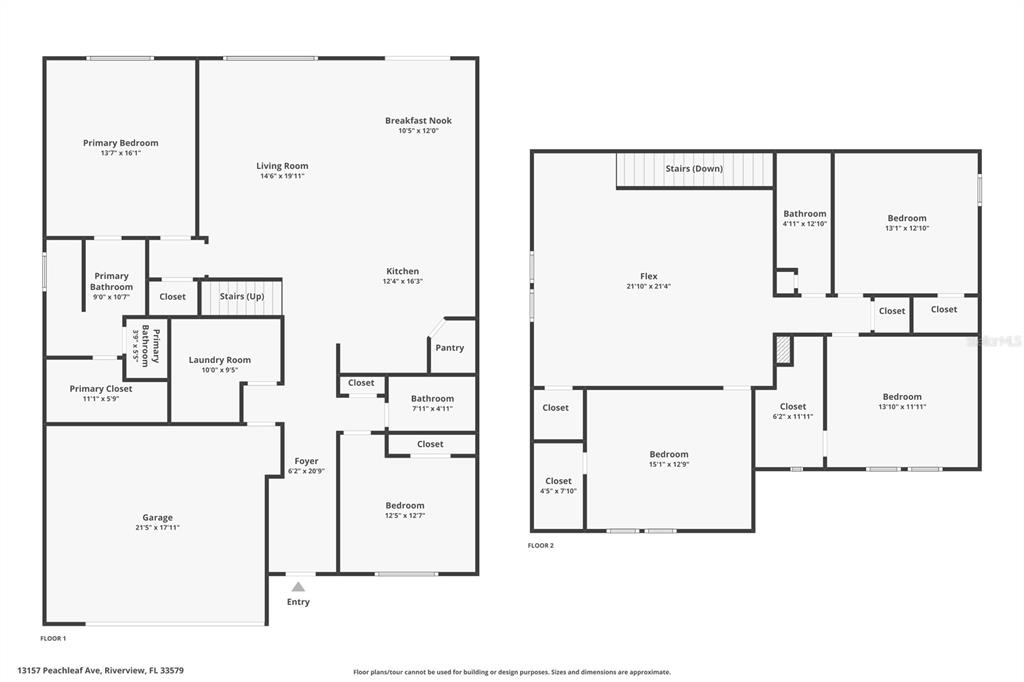
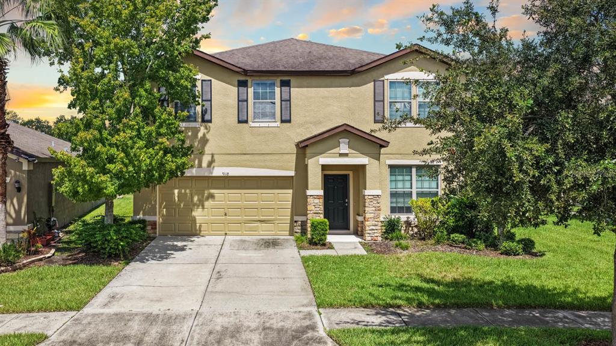
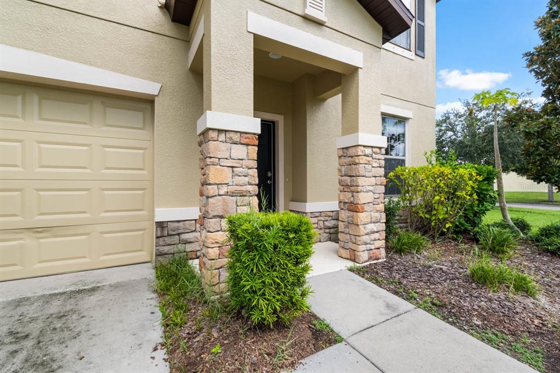
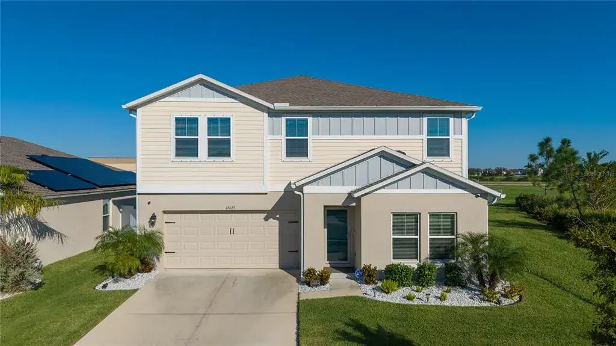
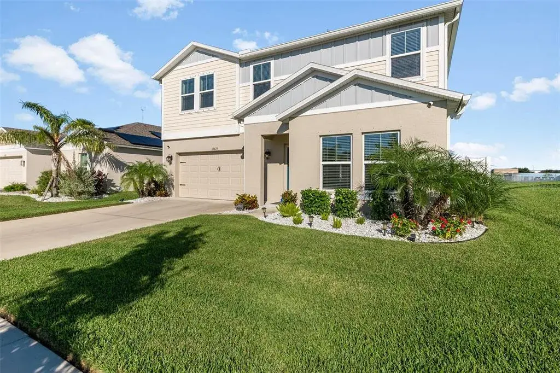
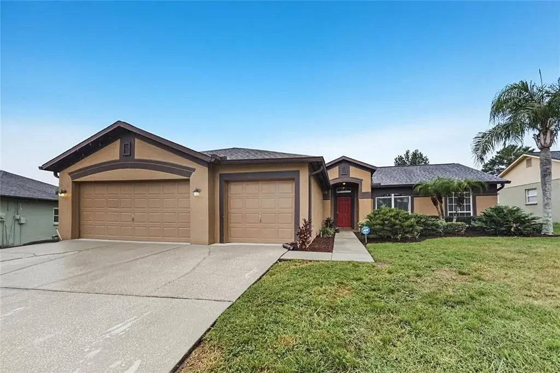
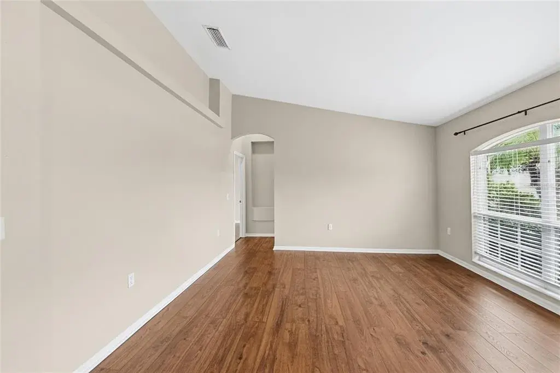
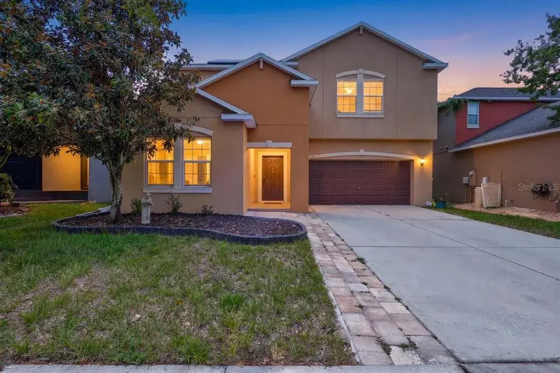
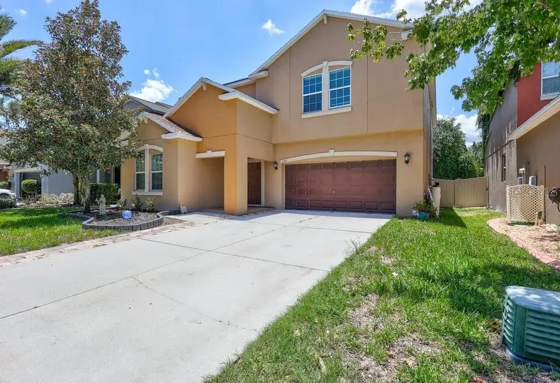
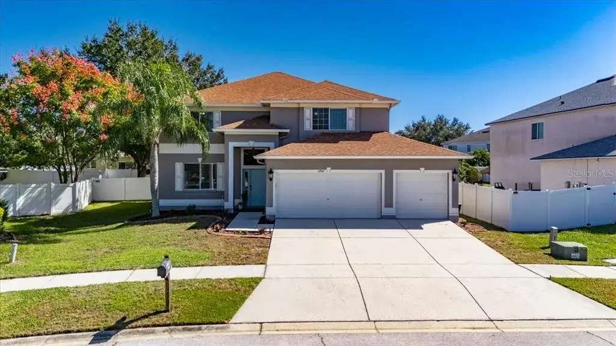
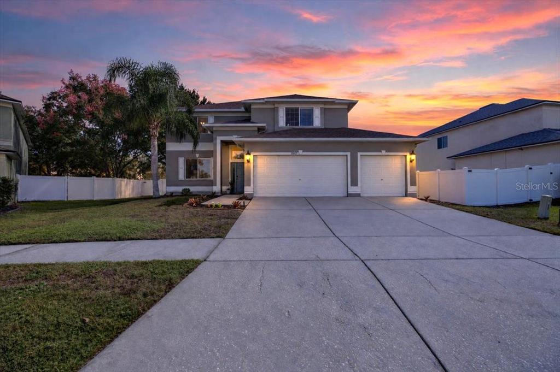
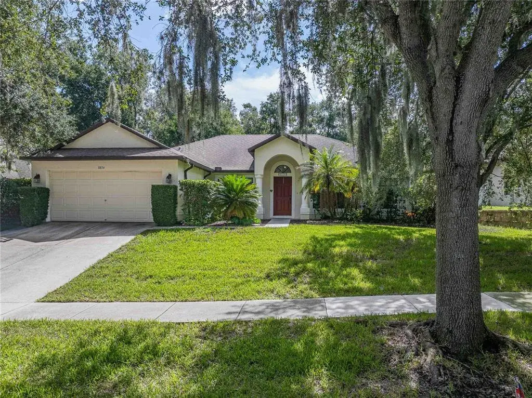
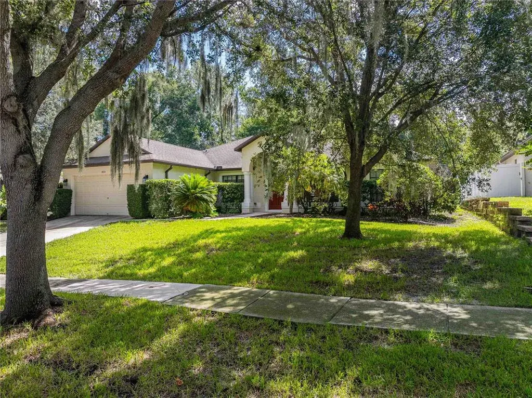
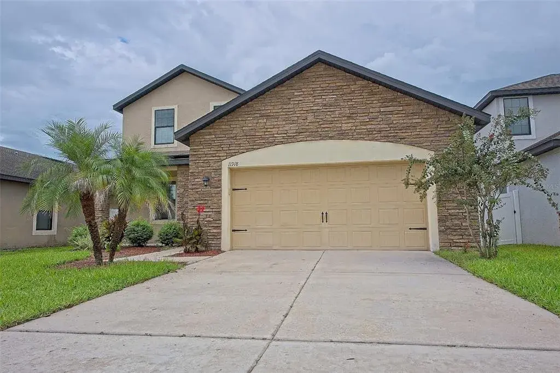
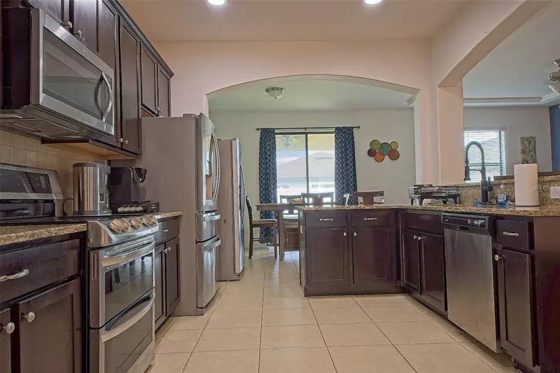
Welcome to this lovely home located in Bloomingdale West neighborhood and enjoy living in this cul-de-sac location. Local shopping and numerous restaurants just minutes drive away. Bloomingdale golf course just 1.4 miles away. Home was remodeled in 2010 adding Bedroom 5 (or can be a Bonus/Game Room), roof replaced 2024, Generac generator 22KW LP Gas added 2019, and garage door replaced 2014. The front entry of home includes large 6x5 foyer with front door glass insert and side light window. Formal living room 14x12 includes built-in cabinet and ceiling fan. Formal dining room 13x11 with recessed lighting. Updated Kitchen 14x10 features wood cabinets, granite countertop, smooth top range, side-by-side refrigerator, lazy Susans in corner cabinets, large pantry cabinet, ceiling fan, tray ceiling, recessed lighting. Eat-in Kitchen 10x9 featuring tray ceiling. Primary Bedroom 16x12 with vaulted ceiling, ceiling fan, walk-in closet 6x5 with built-in organized shelving. Primary Bathroom has separate sinks, large vanity counter space, ceiling fan, linen closet, water closet with walk-in shower & built-in shower seat & glass block window, and tile flooring. Family Room 14x12 with vaulted ceiling, fireplace, skylight, ceiling fan, built-in shelving, and french doors with built-in blinds. The very large 5th Bedroom (or Bonus/Game Room) 20x14 features 2 separate closets, built-in drawers/cabinet, and ceiling fan. Bedroom 2 is 13x12, ceiling fan, walk-in closet 6x6 with pocket door and attic access. Bedroom 3 is 11x10 with ceiling fan. Bedroom 4 is 11x10 with mirrored closet doors and built-in organized shelving. Bathroom 2 features tile flooring, raised comfort counter-height vanity, linen closet, walk-in glass door shower with built-in shower seat. Hallway has a large walk-in closet 9x7. Half Bathroom features wood cabinet. Large Inside Utility room 10x6 features built-in laundry sink, built-in cabinets, and closet with built-in organized shelving. The home also includes tall 5-inch baseboards and 2 panel interior doors throughout. All windows feature wind-resistant tinting. Oversized 2 car garage has numerous built-in cabinets, refrigerator, garage pedestrian door, garage door opener, and ceiling fan. Large enclosed backyard with outdoor shed 12x10, 2 separate air conditioning units, Generac generator for automatic backup power during power outages, and leafless gutters covered with metal shield.
 The data relating to real estate displayed on this website comes in part from the Internet Data Exchange (IDX) Program of Stellar MLS. All listing information is deemed reliable but not guaranteed and should be independently verified through personal inspection by appropriate professionals. Listings displayed on this website may be subject to prior sale or removal from sale; the availability of any listing should always be independently verified. Listing information is provided for consumers' personal, non-commercial use, solely to identify potential properties for potential purchase; all other use is strictly prohibited and may violate relevant federal and state law.Stellar (MFR) data last updated at November 7, 2026 at 5:00 PM EST
| Date | Event | Price | Change from previous recorded asking price |
|---|---|---|---|
| SoldMLS #TB8489744 | $435,000 | Not applicable | |
| Price reducedMLS #TB8489744 | $449,000Change: −7.4%−$36,000 | −7.4%−$36,000 | |
| Listed for saleMLS #TB8489744 | $485,000 | Not applicable |