
$219,9000.08 mi
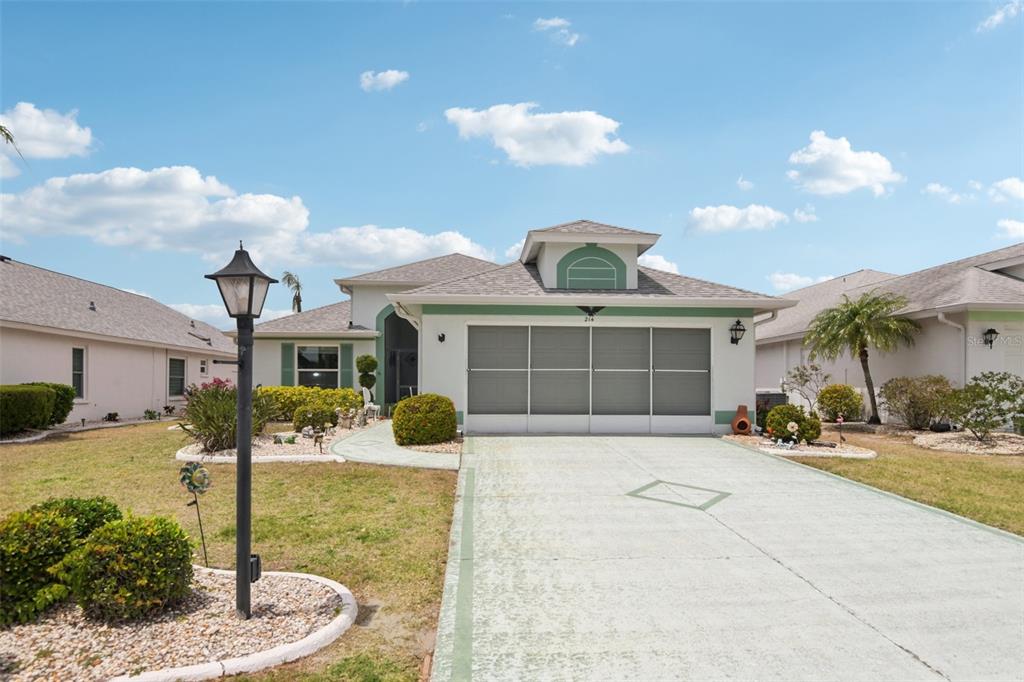
214 Linger LaneSun City Center, FL, 33573Sold Oct 26, 20262 beds2 baths1,600 sqft
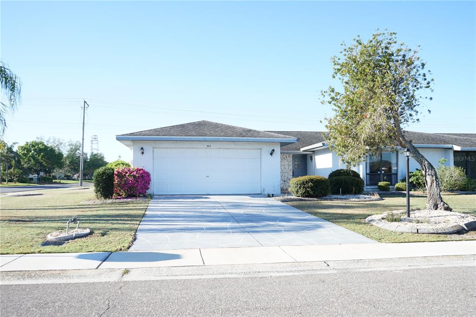
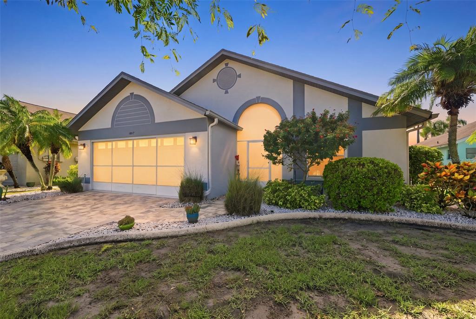
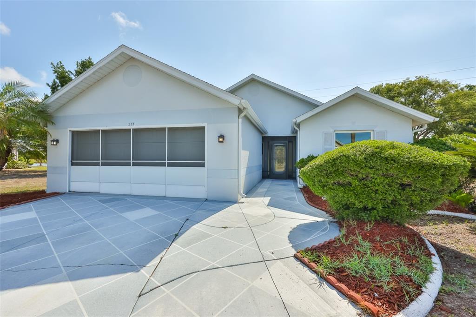
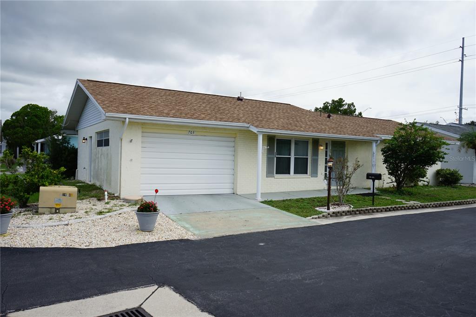
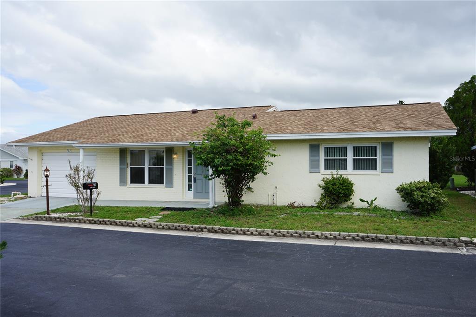
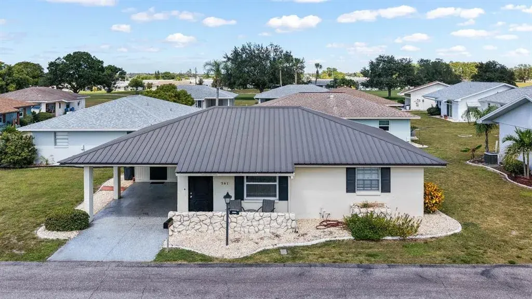
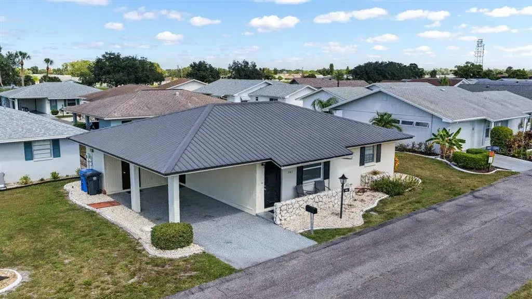
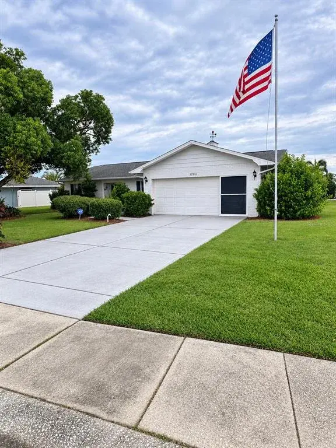
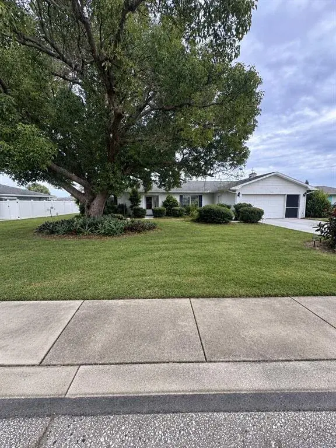
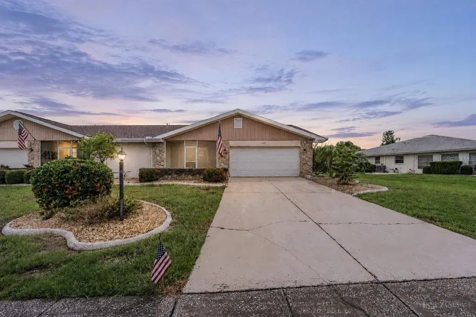
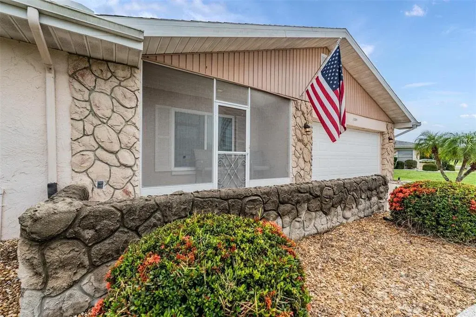
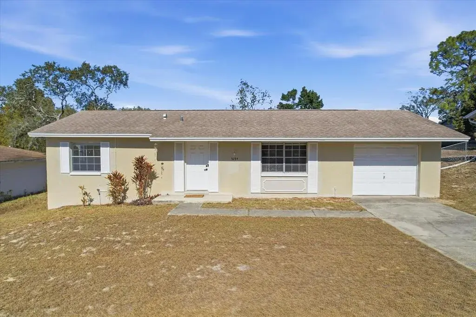
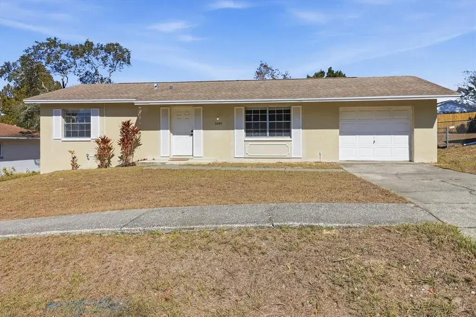
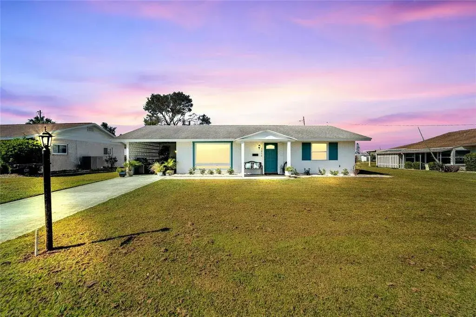
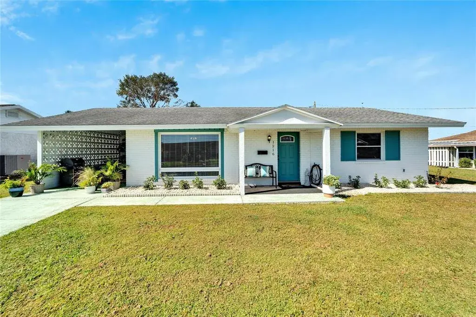
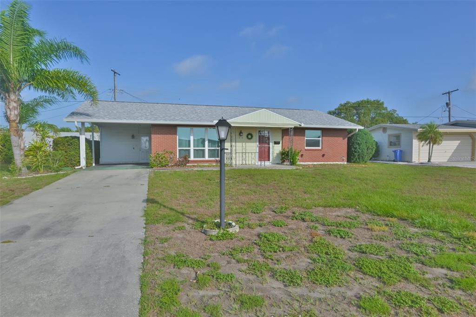
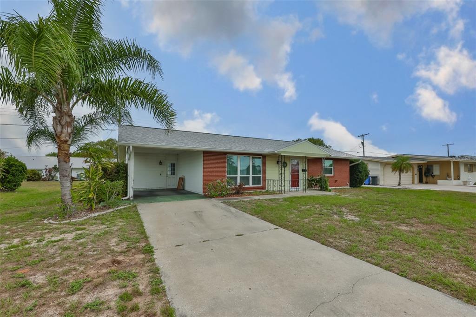
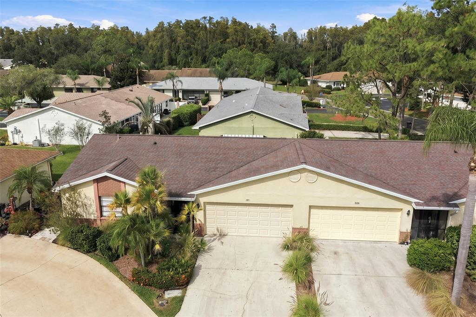
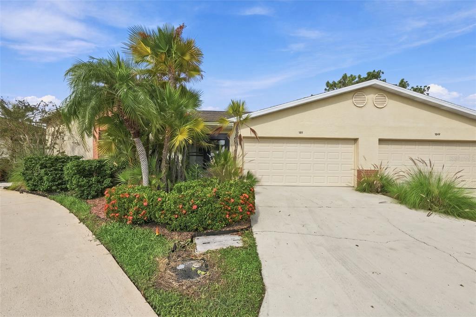
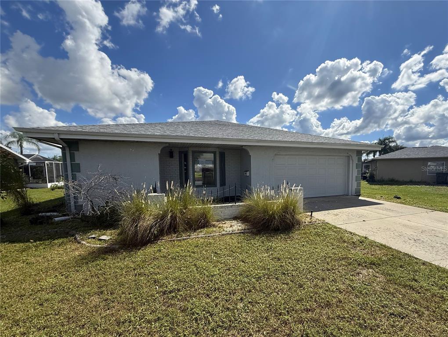
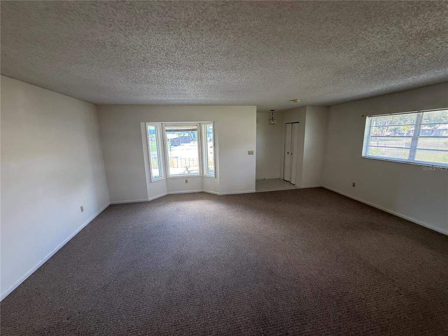
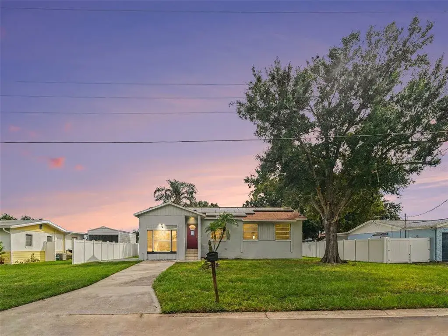
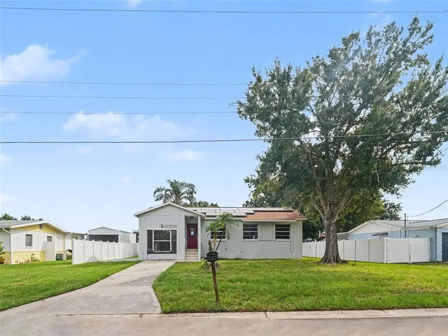
This home is priced right and ready for your finishing touches. Located on a corner lot, this Augusta floor plan features 2 large bedrooms each with a full bath of their own. The entry has a coat closet and brings you into the main living room with a tall window looking out back. The adjacent dining room will hold a large table and is at the front of the home. The kitchen has plenty of cabinet space and a pantry closet. You can keep the breakfast bar if you wish or open this up into the breakfast area to expand the space too. The bonus area behind this is perfect for a hobby room or office along with then extra room between the kitchen and garage is a second area to make what you need as well. The 2 car garage holds the laundry or put is inside the second bonus room and make more space for storage in the garage. This is a pet friendly area, the grass gets cut by the HOA and you are conveniently located to a shopping area. Come and see what Sun City Center has for you in your retirement life !
 The data relating to real estate displayed on this website comes in part from the Internet Data Exchange (IDX) Program of Stellar MLS. All listing information is deemed reliable but not guaranteed and should be independently verified through personal inspection by appropriate professionals. Listings displayed on this website may be subject to prior sale or removal from sale; the availability of any listing should always be independently verified. Listing information is provided for consumers' personal, non-commercial use, solely to identify potential properties for potential purchase; all other use is strictly prohibited and may violate relevant federal and state law.Stellar (MFR) data last updated at November 7, 2026 at 8:00 PM EST
| Date | Event | Price | Change from previous recorded asking price |
|---|---|---|---|
| SoldMLS #TB8489697 | $195,000 | Not applicable | |
| Price reducedMLS #TB8489697 | $195,000Change: −4.9%−$10,000 | −4.9%−$10,000 | |
| Listed for saleMLS #TB8489697 | $205,000 | Not applicable | |
| SoldMLS #T2760568 | $139,000 | Not applicable |