
$624,0000.16 mi
2415 Oakwood Preserve DriveWesley Chapel, FL, 33543Sold Oct 1, 20264 beds3 baths2,489 sqft
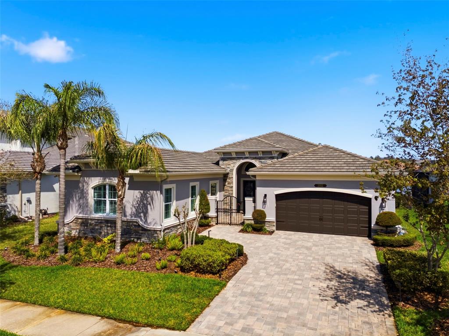
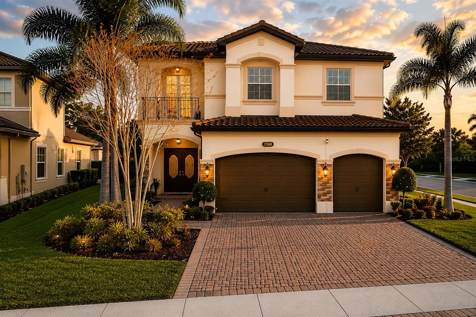
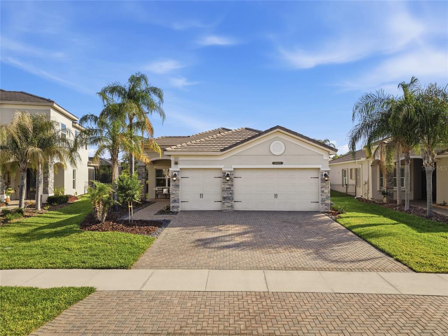
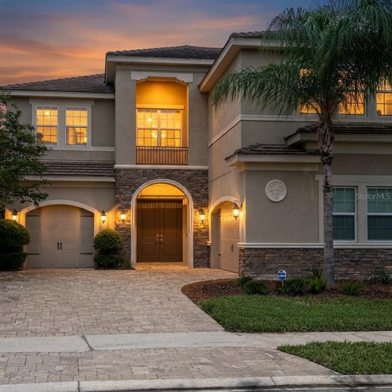
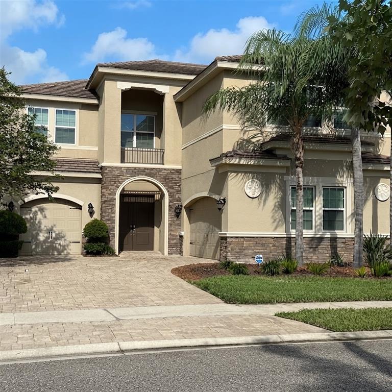
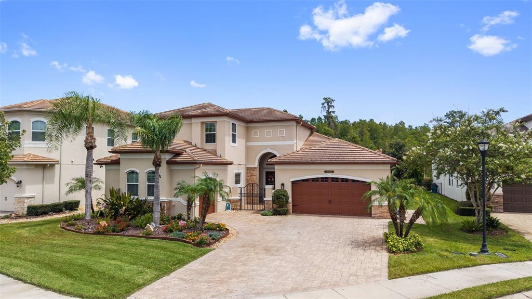
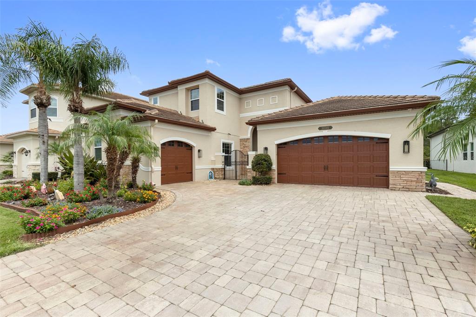
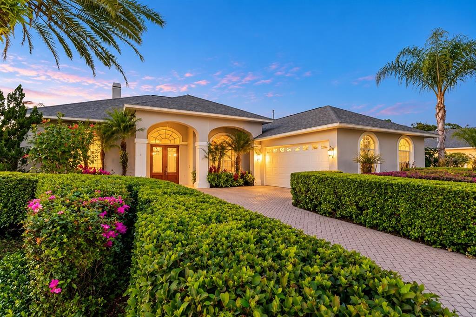
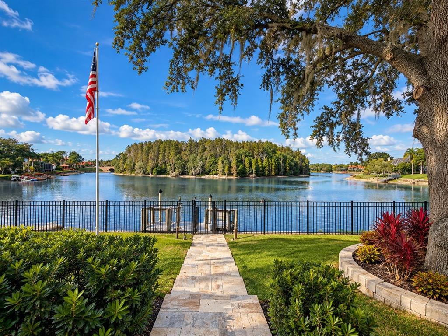
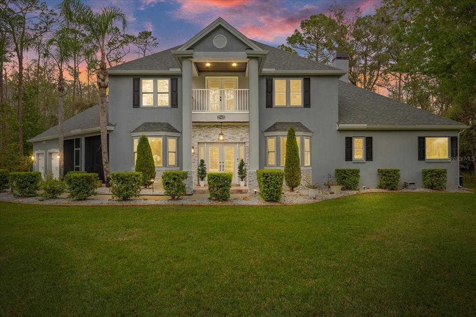
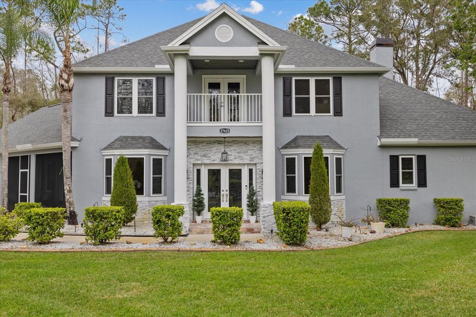
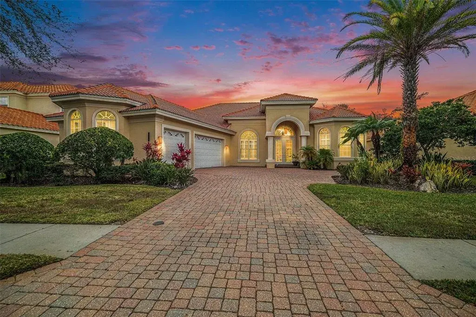
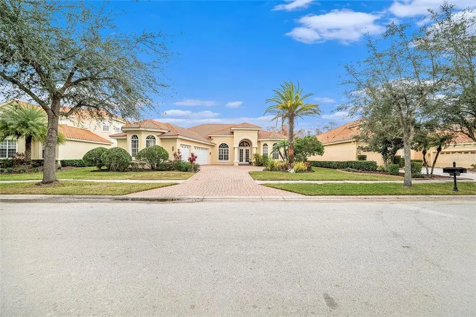
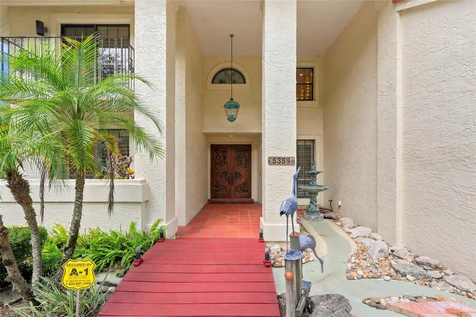
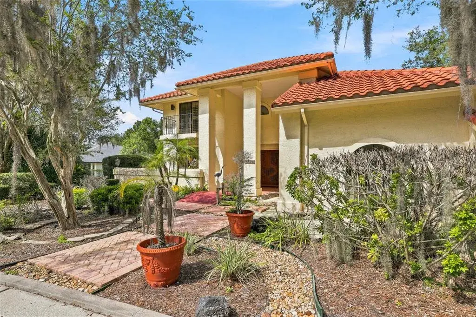
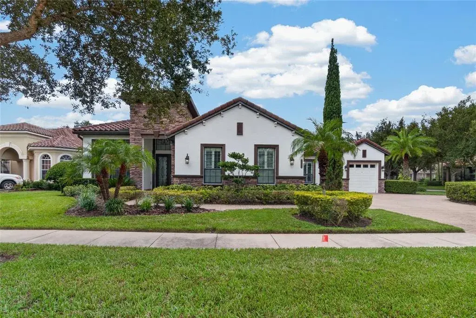
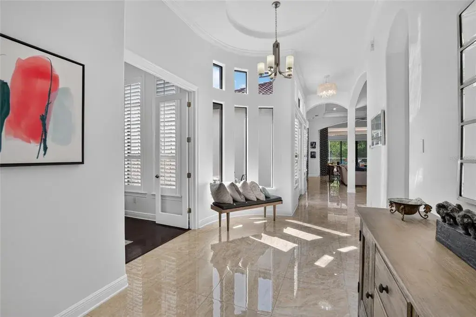
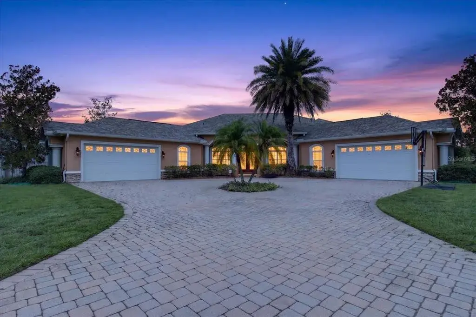
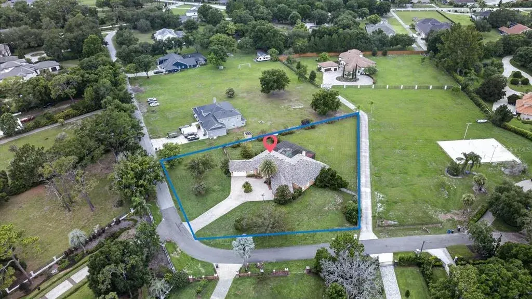
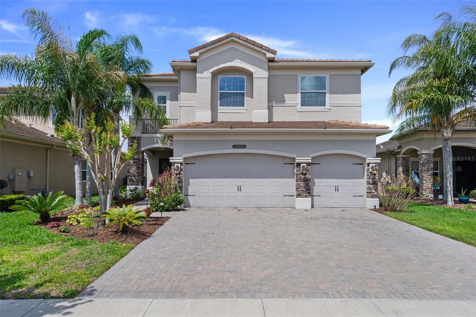
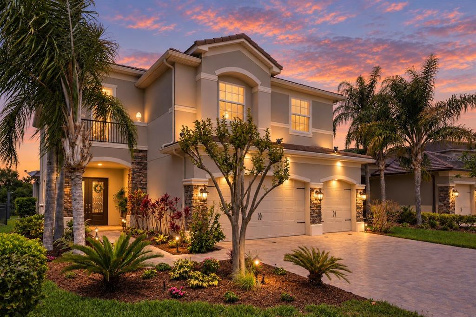
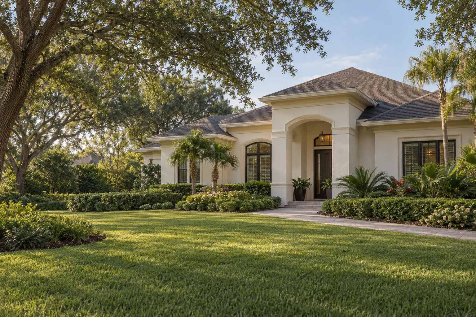
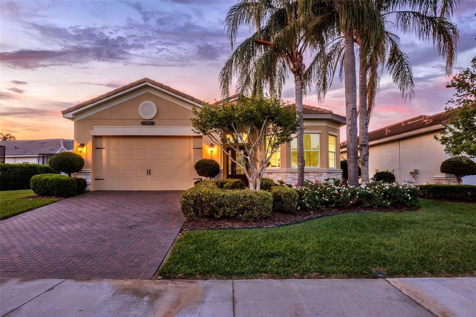
An architectural statement of design, scale, and precision, 2552 Oakwood Preserve Drive is a curated residence set within The Ridge at Wiregrass Ranch, a premier gated community, positioned on a scenic pond-view homesite of approximately 1/4 acre. Spanning nearly 3,500 square feet under air, the residence offers 4 bedrooms, 4 full baths including a cabana bath, 3 en-suite bedrooms, and a dedicated club room, delivering a composition that balances privacy, proportion, and intentional living. A striking architectural stone elevation establishes presence from the outset, enhanced by a freshly painted exterior (2025) and a brick-paved driveway. A gated wrought iron courtyard entry leads to glass inlay double doors, revealing a dramatic 15-foot foyer. A controlled introduction of volume, light, and structure. Inside, the home reads as a cohesive design narrative. Wood flooring extends throughout the main living areas, framed by crown molding, LED recessed lighting, and coffered ceilings in the great room. Custom built-in wall units anchor both the great room and club room, while a wet bar, positioned between the formal dining space and main living area, creates a seamless transition for entertaining without disrupting the architectural flow. The kitchen is a centerpiece of both form and function, precisely executed and visually grounded. Cambria quartz countertops, a canopy hood, and a Viking natural gas range with pot filler define the space, complemented by double wall ovens and a built-in microwave. A center island with prep sink reinforces usability, while custom white cabinetry with glass inlay uppers, a glass subway tile backsplash, and an extended pantry with integrated coffee bar carry the design language into the casual dining area with continuity and purpose. Window treatments are layered with intent, including plantation shutters, custom drapery, and remote-powered shades. The great room’s oversized sliders are fully automated, while the club room features its own remote-controlled shade, allowing light, privacy, and atmosphere to be adjusted with precision.The primary suite is expansive, yet controlled in its design, offering a private sitting area and two walk-in wardrobe closets with custom organization systems, one of which has been reimagined as a built-in office. The en-suite bath reflects a refined sensibility, with a walk-in shower, garden soaking tub, quartz surfaces, and elevated detailing. All bathrooms maintain this level of finish, while the three en-suite bedrooms provide a sense of autonomy and comfort for guests. The transition outdoors is deliberate and uninterrupted. Oversized sliding glass doors open to a heated pool with integrated spa, custom outdoor kitchen, and fire pit, all oriented toward tranquil pond views. The wrought iron fenced perimeter defines the boundary while preserving the visual openness of the setting. A full suite of enhancements includes a whole home Bose surround sound system, upgraded HVAC system with enhanced capacity and UV air purification, tankless water heater, reverse osmosis system, Culligan water softener, central vacuum system, security system with cameras, epoxy-coated garage flooring, custom laundry cabinetry & Impact windows. Located within The Ridge at Wiregrass Ranch, residents enjoy resort-style amenities while remaining minutes from Wiregrass Mall, exceptional healthcare, dining, and major roadways. This residence delivers a level of living that is both elevated & enduring.
 The data relating to real estate displayed on this website comes in part from the Internet Data Exchange (IDX) Program of Stellar MLS. All listing information is deemed reliable but not guaranteed and should be independently verified through personal inspection by appropriate professionals. Listings displayed on this website may be subject to prior sale or removal from sale; the availability of any listing should always be independently verified. Listing information is provided for consumers' personal, non-commercial use, solely to identify potential properties for potential purchase; all other use is strictly prohibited and may violate relevant federal and state law.Stellar (MFR) data last updated at November 8, 2026 at 7:15 AM EST
| Date | Event | Price | Change from previous recorded asking price |
|---|---|---|---|
| SoldMLS #TB8489186 | $1,075,000 | Not applicable | |
| Listed for saleMLS #TB8489186 | $1,150,000 | Not applicable | |
| SoldMLS #T3406436 | $1,317,000 | Not applicable | |
| Listed for saleMLS #T3406436 | $1,349,000 | Not applicable |