
$580,0000.03 mi
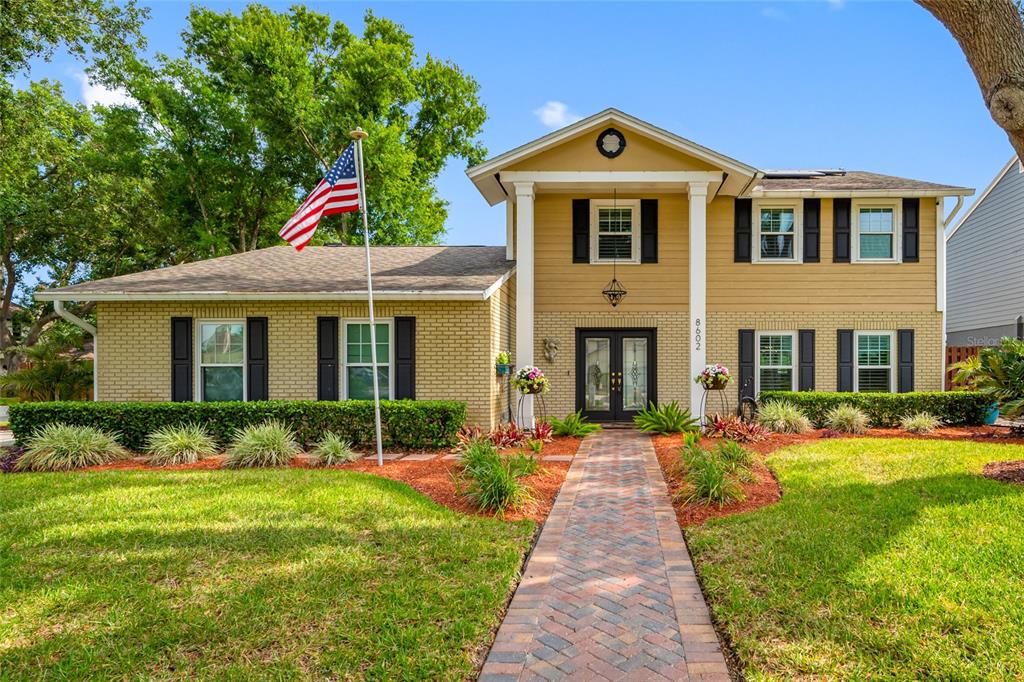
8602 Leighton DriveTampa, FL, 33614Sold Jul 6, 20263 beds3 baths2,631 sqft
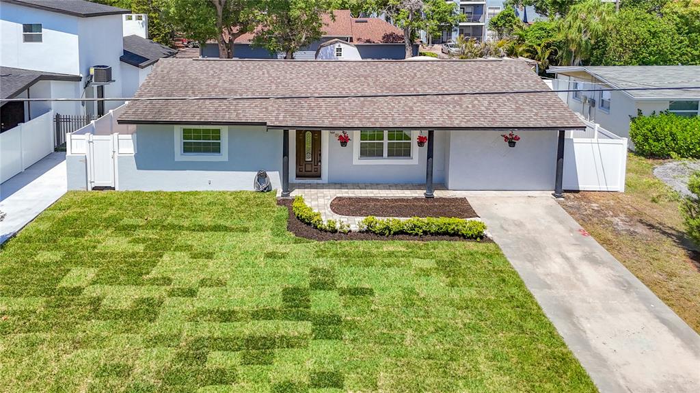
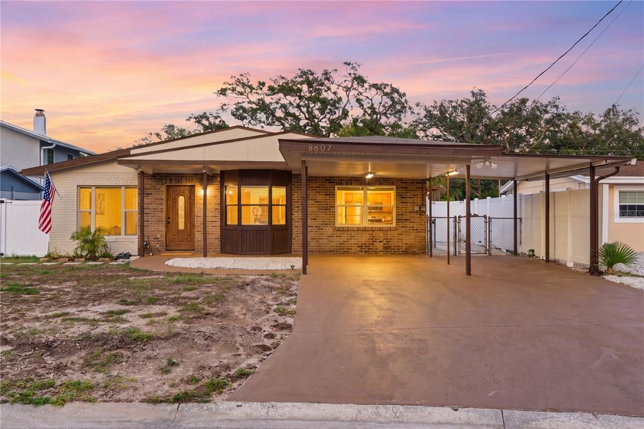
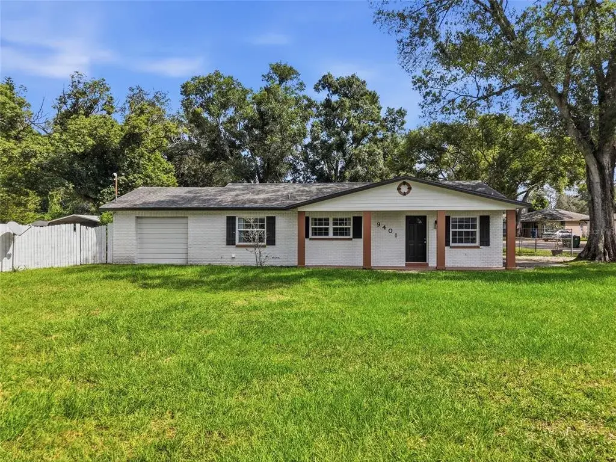
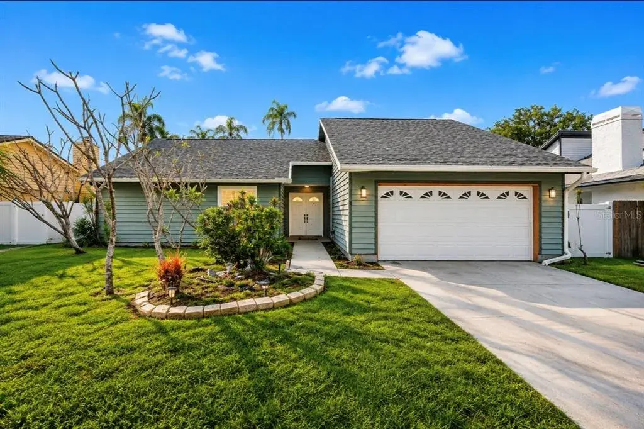
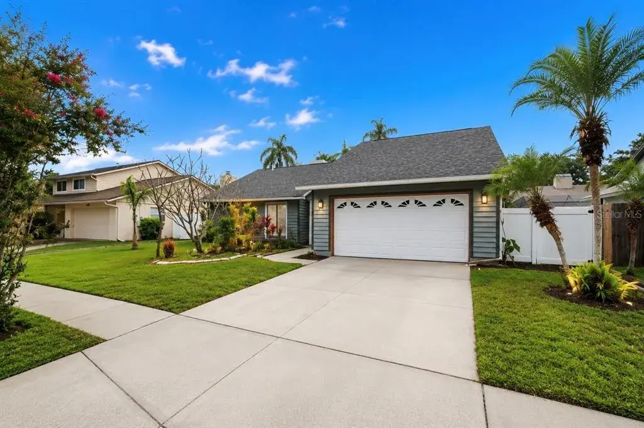
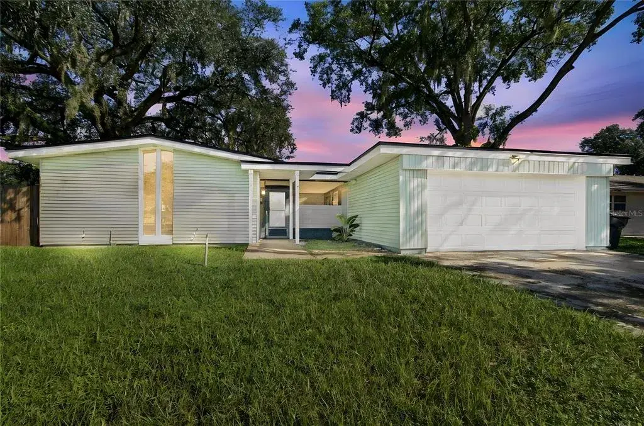
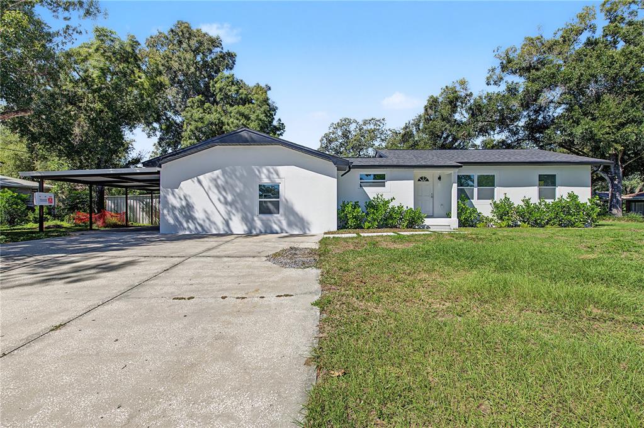
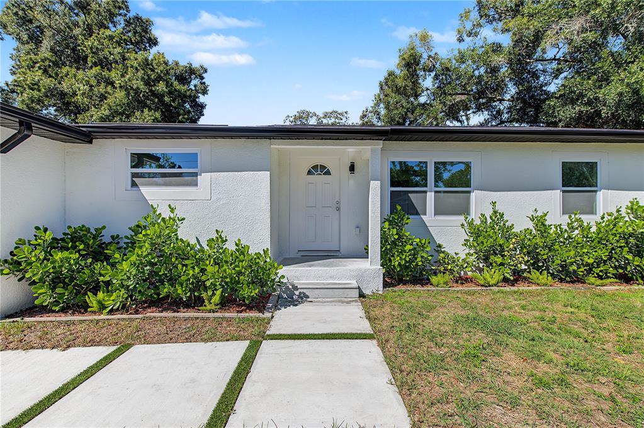
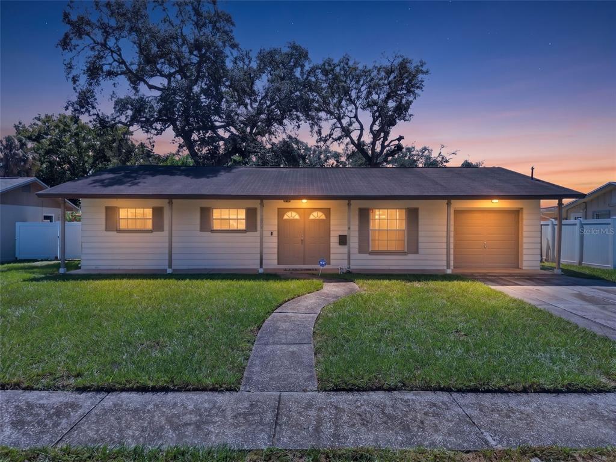
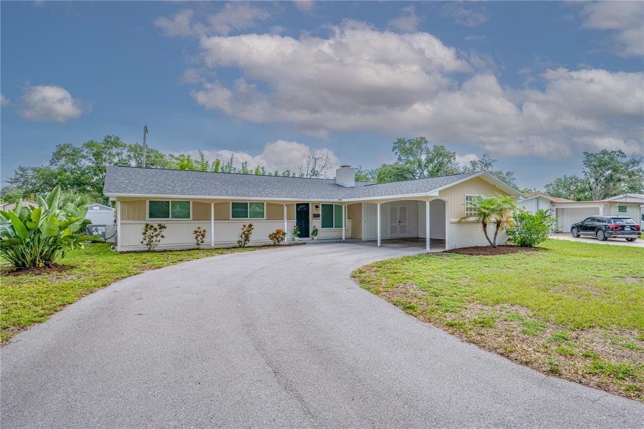
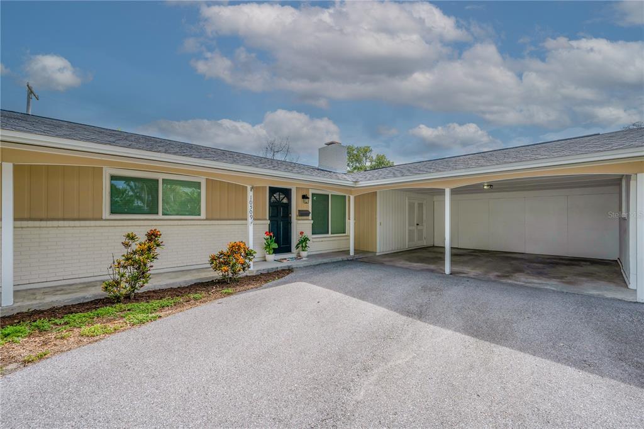
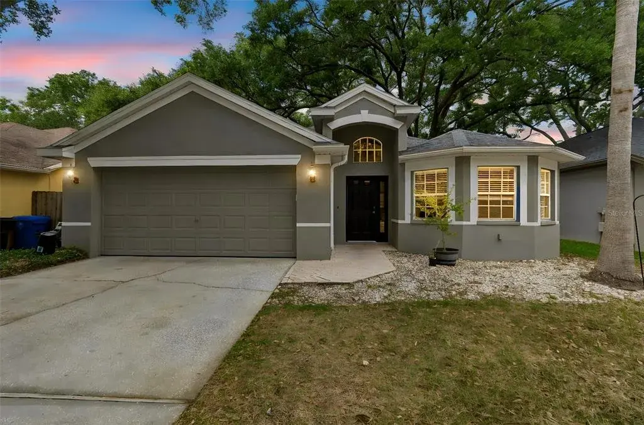
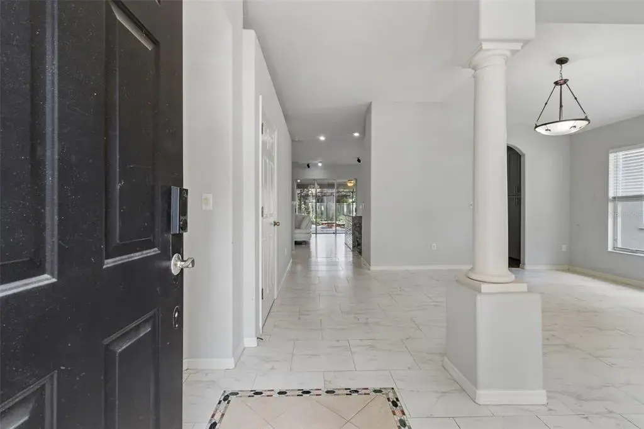
This charming home features a desirable split-bedroom layout in a quiet neighborhood in the heart of Tampa. Just minutes from the Carrollwood area, the property welcomes you with a spacious living and dining area highlighted by vaulted ceilings, expansive windows that fill the space with natural light, and durable ceramic tile flooring.
The kitchen has custom cabinets and stainless steel appliances for the ultimate cooking experience! From your kitchen you are connected to the living and dining room in this open layout. This inviting space offers laminate flooring and a wood-burning fireplace, creating a warm, cozy atmosphere perfect for relaxing.
The primary suite is privately situated on one side of the home and includes a walk-in closet along with an en-suite bathroom featuring dual sinks and a walk-in shower. On the opposite side, you’ll find two additional bedrooms and a full hallway bath.
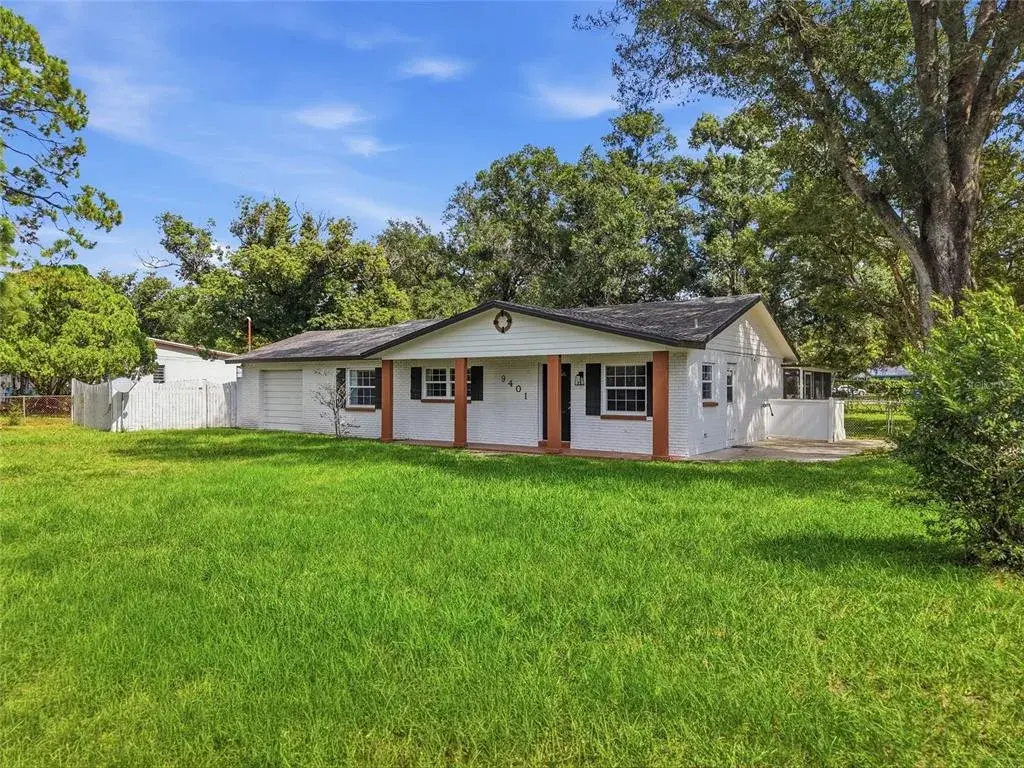
Sliding glass doors from the family room open to an oversized screened-in patio with tile flooring—ideal for entertaining guests or enjoying the outdoors. Just off the kitchen is a walk-in pantry with washer and dryer hookups for added convenience.
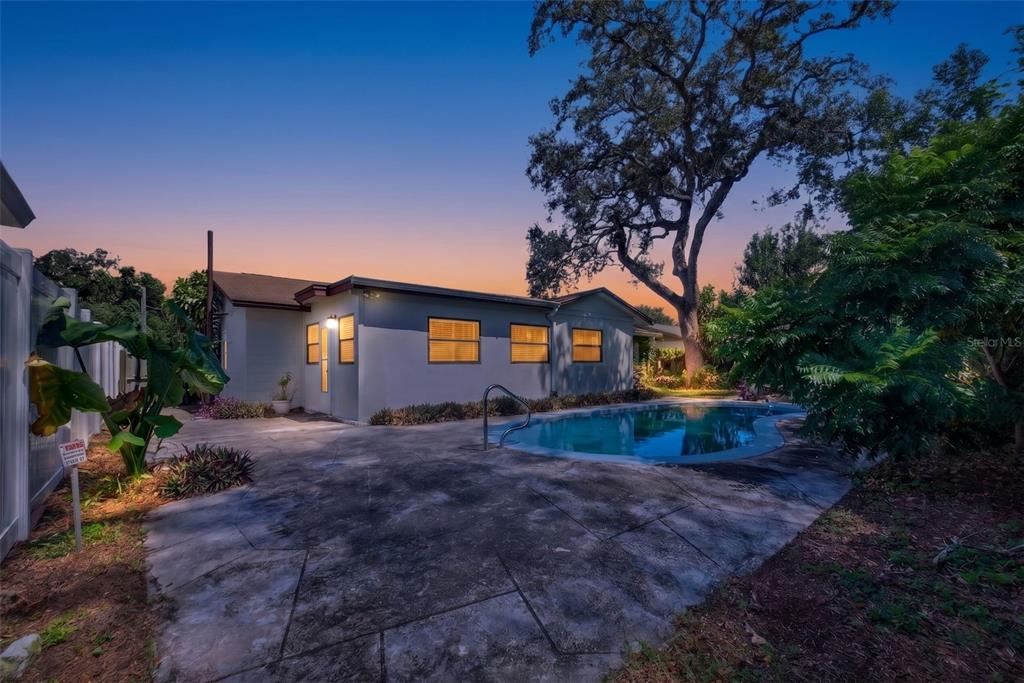
A fully fenced backyard completes this wonderful home, offering both privacy and space to enjoy.
 The data relating to real estate displayed on this website comes in part from the Internet Data Exchange (IDX) Program of Stellar MLS. All listing information is deemed reliable but not guaranteed and should be independently verified through personal inspection by appropriate professionals. Listings displayed on this website may be subject to prior sale or removal from sale; the availability of any listing should always be independently verified. Listing information is provided for consumers' personal, non-commercial use, solely to identify potential properties for potential purchase; all other use is strictly prohibited and may violate relevant federal and state law.Stellar (MFR) data last updated at November 8, 2026 at 12:30 AM EST
| Date | Event | Price | Change from previous recorded asking price |
|---|---|---|---|
| SoldMLS #TB8489060 | $460,000 | Not applicable | |
| Listed for saleMLS #TB8489060 | $464,900 | Not applicable | |
| SoldMLS #T2561598 | $140,000 | Not applicable | |
| Listed for saleMLS #T2561598 | $136,500 | Not applicable |