$190,0000.24 mi
7211 N Duncan AvenueTampa, FL, 33604Sold Sep 18, 20262 beds1 baths923 sqft
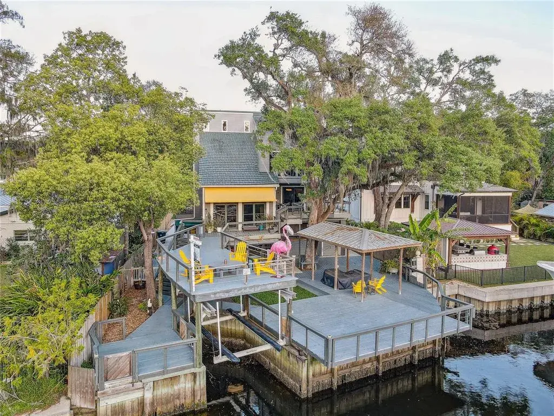
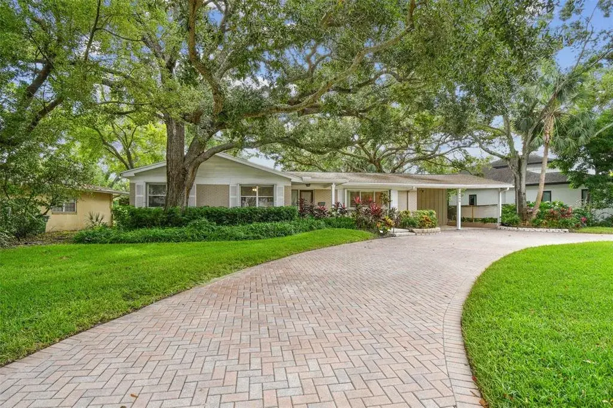
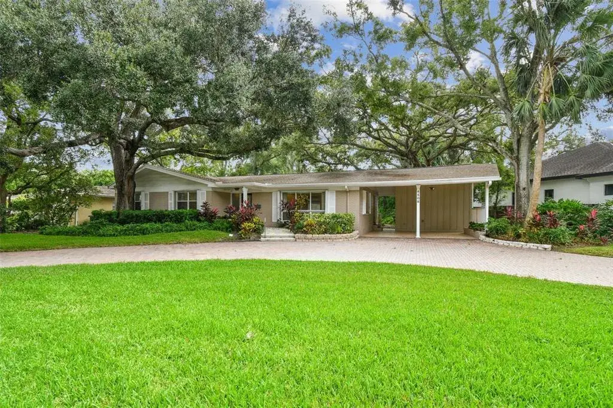
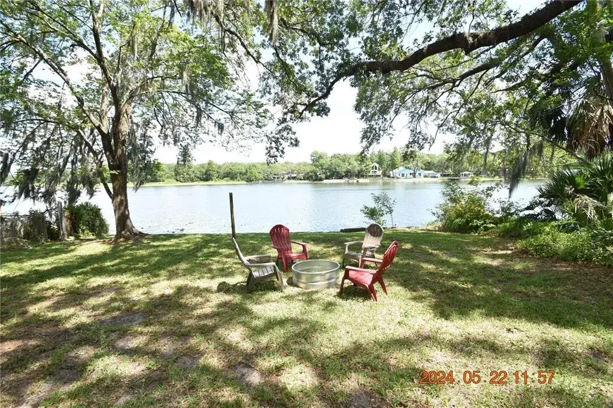
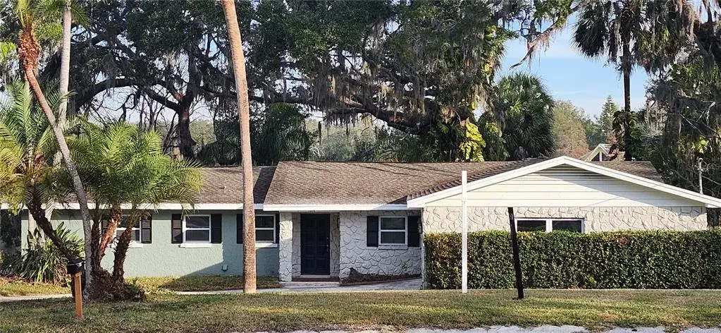
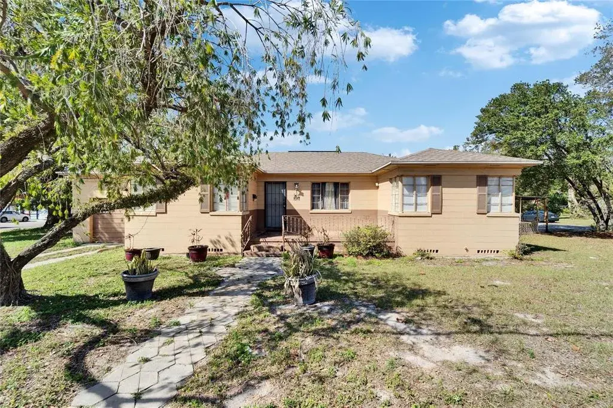
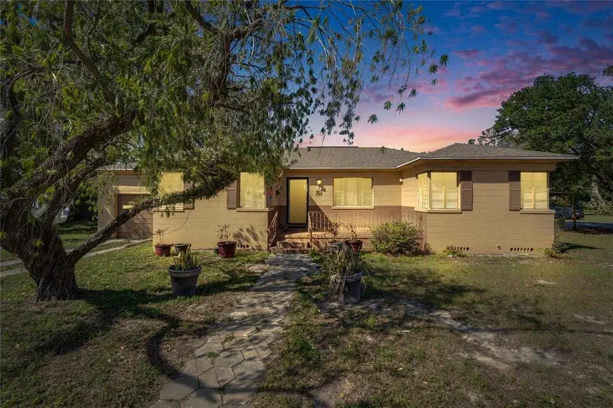
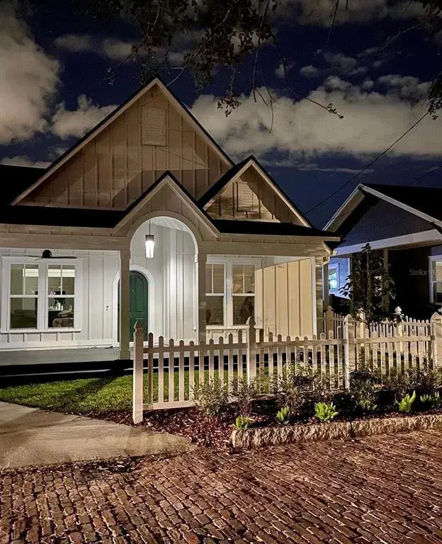
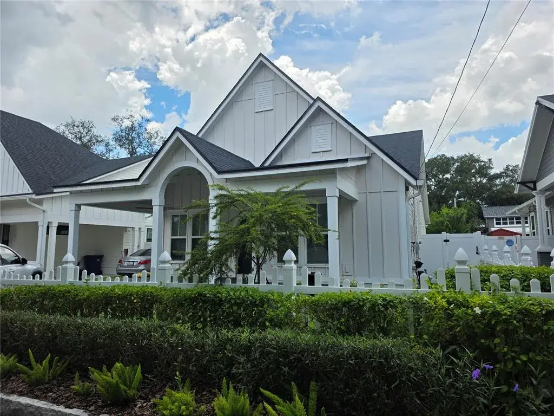
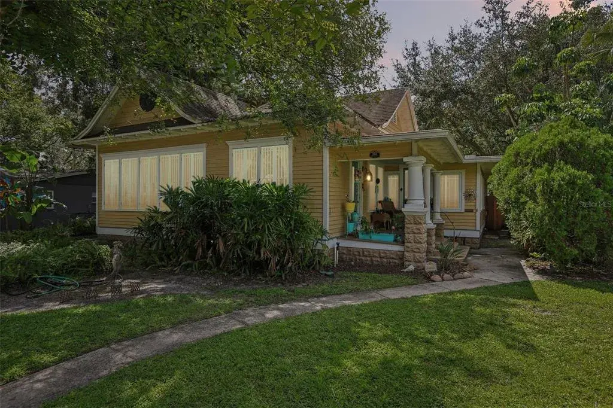
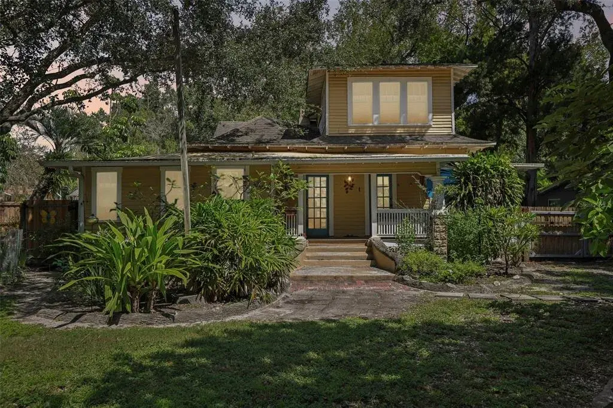
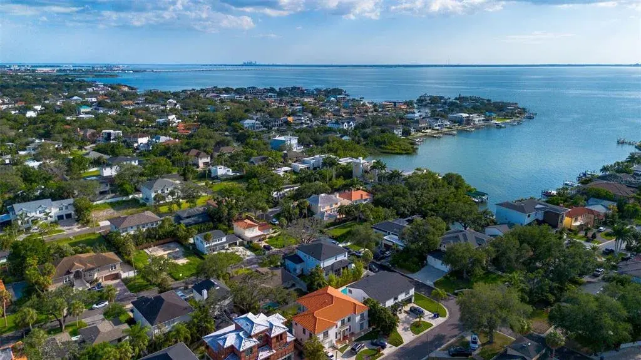
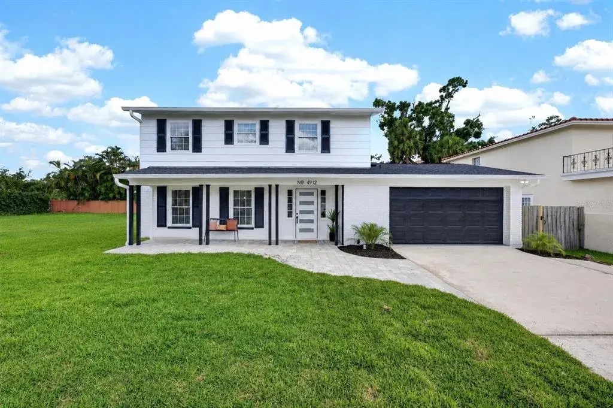
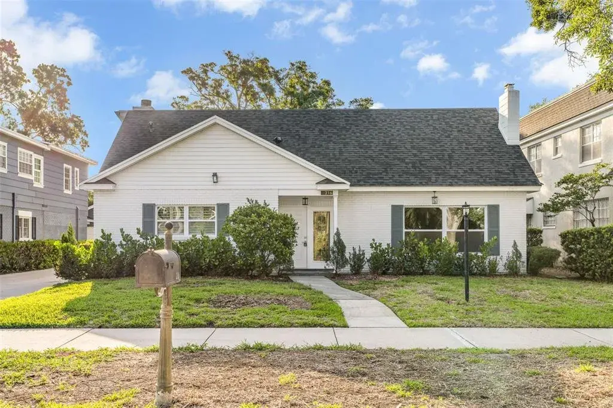
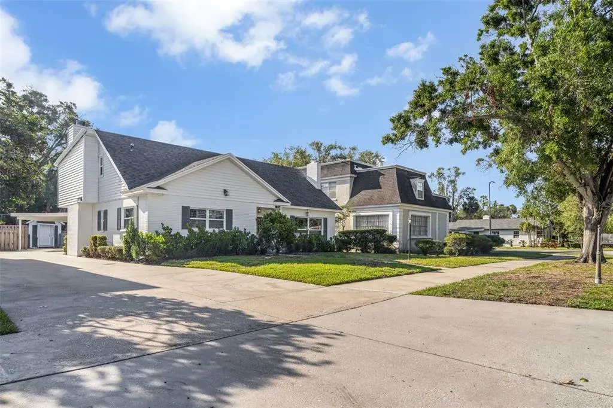
Check out this Rare opportunity to live WATERFRONT and step into a world of nostalgia and charm with this cozy vintage home that features 3 Bedrooms, 3 bathrooms and a 4 CAR CARPORT for ample parking in the Booming Seminole Heights neighborhood. Sitting on over 1/3 of an acre this unique tri-level retreat rests gracefully on STILTS with a BOAT GARAGE offering stunning waterfront views and ACCESS TO THE OPEN BAY ideal for a lifestyle of comfort and relaxation. As you arrive, a PRIVATE ELECTRIC GATE welcomes you to a beautifully landscaped property featuring a METAL ROOF (with a 40 year warranty), a LONG ROUNDABOUT driveway, and a 10x20 storage shed equipped with electricity and AC. The front yard is adorned with three raised garden beds, a bowling ball garden, birdhouses, and an OUTDOOR GYM area under the home while a dry bar and butcher block counters add to the home's rustic charm. With transferable LOW FLOOD INSURANCE ($810/year) this home is designed for peace of mind. Out back, MULTI-LEVEL hardwood PARTY DECKS overlook the HILLSBOROUGH RIVER, while a boat garage/dock and a metal roof pergola deck offer the perfect setting for entertaining. Situated across from Lowry Park, with no neighbors directly across the river, this home delivers an unbeatable combination of privacy and breathtaking scenery. A canvas awning elegantly covers the front stairs, adding to the home's welcoming appeal. Inside, walking into the arched yellow double doors that lead to a grand entry with SOARING 22 FT ceilings. Step down into the cozy living room, where wood-beam textured ceilings and a wood-burning fireplace create a warm and inviting ambiance. Sliding doors open to the deck, blending indoor and outdoor living. A wrought iron staircase leads to the upper floors, adding to the home's vintage charm. The master bedroom is a true retreat, featuring a spiral staircase to an ADDITIONAL LOFT 17.5-ft ceilings, two walk-in closets, moonlights, plantation shutters, and a spa-like en-suite. The master bath boasts a frameless hanging wall-mount double sink vanity, a garden tub, and a stand-up shower. The kitchen is a chef's delight with stainless steel appliances, a cooking island, a metal farm sink, granite countertops, two pantries, and ample storage. A farmhouse-style rectangular chandelier adds elegance. The dining room features built-in cabinets, sliders to the outside, and a charming arched "hobbit door" leading to the outdoor deck. Bedroom 2 is a private oasis with an en-suite bathroom, two closets, and picturesque bay windows. The bathroom showcases a vintage clawfoot tub, tile flooring, and classic wainscoting walls. Bedroom 3 offers another cozy LOFT with a ladder and also sliding doors leading to the deck. The home features three sliders on the second floor, two on the third floor, and French doors opening to a PRIVATE BALCONY off the kitchen—creating a seamless indoor-outdoor flow. With its unique character and unbeatable waterfront location, this home is a rare gem that blends vintage charm with modern comforts For history lovers, the remains of the Confederate blockade runner, the sloop Kate Dale, which was sunk during the 1863 Naval raid on Ballast Point, are visible directly off the south end of the seal wall during low tides. Conveniently located in Seminole Heights with easy access to an abundance of restaurants, parks, access to I275, downtown, the airport and beaches. You don't want to miss your chance to own this rare riverfront sanctuary.

 The data relating to real estate displayed on this website comes in part from the Internet Data Exchange (IDX) Program of Stellar MLS. All listing information is deemed reliable but not guaranteed and should be independently verified through personal inspection by appropriate professionals. Listings displayed on this website may be subject to prior sale or removal from sale; the availability of any listing should always be independently verified. Listing information is provided for consumers' personal, non-commercial use, solely to identify potential properties for potential purchase; all other use is strictly prohibited and may violate relevant federal and state law.Stellar (MFR) data last updated at October 8, 2026 at 8:01 AM EDT
| Date | Event | Price | Change from previous recorded asking price |
|---|---|---|---|
| SoldMLS #TB8487987 | $915,000 | Not applicable | |
| Price reducedMLS #TB8487987 | $999,990Change: −7%−$75,010 | −7%−$75,010 | |
| Listed for saleMLS #TB8487987 | $1,075,000 | Not applicable |