
$340,0000.21 mi
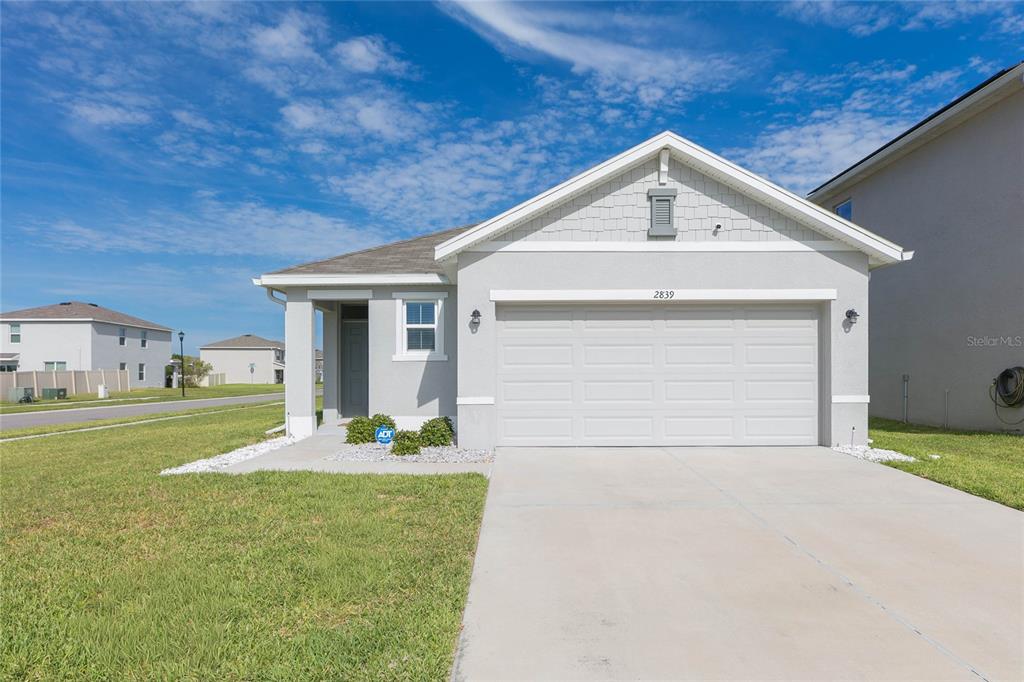
2839 Maiden Grass IsleWesley Chapel, FL, 33543Sold Oct 17, 20263 beds2 baths1,546 sqft
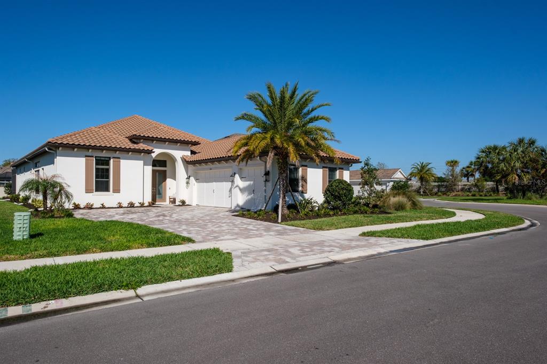
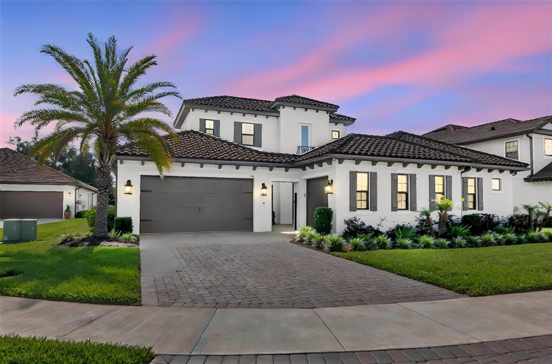
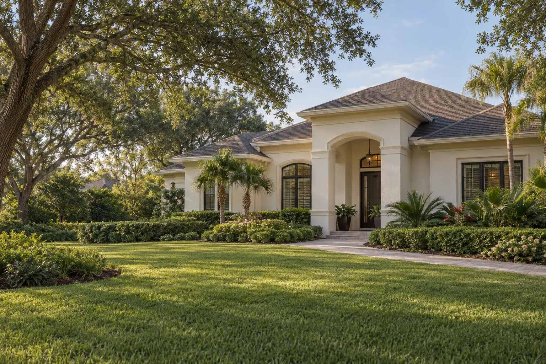
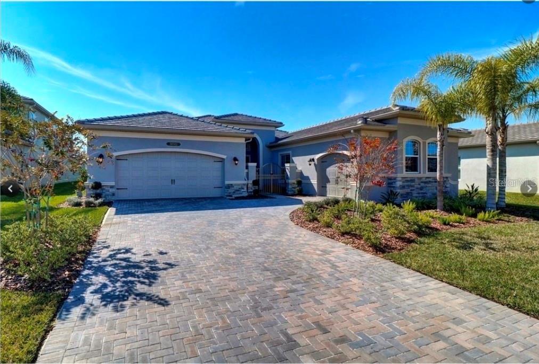
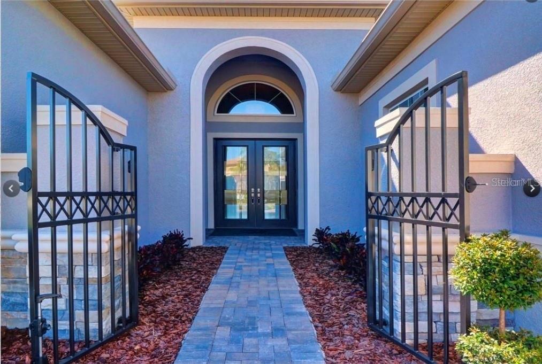
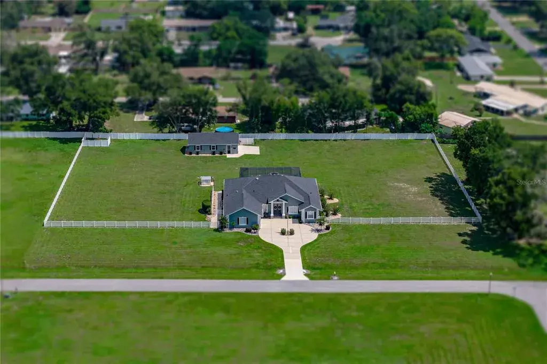
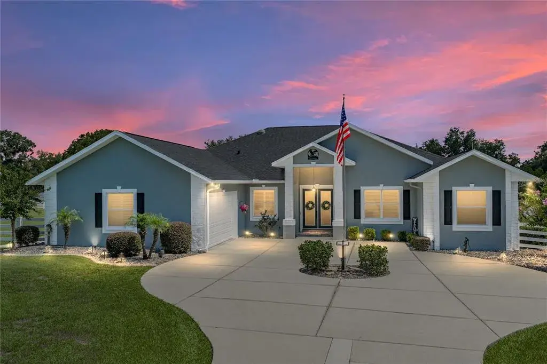
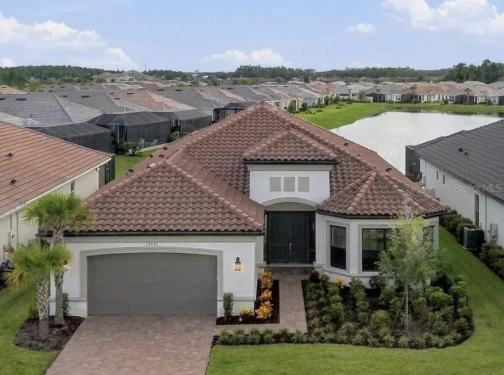
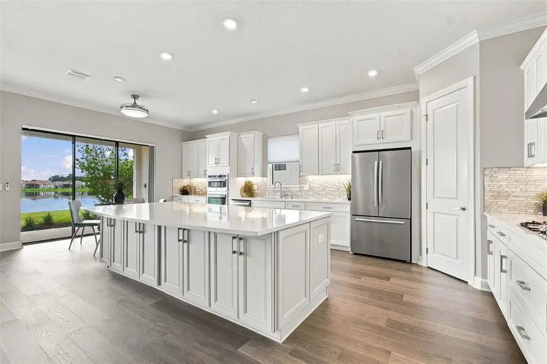
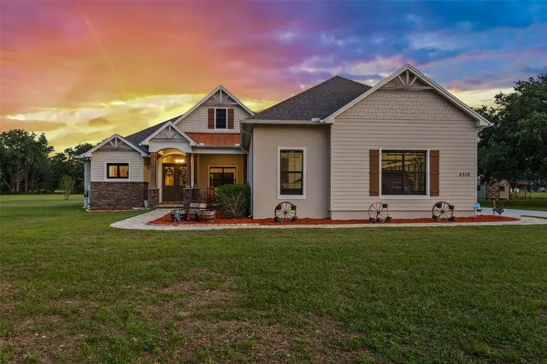
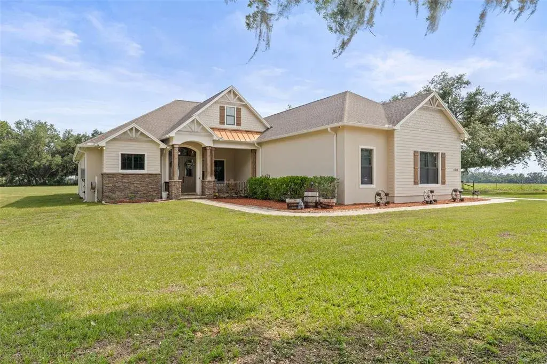
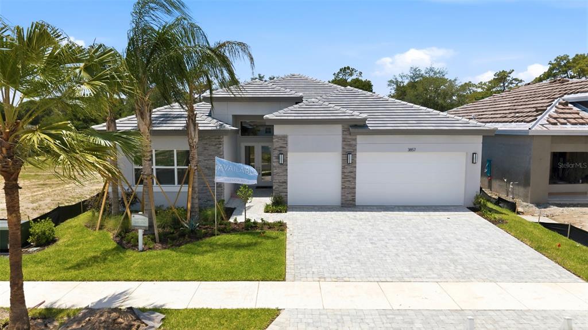
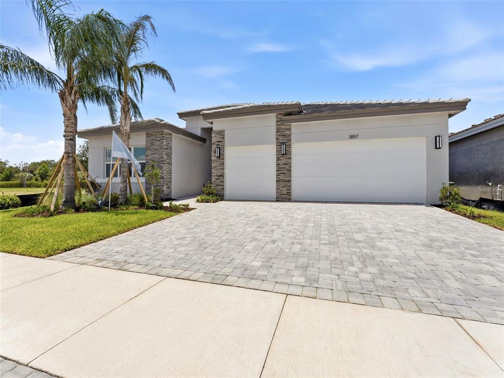
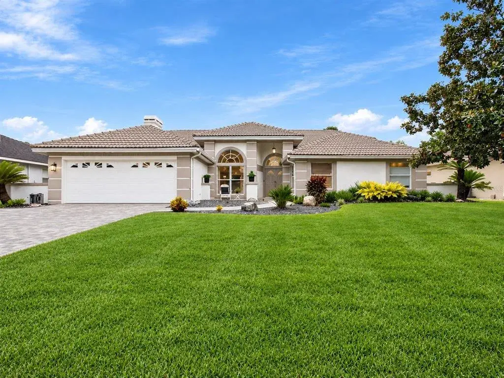
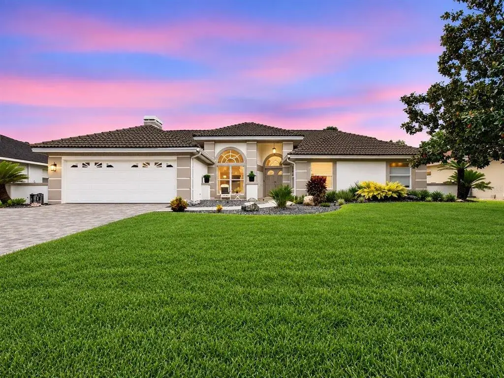
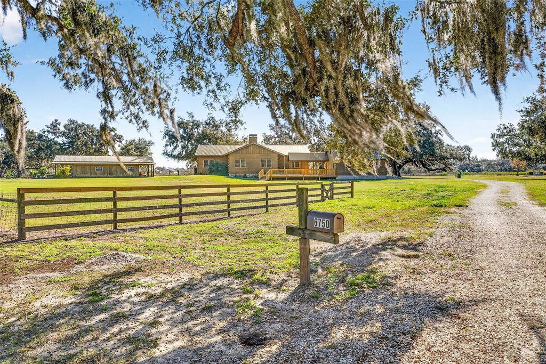
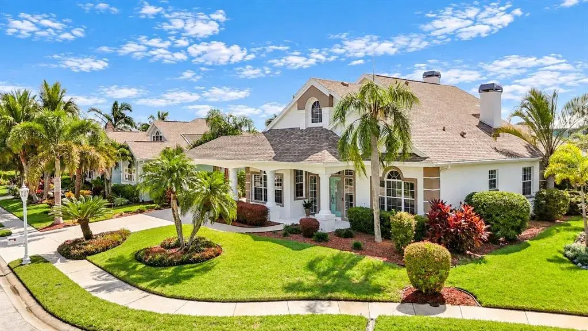
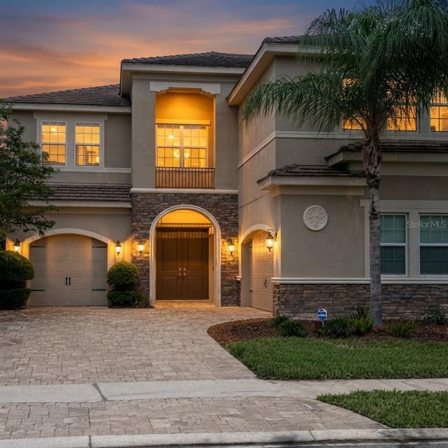
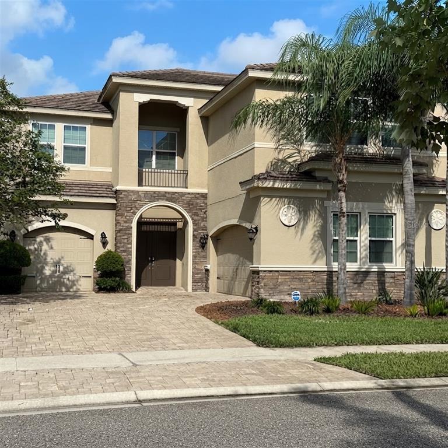
Welcome to luxurious living in the prestigious, gated River’s Edge community. Stunning Taylor Morrison home perfectly combines luxury, style & functionality. Built in 2022. With over 3,000 sq.ft. this magnificent, immaculate, one-story executive pool home offers 3 bdrms, a study, 3 full bathrooms, 2 half baths and an oversized 3-car garage. Pavered driveway brings you to elegant double glass doors and into the truly open concept floor plan. Gorgeous wood flooring flows throughout the bedrooms and main living area. Formal dining room features trey ceiling, transom window, beverage center with white shaker cabinets including lighted upper cabinets, quartz counters with SS sink, designer tile backsplash & beverage fridge. Stunning gourmet kitchen will impress the finest chef with the oversized island, quartz counters, soft close wood cabinetry with crown molding, upper and lower cabinet lighting, breakfast bar with lower cabinetry, farmhouse sink, hood, SS appliances including GE Monogram built-in convection oven, microwave, 6-burner gas cooktop, dishwasher and a GE Cafe refrigerator. The kitchen provides an abundance of counter space for preparing and entertaining family and friends. Enormous walk-in pantry with wood shelving is the ultimate space needed for serving and storage. Separate large eat-in area compliments the kitchen with sliding glass doors overlooking the fabulous pool views. Kitchen overlooks spacious great room boasting trey ceiling, transom window and sliding glass doors to the outdoor lanai. Living and entertaining is extended with your outdoor oasis. Magnificent travertine tile lanai, enormous pool with pebbletech finish, vaulted mansared screen enclosure, outdoor shower, cabana pool half bathroom, two large, covered areas with poolside kitchen boasting granite counters, beverage fridge, grill and sink and an additional covered space includes a sitting area with a mounted TV and cozy gas fireplace for year-round entertainment. Split bedroom floor plan is ideal for privacy with spacious primary bedroom located in the rear of the home offering trey ceiling w/crown molding, transom windows, 2 walk-in closets with custom closet systems, ensuite bath features dual vanities with wood cabinetry, quartz counters with undermount sinks, dressing/makeup area, garden tub, water closet and frameless glass walk-in shower with designer tile accents. Two additional bedrooms located at the front of the home each boast crown molding and a private ensuite. The second half bath is perfectly situated in the hallway for guests’ convenience. Double door entry to the private study with trey ceilings is perfect for home office or separate sitting area. Laundry room is ideally located inside the home just off the garage entrance and features a utility sink and separate linen center with upper and lower cabinetry making a great folding area... GE Profile washer & dryer convey! Other notable upgrades include central vacuum, epoxy flooring in garage, living room and outdoor area are pre-wired for surround sound. River’s Edge residents enjoy the full River Landing community. It is a master planned community with remarkable amenities and provides a resort-style lifestyle. The impressive array of amenities include a fabulous pool, clubhouse & fitness center, tennis & basketball courts, soccer field, playground, dog park. A stunning home in a sought-after community offering the best of Forida living!
 The data relating to real estate displayed on this website comes in part from the Internet Data Exchange (IDX) Program of Stellar MLS. All listing information is deemed reliable but not guaranteed and should be independently verified through personal inspection by appropriate professionals. Listings displayed on this website may be subject to prior sale or removal from sale; the availability of any listing should always be independently verified. Listing information is provided for consumers' personal, non-commercial use, solely to identify potential properties for potential purchase; all other use is strictly prohibited and may violate relevant federal and state law.Stellar (MFR) data last updated at November 7, 2026 at 9:45 PM EST
| Date | Event | Price | Change from previous recorded asking price |
|---|---|---|---|
| SoldMLS #TB8485600 | $1,067,500 | Not applicable | |
| Price reducedMLS #TB8485600 | $1,100,000Change: −8.3%−$99,000 | −8.3%−$99,000 | |
| Listed for saleMLS #TB8485600 | $1,199,000 | Not applicable |