
$519,0000.10 mi
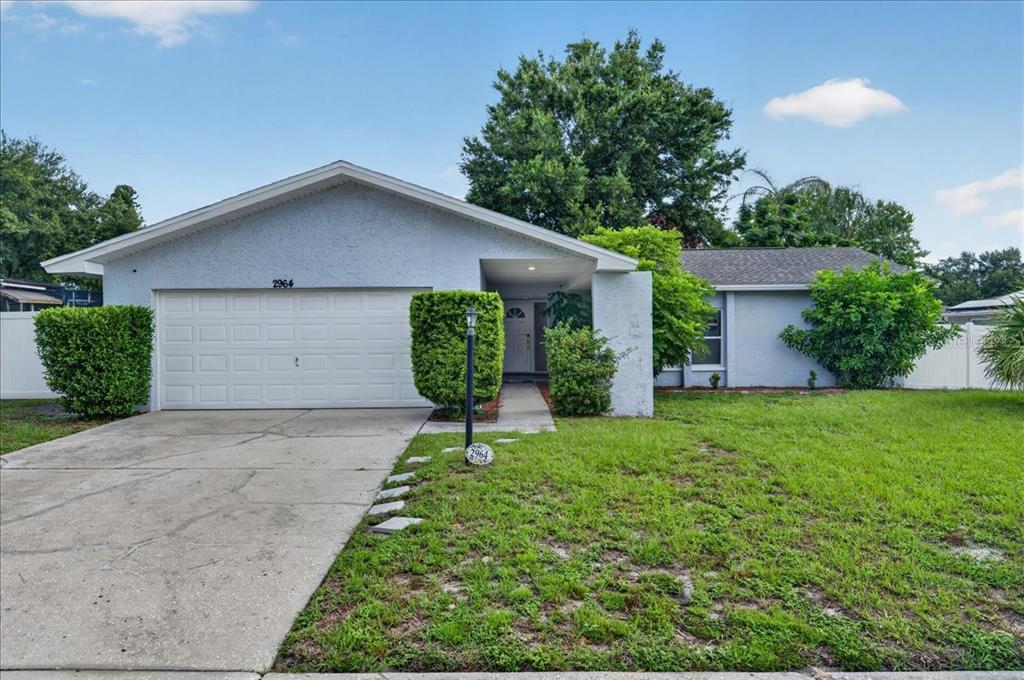
2964 Meadow Oak Drive SClearwater, FL, 33761Sold Sep 29, 20264 beds2 baths1,990 sqft
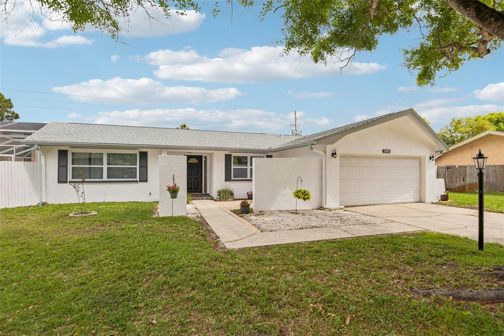
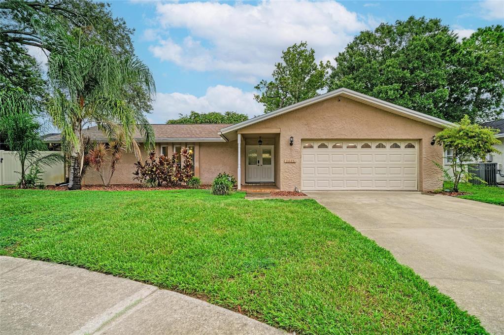
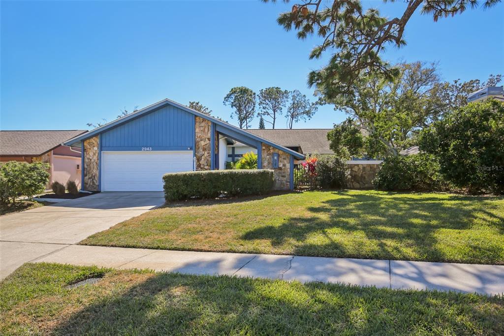
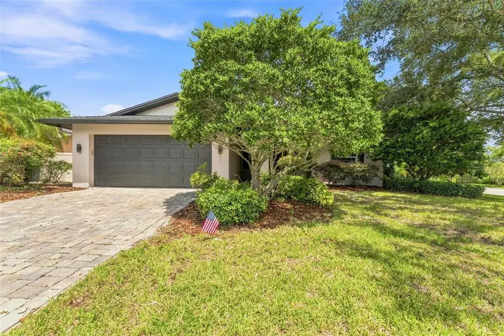
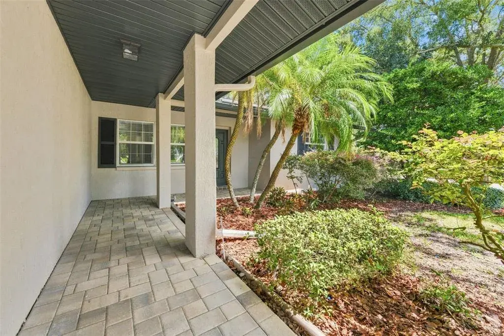
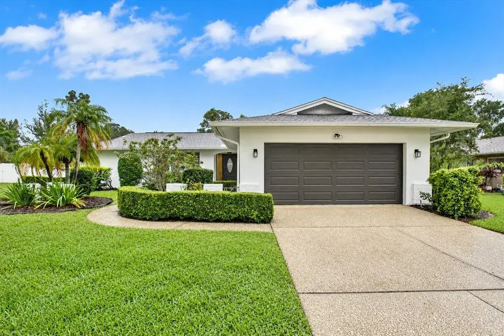
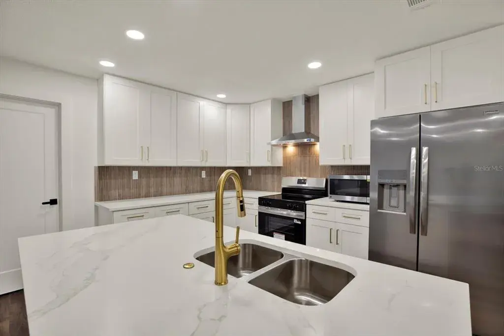
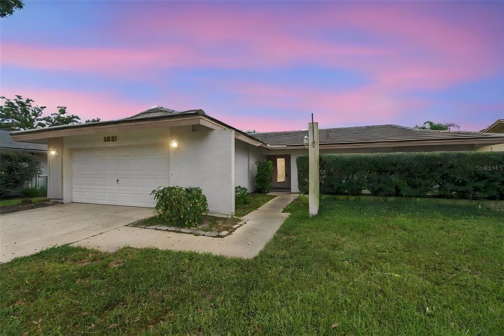
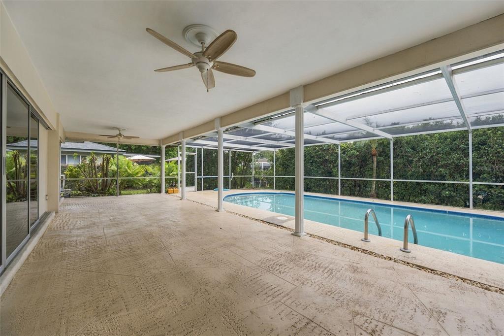
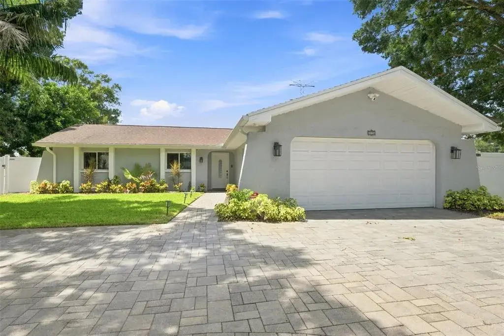
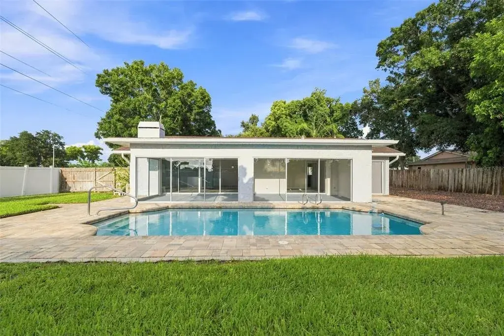
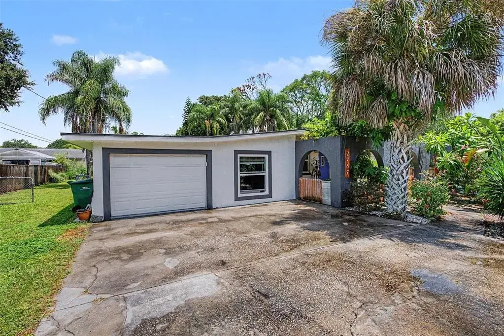
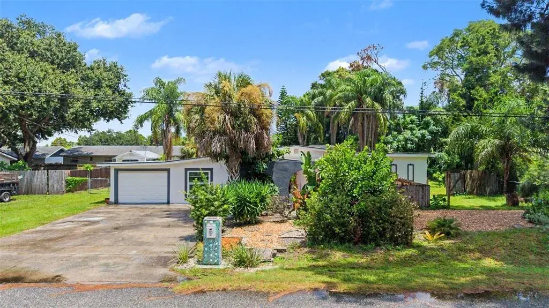
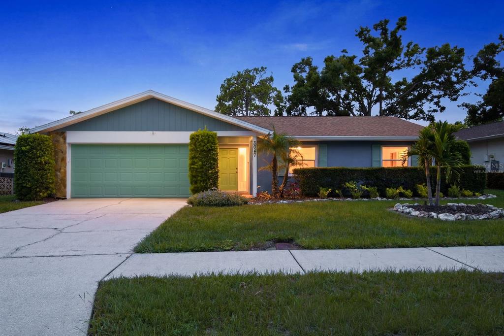
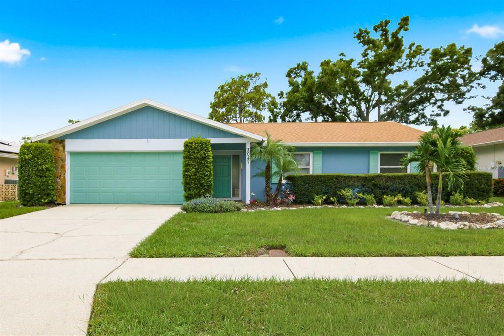
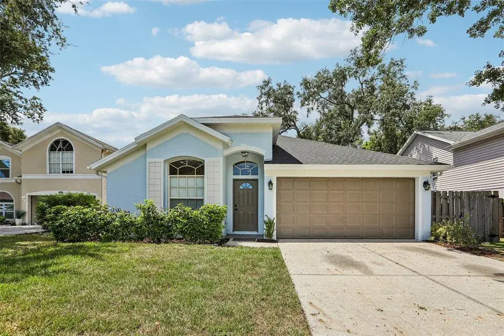
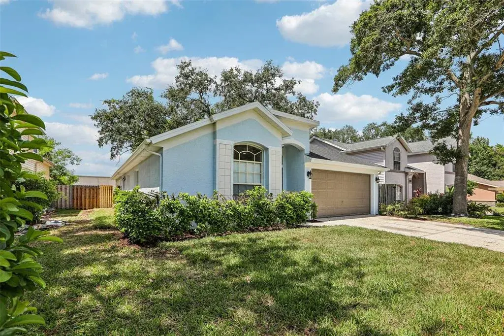
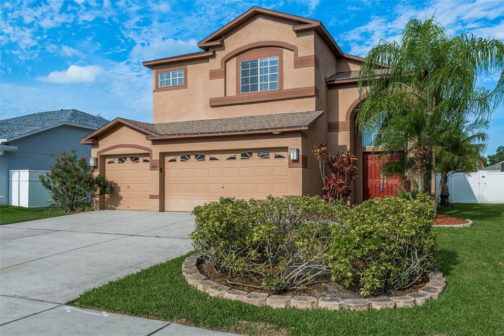
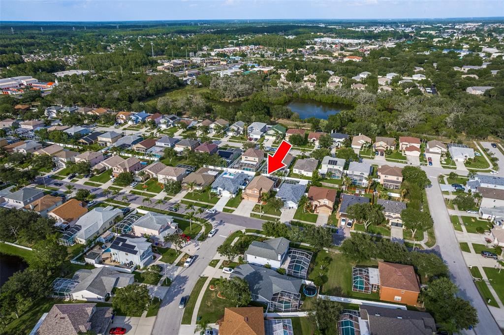
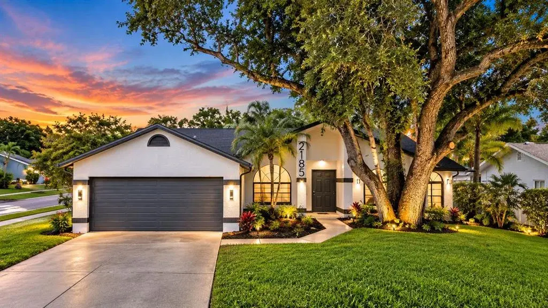
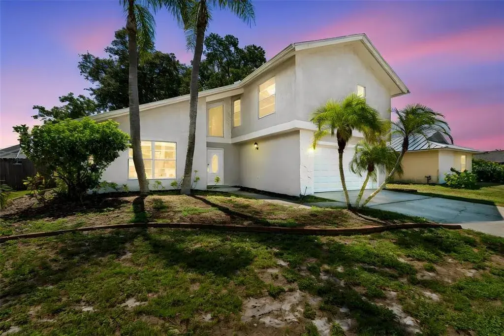
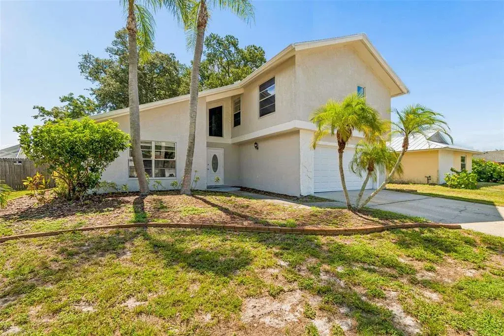
Coastal Comfort Meets Modern Luxury in Clearwater Nestled in the highly sought-after community of Countryside, this stunning 3-bedroom, 2-bathroom residence offers 1,695 square feet of meticulously updated living space designed for both relaxation and entertaining. From the moment you arrive at this unique cul-de-sac home, the pride of ownership is evident, highlighted by a brand-new roof (2025) and fresh curb appeal that sets the tone for what lies within. The interior features an open, airy floor plan featuring laminate flooring and designer tile in the bathrooms, bathed in natural light and anchored by high-end finishes. The chef’s kitchen boasts sleek cabinetry, premium stone countertops, and modern stainless steel appliances, while the formal dining room offers excellent versatility as a flex space or home office. Peace of mind comes standard with a new hot water heater (2026) and a meticulously maintained HVAC system featuring fully replaced and upgraded ductwork with a history of twice-yearly service. The primary suite is a true retreat, featuring two closets—one conveniently located by the vanity and a second expansive closet running the length of the wall—both equipped with premium ELFA built-in systems. In fact, every closet in the home, the laundry room, and even a dedicated desk unit in one of the guest bedrooms have been fitted with custom ELFA shelving to maximize organization. Step outside to discover your own private oasis on an extra-large lot with plenty of room for RV or boat parking and no HOA restrictions. The backyard has been transformed into a secluded sanctuary featuring a saltwater pool with two fountains and a new filtration system. The outdoor recreation space is vast, offering an expansive patio perfect for a grill and a dedicated fire pit area surrounded by natural rock. The back porch also has roller privacy screens, AND the garage is air-conditioned for a hobbyist who might like to work in the garage and not get overheated in the summer. Located just minutes from the Countryside Mall, top-rated golf courses, and the pristine sands of Honeymoon Island, 2997 Kenilwick Dr S is more than just a house—it’s the turnkey home you’ve been waiting for.
 The data relating to real estate displayed on this website comes in part from the Internet Data Exchange (IDX) Program of Stellar MLS. All listing information is deemed reliable but not guaranteed and should be independently verified through personal inspection by appropriate professionals. Listings displayed on this website may be subject to prior sale or removal from sale; the availability of any listing should always be independently verified. Listing information is provided for consumers' personal, non-commercial use, solely to identify potential properties for potential purchase; all other use is strictly prohibited and may violate relevant federal and state law.Stellar (MFR) data last updated at November 7, 2026 at 6:00 PM EST
| Date | Event | Price | Change from previous recorded asking price |
|---|---|---|---|
| SoldMLS #TB8485528 | $545,000 | Not applicable | |
| Listed for saleMLS #TB8485528 | $550,000 | Not applicable |