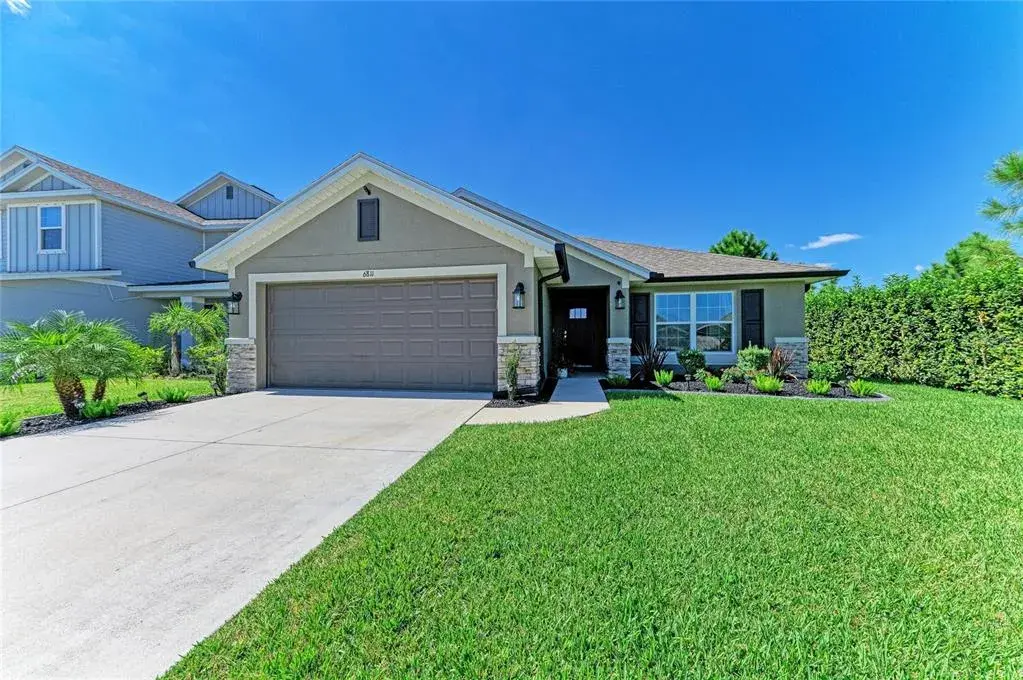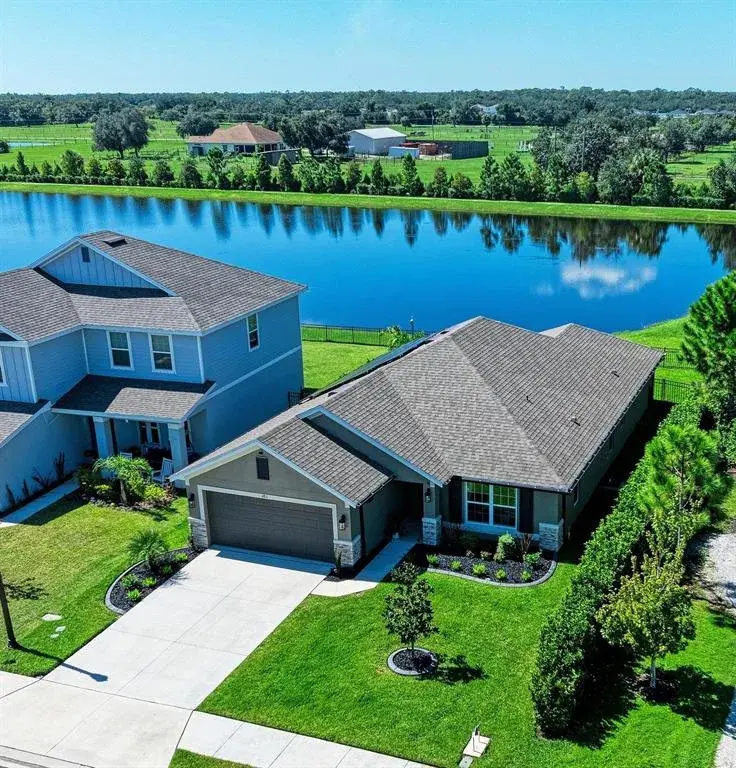

$423,8200.22 mi
14814 Sunbeam StreetParrish, FL, 34219Sold Sep 15, 20263 beds2 baths1,662 sqft
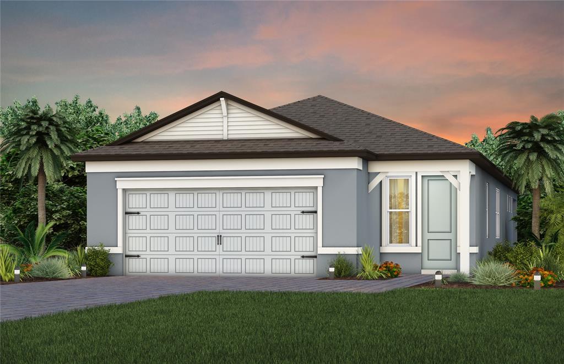
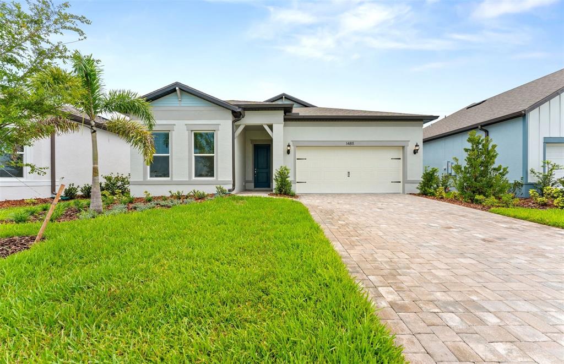
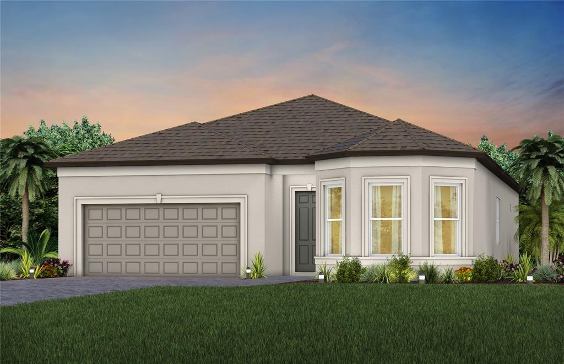
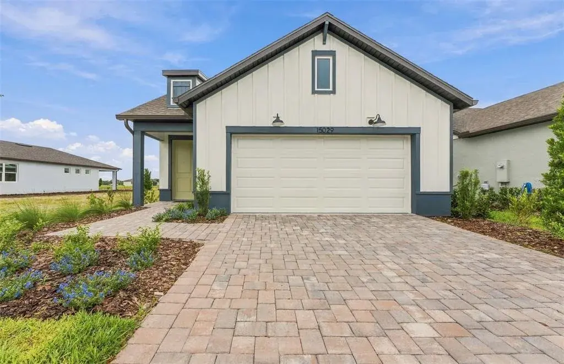
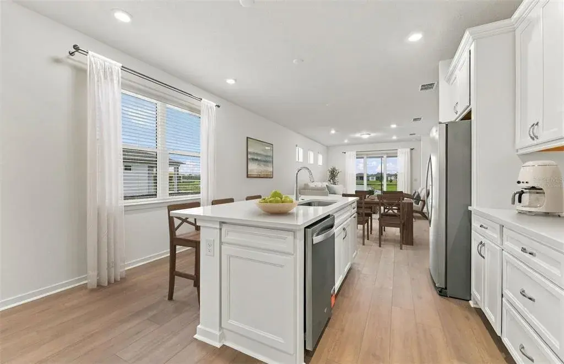
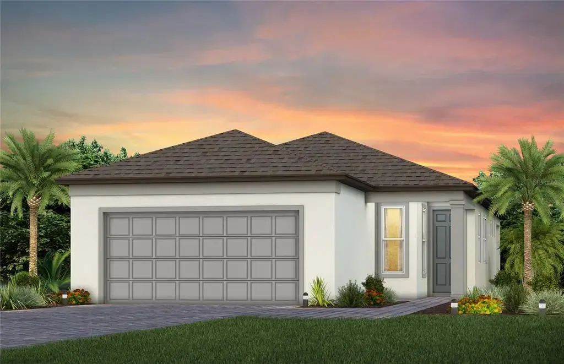
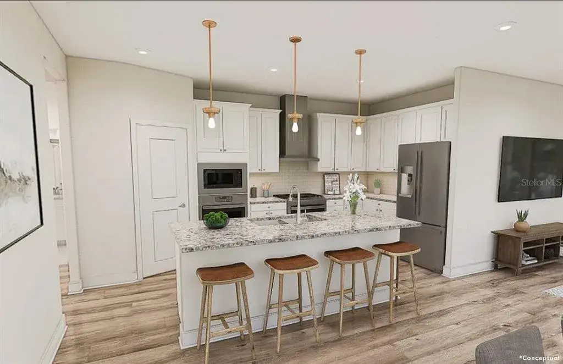
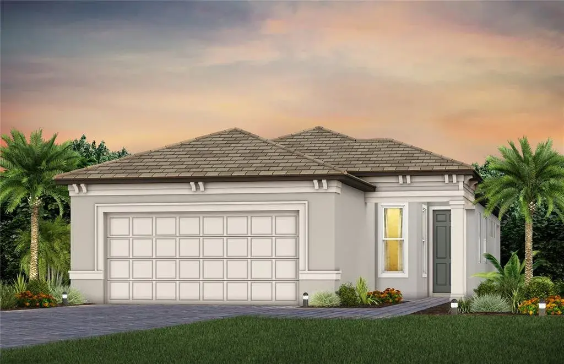
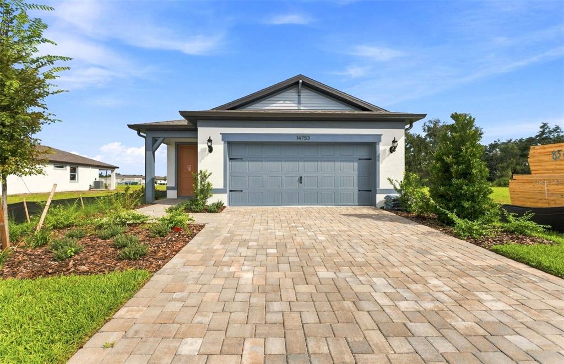
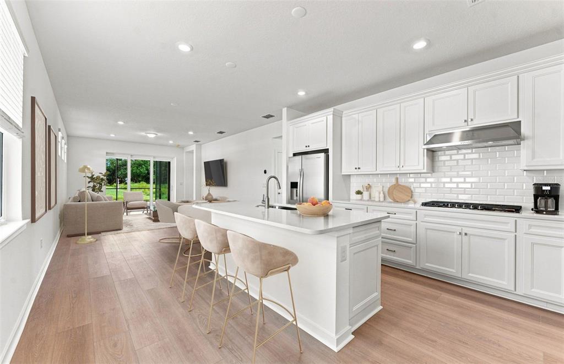
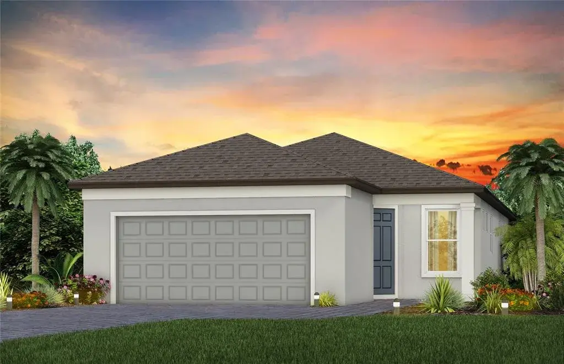
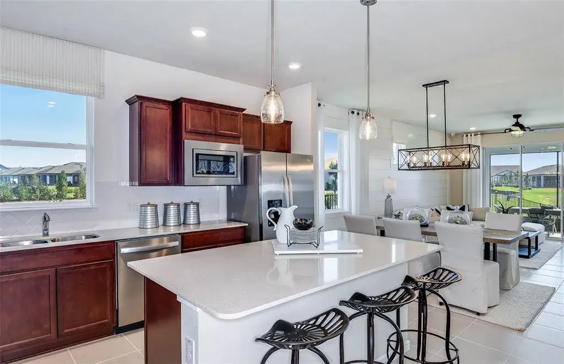
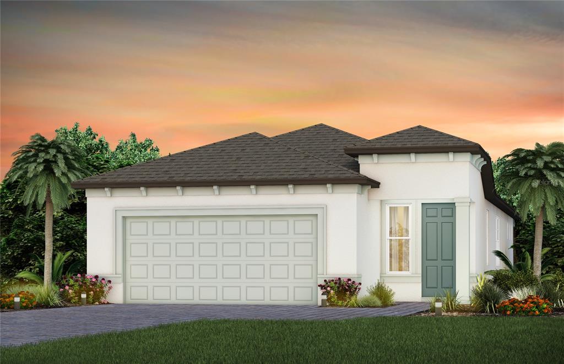
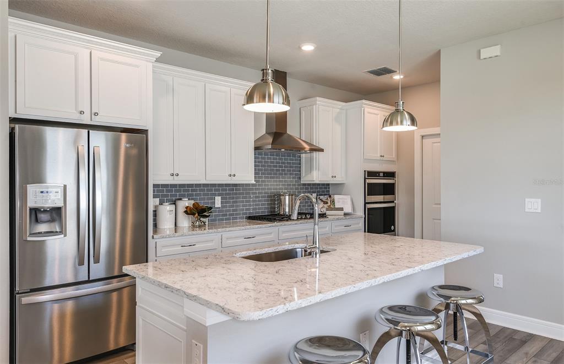
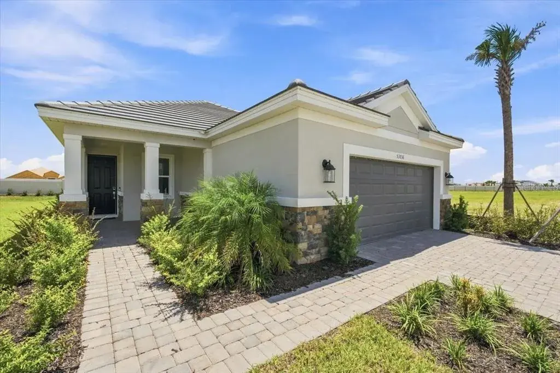
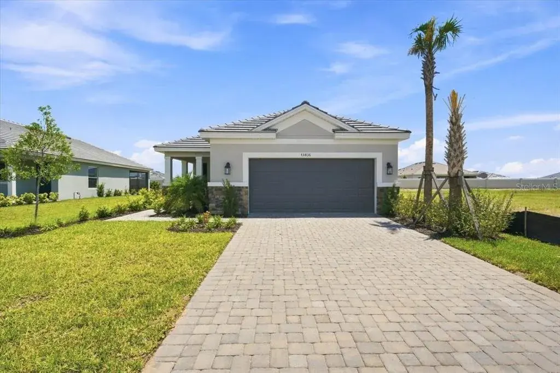
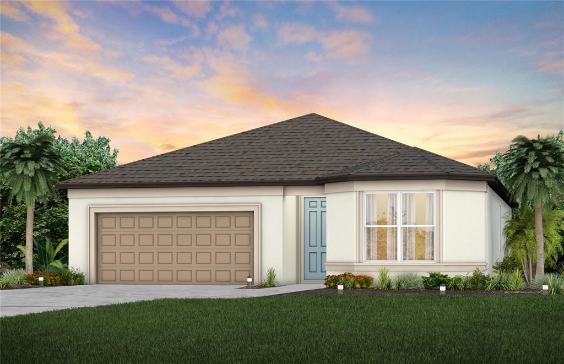
Under Construction. Experience a new level of retirement living at Del Webb Sunchase in Parrish, FL. Picture a meticulously designed, resort-style residence with state-of-the-art amenities and engaging social spaces where lifelong connections are made. You’ll enjoy close proximity to world-class beaches, easy access to Lakewood Ranch, Sarasota, St Pete and Tampa, lush landscapes, and convenient living all in one. With two bedrooms, two baths, and a versatile enclosed flex room, the Hallmark home design delivers an open, consumer-inspired single-story layout paired with the upgraded finishes today’s buyers desire. Thoughtfully designed for comfort and functionality, this inviting floor plan is perfect for both everyday living and entertaining. The designer kitchen serves as the heart of the home, showcasing a spacious center island, stylish white cabinetry, elegant 3cm quartz countertops, and a modern 3”x12” tiled backsplash. A large single-bowl sink with upgraded faucet and a full suite of stainless steel Whirlpool appliances—including a built-in oven and microwave, cooktop with range hood, dishwasher and refrigerator—complete this beautiful culinary space. Bathrooms continue the refined aesthetic with white cabinetry and 3cm quartz countertops throughout. Tucked away at the rear of the home, the private Owner’s Suite offers a peaceful retreat featuring a walk-in closet, and a spa-inspired Owner’s Bath with generous vanity, dual sinks, and walk-in shower with heavy glass door. Luxury vinyl plank flooring flows throughout the main living areas and flex room, and 18”x18” tile flooring in the bathrooms, and laundry room, while plush, stain-resistant carpeting in the bedrooms adds comfort and warmth. Additional upgrades include an extended patio with screen enclosure for relaxing outdoor living, 2-car garage with speckled epoxy flooring, pocket sliding glass doors in the gathering room for seamless indoor-outdoor flow, utility sink in the laundry room, LED downlights in the gathering room, faux wood blinds and a Smart Home technology package complete with video doorbell—bringing together style, convenience, and peace of mind in one exceptional home. Enjoy peace of mind with Pulte’s transferable, 10-year Limited Structural Warranty that covers materials and workmanship in the 1st year, workability of plumbing, electrical, HVAC, and other mechanical systems through the 2nd year, various types of water infiltration and internal leaks through the 5th year, and the structural integrity of the home through the 10th year. Plus, we’re currently offering limited-time incentives and below-market rates!
 The data relating to real estate displayed on this website comes in part from the Internet Data Exchange (IDX) Program of Stellar MLS. All listing information is deemed reliable but not guaranteed and should be independently verified through personal inspection by appropriate professionals. Listings displayed on this website may be subject to prior sale or removal from sale; the availability of any listing should always be independently verified. Listing information is provided for consumers' personal, non-commercial use, solely to identify potential properties for potential purchase; all other use is strictly prohibited and may violate relevant federal and state law.Stellar (MFR) data last updated at November 8, 2026 at 4:48 AM EST
| Date | Event | Price | Change from previous recorded asking price |
|---|---|---|---|
| SoldMLS #TB8484631 | $400,360 | Not applicable | |
| Price increasedMLS #TB8484631 | $410,170Change: +0.2%+$1,000 | +0.2%+$1,000 | |
| Listed for saleMLS #TB8484631 | $409,170 | Not applicable |
 Florida West Coast FL, Homes for Sale & Real Estate
 2-Bedroom Condos for Sale in Babcock Ranch FL2-Bedroom Homes for Sale in Babcock Ranch FL