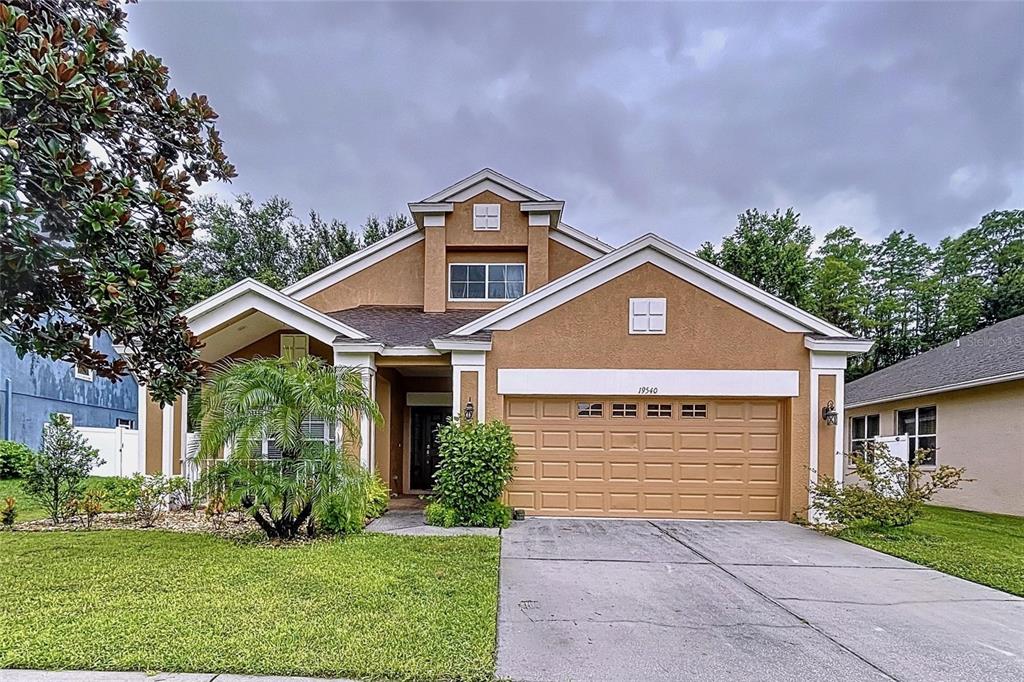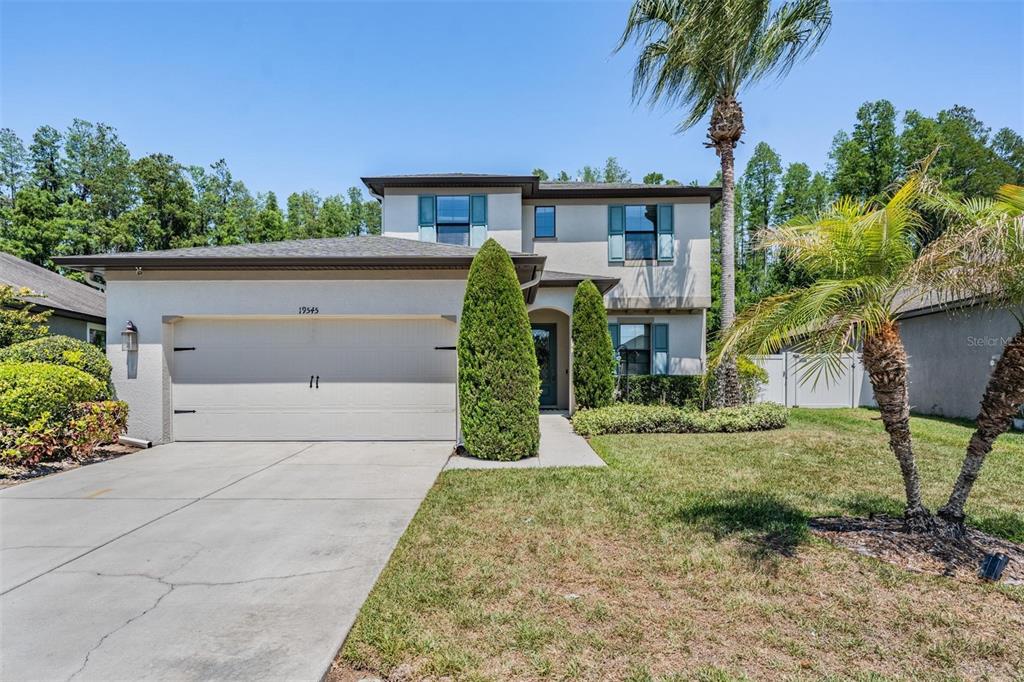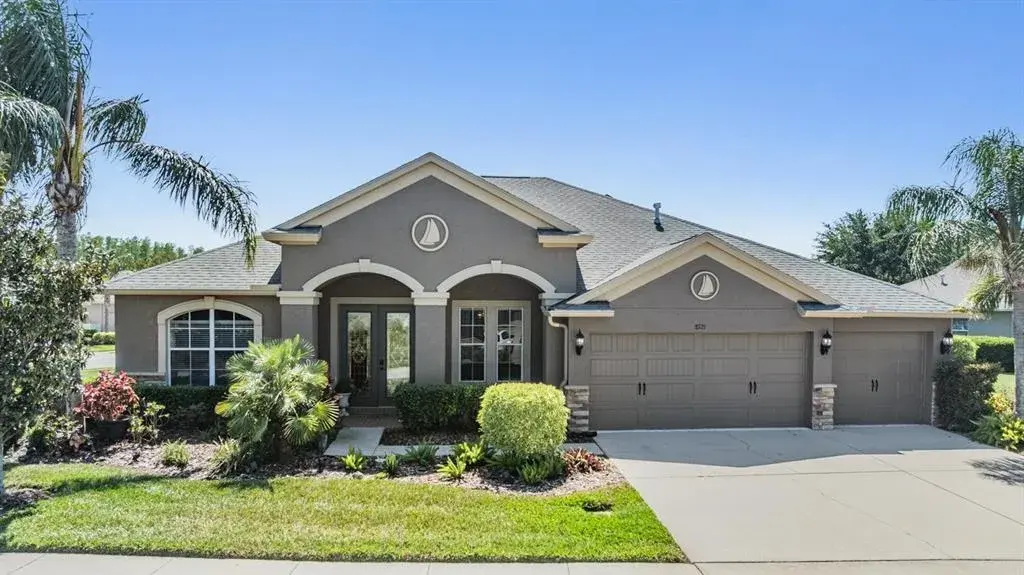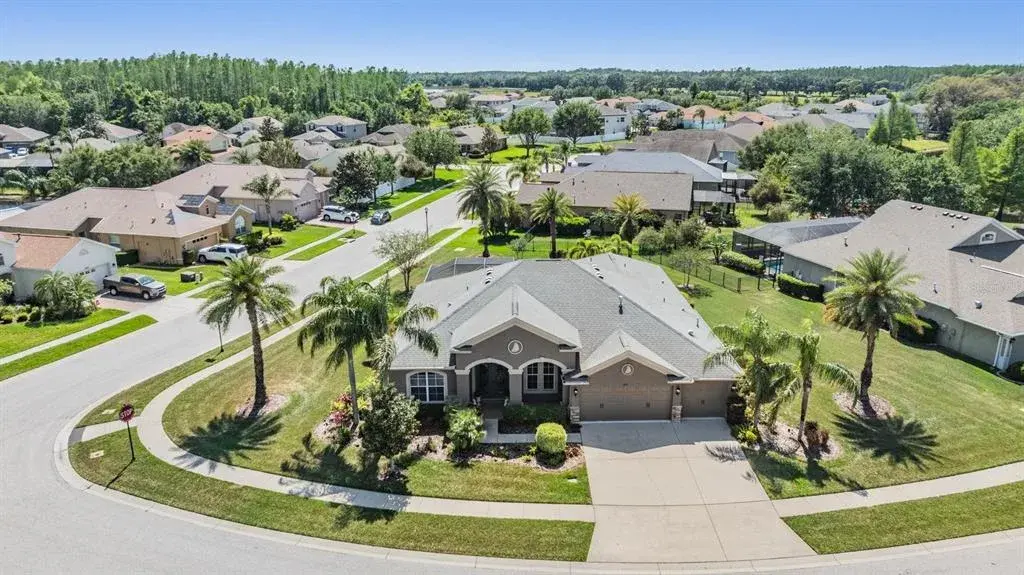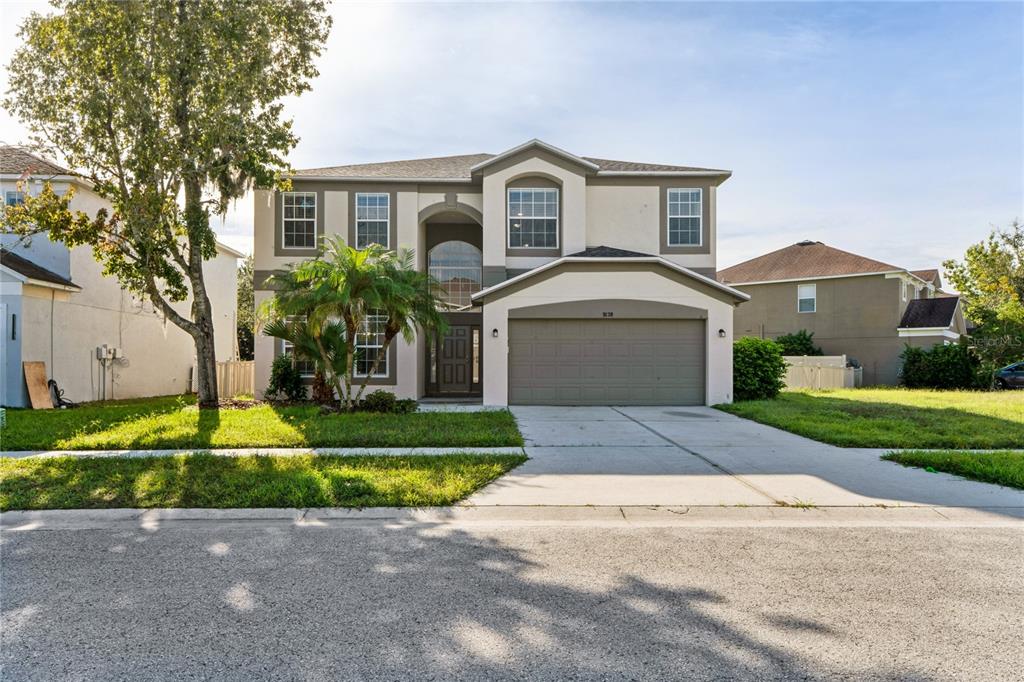

$305,0000.13 mi
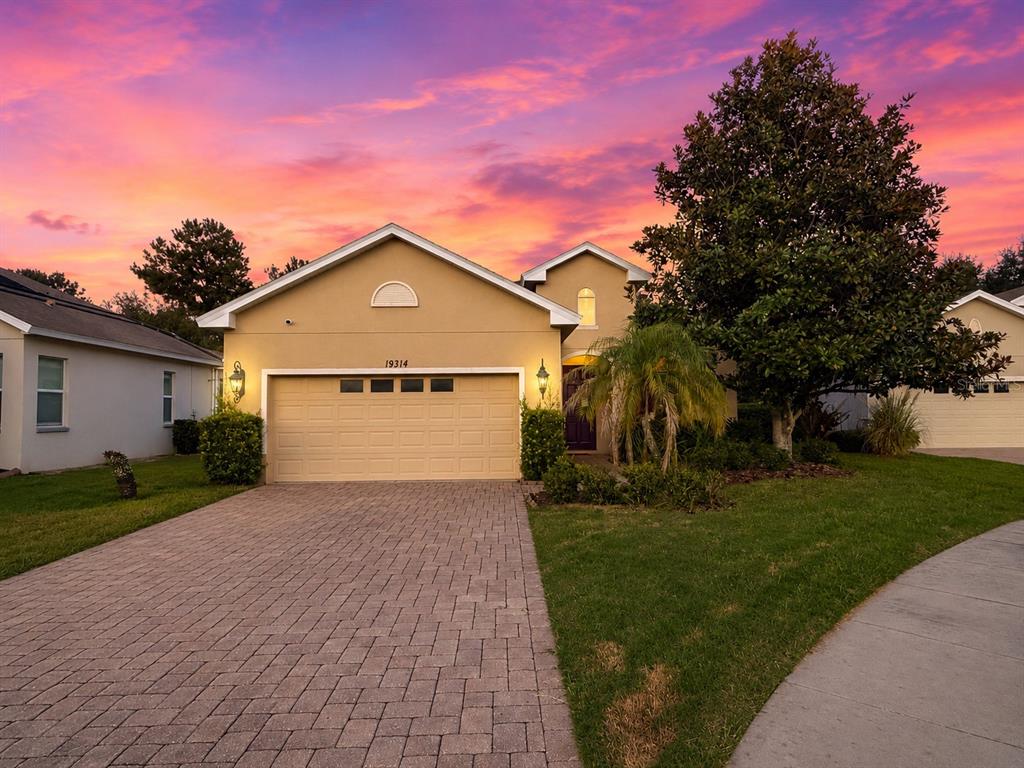
19314 Red Sky CourtLand O Lakes, FL, 34638Sold Oct 28, 20263 beds2 baths1,663 sqft
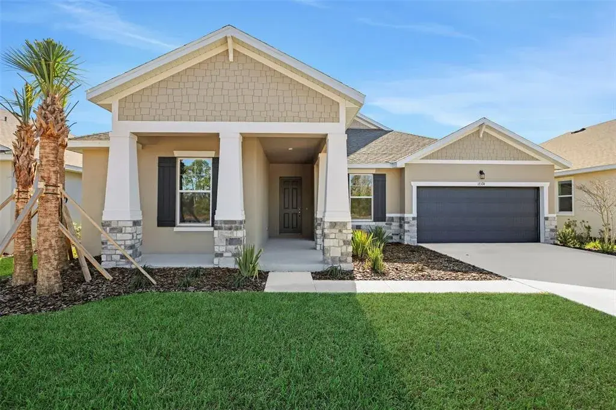
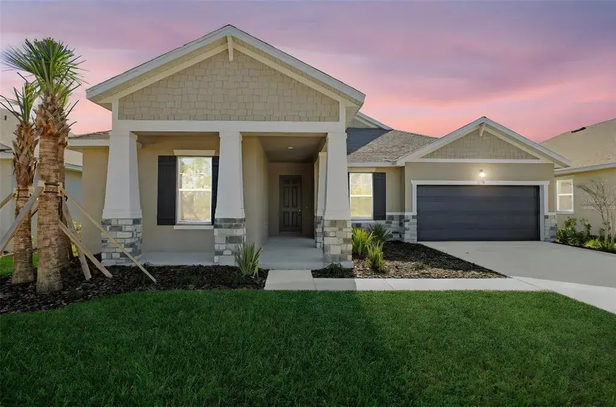
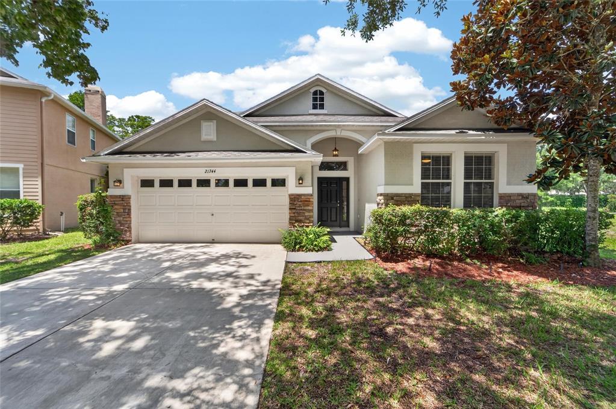
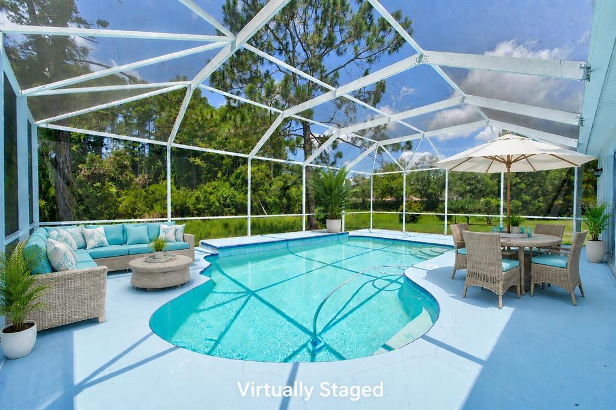
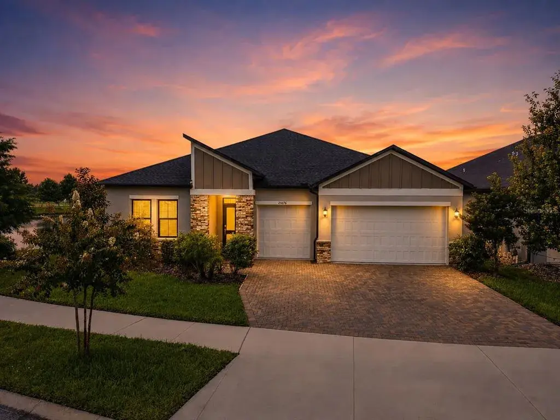
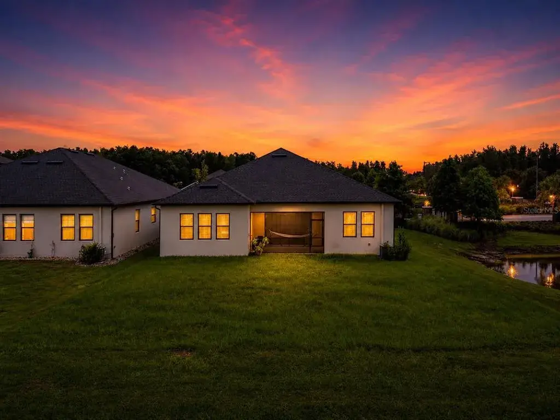
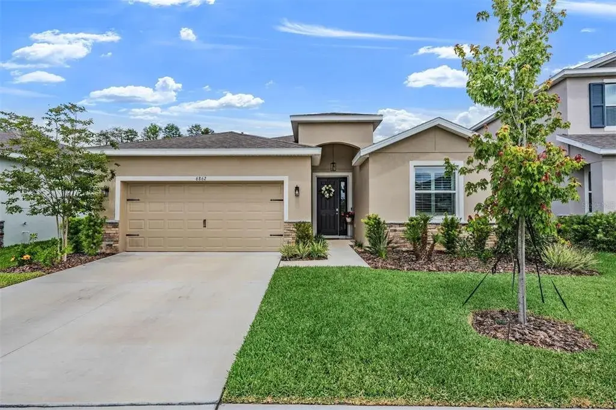
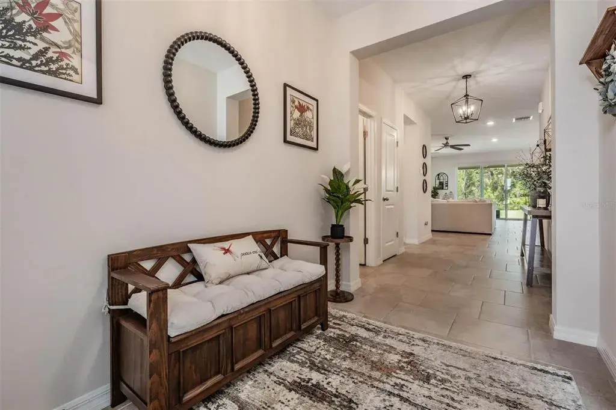
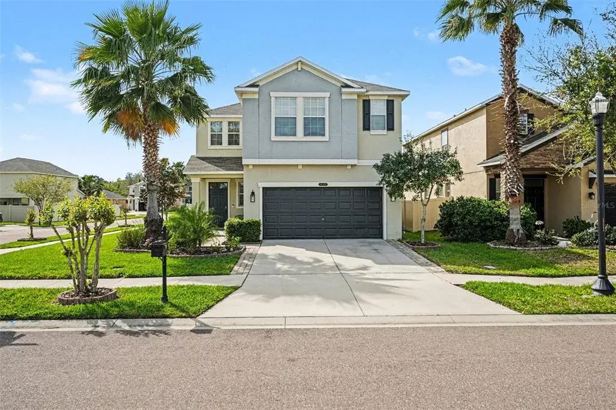
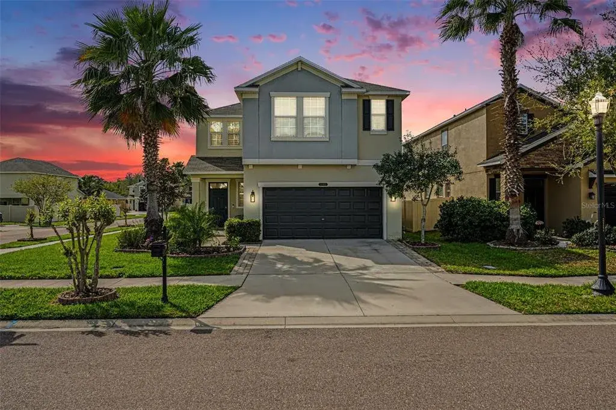
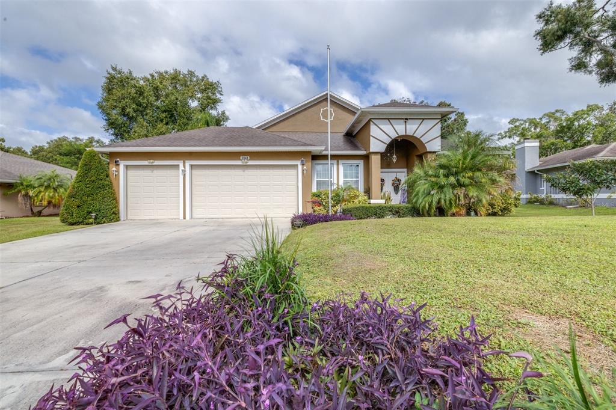
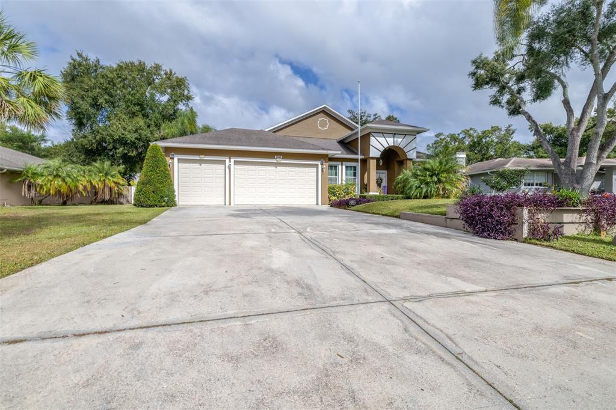
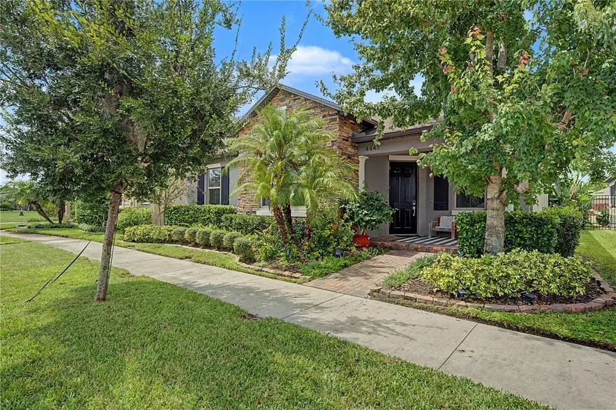
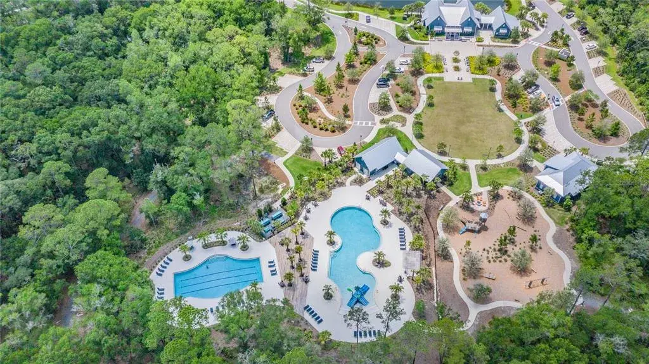
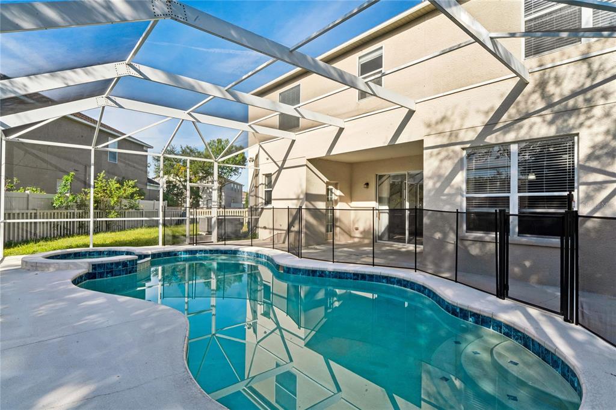
Located in Lakeshore Ranch, one of Pasco County’s premier communities and one of the few offering a 24/7 manned guard gate, this original-owner home has been extensively upgraded inside and out. As you arrive you will notice the widened driveway with pavers extending from the street all the way to the front door including the covered front entry porch with no steps. Beautiful landscaping surrounds the home and the 8-foot entry door has been upgraded to an elegant leaded glass door with keypad entry and Ring-style doorbell. The home includes a whole-house 16KW Generac natural gas generator with automatic transfer switch that powers the entire home during an outage. The backyard features a screen-enclosed pool overlooking a pond and extensive travertine decking. The pool area includes a 16' x 17' poolside cabana with fireplace and a PebbleTec finished pool with in-pool seating and a shallow tanning ledge designed for chaise lounges. The pool is heated with an electric pool heat pump. Outdoor entertaining is exceptional with two outdoor kitchen areas, one inside the screen enclosure featuring a covered bar with built-in beverage refrigerator and another outside the enclosure finished with travertine pavers with cabinetry, granite countertop and built-in outdoor grill. The backyard is fully privacy fenced with a slatted fence along the pond and a gate providing direct access to the pond for bass fishing from your own backyard. Inside the home you will find 4 bedrooms, 2 bathrooms and a spacious great room with fireplace. The kitchen includes a large island, granite countertops, stainless steel appliances and a Viking gas range with convection oven. All windows have custom plantation shutters and the rear sliding glass door has been upgraded. The home also includes hurricane shutters. All walk-in closets feature custom California-style closet systems. The main living areas have wood-look ceramic tile flooring and all bedrooms have carpet. The primary suite is spacious and the primary bath features dual sinks, a soaking tub, separate shower and private water closet with a door providing convenient access to the pool area. Two guest bedrooms include walk-in closets and the hall bath features dual sinks. The laundry room includes the washer and dryer. The attached two-car garage features an epoxy coated floor, built-in cabinetry and workbench, utility sink, EV charging station and on-demand gas water heater. Pull down stairs allow for attic access. Lakeshore Ranch is a resort-style community offering outstanding amenities including a clubhouse with recreation area, private event space, kitchen, fitness center and mailbox room along with a heated lap pool, family pool and splash pad. Residents enjoy a lakeside dock and covered pavilion with kayak and canoe launches on Lake Mariel along with shore fishing opportunities. The community also features an amphitheater by the lake, playgrounds, dog park, pickleball courts, basketball courts and walking trails throughout the community.
 The data relating to real estate displayed on this website comes in part from the Internet Data Exchange (IDX) Program of Stellar MLS. All listing information is deemed reliable but not guaranteed and should be independently verified through personal inspection by appropriate professionals. Listings displayed on this website may be subject to prior sale or removal from sale; the availability of any listing should always be independently verified. Listing information is provided for consumers' personal, non-commercial use, solely to identify potential properties for potential purchase; all other use is strictly prohibited and may violate relevant federal and state law.Stellar (MFR) data last updated at November 8, 2026 at 4:30 AM EST
| Date | Event | Price | Change from previous recorded asking price |
|---|---|---|---|
| SoldMLS #TB8482460 | $533,500 | Not applicable | |
| Listed for saleMLS #TB8482460 | $550,000 | Not applicable |
 Florida West Coast FL, Homes for Sale & Real Estate
 2-Bedroom Condos for Sale in Babcock Ranch FL2-Bedroom Homes for Sale in Babcock Ranch FL