
$400,0000.23 mi
22536 Laureldale DriveLutz, FL, 33549Sold Aug 27, 20265 beds3 baths2,290 sqft
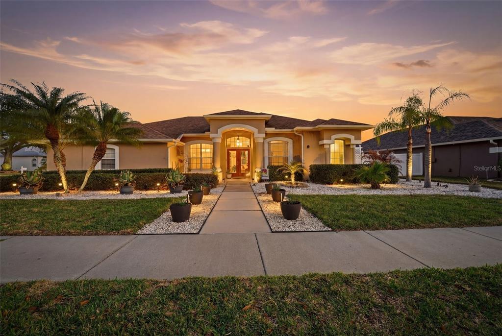
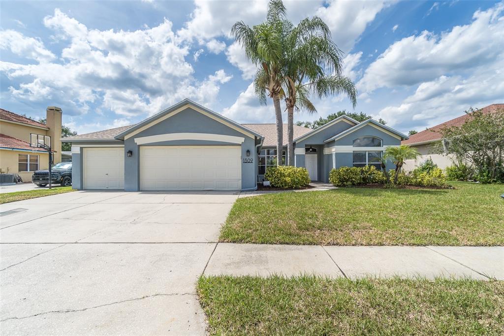
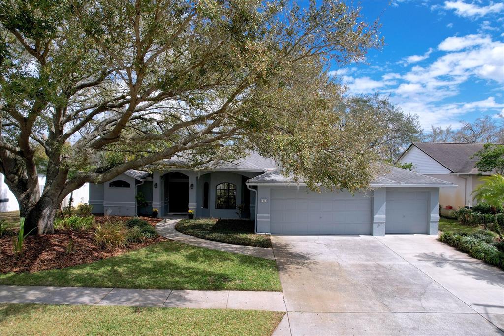
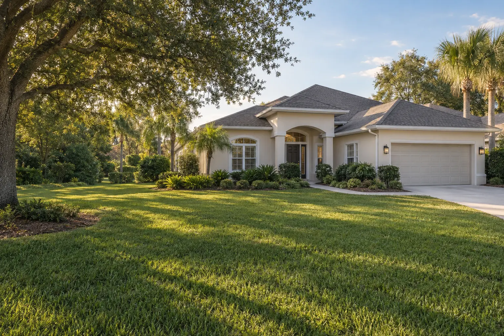
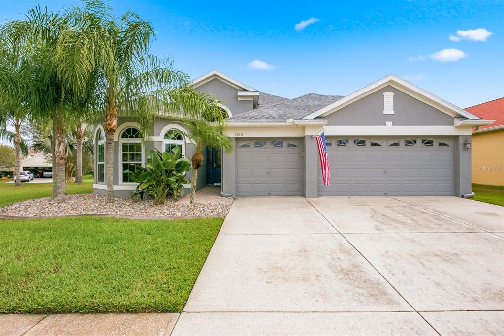
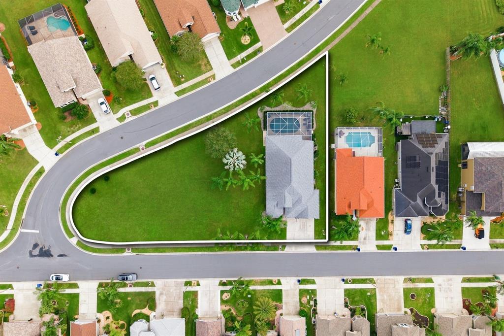
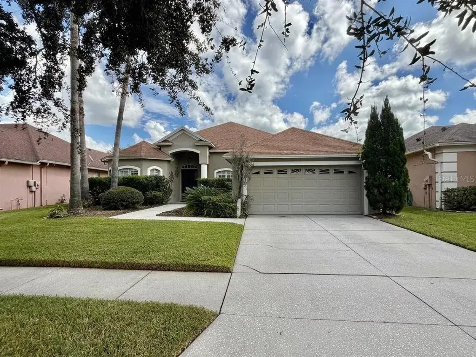
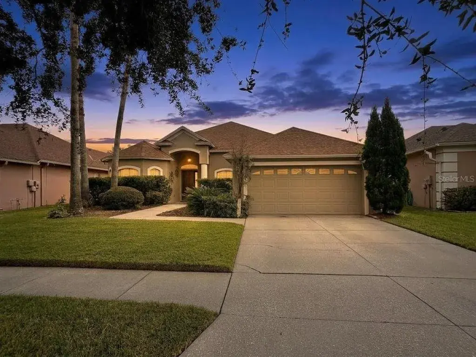
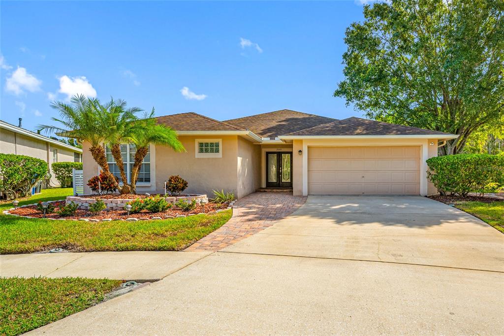
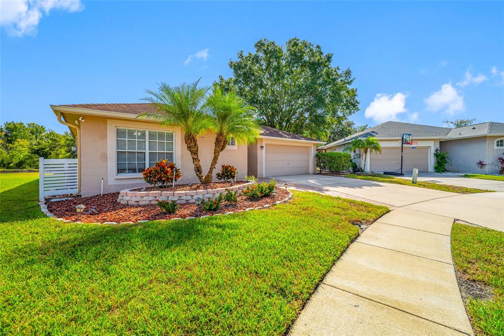
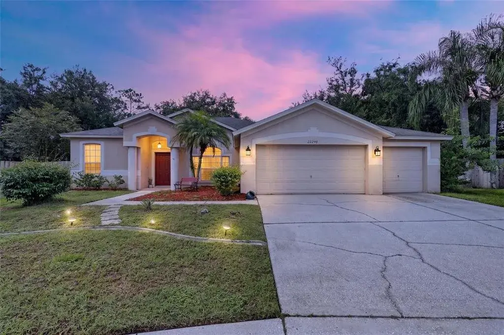
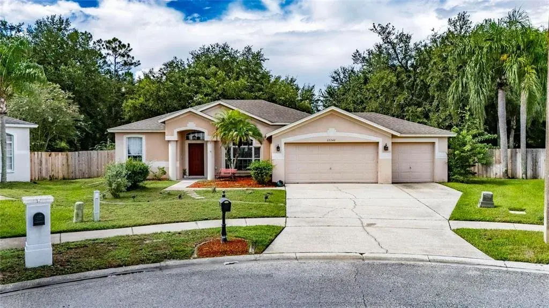
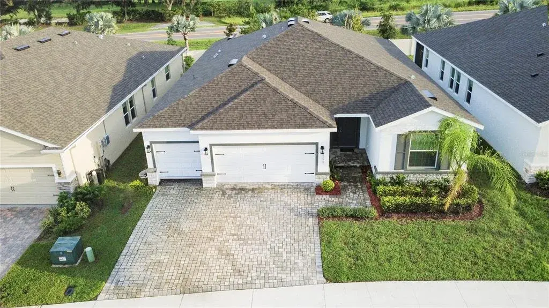
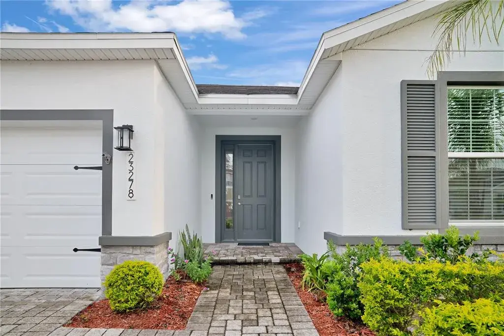
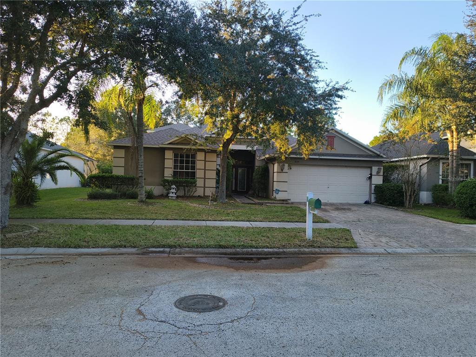
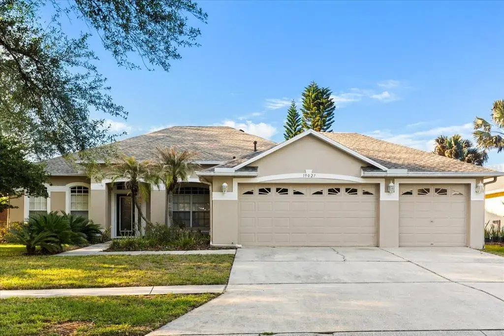
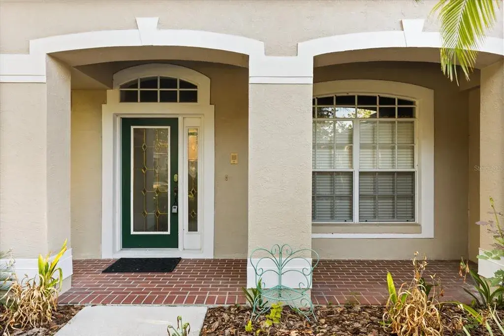
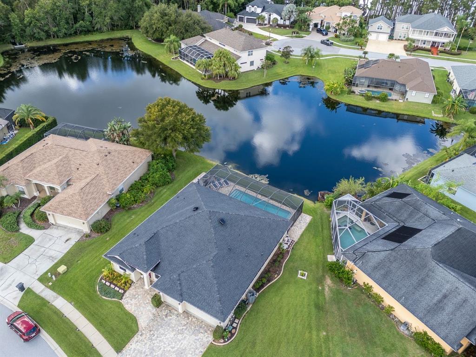
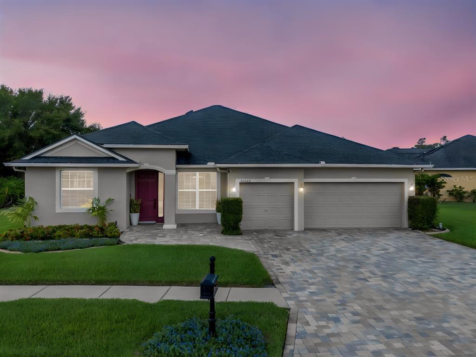
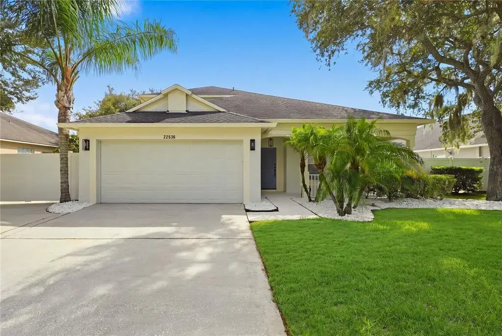
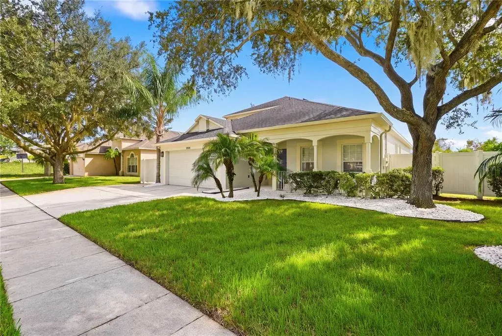
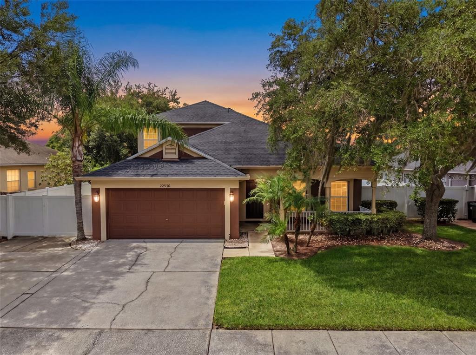
Commanding its corner presence in Willow Bend, this impeccably maintained 4-bedrooms + office, 2-bath pool residence offering 2,252 sq ft of living space makes a bold architectural statement upon arrival. An illuminated walkway leads to a stately portico framed by columns and glass double doors crowned by a transom window. Swaying palms, manicured landscaping surrounded by river rock, and lush St. Augustine Provista lawn enhance the approach, while the fully side-entry 2-car garage reinforces the home's distinguished curb appeal. The backyard unfolds into a private resort-style retreat featuring a screened lanai with brick paver decking, heated saltwater pool with spillover spa, and dual screen doors for seamless access. A vinyl-fenced yard with two Pergola-accented gated entrances, fruit-bearing trees, tropical landscaping, and river rock landscape beds create a serene outdoor setting. Extensive mechanical and smart upgrades include Roof (3 yrs), A/C (5 yrs), new water heater, new water softener, smart thermostat, smart garage opener, smart lighting and receptacles, pool automation, and a cellular-connected alarm system — delivering efficiency and peace of mind. Inside, soaring ceilings, diagonal ceramic tile flooring, 5¼-inch baseboards, an architectural art niche, and designer lighting define the main living areas. Formal living and dining room offers elegant entertaining spaces. Just off the foyer, a home office behind double-doors features custom built-in cabinetry spanning both walls — ideal for remote work or study. The beautifully appointed kitchen showcases 42-inch cherry cabinetry with stainless pulls and soft-close drawers, granite countertops, tile backsplash, LED under-cabinet lighting, stainless appliances including a NEW induction range with built-in air fryer and new microwave, café corner, breakfast bar with pendant lighting, a bright dinette overlooking the pool, and walk-in pantry. The family room is anchored by a dramatic real stacked stone fireplace feature wall with custom cabinetry and mantle. Wired for home theatre with integrated speaker cabinetry and temperature-controlled media storage, enhanced by LED cabinet lighting and a large smart ceiling fan. Sliding glass doors extend the living area to the lanai for effortless indoor-outdoor flow. The private primary suite offers new porcelain plank tile flooring, oversized crown molding, pool views, dual custom closets, and an oversized smart ceiling fan. The renovated ensuite bath features a Quartz topped dual-sink vanity with glass tower and Alexa-enabled radio, designer lighting and mirrors, a spacious shower with large platform-tile walls, stone flooring, bench seating, frameless glass enclosure, and Hansgrohe rain head. Added windows and a quiet Panasonic exhaust fan complete the space. A split-bedroom floor plan offers three secondary bedrooms, all with updated flooring and walk-in closets, including a generously oversized room and two with access to the beautifully remodeled pool bath. The newly renovated laundry room features cherry cabinetry, a stainless steel utility tub, and an all-in-one washer. Conveniently located near Tampa Premium Outlets, The Shops at Wiregrass, Publix, dining, medical facilities, and major highways including I-75, I-275, SR 54, Dale Mabry and the Suncoast Parkway. Architectural presence, thoughtful upgrades, and resort-style living define this exceptional Willow Bend home. Schedule your private showing today.
 The data relating to real estate displayed on this website comes in part from the Internet Data Exchange (IDX) Program of Stellar MLS. All listing information is deemed reliable but not guaranteed and should be independently verified through personal inspection by appropriate professionals. Listings displayed on this website may be subject to prior sale or removal from sale; the availability of any listing should always be independently verified. Listing information is provided for consumers' personal, non-commercial use, solely to identify potential properties for potential purchase; all other use is strictly prohibited and may violate relevant federal and state law.Stellar (MFR) data last updated at November 7, 2026 at 4:17 PM EST
| Date | Event | Price | Change from previous recorded asking price |
|---|---|---|---|
| SoldMLS #TB8482126 | $567,500 | Not applicable | |
| Price reducedMLS #TB8482126 | $589,999Change: −5.6%−$35,000 | −5.6%−$35,000 | |
| Listed for saleMLS #TB8482126 | $624,999 | Not applicable | |
| SoldMLS #T2296632 | $239,000 | Not applicable |