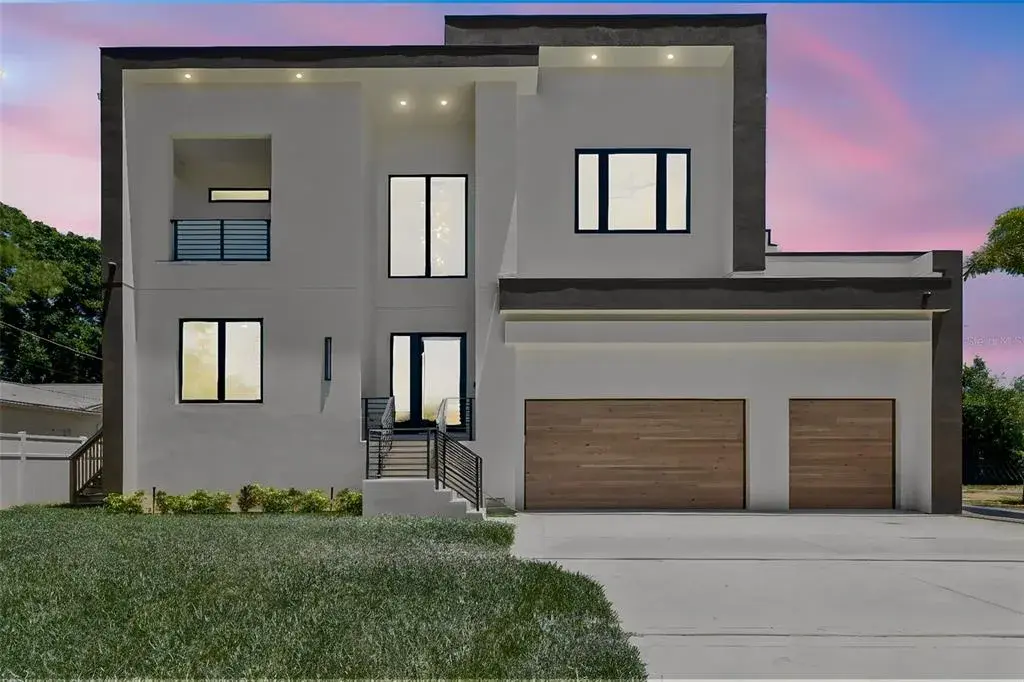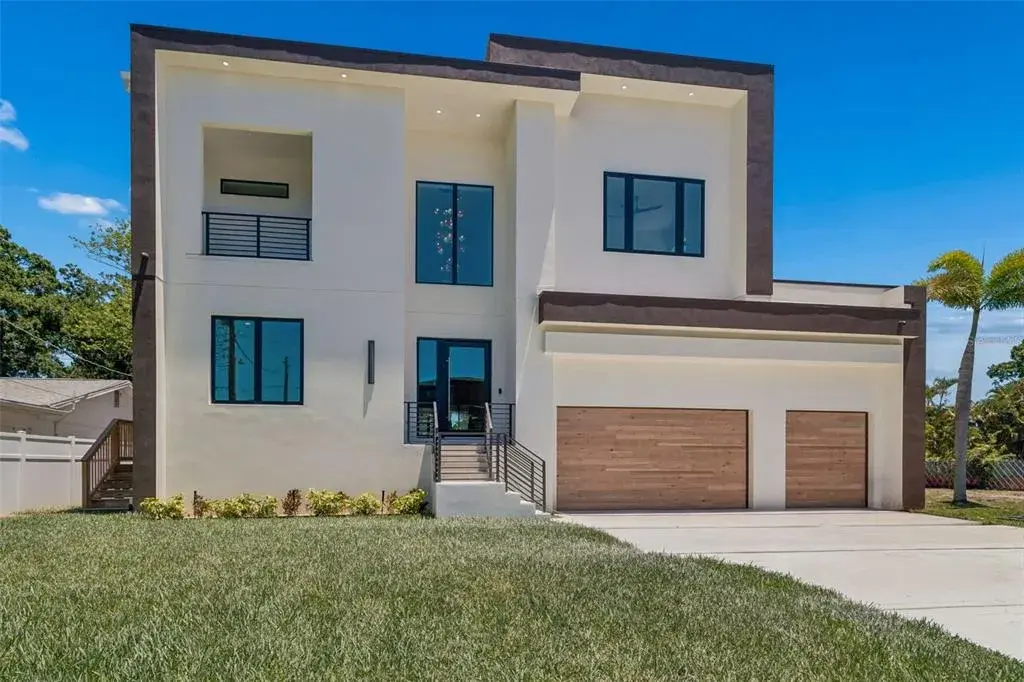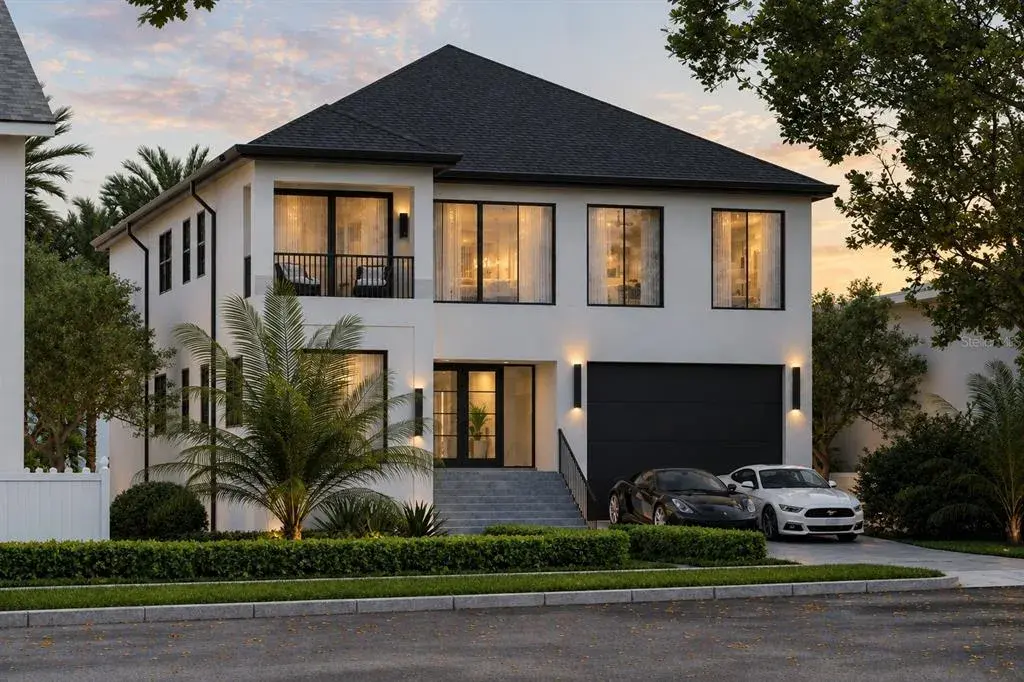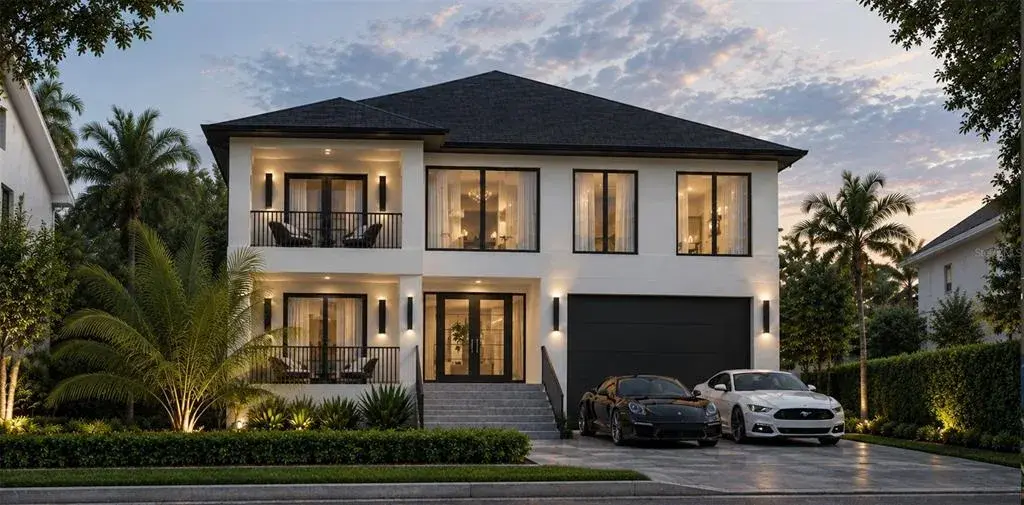
$4,900,0000.22 mi
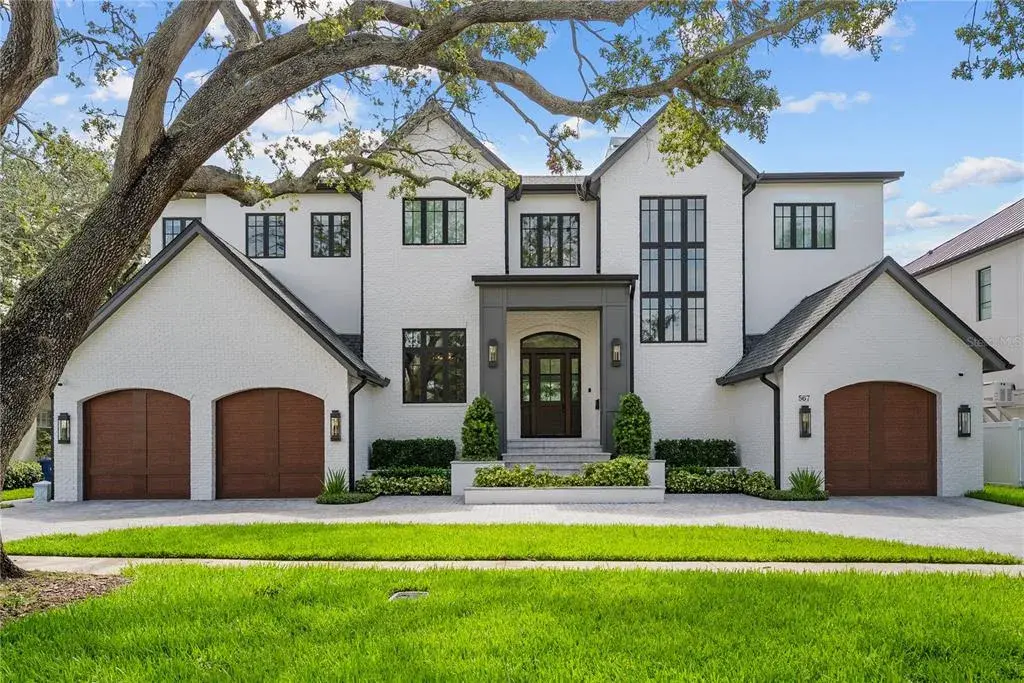
567 Riviera DriveTampa, FL, 33606Sold Aug 5, 20264 beds5 baths5,356 sqft
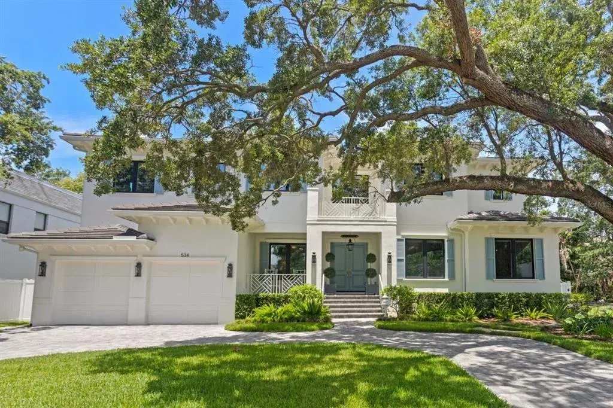
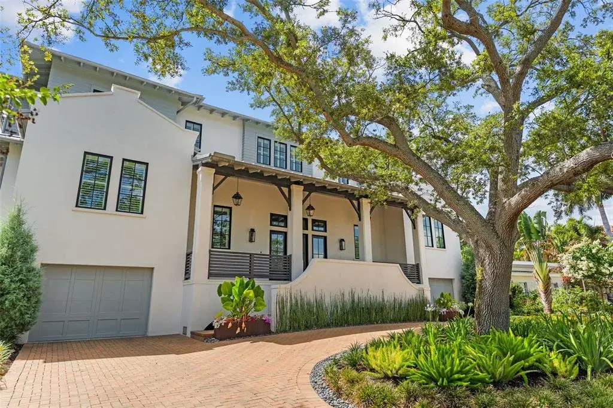
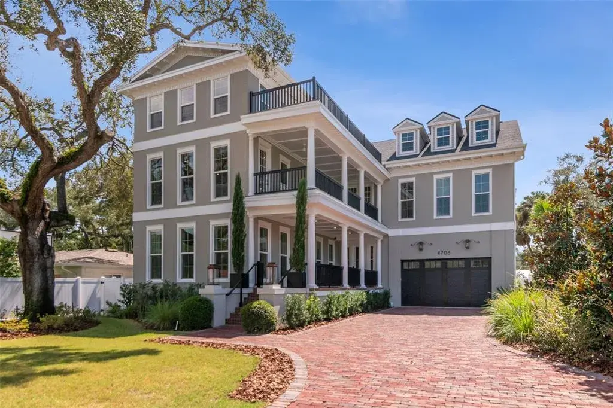
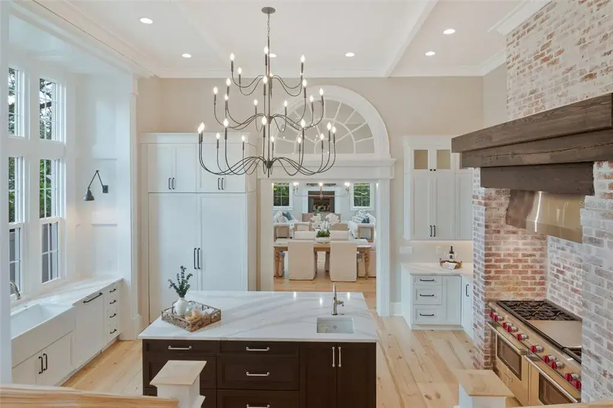
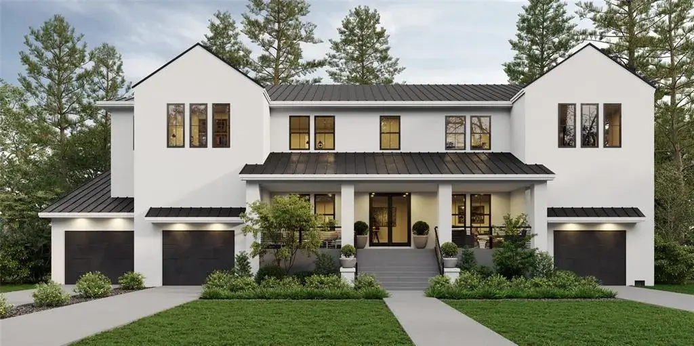
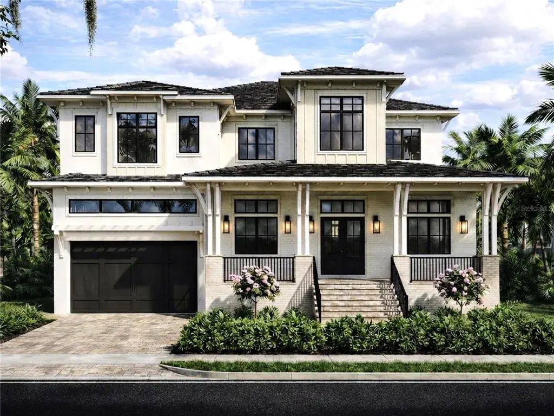
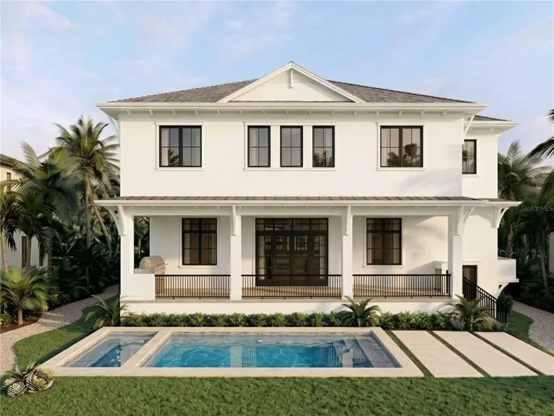
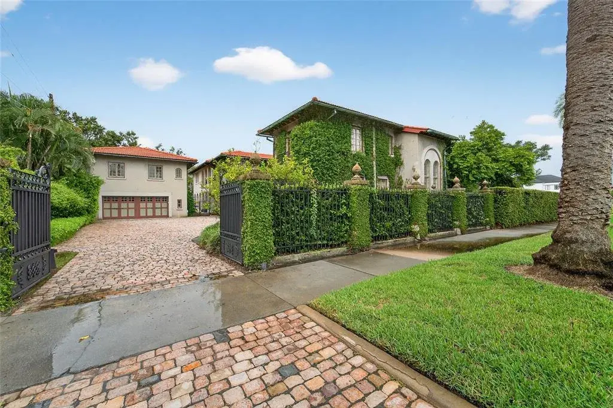
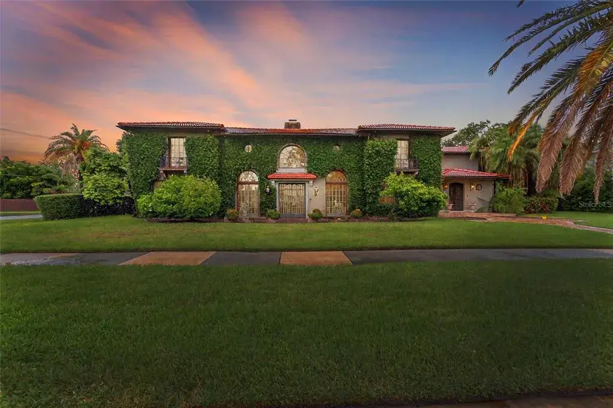
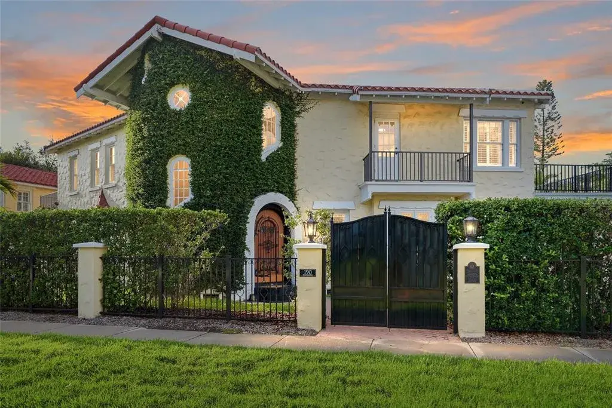
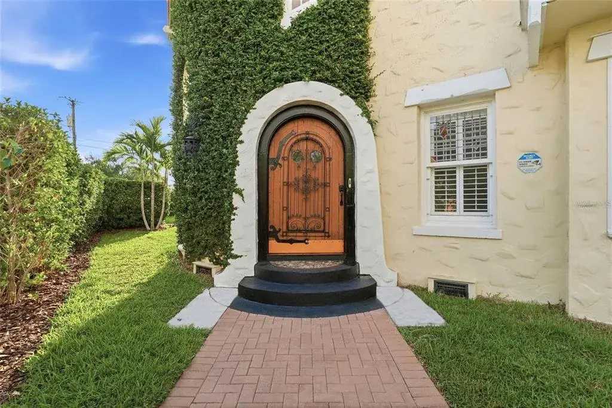
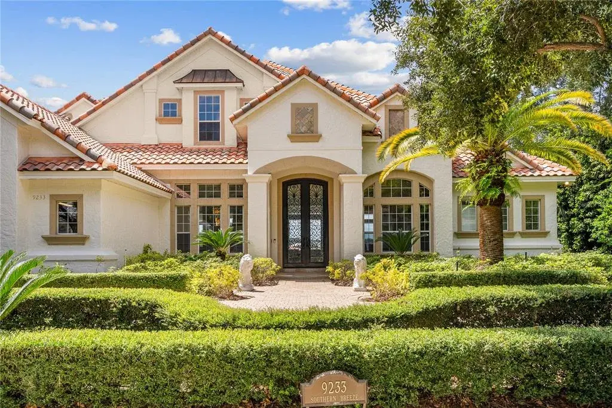
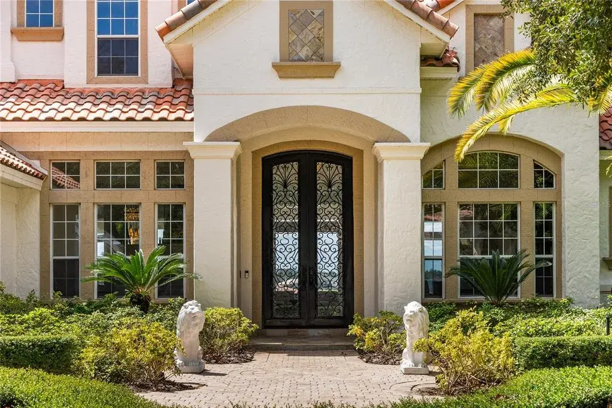
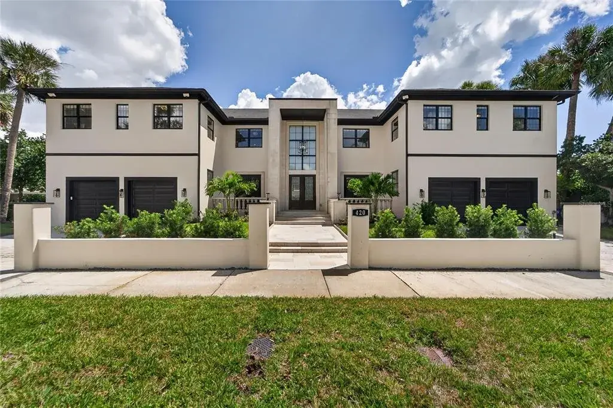
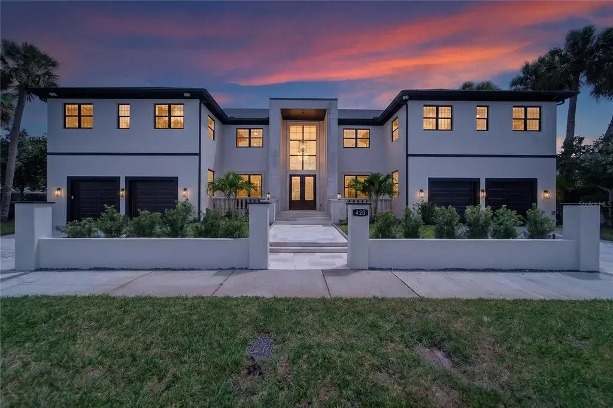
Situated on picturesque Davis Islands, one of Tampa’s most desirable waterfront communities, this Dutch West Indies inspired home has 6 bedrooms, 4 full baths, 2 half baths, plus a gym, media room, study/library, formal dining room with sitting room, and expansive open concept living room. The moment you enter this home, you feel the craftsmanship and attention to detail with a soaring 22’ entryway, beautiful custom milled coffered ceilings, crown molding, and wainscoting. The blend of open concept with traditional layout is further enhanced with the wide plank hardwood flooring that flows throughout the home. The living areas have 10’ ceilings; this ceiling height, combined with the countless oversized casement impact windows, garners wonderful natural light throughout the home. The GOURMET kitchen is a timeless design, with sparkling QUARTZ countertops (marble design), 48” Wolf gas range, Sub-Zero 48” refrigerator, custom wood cabinetry, TWO oversized islands with storage and prep sink, farmhouse sink with Kohler faucet, and Calacatta stone backsplash. Additional kitchen enhancements include large eat-in space, oversized walk-in pantry, and separate butler’s pantry with wet bar, secondary dishwasher, and wine fridge (perfect for entertaining). The first floor is a wonderful use of space, including a formal sitting and dining room separated by the gas burning fireplace, plus a beautiful study/library with glass French doors, custom shelving, and lighting. There is a private guest suite on the first level, with full bath that also serves as a pool bath. Outdoor living is equally impressive with heated, salt-filtered pool and spa, expansive sun shelf, and an oversized screened lanai designed for both dining AND lounging. The fully equipped outdoor kitchen includes a natural gas grill, hood exhaust, beverage refrigerator, and sink. Artificial turf and lush professional landscaping enhance privacy, while exterior landscape lighting creates a stunning evening ambiance. The second level of the home is just as impressive with an oversized primary suite with spa quality bath. The primary bath is clad in marble with oversized glass walk-in shower, multi rain and jet shower heads, modern freestanding soaking tub, dual vanities with prep space, and two large walk-in closets. The second level also contains 3 additional guest bedrooms with wood flooring, walk-in closets, and private full baths, as well as a DEDICATED gym (equipment included) and fully customized MEDIA room featuring a full wall projection screen with projector, Yamaha amplifiers, soundproof acoustical tiles, blackout shades, and a private half bath. This space also houses the home’s FULL AUTOMATION system (ELAN) that controls all lighting, window shades, sound system, CCTV cameras, security system, and media to TVs. Additional features include 38kw WHOLE HOME GENERATOR (liquid cooled), 3 car garage with EV charging and epoxy floor, whole home water softener, point of source water filtration system, 2 tankless gas water heaters, 3 A/C systems, custom drop zone (with seating and storage), and cement tile roof. Located on Davis Islands, a vibrant and walkable community. The neighborhood is home to a wealth of amenities, including Marjory Park Marina, Freedman Tennis Complex, Roy Jenkins Pool, Peter O. Knight Airport. the DI Village (restaurants and shops). This prime location is minutes from Downtown Tampa, Water Street, Sparkman Wharf, and the Tampa Riverwalk.

 The data relating to real estate displayed on this website comes in part from the Internet Data Exchange (IDX) Program of Stellar MLS. All listing information is deemed reliable but not guaranteed and should be independently verified through personal inspection by appropriate professionals. Listings displayed on this website may be subject to prior sale or removal from sale; the availability of any listing should always be independently verified. Listing information is provided for consumers' personal, non-commercial use, solely to identify potential properties for potential purchase; all other use is strictly prohibited and may violate relevant federal and state law.Stellar (MFR) data last updated at October 8, 2026 at 12:01 AM EDT
| Date | Event | Price | Change from previous recorded asking price |
|---|---|---|---|
| SoldMLS #TB8482117 | $3,800,000 | Not applicable | |
| Listed for saleMLS #TB8482117 | $3,950,000 | Not applicable | |
| SoldMLS #T3331310 | $1,505,000 | Not applicable | |
| Price reducedMLS #T3331310 | $1,599,000Change: −3.1%−$51,000 | −3.1%−$51,000 |