
$403,0000.09 mi
1081 55th Terrace SSt Petersburg, FL, 33705Sold Oct 30, 20264 beds3 baths1,723 sqft
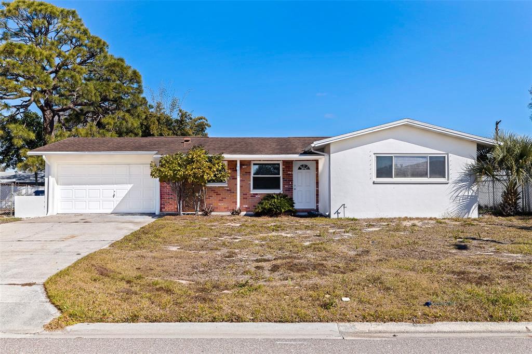
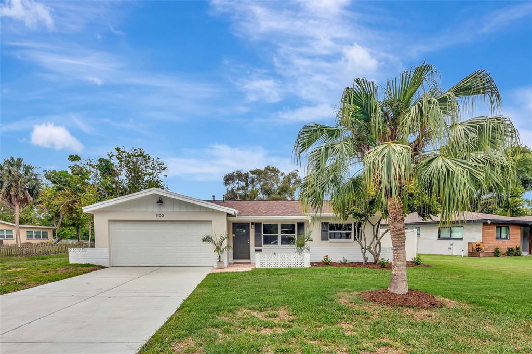
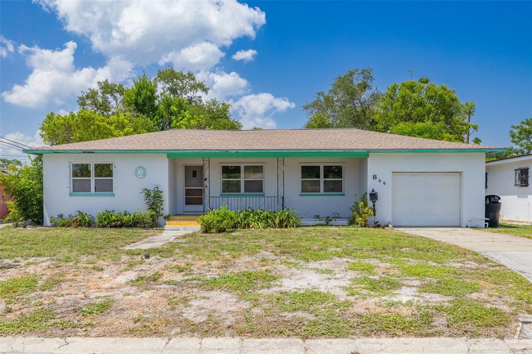
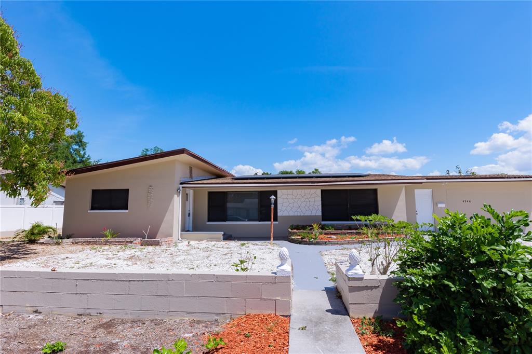
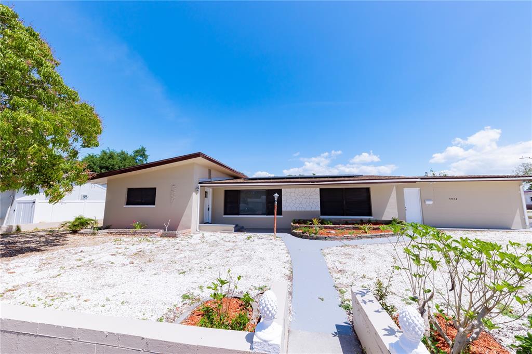
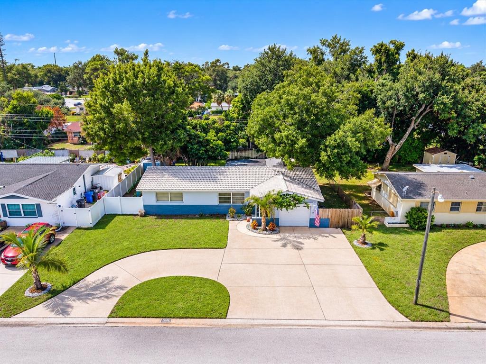
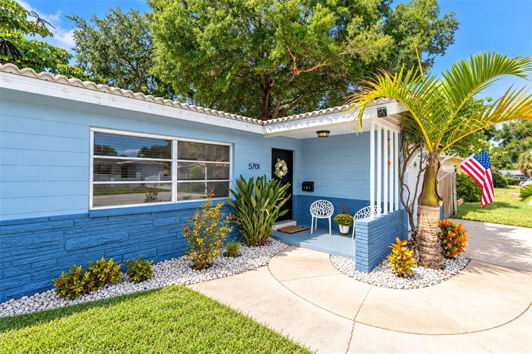
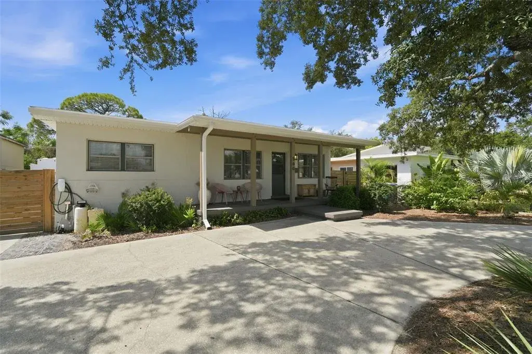
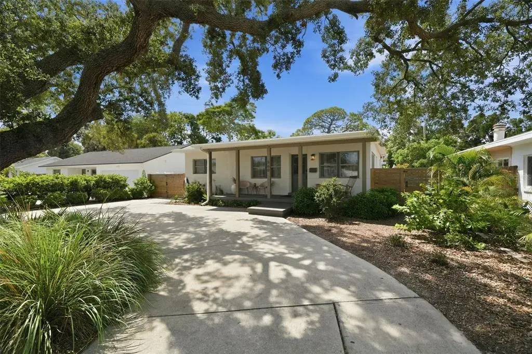
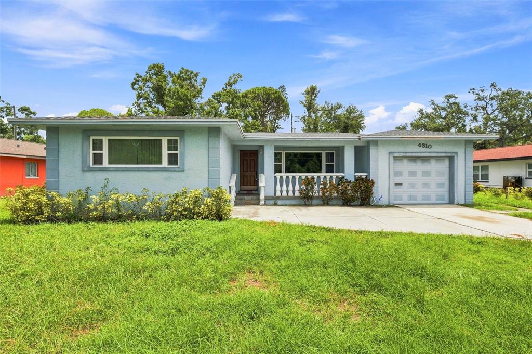
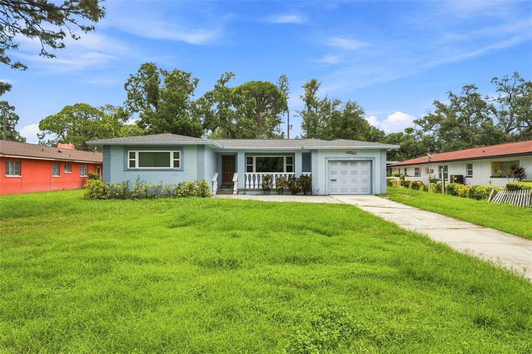
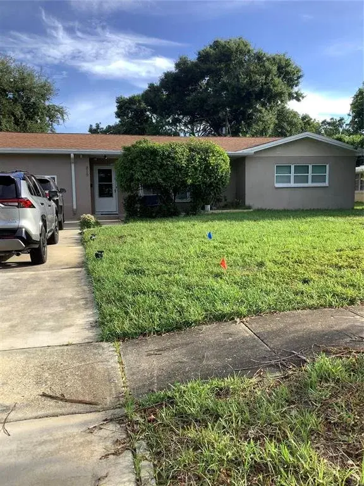
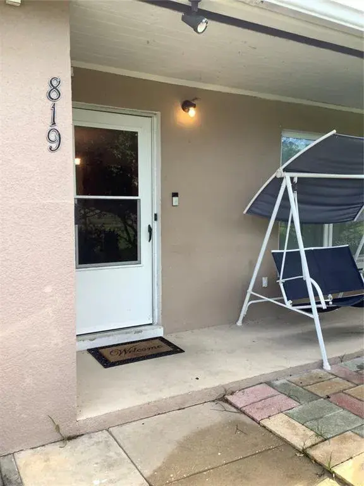
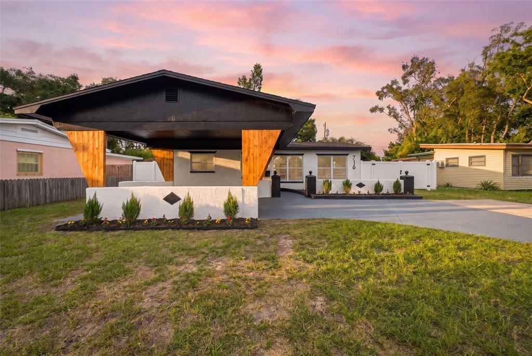
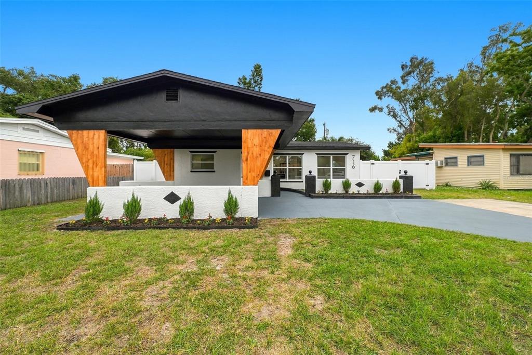
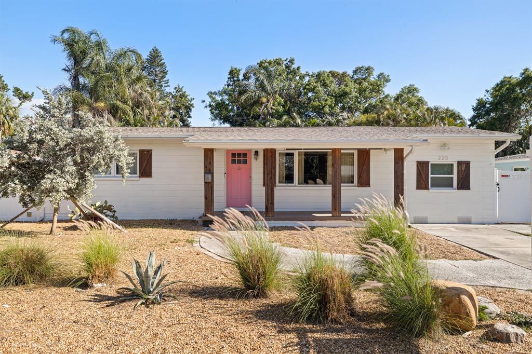
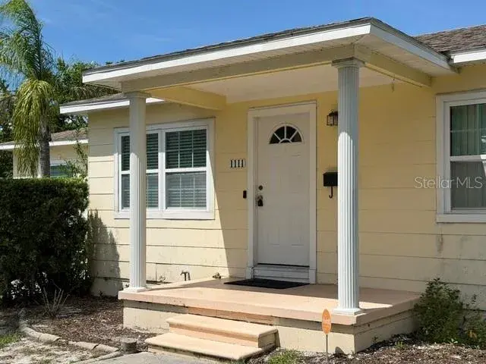
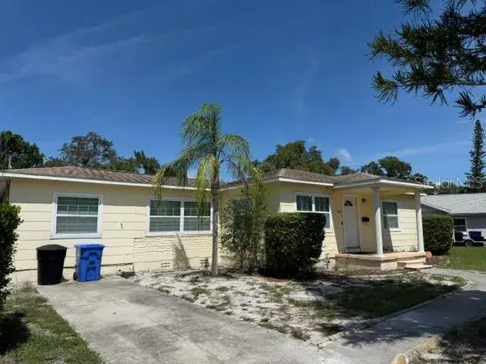
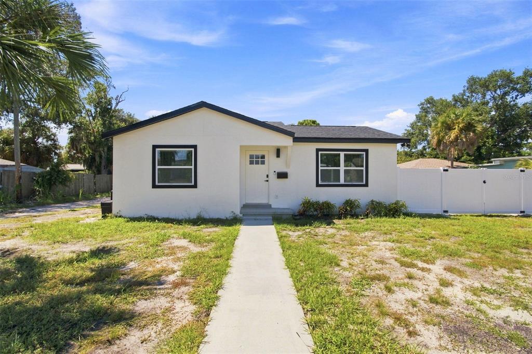
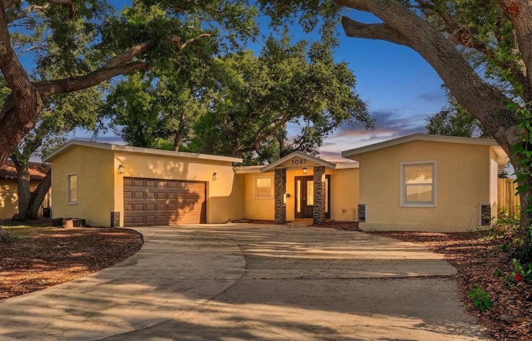
This updated 3-bedroom, 2-bath ranch style home features a classic brick-and-stucco façade, mature landscaping, an attached two-car garage, and extended driveway which provides practical parking and everyday convenience. The home has a covered front entry and sheltered porch which provides protected access directly from the driveway into the house!
Updates include: NEW ROOF 2026, NEW WATER HEATER 2026, Exterior and Interior Painted 2025, vinyl plank flooring 2025, Range Hood 2025, Refrigerator 2025, 2nd bathroom fully updated in 2025, double pane windows throughout, and hurricane shutters provided for added storm protection.
Inside, the foyer opens to a spacious combined living and dining area finished with updated vinyl plank flooring and neutral interior tones throughout. The open layout offers flexibility for furniture placement with effortless connection to the kitchen, creating a natural flow for both daily living and entertaining. Modern overhead lighting enhances brightness and accessibility across the main living spaces.
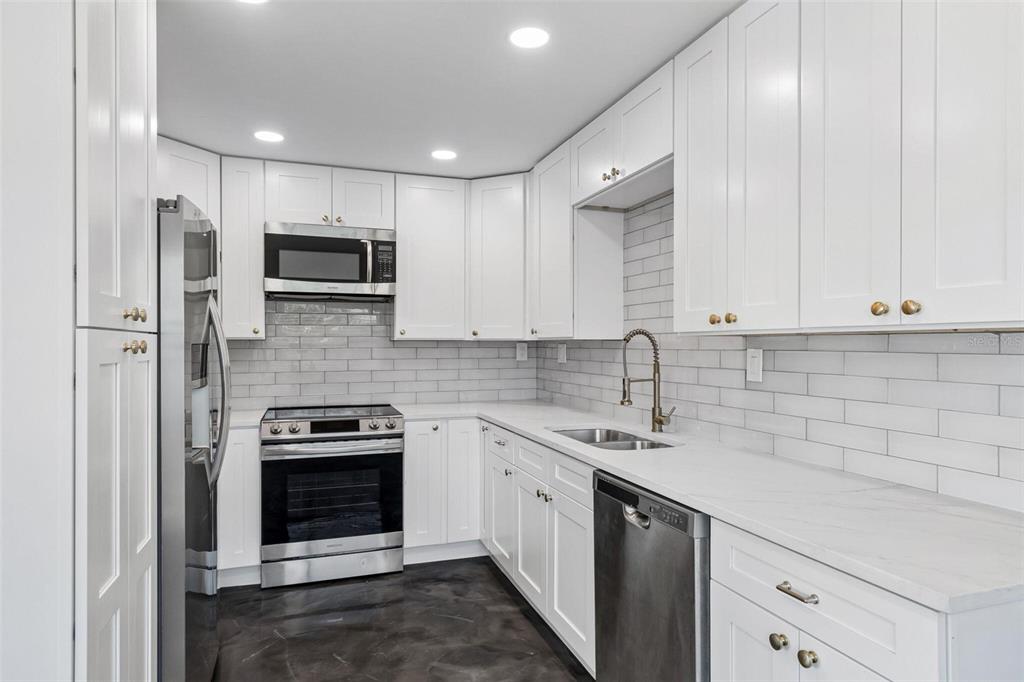
The light-filled kitchen features an efficient L-shaped design with extensive upper and lower cabinetry, generous counter space, and a dedicated pantry for organized storage. A double-basin sink sits beneath a large window, bringing in natural light and neighborhood views. Equipped with a gas range and vent hood, the kitchen combines practical workflow with everyday durability. Additional built-in cabinetry and an open corner space provide room for a breakfast table or a café-style dining area.
Double pocket doors lead from the living room into a bright Florida room surrounded by windows, offering flexible use as a sitting area, office, or bonus space. Sliding glass doors extend the living area further to a covered and screened porch, creating a seamless indoor-outdoor flow.
The screened porch provides a shaded, protected setting ideal for seating or casual dining. Concrete flooring ensures low maintenance, while wide screened panels invite cross-breezes and natural light. Beyond, the fully fenced backyard offers ample space for pets, gardening, or future outdoor enhancements. Mature trees provide shade and privacy, and a detached storage shed adds practical space for tools and equipment.
The primary suite features vinyl plank flooring, neutral finishes, and a wide picture window overlooking the backyard. A spacious closet with bifold doors provide ample storage. The en suite bath includes a granite-topped vanity with abundant cabinetry, a frosted window for natural light and privacy, and a full tub and shower combination with easy-care surround and built-in grab bars.
Bedroom two features updated flooring and dual windows, creating a bright, inviting space suitable for guests, family, or a home office. The second bathroom features a granite vanity with an undermount sink, updated fixtures, and a tub-and-shower combination with a marble-style tile surround, delivering a clean, modern aesthetic.
Bedroom three continues the cohesive interior finish with updated vinyl plank flooring, dual windows, and a built-in closet with sliding doors, offering flexibility for a guest room, nursery, or workspace.
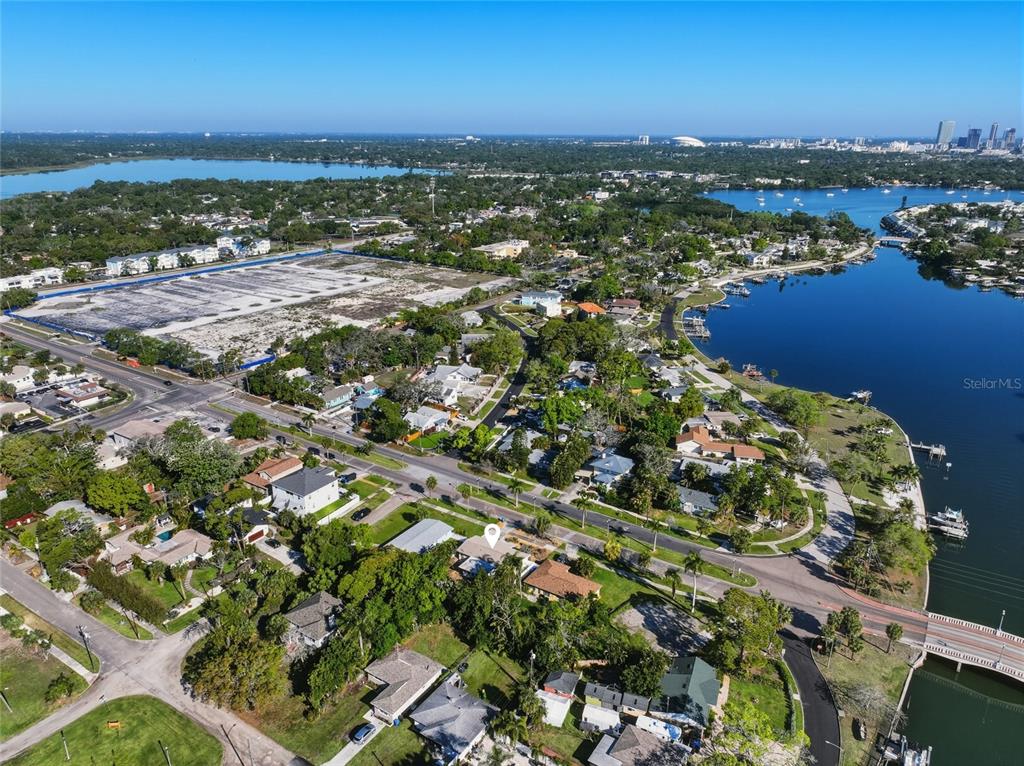
Conveniently located near schools, shopping, dining, medical facilities, major roadways, and airports, this well-maintained ranch combines practical updates, functional design, and adaptable living space both inside and out.
 The data relating to real estate displayed on this website comes in part from the Internet Data Exchange (IDX) Program of Stellar MLS. All listing information is deemed reliable but not guaranteed and should be independently verified through personal inspection by appropriate professionals. Listings displayed on this website may be subject to prior sale or removal from sale; the availability of any listing should always be independently verified. Listing information is provided for consumers' personal, non-commercial use, solely to identify potential properties for potential purchase; all other use is strictly prohibited and may violate relevant federal and state law.Stellar (MFR) data last updated at November 8, 2026 at 1:00 AM EST
| Date | Event | Price | Change from previous recorded asking price |
|---|---|---|---|
| SoldMLS #TB8478962 | $400,000 | Not applicable | |
| Price increasedMLS #TB8478962 | $420,000Change: +5%+$20,000 | +5%+$20,000 | |
| Listed for saleMLS #TB8478962 | $400,000 | Not applicable | |
| SoldMLS #U7621621 | $96,000 | Not applicable |