
$235,0000.08 mi
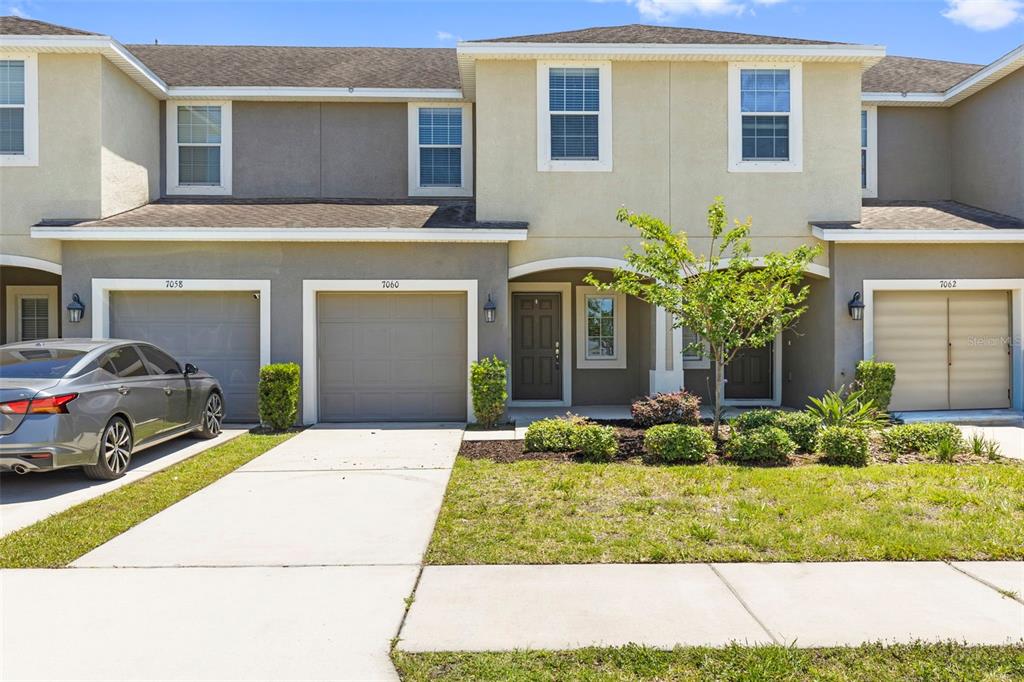
7060 Woodchase Glen DriveRiverview, FL, 33578Sold Aug 27, 20263 beds3 baths1,400 sqft
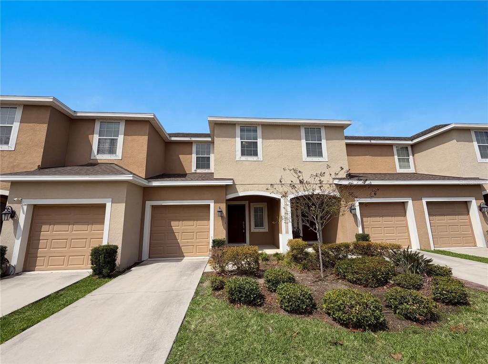
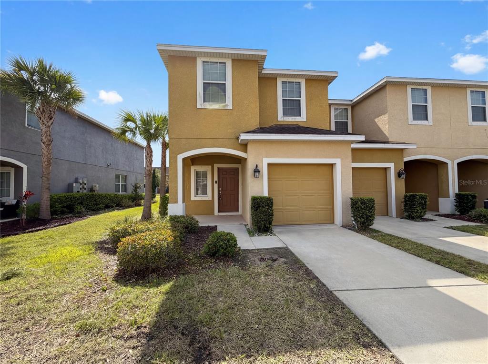
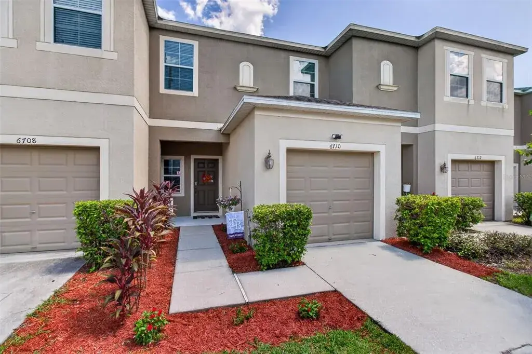
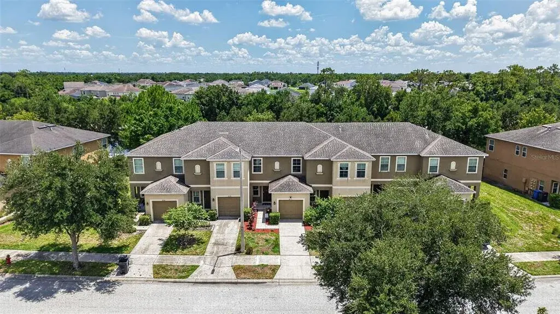
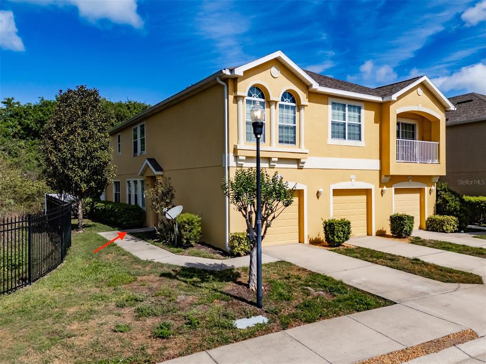
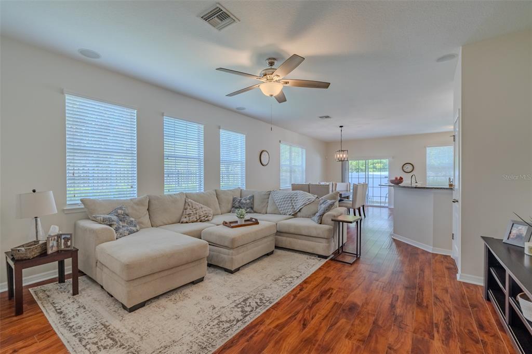
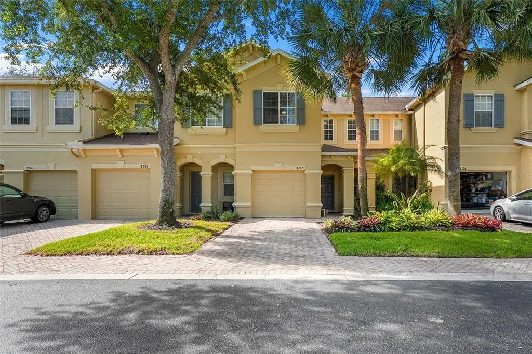
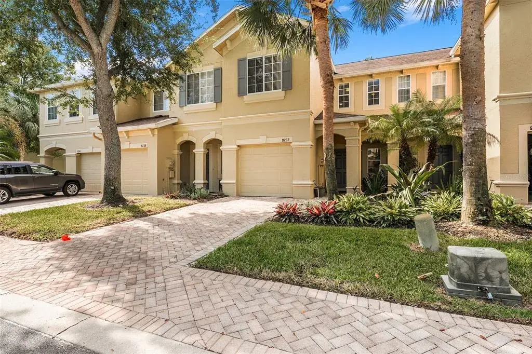
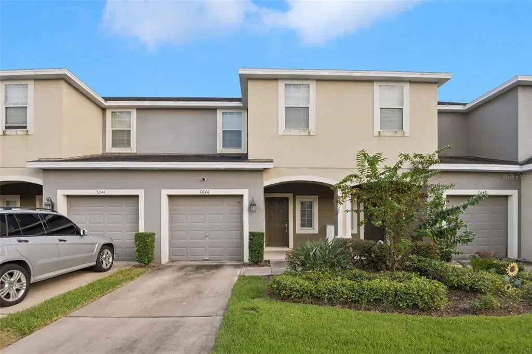
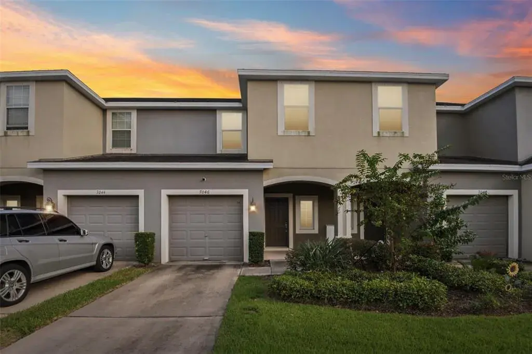
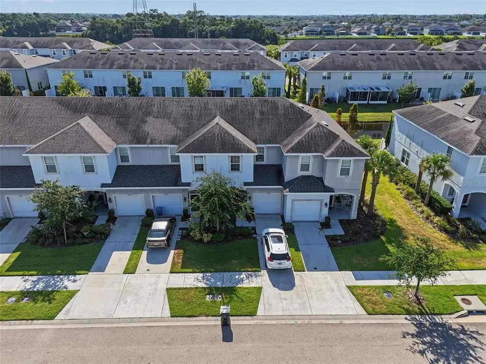
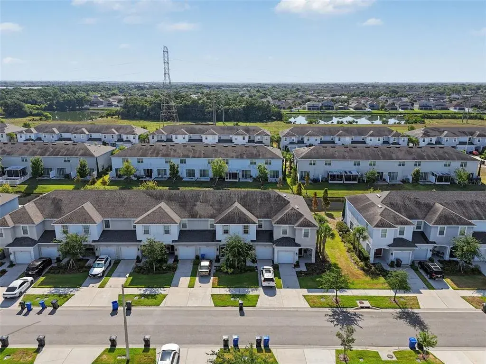
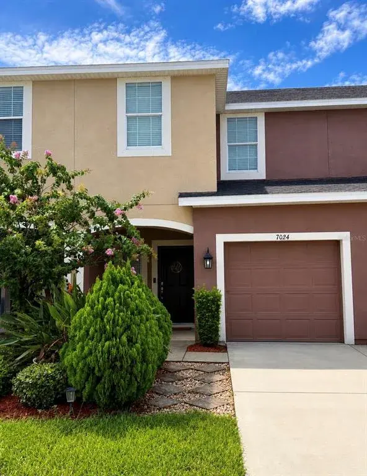
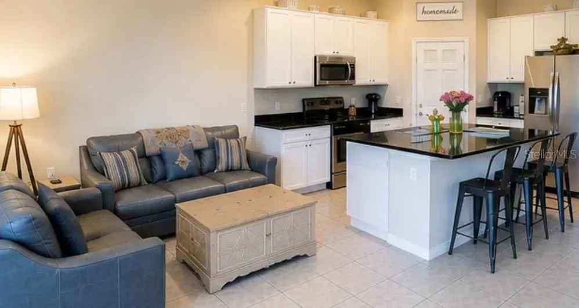
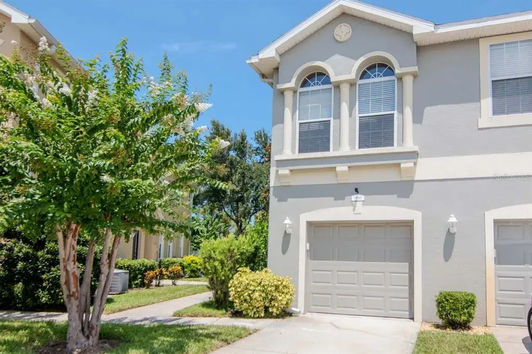
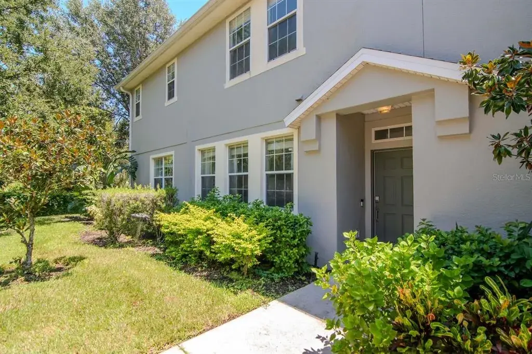
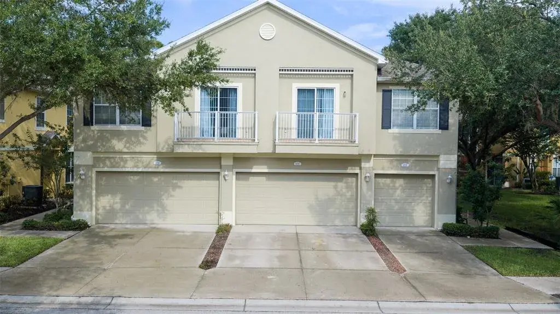
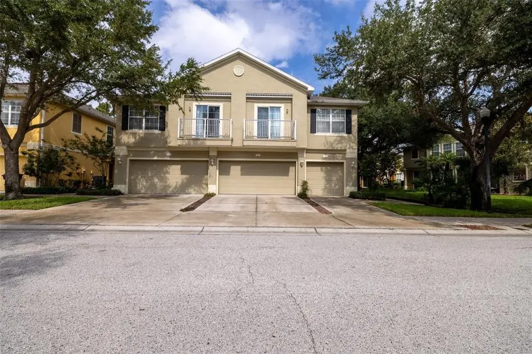
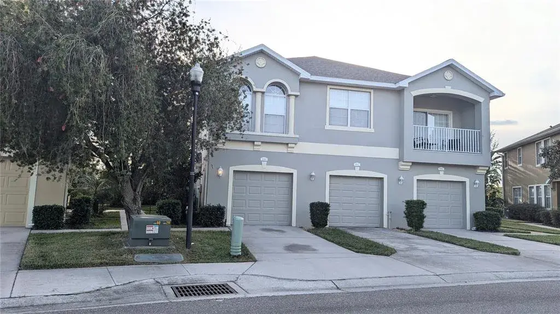
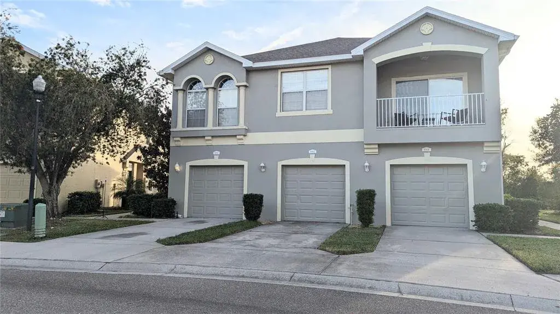
PRICED TO SELL! Welcome to this Taylor Morrison, energy star rated Marigold floor plan. It is rare that a corner unit townhome offering 1,576 square feet of living space becomes available. Best of all this 3BR/2.5BA/1-car garage home comes with upgrades starting with a covered screened Patio area to enjoy a cup of coffee or relax. On the inside, the kitchen boasts an amazing back splash with charismatic pendant lighting added to match the mahogany cabinetry, energy efficient appliances, granite counter tops, walk-in pantry and an expansive island. The kitchen/living layout is perfect for entertaining to include a separate dining space and patio. This truly is a honey stop your car home as the Seller has removed most of the carpet within it. Instead, you will find waterproof vinyl flooring beginning at the stairwell and running through the entire 2nd story (minus that needed soft carpentry in the 2nd and 3rd bedrooms). Newer Carpet in 2nd & 3rd Bedroom;All A/C Ducts cleaned and A/C maintained. Did I mention the HOA fee includes cable, internet, water, trash, exterior maintenance and access to a new recreation center.just down the road from this community. Come see today and experience Oak Creek Community conveniently located near many major highways, shopping centers, local airports, Tampa area attractions and MacDill Air Force Base.
 The data relating to real estate displayed on this website comes in part from the Internet Data Exchange (IDX) Program of Stellar MLS. All listing information is deemed reliable but not guaranteed and should be independently verified through personal inspection by appropriate professionals. Listings displayed on this website may be subject to prior sale or removal from sale; the availability of any listing should always be independently verified. Listing information is provided for consumers' personal, non-commercial use, solely to identify potential properties for potential purchase; all other use is strictly prohibited and may violate relevant federal and state law.Stellar (MFR) data last updated at November 7, 2026 at 11:00 PM EST
| Date | Event | Price | Change from previous recorded asking price |
|---|---|---|---|
| SoldMLS #TB8478834 | $249,900 | Not applicable | |
| Price reducedMLS #TB8478834 | $249,900Change: −7.1%−$19,000 | −7.1%−$19,000 | |
| Listed for saleMLS #TB8478834 | $268,900 | Not applicable | |
| SoldMLS #U8115652 | $227,000 | Not applicable |