
$965,0000.18 mi
5603 Eagleglen PlaceLithia, FL, 33547Sold Nov 2, 20264 beds4 baths3,606 sqft
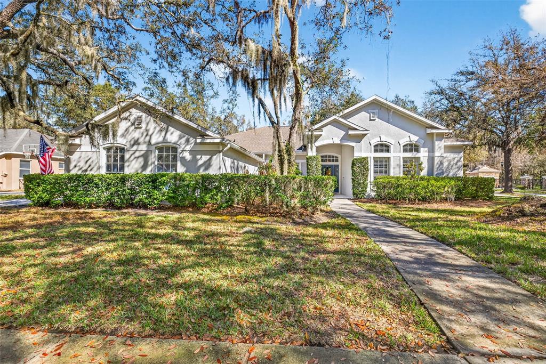
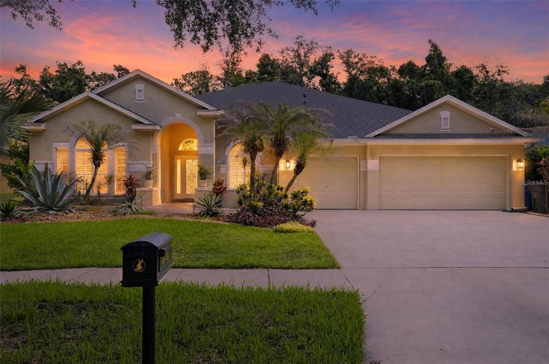
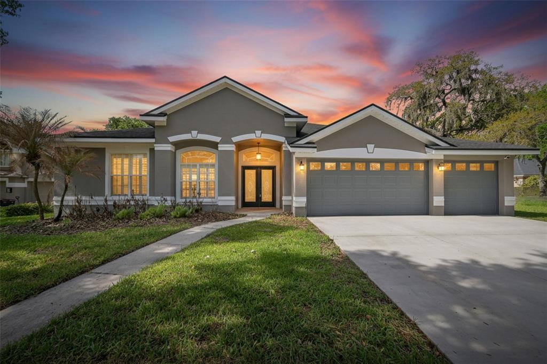
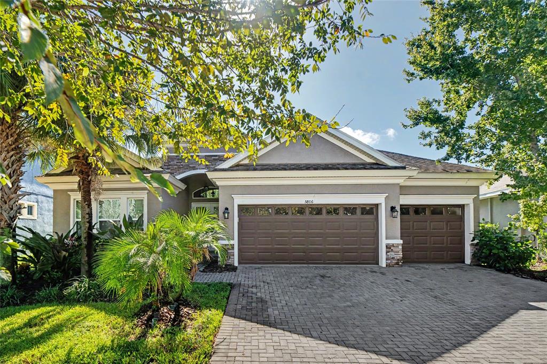
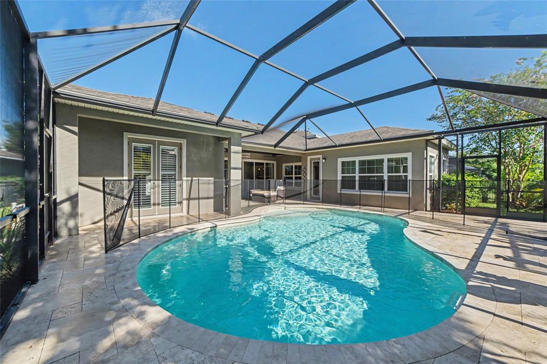
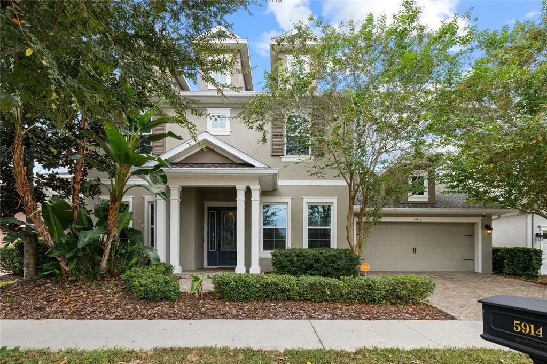
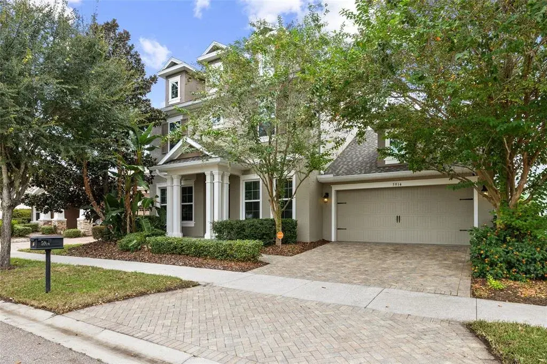
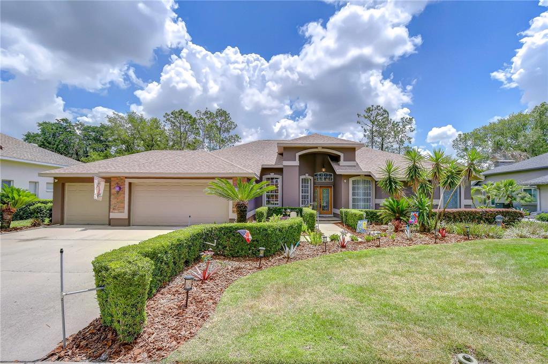
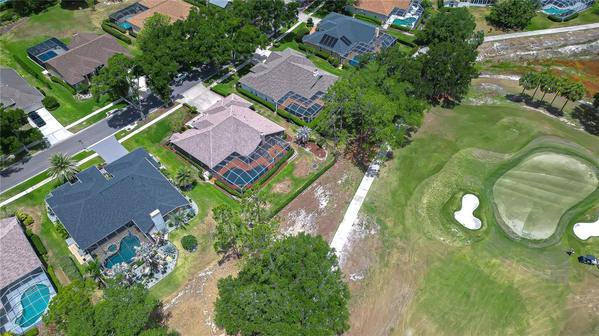
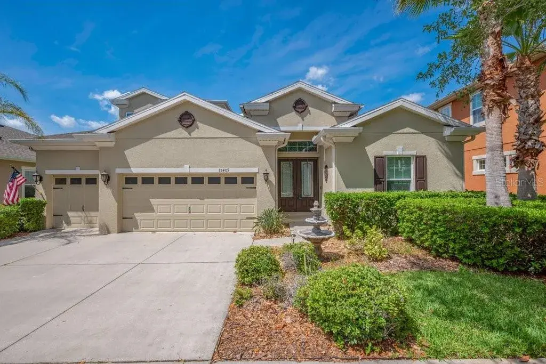
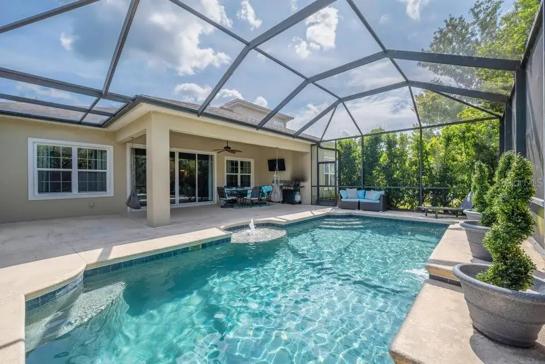
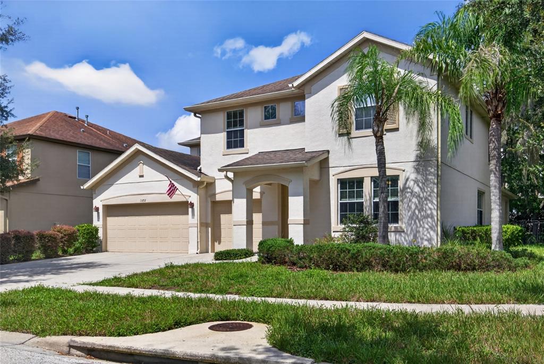
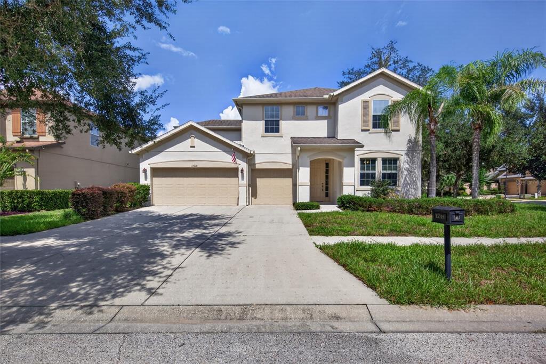
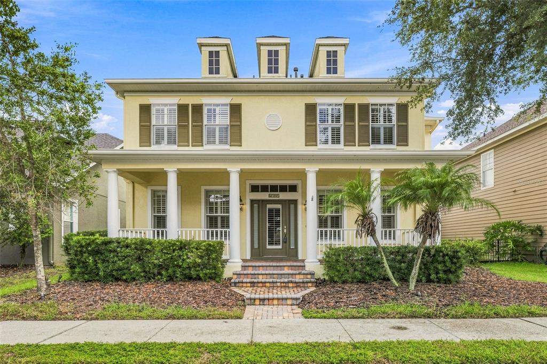
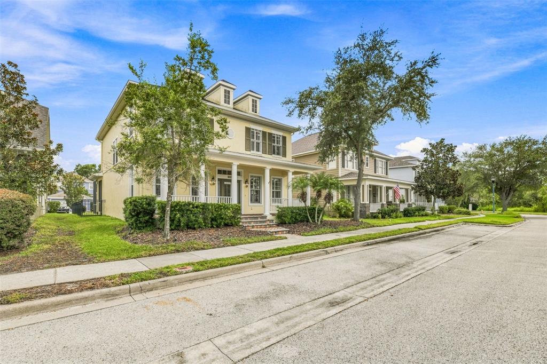
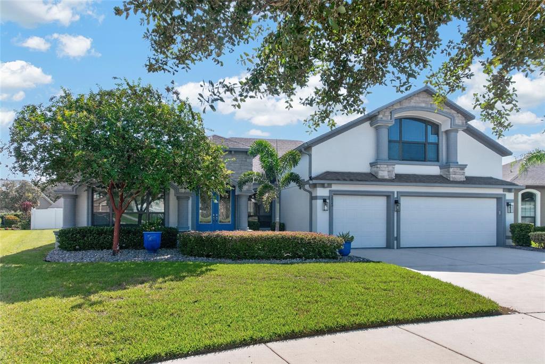
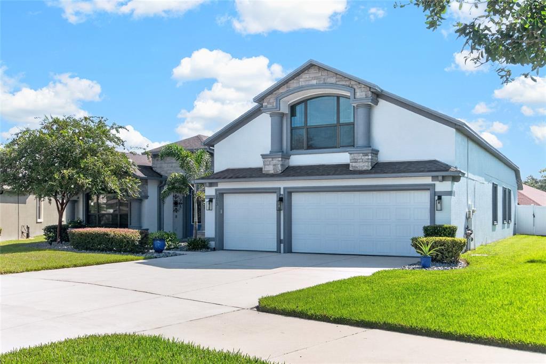
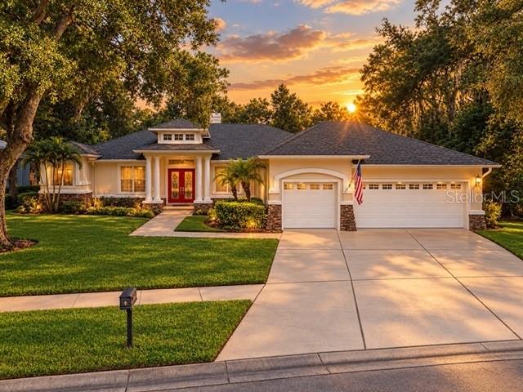
WELCOME HOME! WALKING DISTANCE TO BEVIS ELEMENTARY MEANS NO CAR LINES! BRAND NEW ROOF 2026!!! A/C replaced in 2024 & serviced monthly & semi annually since. Experience the perfect blend of comfort, style, & thoughtful design in this stunning 4-bedroom, PLUS office, 3-bathroom home featuring a highly desirable triple split floor plan situated on a very private, large corner lot WITH A POOL! No carpet will be found in this house! However, beautiful hardwood flooring enhances the formal living/dining areas & office while luxury vinyl plank flooring flows throughout the bedrooms & main living spaces. Upon entering, you are welcomed by a stylish formal living & dining space highlighted by statement lighting that sets the tone for the home’s inviting atmosphere. The private primary suite is tucked away for ultimate relaxation & features elegant French doors leading to the screened lanai, a spacious en suite bathroom with a garden tub, walk-in shower, dual vanities, private water closet, & a large walk-in closet conveniently located just off the bath. Two additional bedrooms share a bathroom in their own wing, while a secluded fourth bedroom & bath at the back of the home also serves as the pool bath, w/ a door leading directly to the pool deck—perfect for guests & outdoor entertaining.The UPDATED kitchen & family room truly form the heart of the home, designed for gathering & everyday living. The kitchen boasts 42" cabinets with crown molding & hardware, subway tile backsplash, granite countertops, & a dreamy single-basin granite sink, along with an oversized bar area that provides abundant seating & a natural gathering place. All kitchen appliances convey! The family room is anchored by a CUSTOM built-in electric fireplace, creating a warm & cozy focal point. A unique design feature is the absence of sliding glass doors—instead, elegant French doors lead to the lanai, enhancing the home’s architectural charm. Plantation shutters adorn every window, & all window treatments convey.Step outside to a backyard designed for year-round entertaining. Enjoy surround sound, an extended roof over the lanai for added shade & comfort, & a heated gas pool & spa within a separate screened enclosure. An extended pavered patio connects the spaces seamlessly, and is shaded by mature oak trees creating the ultimate Florida outdoor living experience. Don't miss the side entry, 3 car garage complete with EV Charger (30 amp)! Located in the award-winning community of FishHawk Ranch, this home is within walking distance to restaurants, a daycare, and one of Florida’s top-rated elementary schools, as well as the Osprey Club at FishHawk Ranch, which features a fitness center, splash pad, Junior Olympic-size pool, basketball courts, and tennis courts. Residents also enjoy four major clubhouse amenities, 30+ miles of walking and biking trails, dog parks, clay tennis courts, pickleball courts, multiple fitness centers, & resort-style pools including the exciting FishHawk Ranch Aquatic Club with its signature water slide.Nestled just inside the main entrance to FishHawk Ranch, this gated enclave of Eagle Ridge is known for its majestic mature oak trees, charming scale, and exclusive feel, making it one of the most desirable neighborhoods in the community.This home truly offers elegant living, exceptional functionality, and an unbeatable lifestyle. Come see why everyone loves FishHawk Ranch! Schedule your private showing today!
 The data relating to real estate displayed on this website comes in part from the Internet Data Exchange (IDX) Program of Stellar MLS. All listing information is deemed reliable but not guaranteed and should be independently verified through personal inspection by appropriate professionals. Listings displayed on this website may be subject to prior sale or removal from sale; the availability of any listing should always be independently verified. Listing information is provided for consumers' personal, non-commercial use, solely to identify potential properties for potential purchase; all other use is strictly prohibited and may violate relevant federal and state law.Stellar (MFR) data last updated at November 7, 2026 at 11:30 PM EST
| Date | Event | Price | Change from previous recorded asking price |
|---|---|---|---|
| SoldMLS #TB8478135 | $710,000 | Not applicable | |
| Listed for saleMLS #TB8478135 | $729,000 | Not applicable | |
| SoldMLS #T3108636 | $399,000 | Not applicable | |
| Listed for saleMLS #T3108636 | $405,000 | Not applicable |