
$1,125,0000.04 mi
17210 Broadoak DriveTampa, FL, 33647Sold Sep 10, 20264 beds4 baths3,124 sqft
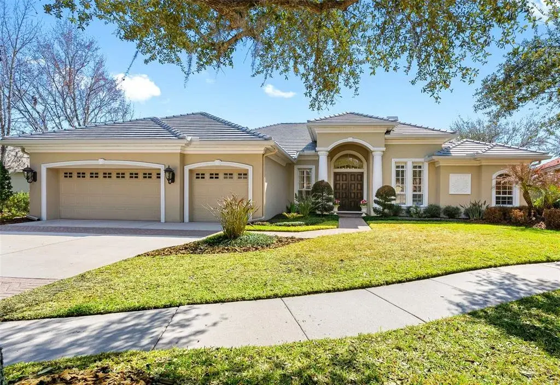
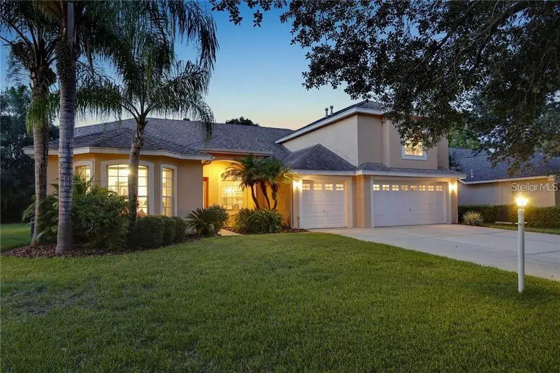
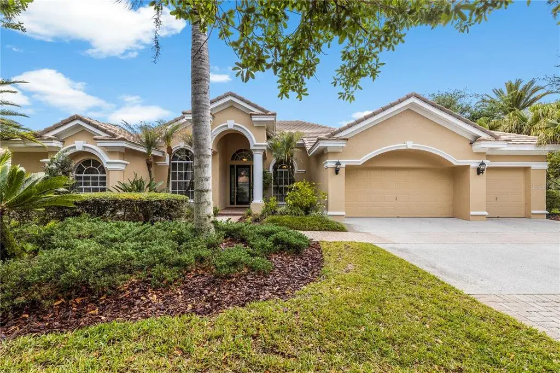
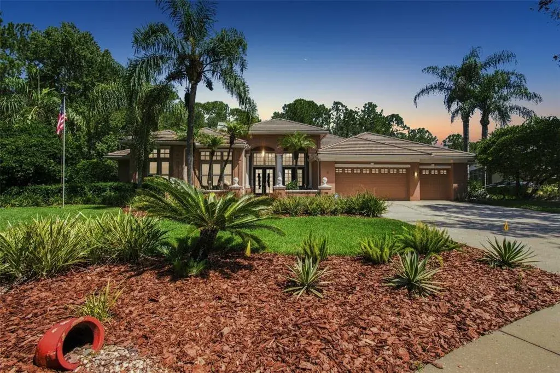
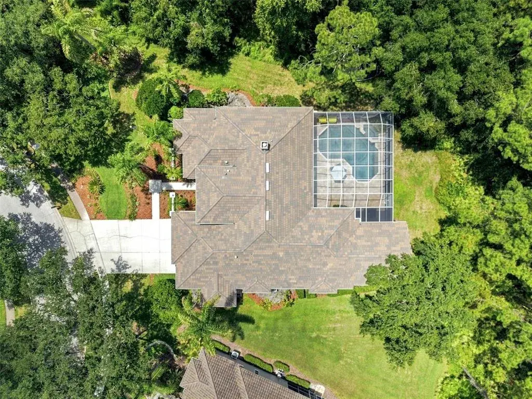
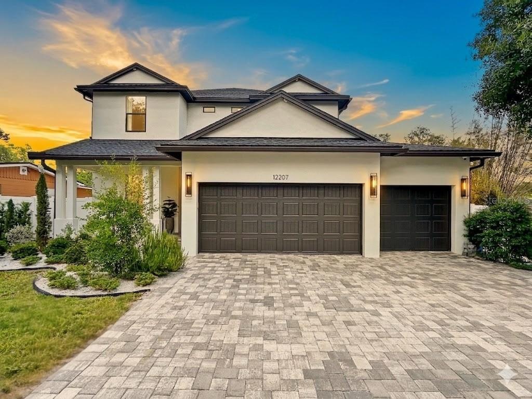
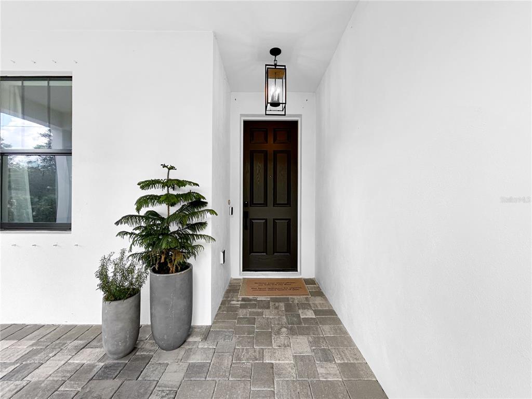
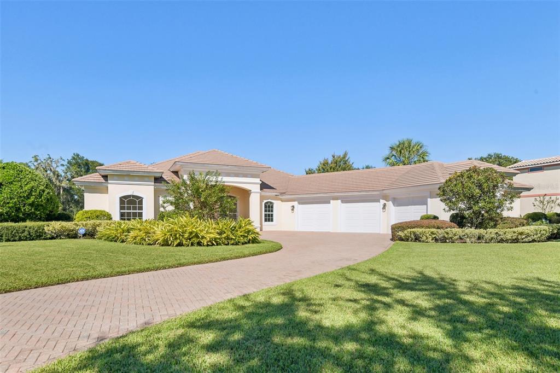
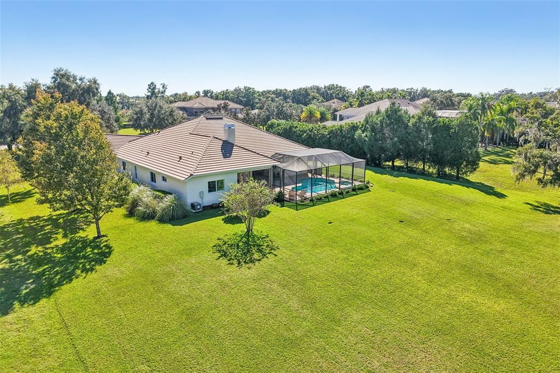
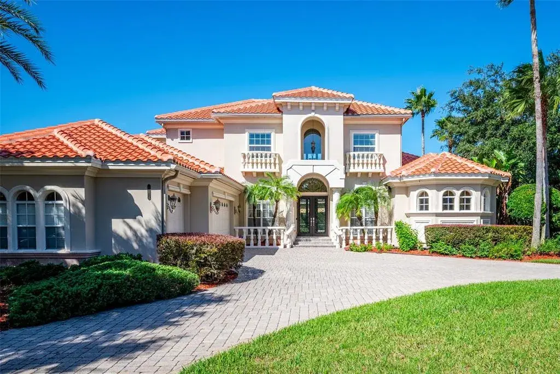
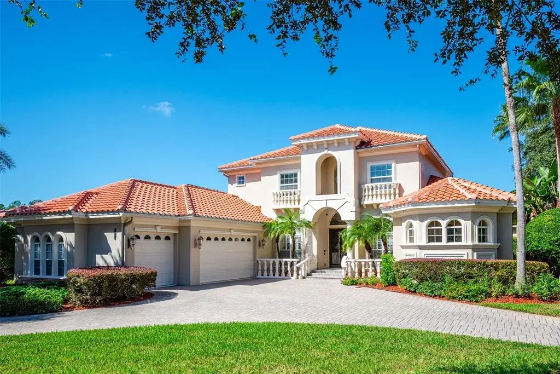
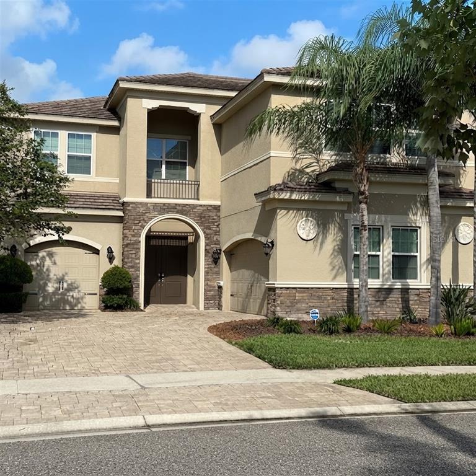
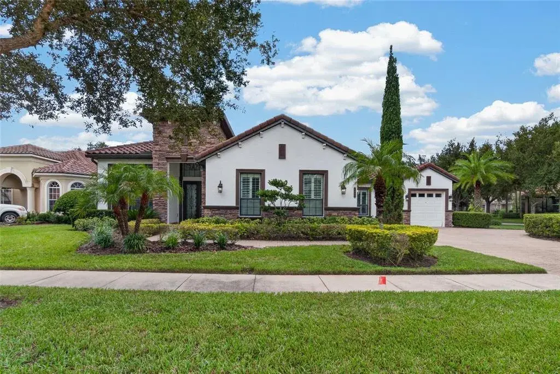
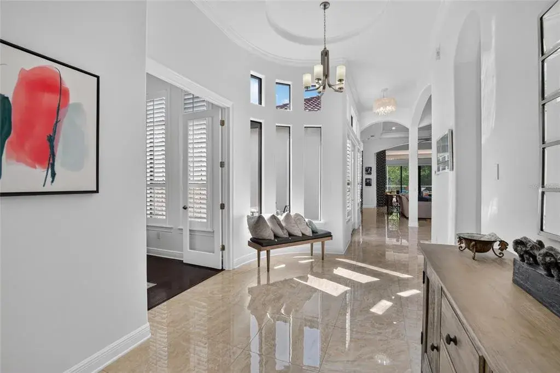
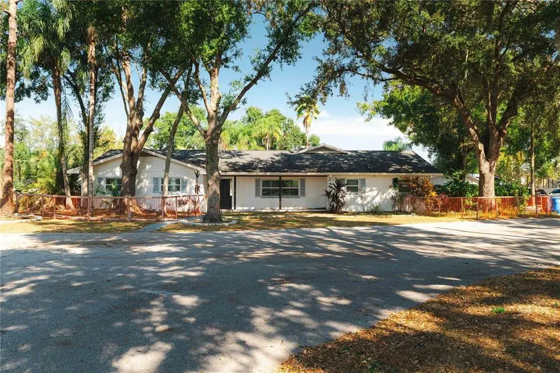
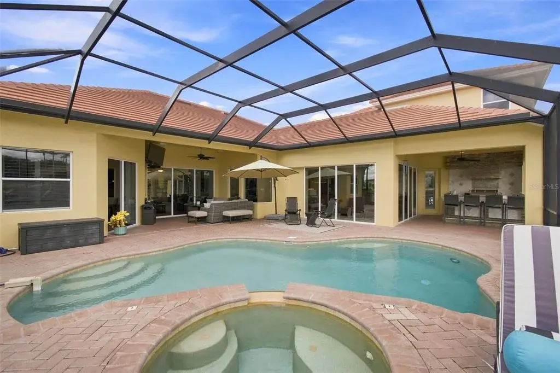
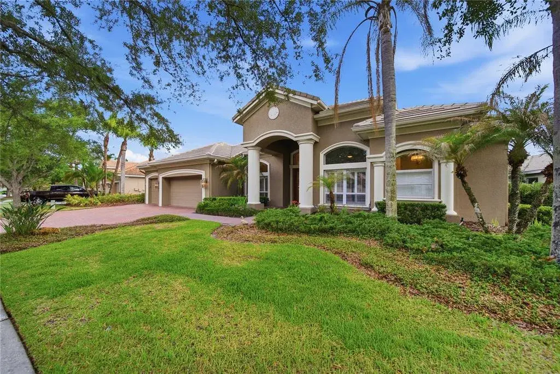
Spectacular executive home located in the gated community of Lancaster in Tampa Palms, perfectly positioned on a private pond lot at the end of a quiet cul-de-sac. This Hannah Bartoletta–built Monterey III floor plan offers 4 bedrooms, 3 full baths, a private office, bonus room, and 3-car garage—all on one spacious level. A grand double-door entry welcomes you with travertine flooring that flows throughout the main living areas, complemented by soaring ceilings and abundant natural light. The formal living room features a gas fireplace and sliding glass doors leading to the outdoor living space. The dedicated office and primary suite are thoughtfully positioned for privacy. The primary suite offers serene pond views, private access to the pool, and two large custom closets. The luxurious en-suite bath includes dual granite vanities, a garden tub, and a walk-in shower. The updated kitchen is designed for both everyday living and entertaining, showcasing granite countertops, tile backsplash, gas cooktop, wall oven, butler’s pantry with wine cooler, and a spacious closet pantry. The kitchen opens seamlessly to the family room, where triple sliding doors lead to the screened paver lanai and pool area. Two secondary bedrooms share a full bath with dual granite vanities and tub. A separate rear guest suite features a private bath with walk-in shower and serves as a convenient pool bath. The expansive bonus room offers incredible flexibility—ideal for a game room, fitness space, media room, or potential in-law suite setup. Enjoy Florida living at its finest in the screened paver pool and lanai, complete with outdoor grill area and peaceful pond views. The 3-car garage features epoxy floors, and the extended driveway provides ample parking. Recent updates include: Roof (2026), Interior Paint (2026), AC units (2021 & 2022), and Water Heater (2022). Custom closets are featured throughout the home. Residents of Lancaster enjoy access to Club Tampa Palms, offering a clubhouse, resort-style pool, fitness center, tennis courts, and basketball courts. Conveniently located near USF, Moffitt Cancer Center, AdventHealth, Tampa Premium Outlets, shopping, dining, and major highways including I-75 and I-275 for easy access to downtown Tampa, Tampa International Airport, sporting venues, and the Gulf Coast beaches.
 The data relating to real estate displayed on this website comes in part from the Internet Data Exchange (IDX) Program of Stellar MLS. All listing information is deemed reliable but not guaranteed and should be independently verified through personal inspection by appropriate professionals. Listings displayed on this website may be subject to prior sale or removal from sale; the availability of any listing should always be independently verified. Listing information is provided for consumers' personal, non-commercial use, solely to identify potential properties for potential purchase; all other use is strictly prohibited and may violate relevant federal and state law.Stellar (MFR) data last updated at November 7, 2026 at 11:30 PM EST
| Date | Event | Price | Change from previous recorded asking price |
|---|---|---|---|
| SoldMLS #TB8478062 | $1,230,000 | Not applicable | |
| Listed for saleMLS #TB8478062 | $1,250,000 | Not applicable | |
| SoldMLS #T2719036 | $640,000 | Not applicable | |
| Listed for saleMLS #T2719036 | $669,900 | Not applicable |