$446,5000.16 mi
3710 W Griflow StreetTampa, FL, 33629Sold Sep 3, 20263 beds2 baths1,419 sqft
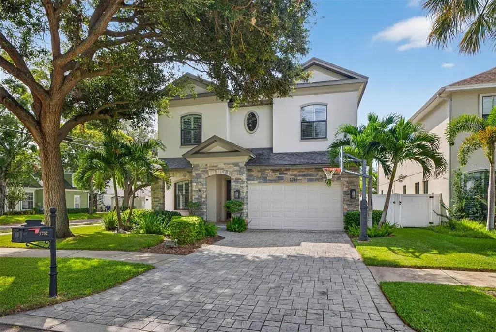
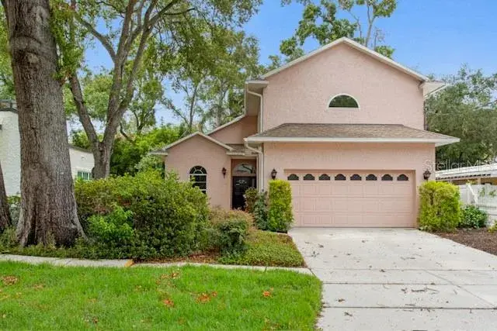
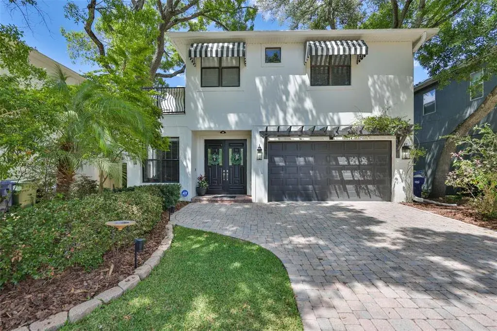
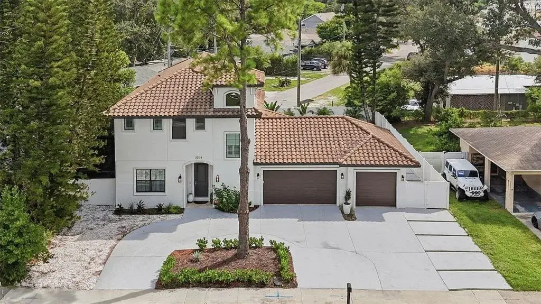
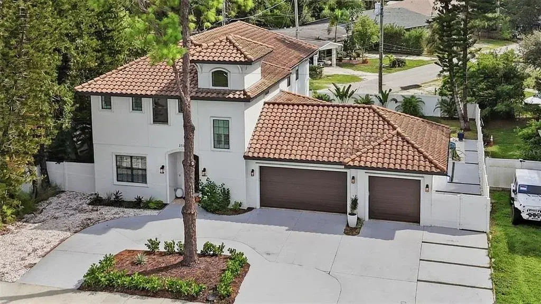
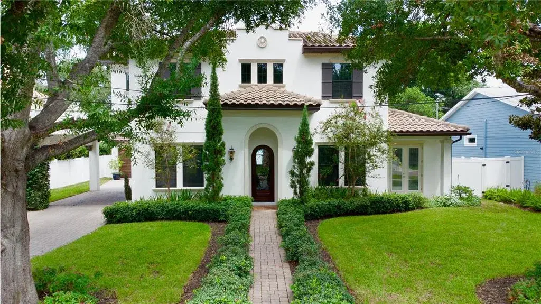
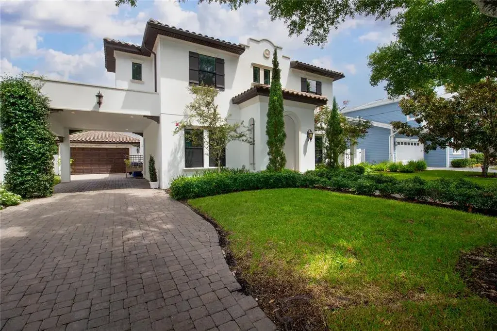
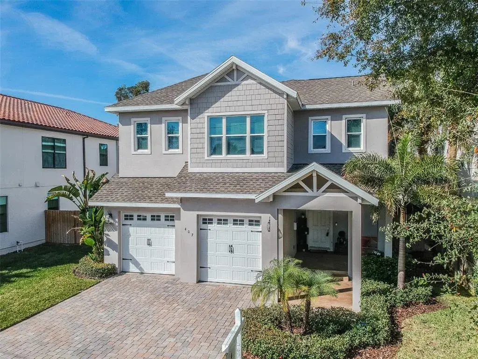
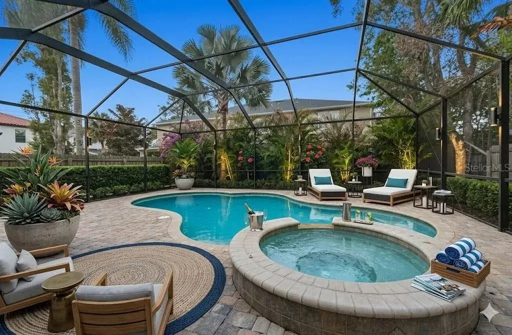
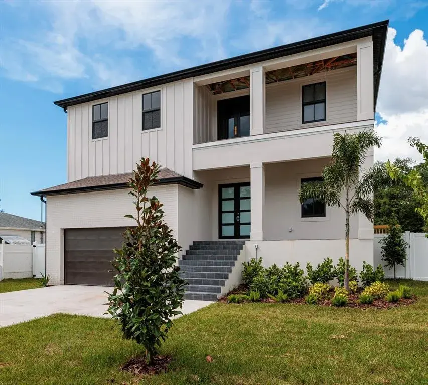
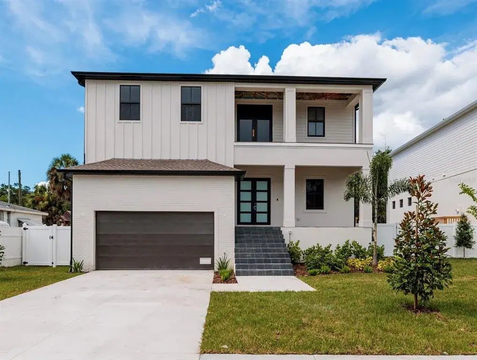
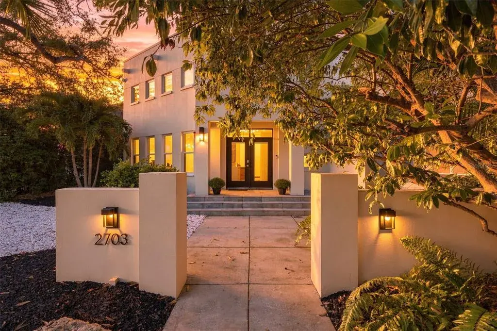
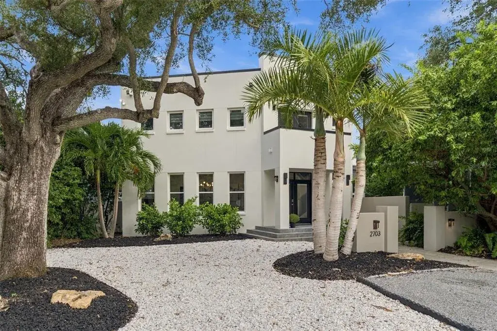
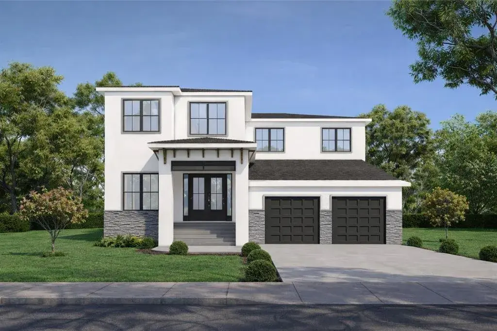
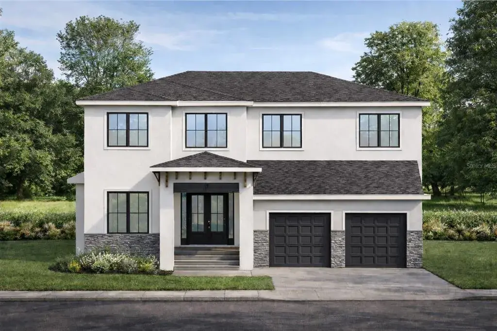
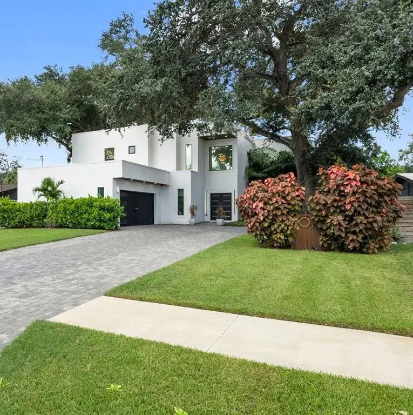
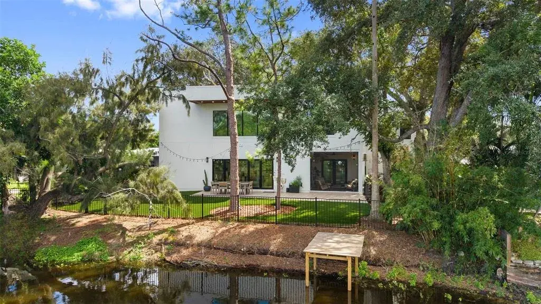
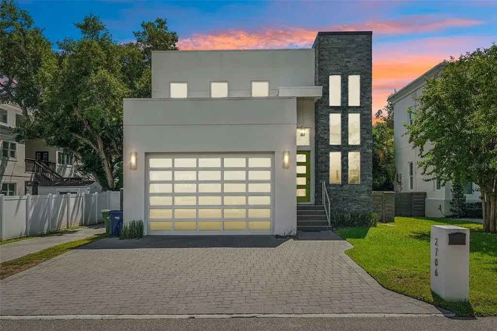
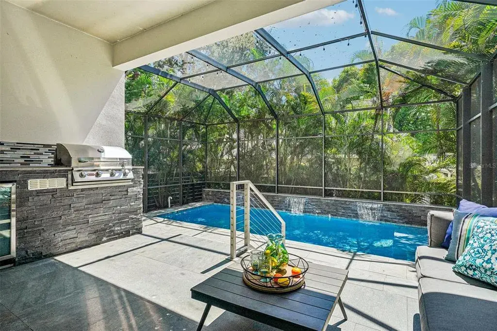
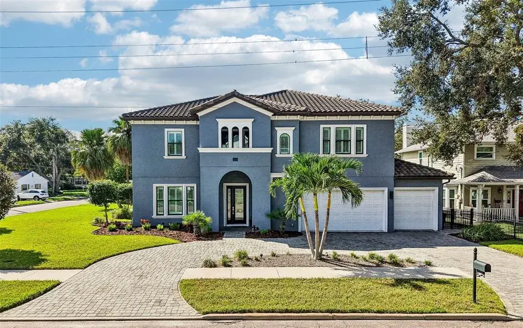
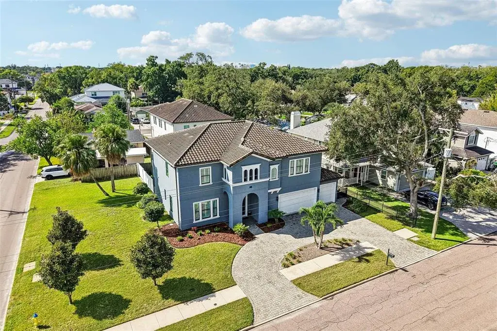
Beautiful 2017 Taralon-built home located in Virginia Park and not in a flood zone. This corner-lot property offers charming curb appeal with stone accents, arched windows, and a paver driveway, all in a sidewalk-lined neighborhood perfect for daily walks. Inside, hand-scraped wood floors welcome you into a thoughtfully designed floor plan with multiple flexible living spaces. French doors off the entry open to a private office. In addition, a versatile front room can serve as a formal dining space, study, or playroom. The chef’s kitchen features KitchenAid appliances, a beverage fridge in the butler’s pantry, large walk-in pantry, custom wood hood, soft-close cabinetry, pull-out trash drawer, undermount sink, granite countertops, and tile backsplash. The open layout connects the kitchen to the breakfast nook and spacious great room. French doors lead to a covered lanai and a fully fenced backyard with turf and a putting green. The corner lot allows ample space and access to add a pool if desired. All four bedrooms are upstairs. The spacious primary suite offers tray ceilings, a custom walk-in closet, and a luxurious en-suite bath with a freestanding tub, dual vanities, oversized frameless shower with bench and niche, and porcelain tile flooring. The second bedroom features its own en-suite bath, while bedrooms three and four share a Jack-and-Jill bath. Three secondary bedrooms include walk-in closets. The upstairs laundry room includes a sink, cabinetry, and generous counter space. Quality Taralon construction shines with 10-ft ceilings, 8-ft doors, 5¼” crown molding, automatic blinds in the living/dining areas and natural gas features including tankless water heater, range, and dryer. A mudroom off the 2-car garage includes built-in bench seating, hooks, and cubbies, plus a tucked-away half bath. Move-in ready and ideally located near shopping, dining, parks, and major roadways. Zoned for top-rated Roosevelt Elementary, Coleman Middle, and Plant High School, and less than an hour to the beautiful Pinellas County beaches.

 The data relating to real estate displayed on this website comes in part from the Internet Data Exchange (IDX) Program of Stellar MLS. All listing information is deemed reliable but not guaranteed and should be independently verified through personal inspection by appropriate professionals. Listings displayed on this website may be subject to prior sale or removal from sale; the availability of any listing should always be independently verified. Listing information is provided for consumers' personal, non-commercial use, solely to identify potential properties for potential purchase; all other use is strictly prohibited and may violate relevant federal and state law.Stellar (MFR) data last updated at October 8, 2026 at 8:01 AM EDT
| Date | Event | Price | Change from previous recorded asking price |
|---|---|---|---|
| SoldMLS #TB8477807 | $1,562,000 | Not applicable | |
| Price reducedMLS #TB8477807 | $1,599,000Change: −1.8%−$30,000 | −1.8%−$30,000 | |
| Listed for saleMLS #TB8477807 | $1,629,000 | Not applicable | |
| SoldMLS #T3242364 | $350,000 | Not applicable |